Maintenance, Exterior Maintenance, Heat, Insurance, Common Area Maintenance, Property Management, Other, See Remarks, Water
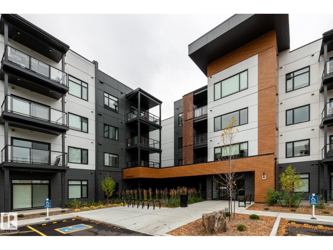
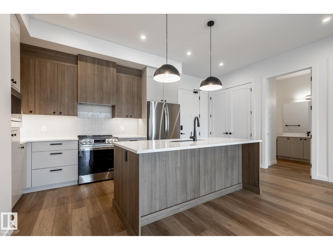
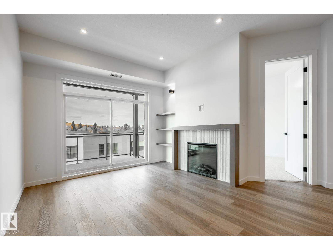
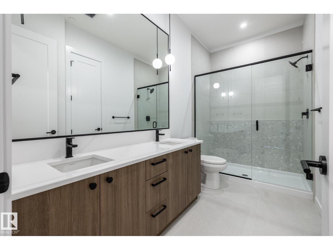
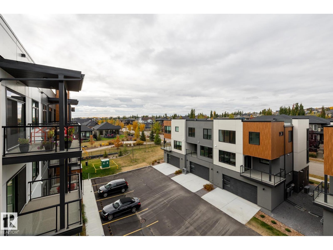
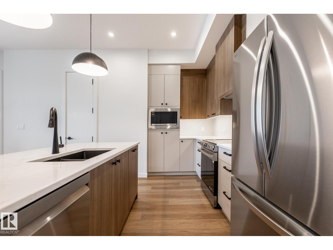
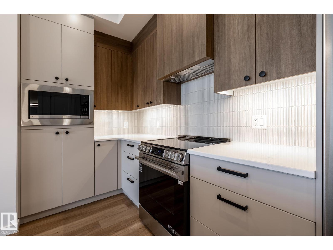
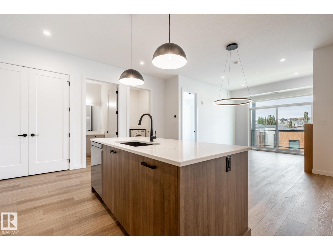
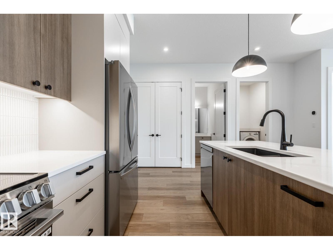
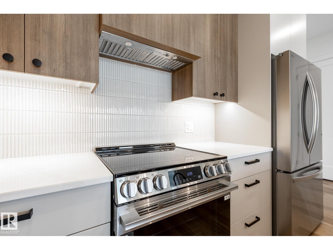
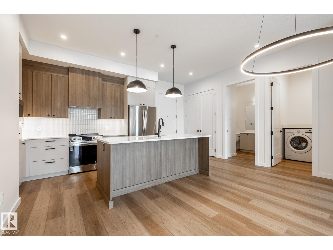
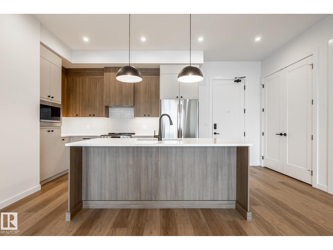
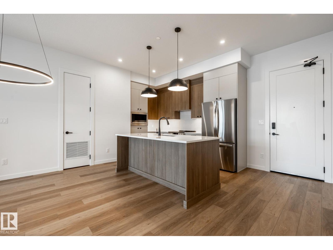
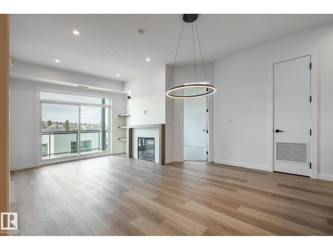
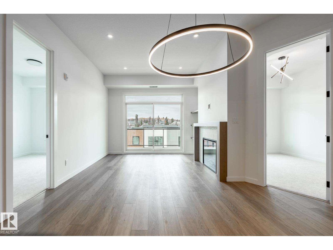
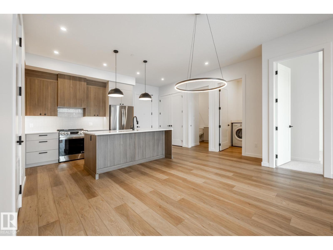
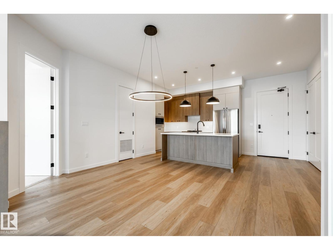
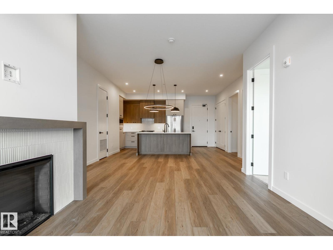
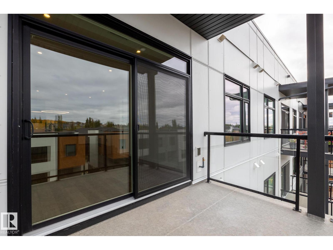
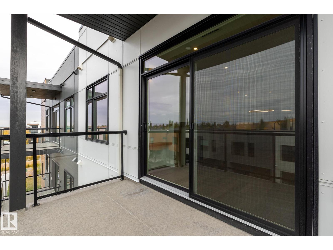
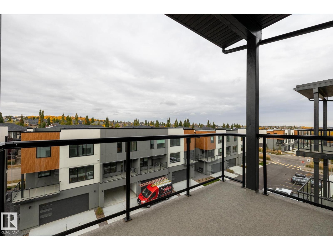
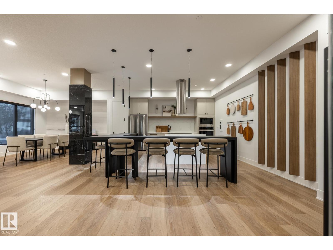
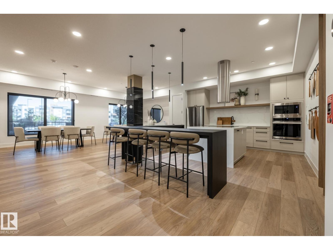
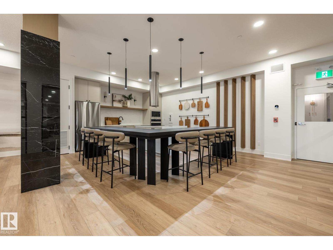
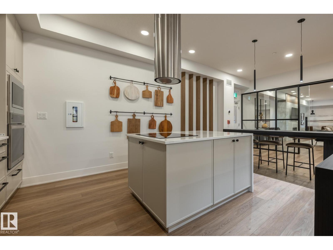
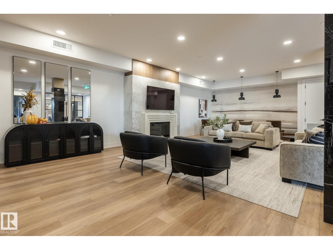
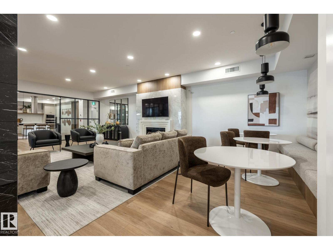
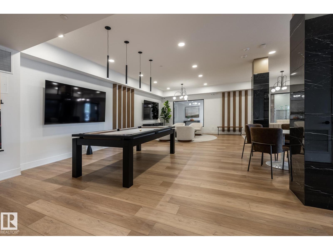
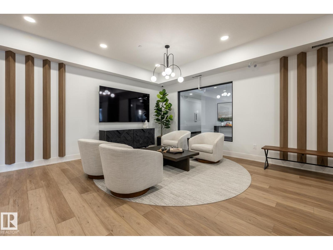
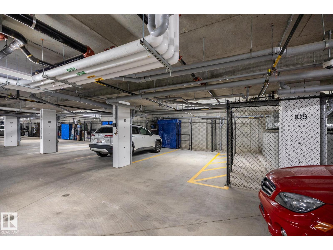
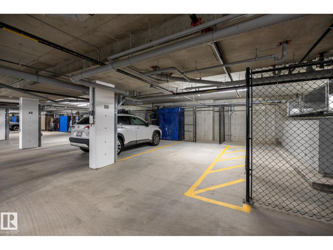
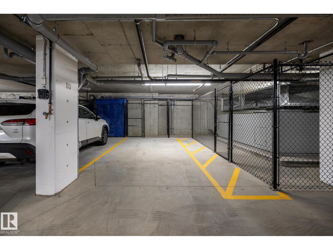
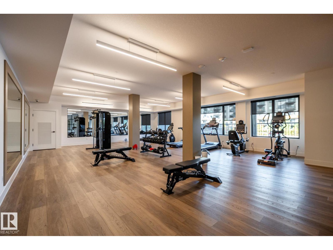
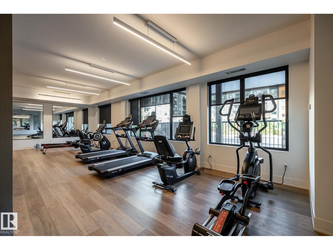
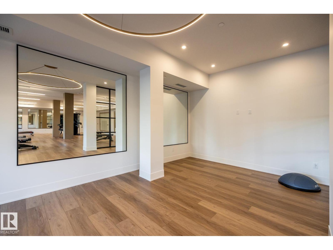
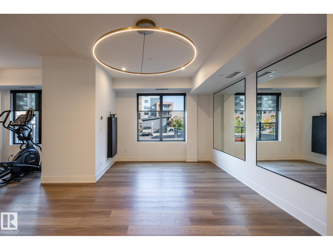
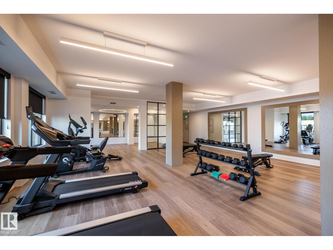
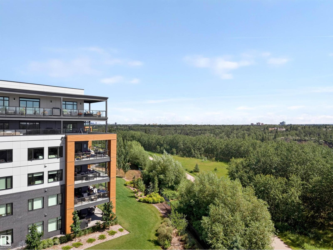
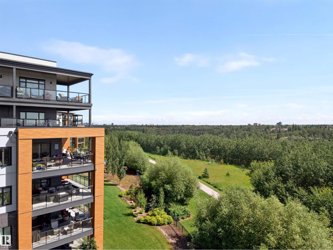
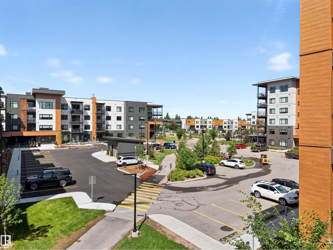
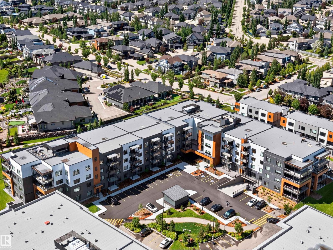
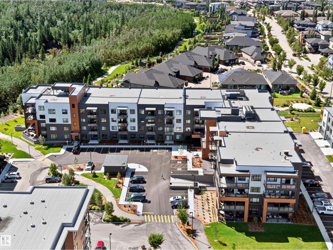
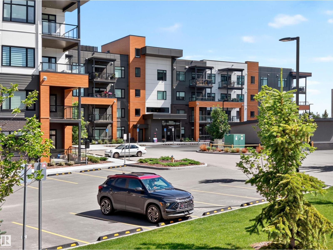
$391.03 MonthlyLuxurious top-floor condo offers upscale finishes, brilliant design, unbeatable location & a wide variety of amenities. Features a contemporary kitchen with two-tone cabinetry, stainless steel appliances, pull-out waste/recycling drawers and a large island with breakfast bar. Living room has a stylish fireplace, attractive surround and display shelving. The primary suite includes a walk-through closet with efficient organizer system and a spa-inspired ensuite with double sinks and a full-sized shower. The 2nd bedroom offers a large window and ample closet space. There is also a 4-piece bathroom, in-suite laundry, large balcony, titled underground parking and storage cage. Evolve's location is Integrated into MacTaggart Ravine’s walking and cycling trails, ameniities include a chef’s kitchen, entertainment lounge, fully equipped gym, guest suite, meeting and craft rooms. An active social committee organizes yoga classes, Oilers watch parties, crib and more! (id:63125)
| MLS® Number | E4513208 |
| Property Type | Single Family |
| Neigbourhood | Magrath Heights |
| Amenities Near By | Golf Course, Playground, Public Transit, Schools, Shopping |
| Features | Closet Organizers, No Animal Home, No Smoking Home, Environmental Reserve |
| Parking Space Total | 1 |
| Bathroom Total | 2 |
| Bedrooms Total | 2 |
| Amenities | Ceiling - 10ft |
| Appliances | Dishwasher, Dryer, Hood Fan, Microwave, Refrigerator, Stove, Washer |
| Basement Type | None |
| Constructed Date | 2025 |
| Fire Protection | Smoke Detectors |
| Fireplace Fuel | Electric |
| Fireplace Present | Yes |
| Fireplace Type | Unknown |
| Heating Type | Coil Fan |
| Size Interior | 995 Ft2 |
| Type | Apartment |
| Heated Garage | |
| Stall | |
| Underground |
| Acreage | No |
| Land Amenities | Golf Course, Playground, Public Transit, Schools, Shopping |
| Level | Type | Length | Width | Dimensions |
|---|---|---|---|---|
| Main Level | Living Room | 4.3 m | 3.7 m | 4.3 m x 3.7 m |
| Main Level | Dining Room | 3.4 m | 3 m | 3.4 m x 3 m |
| Main Level | Kitchen | 3.9 m | 2.8 m | 3.9 m x 2.8 m |
| Main Level | Primary Bedroom | 3.7 m | 3.2 m | 3.7 m x 3.2 m |
| Main Level | Bedroom 2 | 3.3 m | 3 m | 3.3 m x 3 m |
| Main Level | Laundry Room | 2.1 m | 1.7 m | 2.1 m x 1.7 m |
Contact us for more information

The trademarks REALTOR®, REALTORS®, and the REALTOR® logo are controlled by The Canadian Real Estate Association (CREA) and identify real estate professionals who are members of CREA. The trademarks MLS®, Multiple Listing Service® and the associated logos are owned by The Canadian Real Estate Association (CREA) and identify the quality of services provided by real estate professionals who are members of CREA. The trademark DDF® is owned by The Canadian Real Estate Association (CREA) and identifies CREA's Data Distribution Facility (DDF®)