4 Bedroom
3 Bathroom
1,109 ft2
Bungalow
Forced Air
$448,888
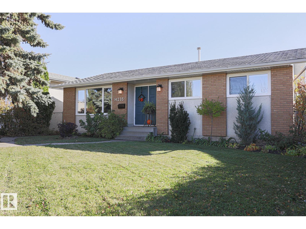
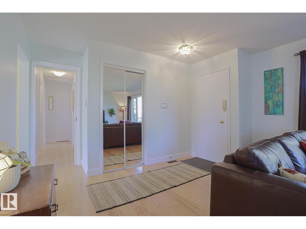
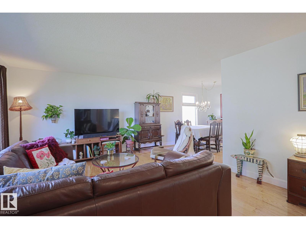
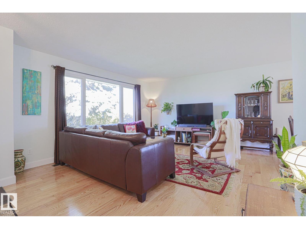
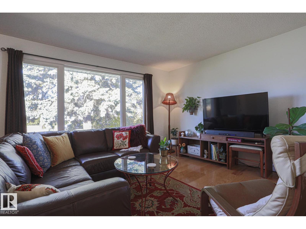
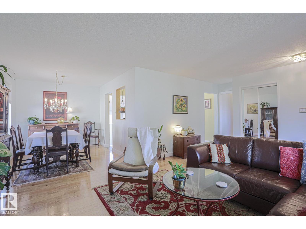
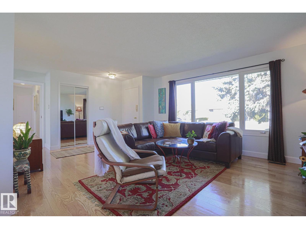
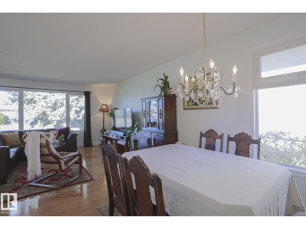
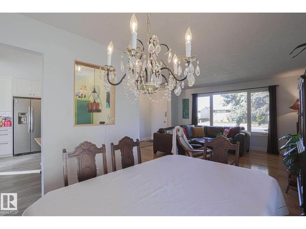
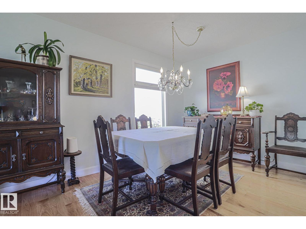
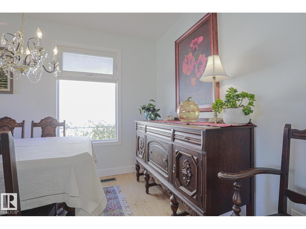
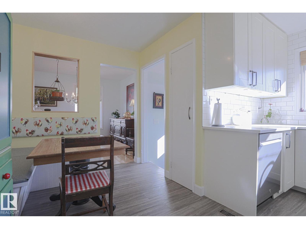
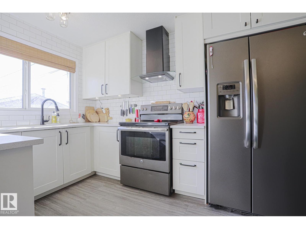
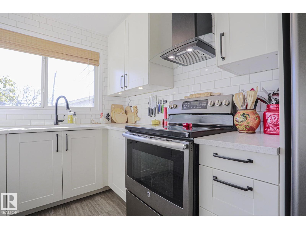
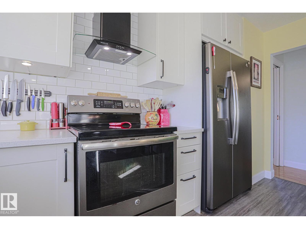
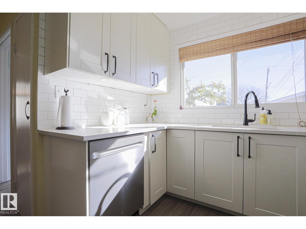
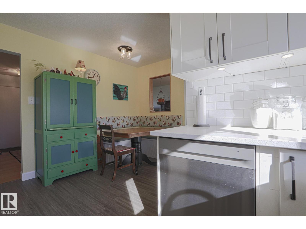
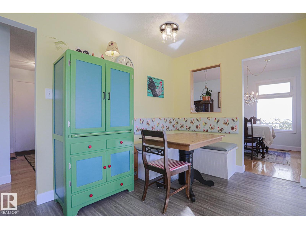
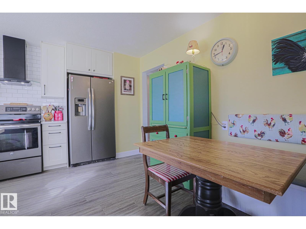
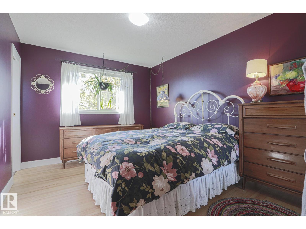
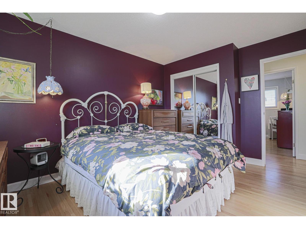
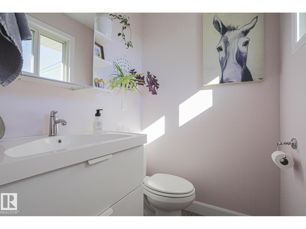
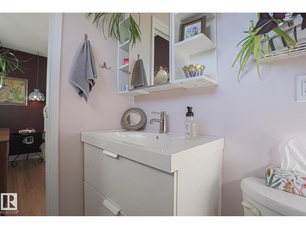
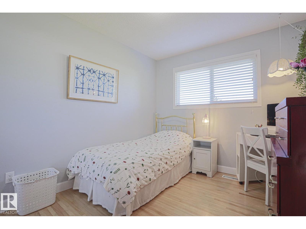
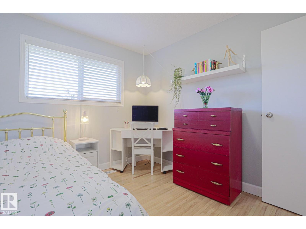
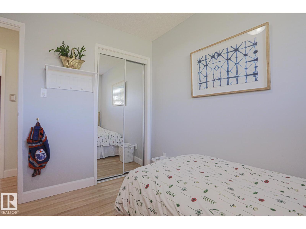
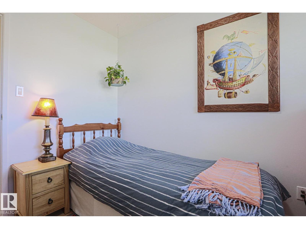
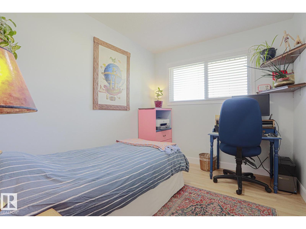
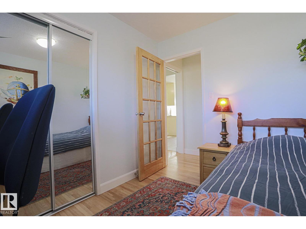
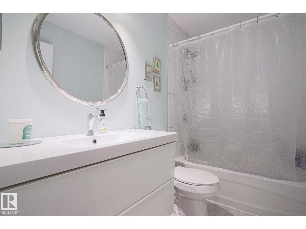
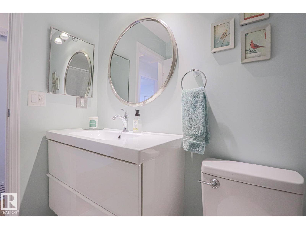
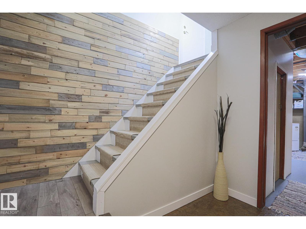
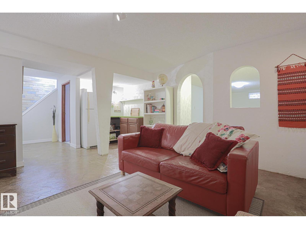
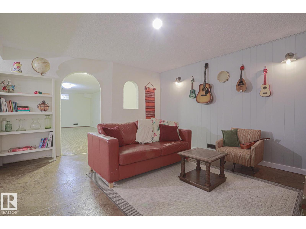
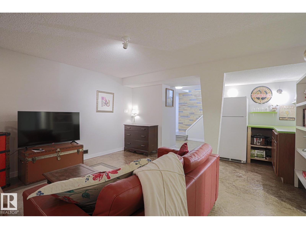
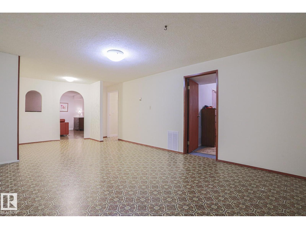
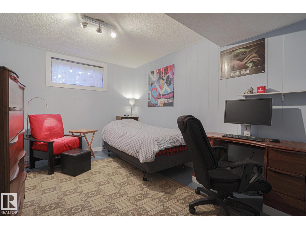
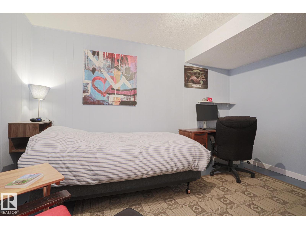
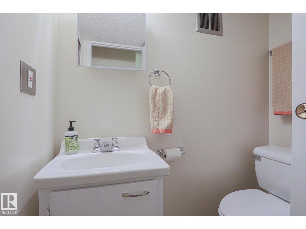
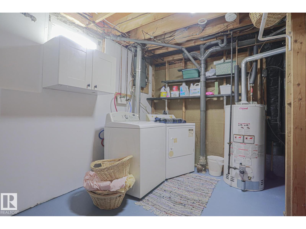
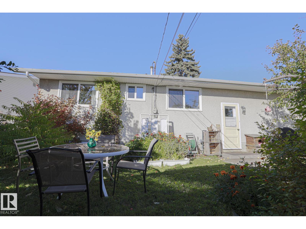
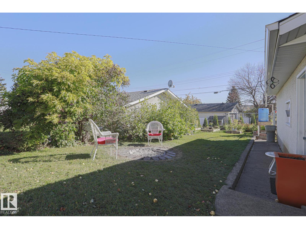
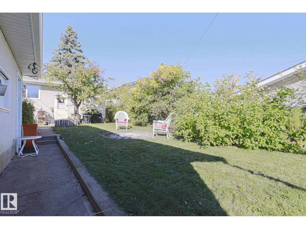
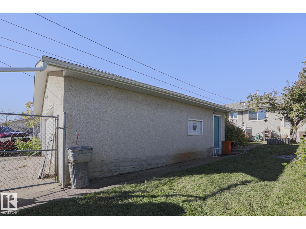
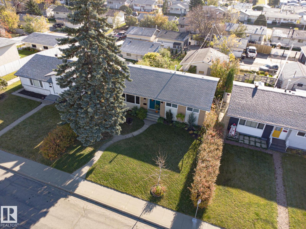
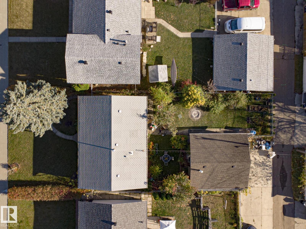
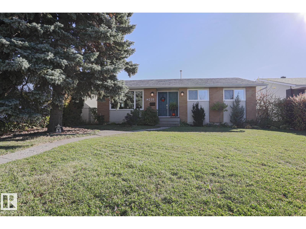
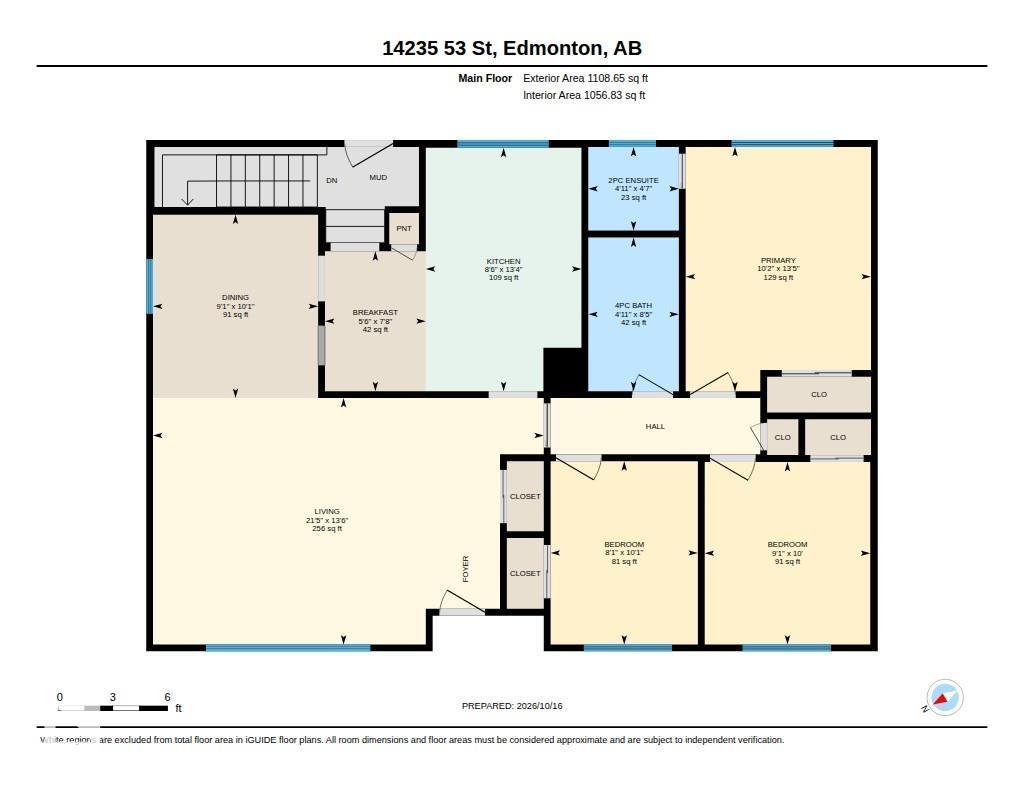
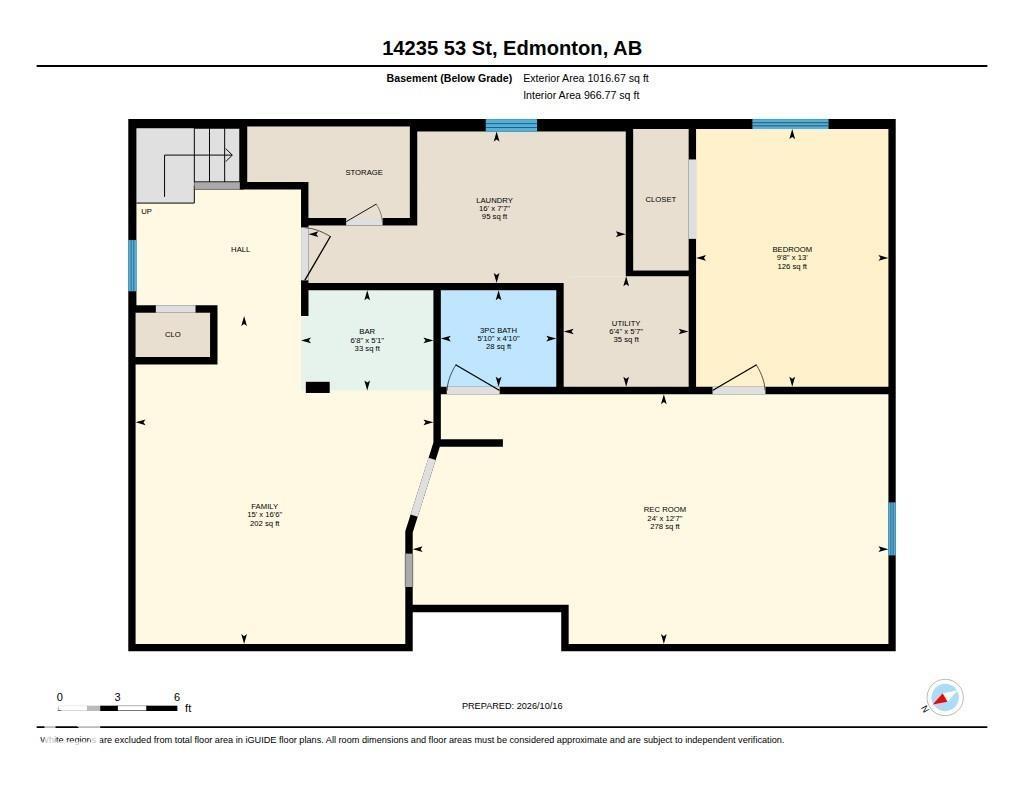
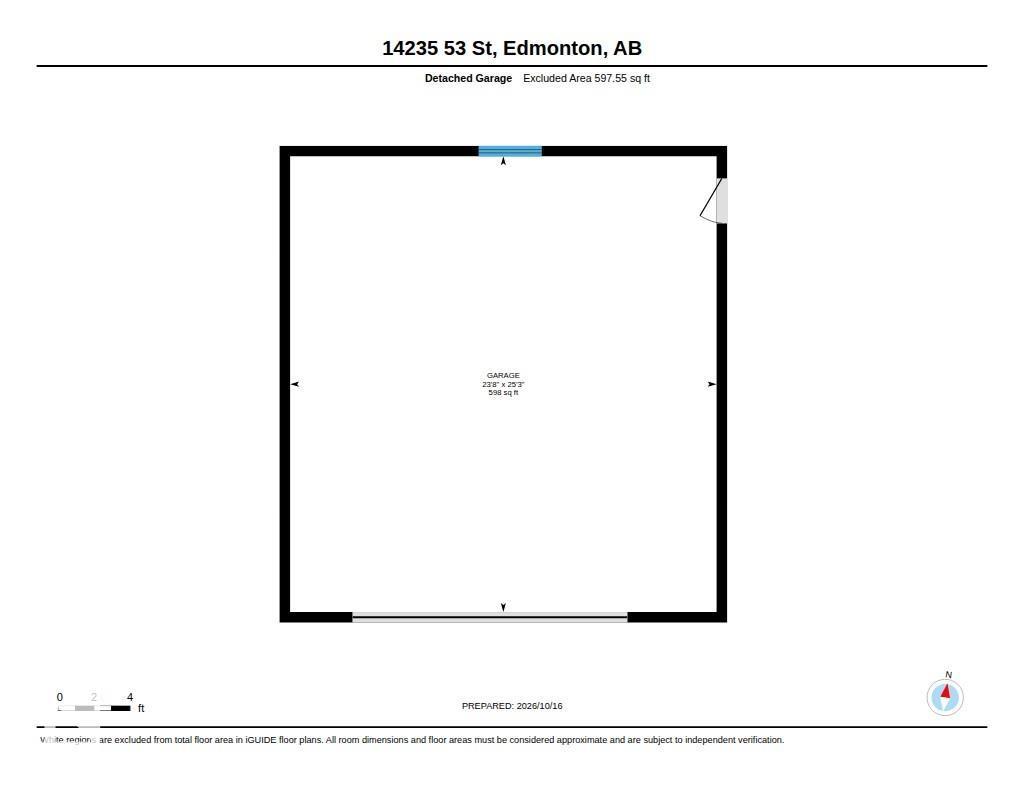
This beautifully maintained, renovated mid-century bungalow features over 1100 sqft of perfectly planned space. The main floor features 4 inch oak hardwood flooring throughout the living room & dining room, the renovated kitchen includes newer cabinets with undermount lighting, quartz counters, backsplash, upgraded appliances, hood fan, light fixtures, & custom banquette with bench storage. 3 bedrooms with refinished, original hardwood, renovated ensuite in primary & renovated main bathroom. An original pocket door separates the bedrooms from the living areas! The basement hosts a 3 piece bathroom, bedroom #4, recreation room, cozy family room with dry bar, storage & laundry rm. Heated oversized garage, 24'x28', with alley access. Completely fenced & landscaped including low maintenance chain link fence, fruit trees, perennials, raised garden beds & more! Additional upgrades: triple pane windows, exterior doors, H20 tank, baseboards, fresh paint, garage shingles, & more! Close to all amenities! (id:63125)
Property Details
|
MLS® Number
|
E4513201 |
|
Property Type
|
Single Family |
|
Neigbourhood
|
York |
|
Amenities Near By
|
Playground, Public Transit, Schools, Shopping |
|
Community Features
|
Public Swimming Pool |
|
Features
|
See Remarks, Lane, No Smoking Home |
|
Parking Space Total
|
4 |
|
Structure
|
Fire Pit |
Building
|
Bathroom Total
|
3 |
|
Bedrooms Total
|
4 |
|
Appliances
|
Dishwasher, Dryer, Garage Door Opener Remote(s), Garage Door Opener, Stove, Washer, Window Coverings, Two Refrigerators |
|
Architectural Style
|
Bungalow |
|
Basement Development
|
Finished |
|
Basement Type
|
Full (finished) |
|
Constructed Date
|
1970 |
|
Construction Style Attachment
|
Detached |
|
Half Bath Total
|
1 |
|
Heating Type
|
Forced Air |
|
Stories Total
|
1 |
|
Size Interior
|
1,109 Ft2 |
|
Type
|
House |
Parking
|
Detached Garage
|
|
|
Heated Garage
|
|
Land
|
Acreage
|
No |
|
Fence Type
|
Fence |
|
Land Amenities
|
Playground, Public Transit, Schools, Shopping |
|
Size Irregular
|
557.45 |
|
Size Total
|
557.45 M2 |
|
Size Total Text
|
557.45 M2 |
Rooms
| Level |
Type |
Length |
Width |
Dimensions |
|
Basement |
Family Room |
5.04 m |
4.57 m |
5.04 m x 4.57 m |
|
Basement |
Bedroom 4 |
3.96 m |
2.95 m |
3.96 m x 2.95 m |
|
Basement |
Laundry Room |
2.32 m |
|
2.32 m x Measurements not available |
|
Basement |
Recreation Room |
3.84 m |
7.3 m |
3.84 m x 7.3 m |
|
Basement |
Utility Room |
1.7 m |
1.92 m |
1.7 m x 1.92 m |
|
Main Level |
Living Room |
4.12 m |
6.52 m |
4.12 m x 6.52 m |
|
Main Level |
Dining Room |
3.06 m |
2.76 m |
3.06 m x 2.76 m |
|
Main Level |
Kitchen |
4.06 m |
2.6 m |
4.06 m x 2.6 m |
|
Main Level |
Primary Bedroom |
4.08 m |
3.09 m |
4.08 m x 3.09 m |
|
Main Level |
Bedroom 2 |
3.05 m |
2.76 m |
3.05 m x 2.76 m |
|
Main Level |
Bedroom 3 |
3.06 m |
2.96 m |
3.06 m x 2.96 m |