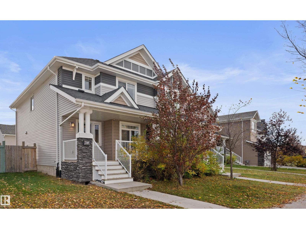
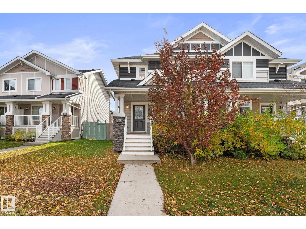
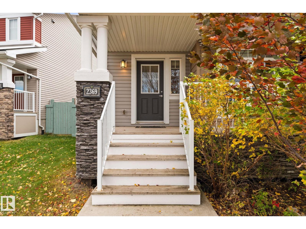
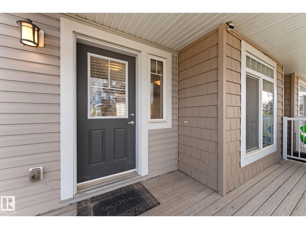
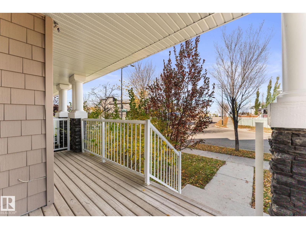
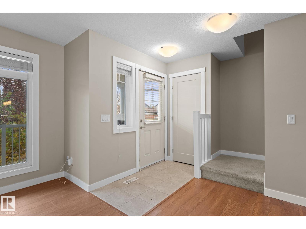
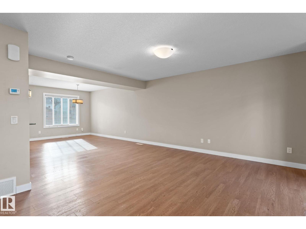
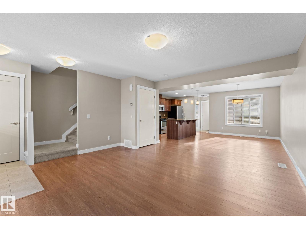
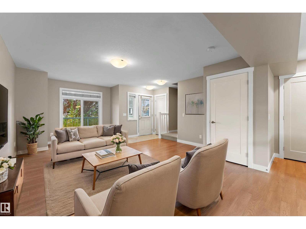
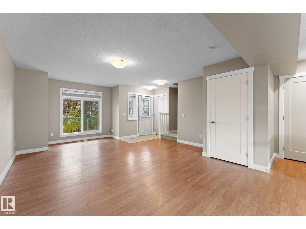
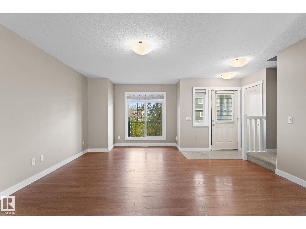
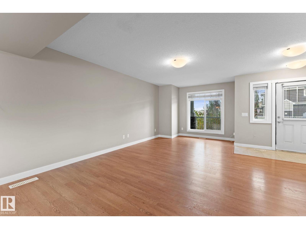
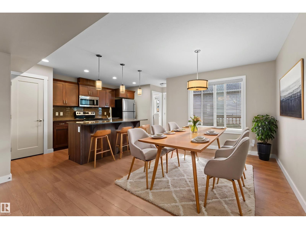
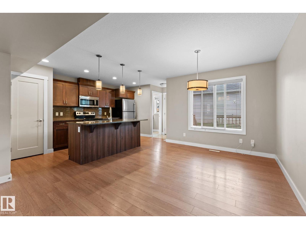
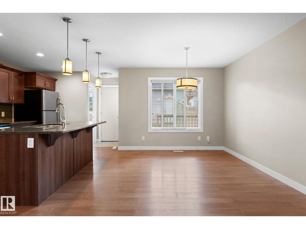
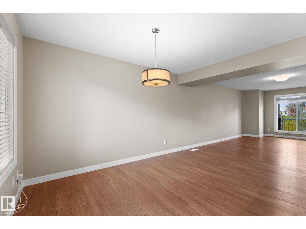
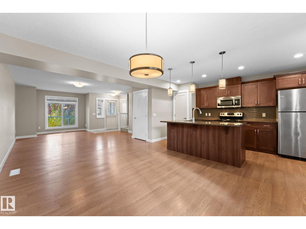
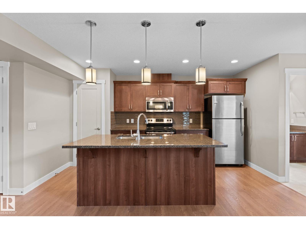
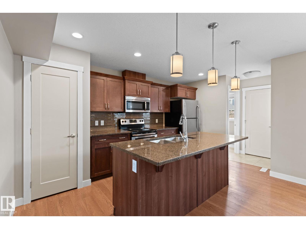
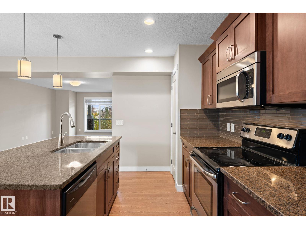
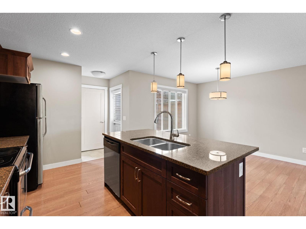
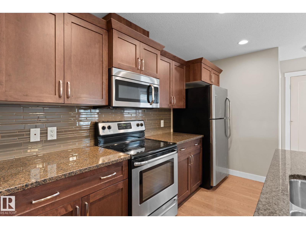
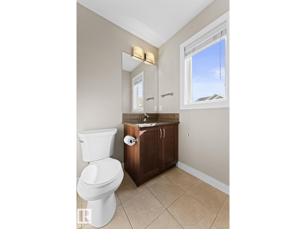
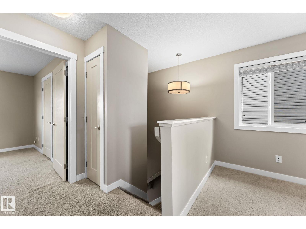
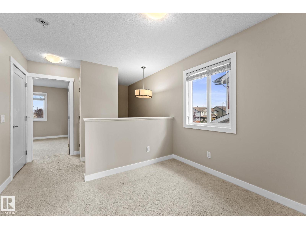
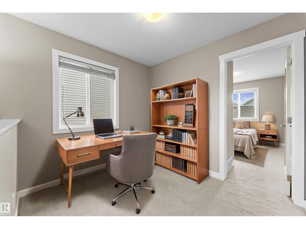
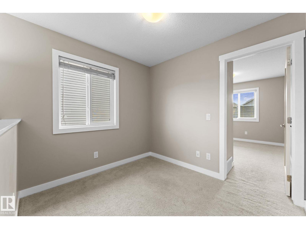
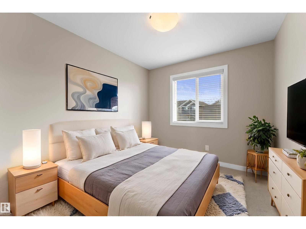
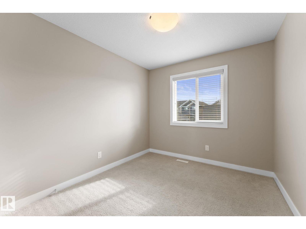
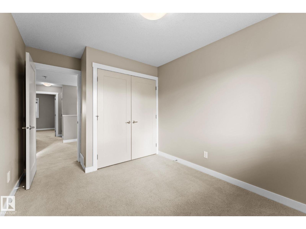
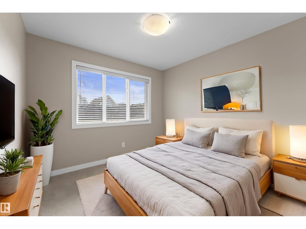
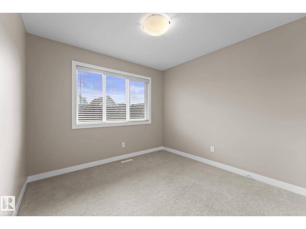
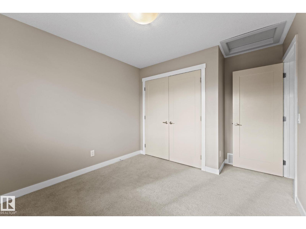
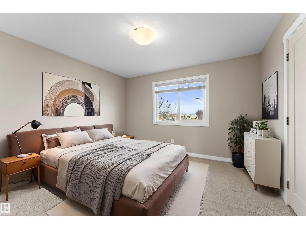
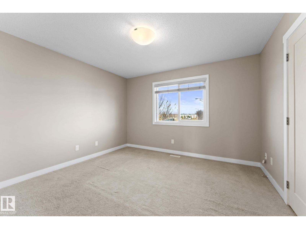
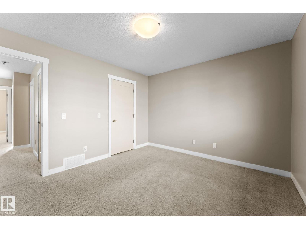
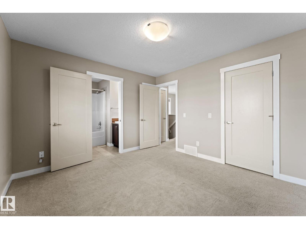
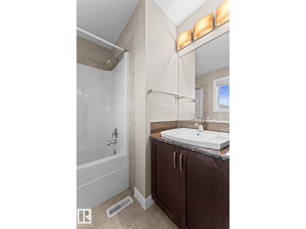
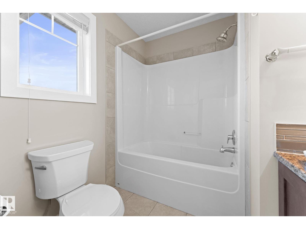
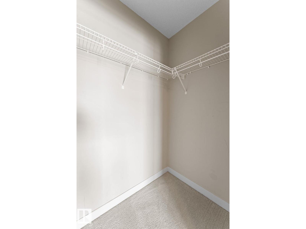
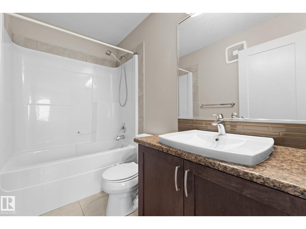
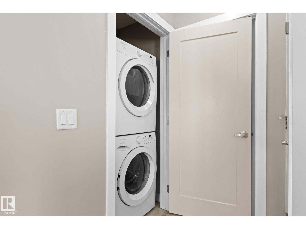
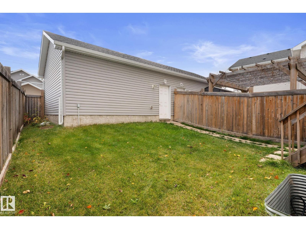
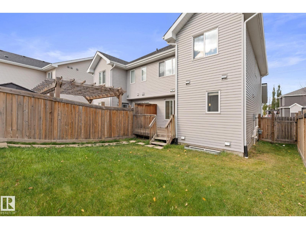
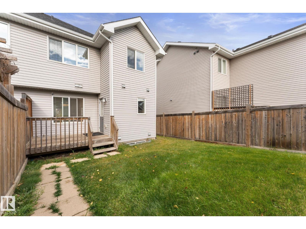
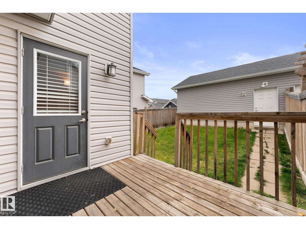
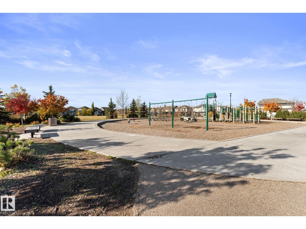
Half duplex with NO CONDO FEES in Glenridding Heights, just STEPS from Glenridding Park! This bright, open-concept home features large windows at the front and back, filling the space with natural light. The kitchen offers high-end cabinetry, granite countertops, a tiled backsplash and stainless steel appliances. All bathrooms also feature granite countertops! At the back of the home, a convenient 2pc bathroom and large windows overlook the fully fenced and landscaped backyard. Upstairs, you’ll find a bonus room perfect for a playroom or home office, convenient UPSTAIRS LAUNDRY and 3 bedrooms. The spacious primary bedroom easily accommodates a king-sized bed and features a large walk-in closet and 4pc ensuite. Enjoy a fantastic location just minutes from MOVATI, Pilates studios, restaurants, Tesoro Italian Market and more! Immediate possession available! (id:63125)
11:00 am
Ends at:1:00 pm
| MLS® Number | E4513200 |
| Property Type | Single Family |
| Neigbourhood | Glenridding Heights |
| Amenities Near By | Playground, Public Transit, Schools, Shopping |
| Features | See Remarks, Flat Site, Lane |
| Structure | Porch |
| Bathroom Total | 3 |
| Bedrooms Total | 3 |
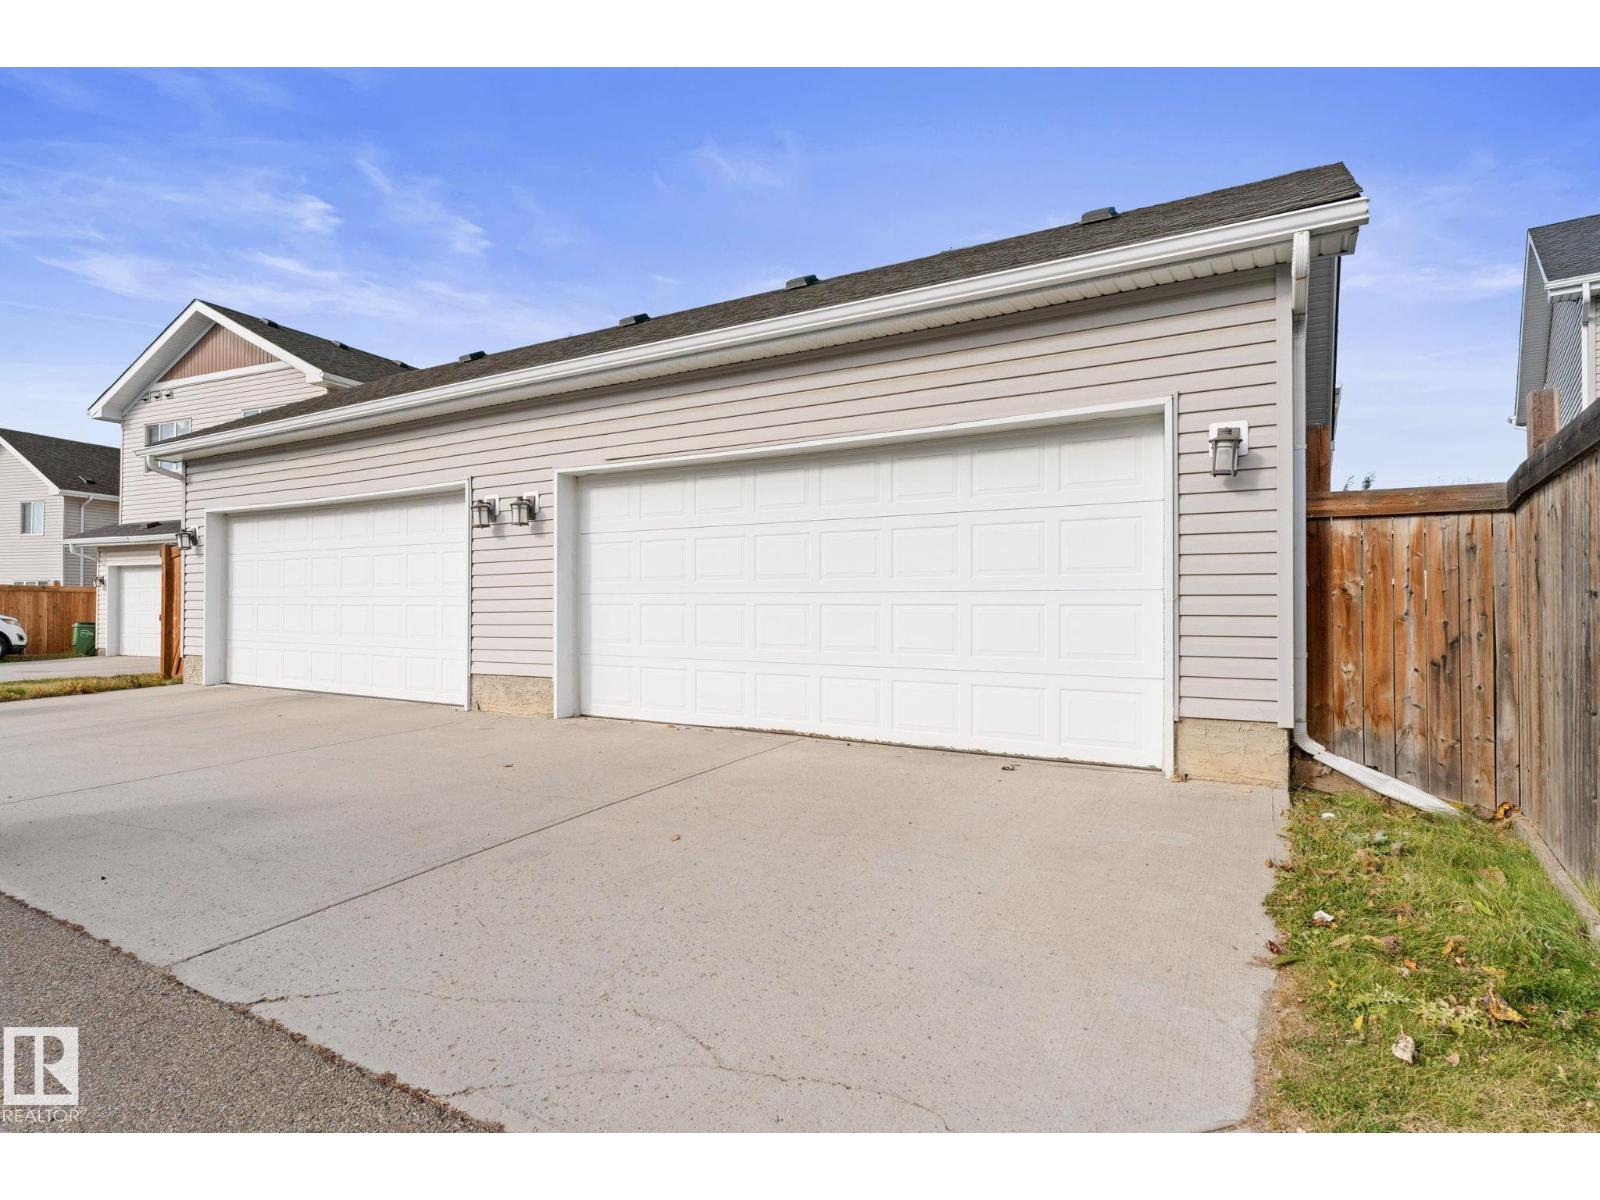
| Appliances | Dishwasher, Dryer, Garage Door Opener Remote(s), Microwave, Refrigerator, Stove, Washer, Window Coverings |
| Basement Development | Unfinished |
| Basement Type | Full (unfinished) |
| Constructed Date | 2014 |
| Construction Style Attachment | Semi-detached |
| Half Bath Total | 1 |
| Heating Type | Forced Air |
| Stories Total | 2 |
| Size Interior | 1,433 Ft2 |
| Type | Duplex |
| Detached Garage |
| Acreage | No |
| Fence Type | Fence |
| Land Amenities | Playground, Public Transit, Schools, Shopping |
| Size Irregular | 279.51 |
| Size Total | 279.51 M2 |
| Size Total Text | 279.51 M2 |
| Level | Type | Length | Width | Dimensions |
|---|---|---|---|---|
| Main Level | Living Room | 5.73 m | 4.65 m | 5.73 m x 4.65 m |
| Main Level | Dining Room | 4.03 m | 3.09 m | 4.03 m x 3.09 m |
| Main Level | Kitchen | 4.46 m | 2.74 m | 4.46 m x 2.74 m |
| Upper Level | Primary Bedroom | 3.44 m | 3.71 m | 3.44 m x 3.71 m |
| Upper Level | Bedroom 2 | 3.73 m | 2.74 m | 3.73 m x 2.74 m |
| Upper Level | Bedroom 3 | 3.68 m | 3.01 m | 3.68 m x 3.01 m |
| Upper Level | Bonus Room | 2.43 m | 2.74 m | 2.43 m x 2.74 m |
| Upper Level | Laundry Room | Measurements not available |
Contact us for more information

The trademarks REALTOR®, REALTORS®, and the REALTOR® logo are controlled by The Canadian Real Estate Association (CREA) and identify real estate professionals who are members of CREA. The trademarks MLS®, Multiple Listing Service® and the associated logos are owned by The Canadian Real Estate Association (CREA) and identify the quality of services provided by real estate professionals who are members of CREA. The trademark DDF® is owned by The Canadian Real Estate Association (CREA) and identifies CREA's Data Distribution Facility (DDF®)