4 Bedroom
4 Bathroom
1,947 ft2
Fireplace
Forced Air
$699,000
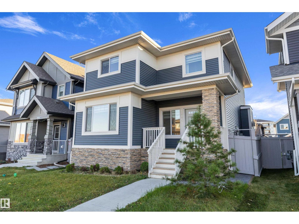
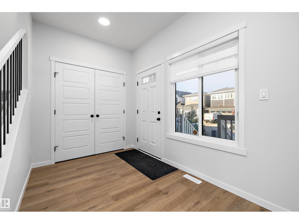
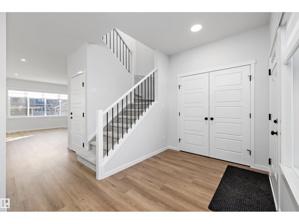
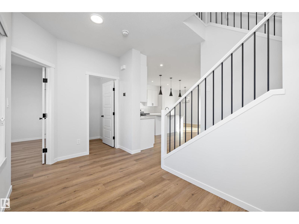
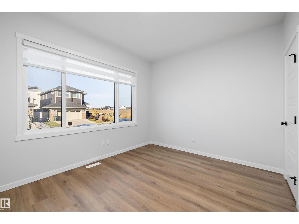
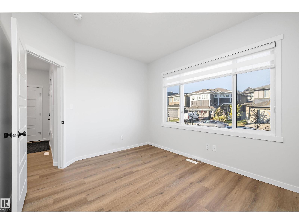
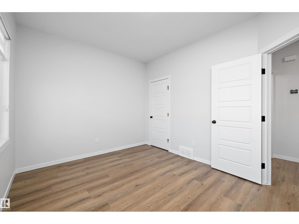
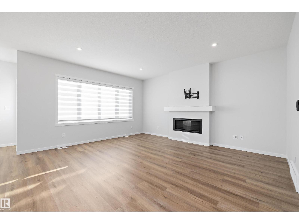
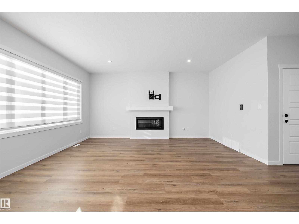
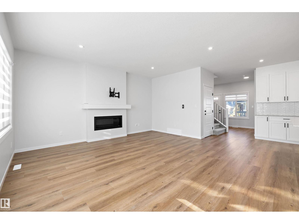
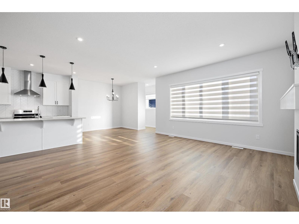
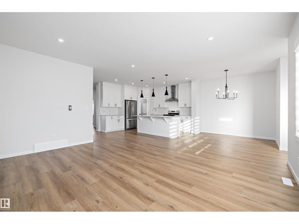
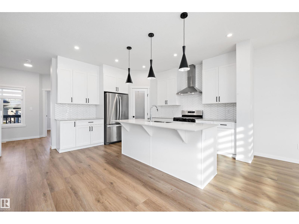
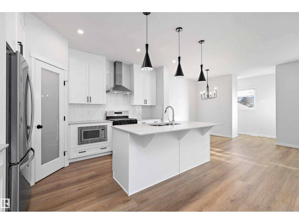
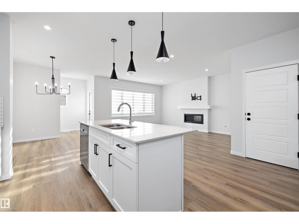
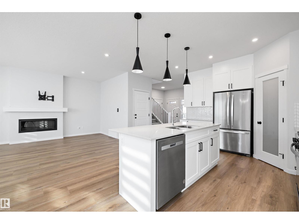
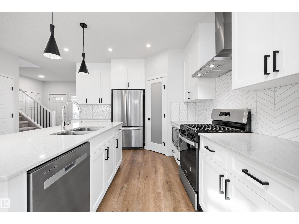
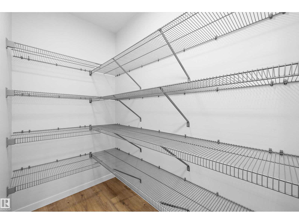
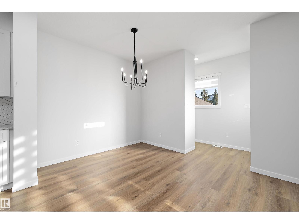
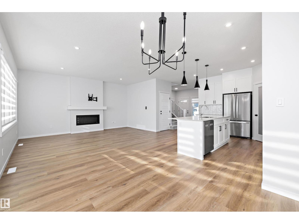
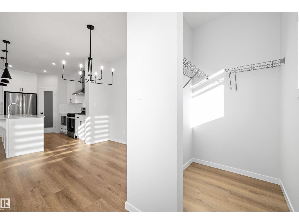
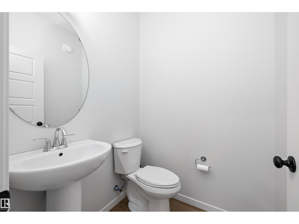
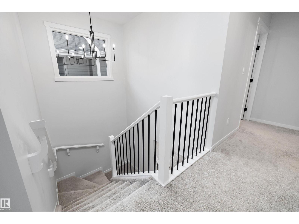
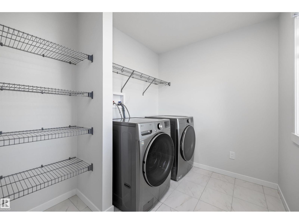
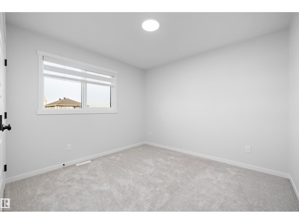
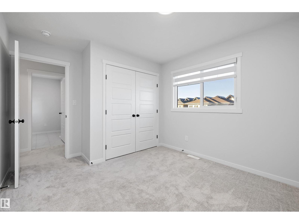
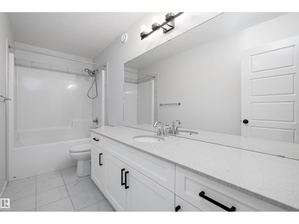
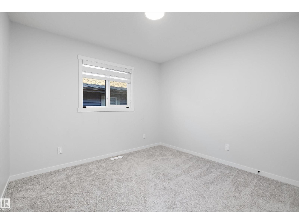
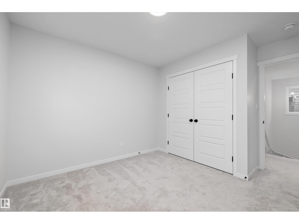
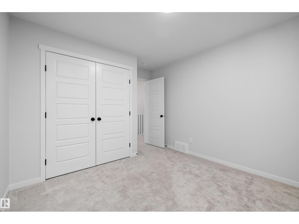
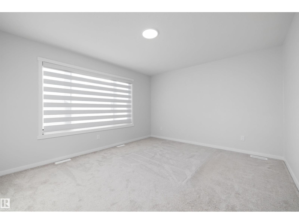
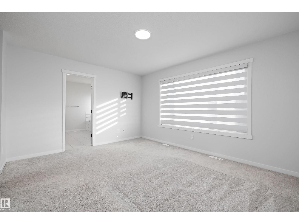
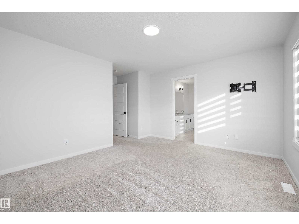
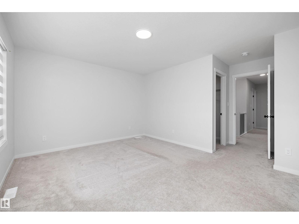
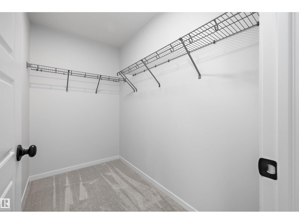
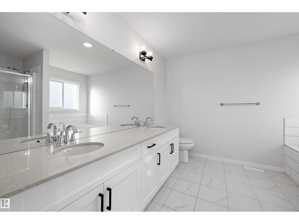
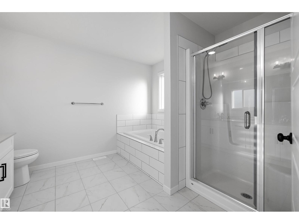
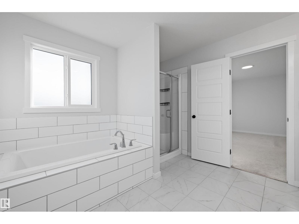
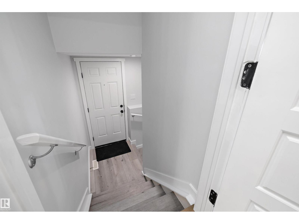
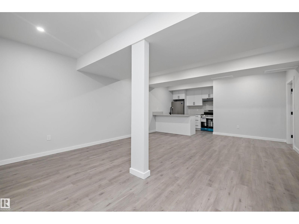
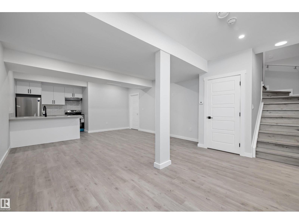
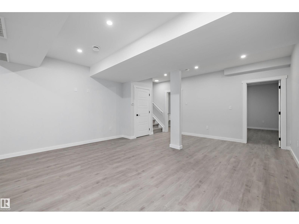
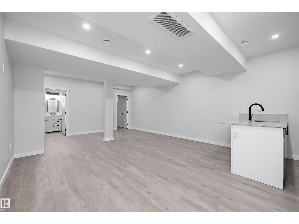
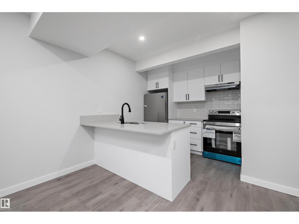
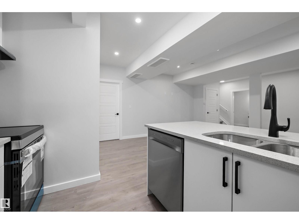
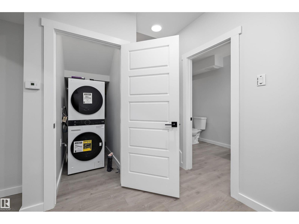
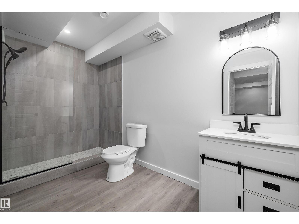
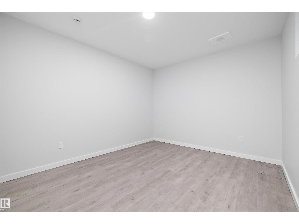
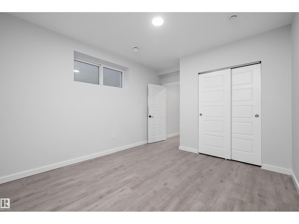
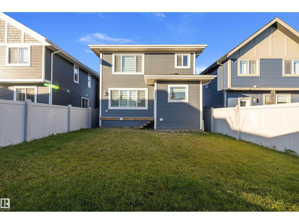
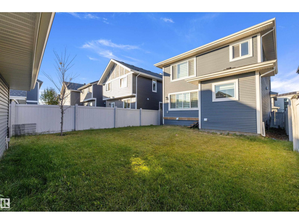
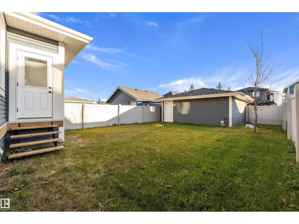
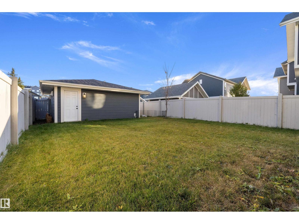
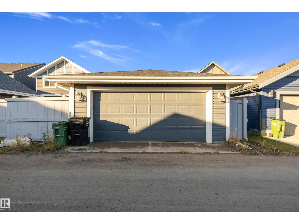
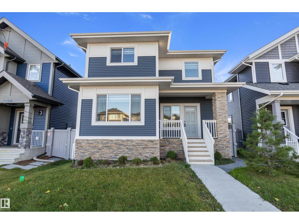
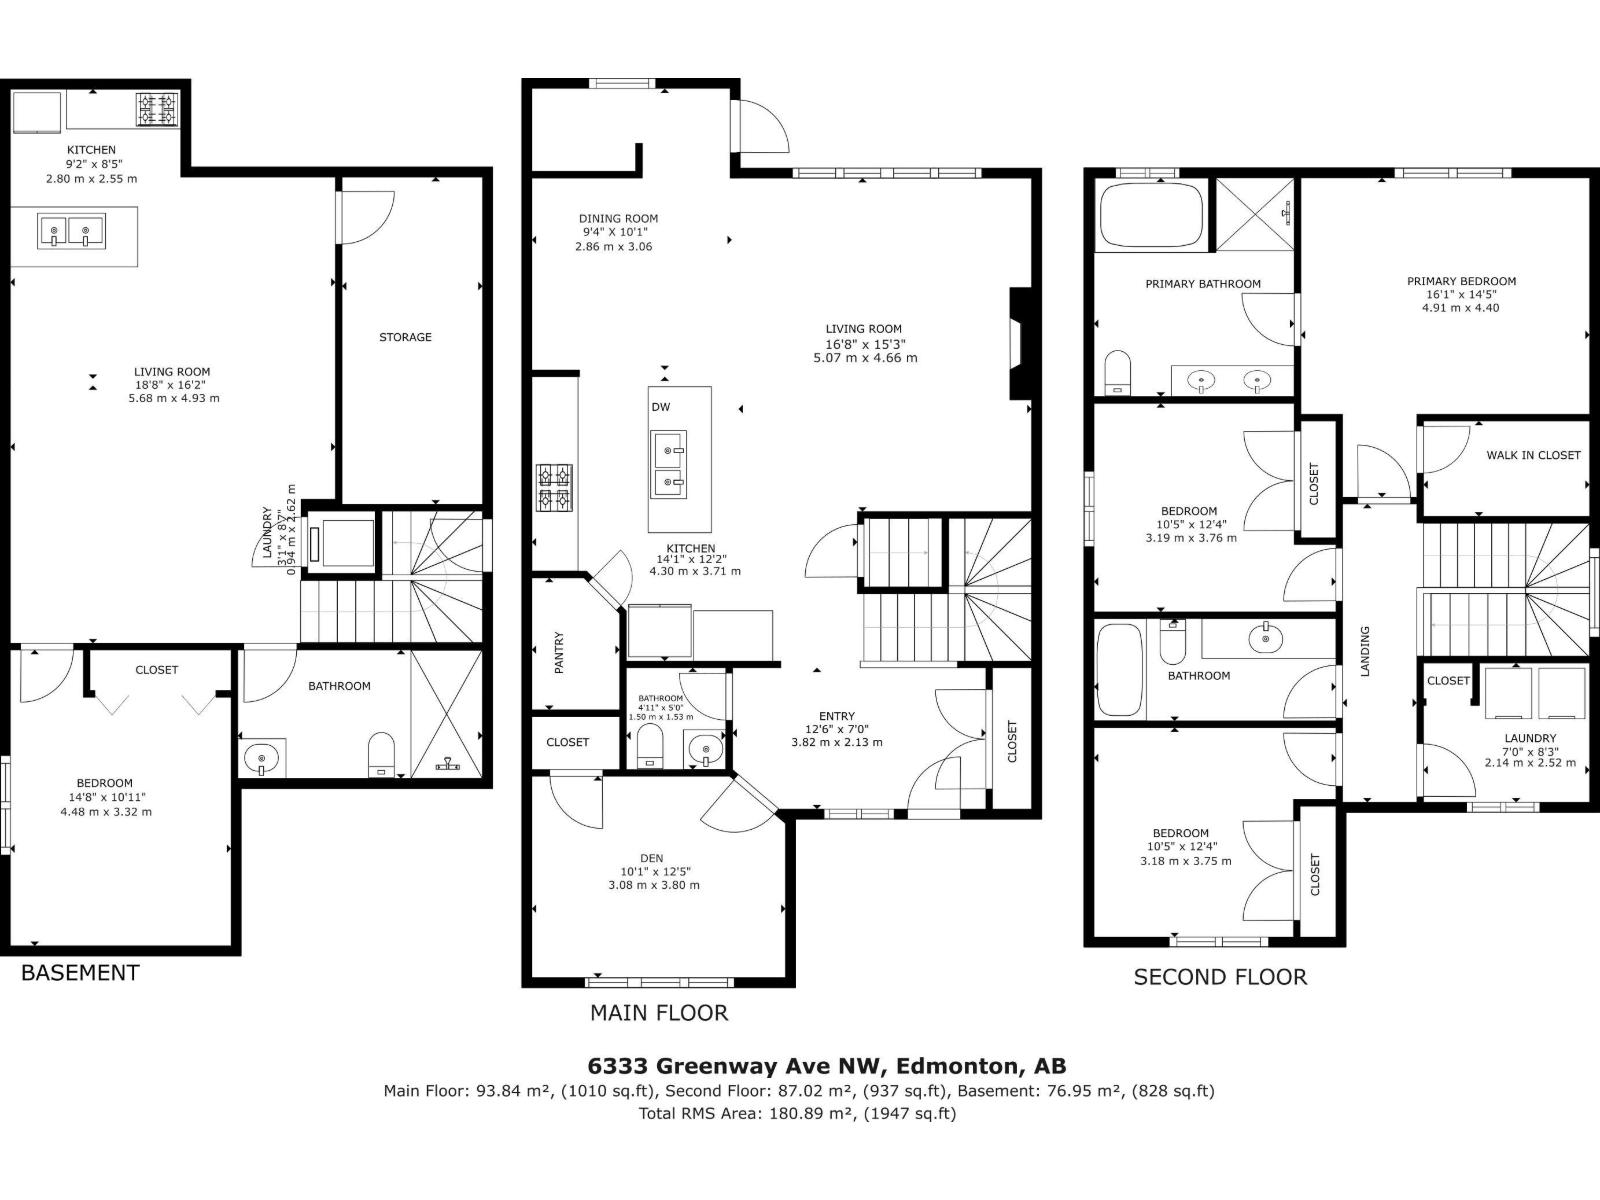
Welcome to this BEAUTIFUL & FULLY DEVELOPED home in Griesbach featuring a LEGAL BASEMENT SUITE with separate SIDE ENTRANCE. Bright foyer features a central staircase, DEN/OFFICE & a 2 pc. bathroom. Open concept main floor with tons of natural light, VINYL PLANK flooring & linear fireplace. CONTEMPORARY ISLAND KITCHEN with white cabinets, stainless steel appliances, quartz countertops, generous sized pantry & a DINING AREA. A mudroom plus access to the yard & detached garage completes the main floor. Up to the 3 bedrooms, 4pc. main bathroom and a convenient laundry room. Lovely PRIMARY SUITE features a walk-in closet & a 5 pc. ensuite with a soaker tub & separate shower. Fully finished lower level featuring ONE BEDROOM SUITE, kitchen with stainless steel appliances, laundry, 3 pc. bathroom plus utility & storage room. Lovely front porch & a south facing backyard with low maintenance landscaping, fence plus a double detached garage. Great location minutes to schools, parks & all the amenities! (id:63125)
Property Details
|
MLS® Number
|
E4513128 |
|
Property Type
|
Single Family |
|
Neigbourhood
|
Griesbach |
|
Amenities Near By
|
Playground, Public Transit, Schools, Shopping |
|
Features
|
Lane, Closet Organizers |
|
Parking Space Total
|
2 |
|
Structure
|
Porch |
Building
|
Bathroom Total
|
4 |
|
Bedrooms Total
|
4 |
|
Amenities
|
Ceiling - 9ft, Vinyl Windows |
|
Appliances
|
Dryer, Garage Door Opener Remote(s), Garage Door Opener, Hood Fan, Washer/dryer Stack-up, Washer, Window Coverings, Two Refrigerators, Two Stoves, Dishwasher |
|
Basement Development
|
Finished |
|
Basement Type
|
Full (finished) |
|
Constructed Date
|
2023 |
|
Construction Style Attachment
|
Detached |
|
Fire Protection
|
Smoke Detectors |
|
Fireplace Fuel
|
Electric |
|
Fireplace Present
|
Yes |
|
Fireplace Type
|
Unknown |
|
Half Bath Total
|
1 |
|
Heating Type
|
Forced Air |
|
Stories Total
|
2 |
|
Size Interior
|
1,947 Ft2 |
|
Type
|
House |
Parking
Land
|
Acreage
|
No |
|
Fence Type
|
Fence |
|
Land Amenities
|
Playground, Public Transit, Schools, Shopping |
|
Size Irregular
|
369.77 |
|
Size Total
|
369.77 M2 |
|
Size Total Text
|
369.77 M2 |
Rooms
| Level |
Type |
Length |
Width |
Dimensions |
|
Basement |
Bedroom 4 |
4.48 m |
3.32 m |
4.48 m x 3.32 m |
|
Basement |
Second Kitchen |
2.8 m |
2.55 m |
2.8 m x 2.55 m |
|
Basement |
Utility Room |
|
|
Measurements not available |
|
Basement |
Laundry Room |
0.94 m |
2.62 m |
0.94 m x 2.62 m |
|
Main Level |
Living Room |
5.07 m |
4.66 m |
5.07 m x 4.66 m |
|
Main Level |
Dining Room |
2.86 m |
3.06 m |
2.86 m x 3.06 m |
|
Main Level |
Kitchen |
4.3 m |
3.71 m |
4.3 m x 3.71 m |
|
Main Level |
Den |
3.08 m |
3.8 m |
3.08 m x 3.8 m |
|
Upper Level |
Primary Bedroom |
4.91 m |
4.4 m |
4.91 m x 4.4 m |
|
Upper Level |
Bedroom 2 |
3.19 m |
3.76 m |
3.19 m x 3.76 m |
|
Upper Level |
Bedroom 3 |
3.18 m |
3.75 m |
3.18 m x 3.75 m |
|
Upper Level |
Laundry Room |
2.14 m |
2.52 m |
2.14 m x 2.52 m |