4 Bedroom
3 Bathroom
2,077 ft2
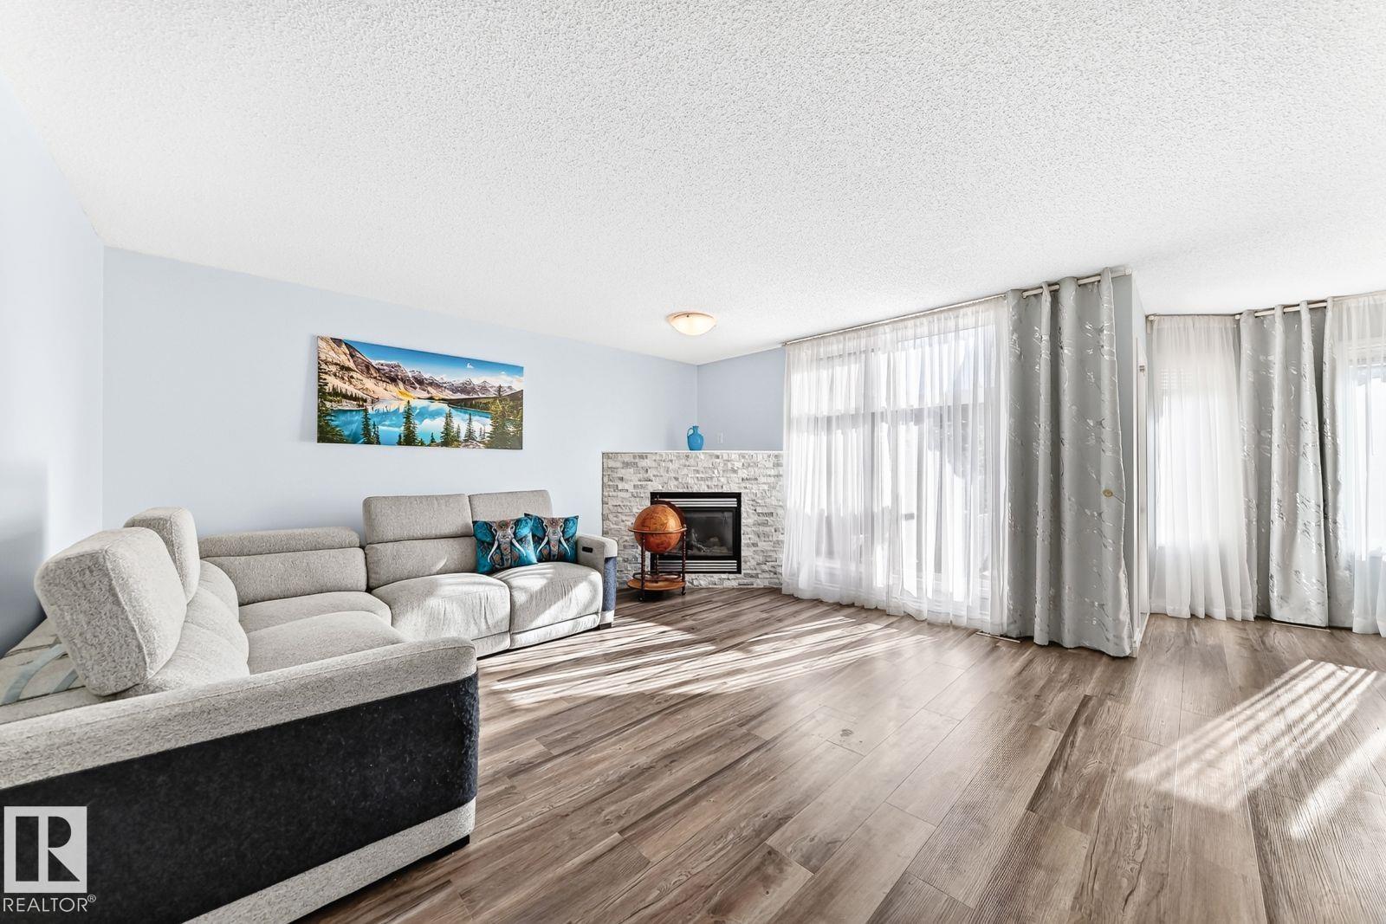
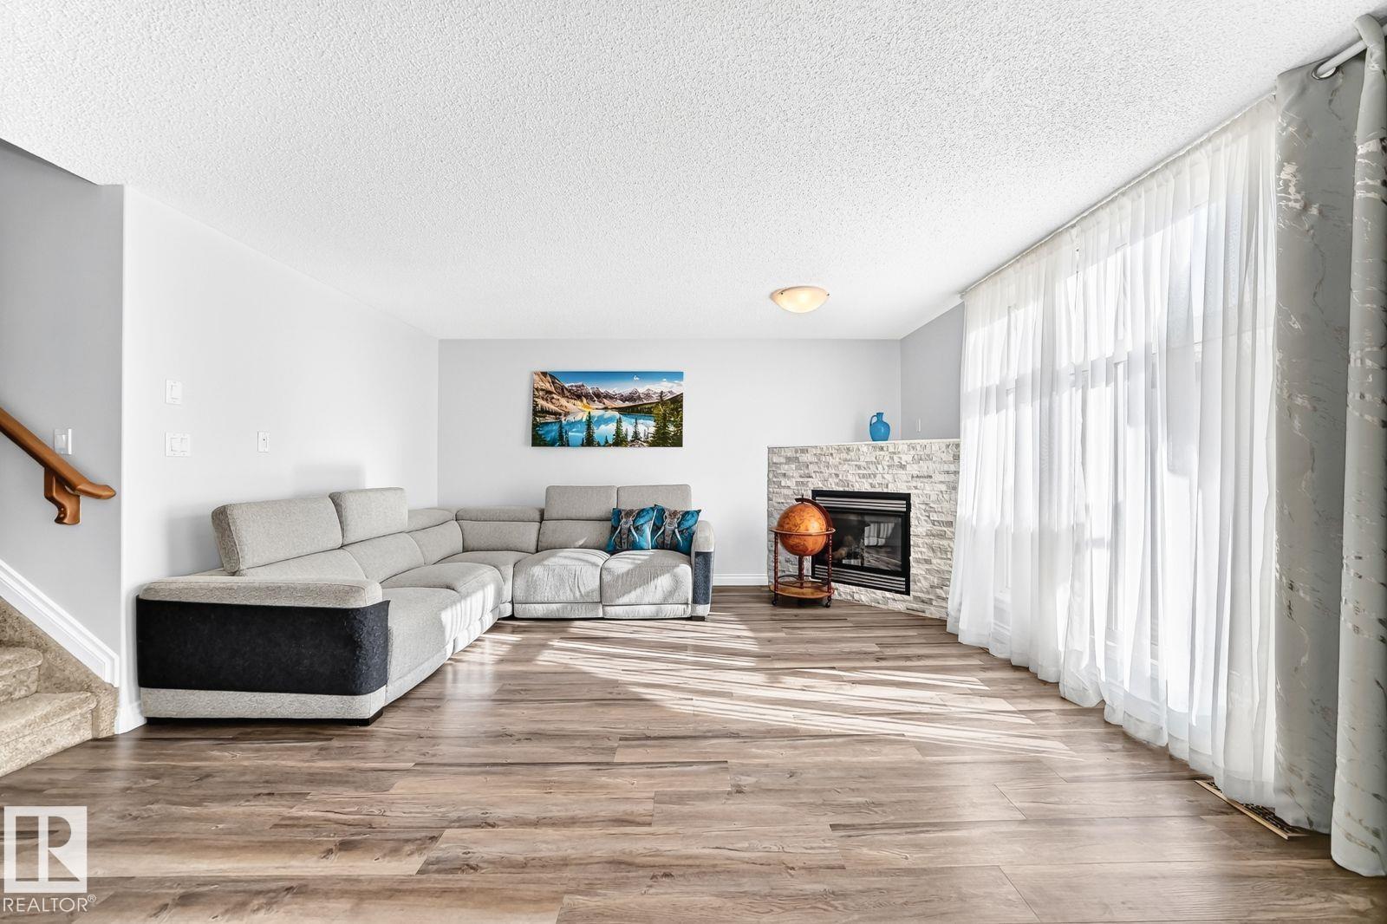
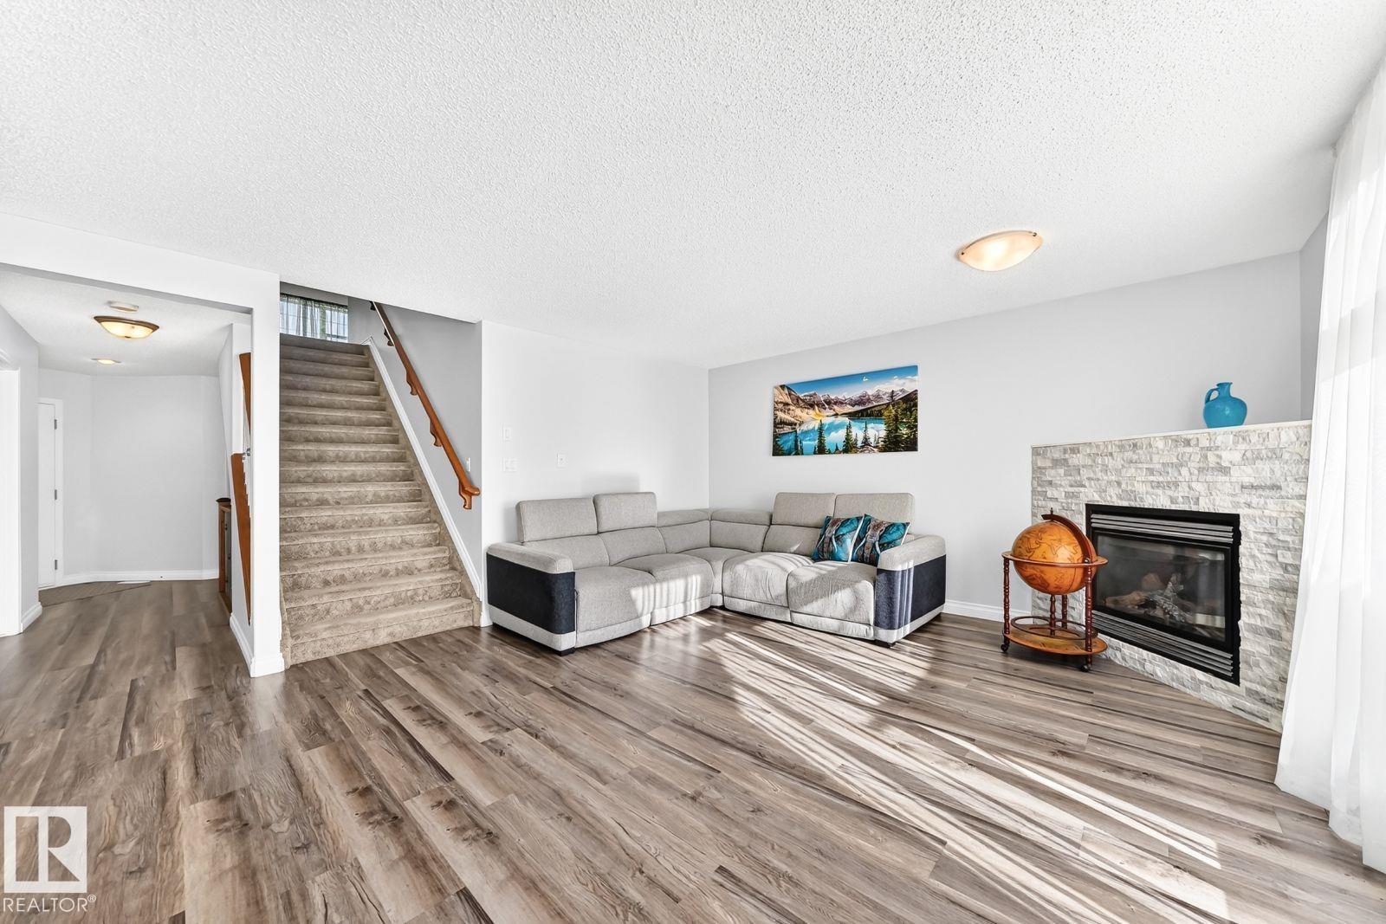
Fireplace
Forced Air
$589,900
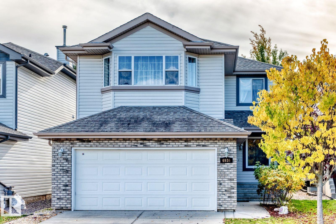
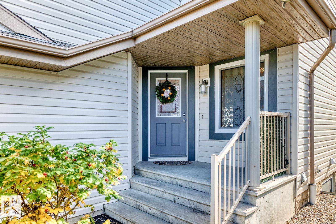
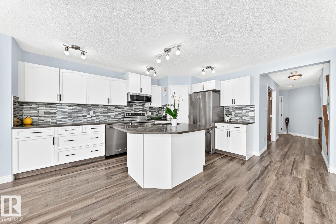
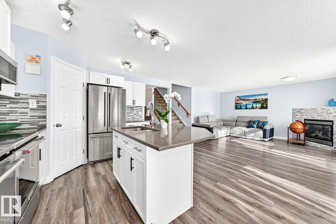
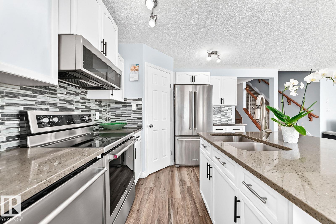
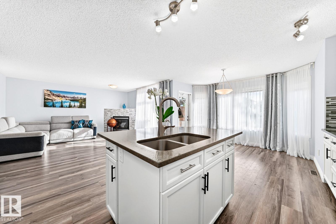
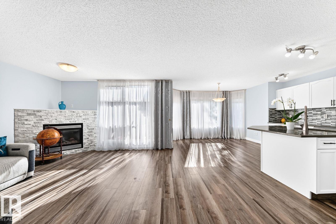
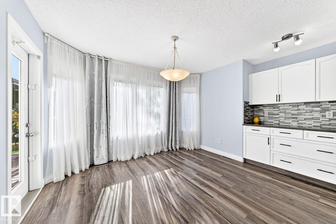
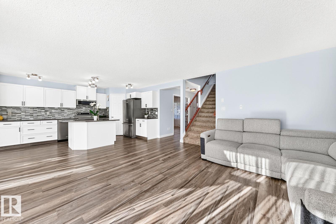
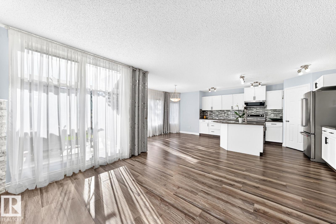
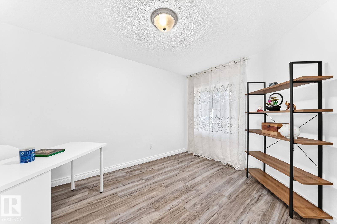
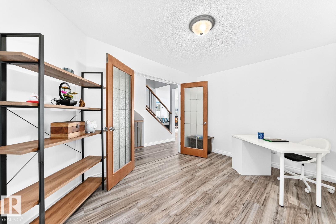
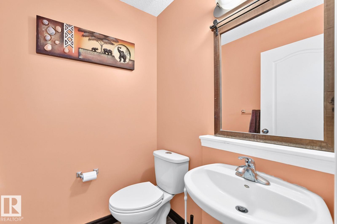
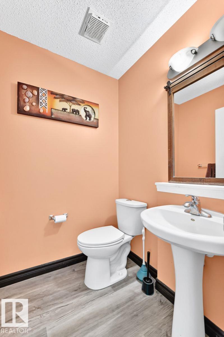
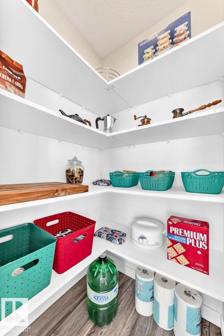
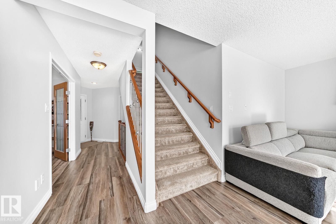
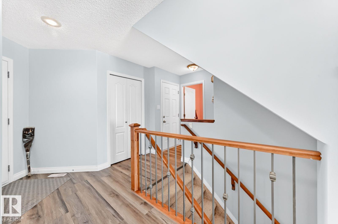
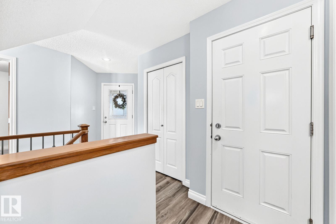
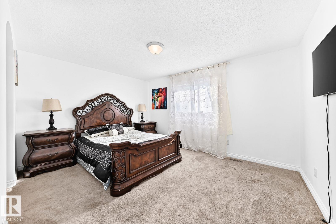
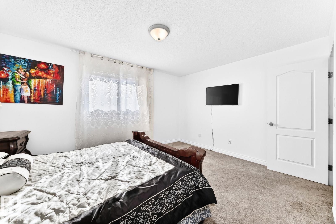
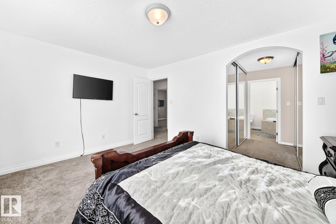
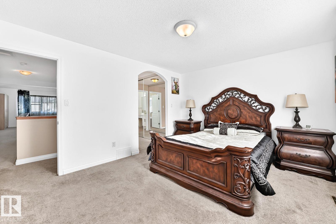
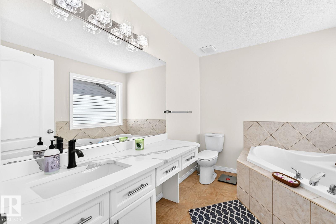
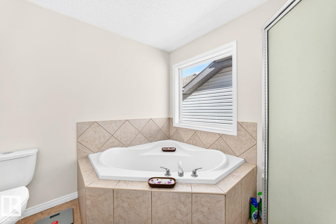
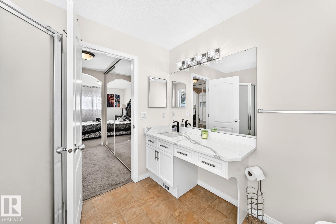
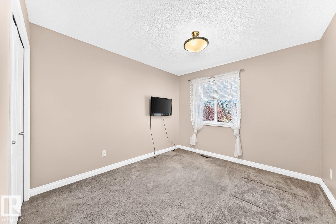
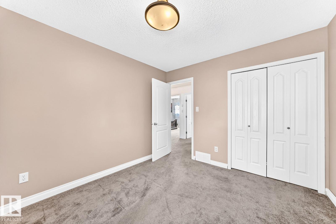
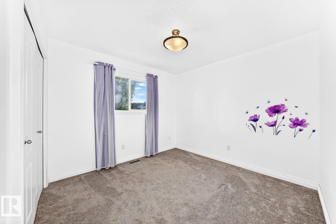
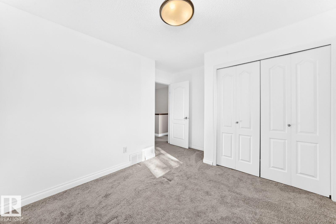
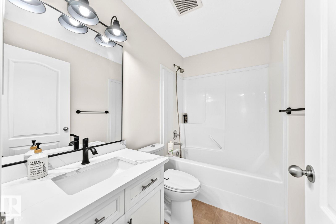
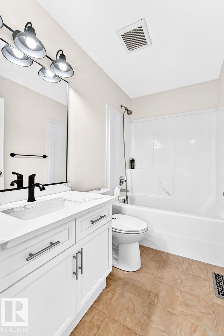
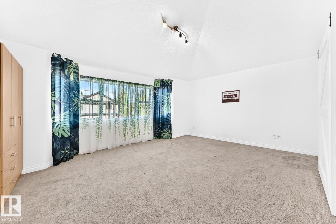
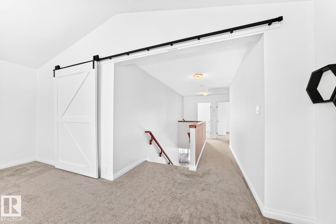
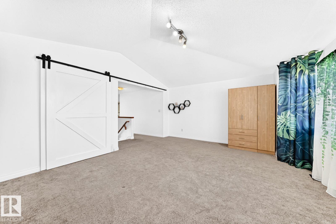
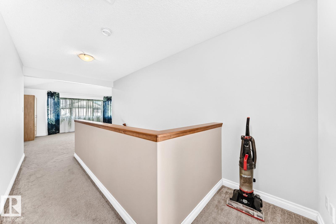
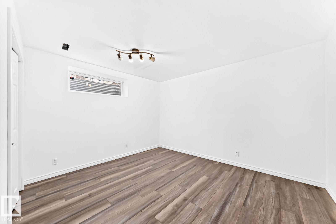
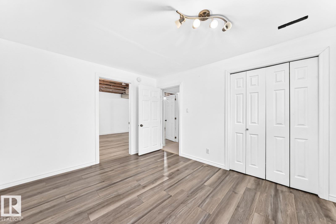
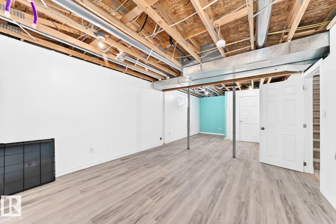
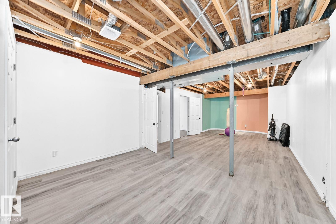
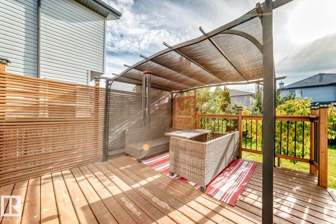
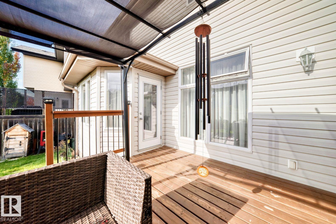
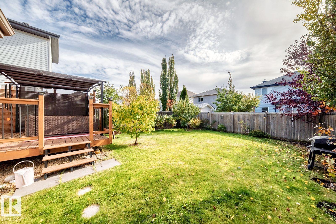
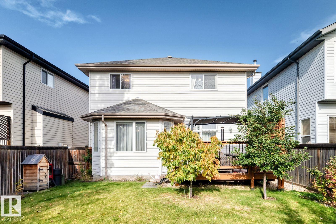
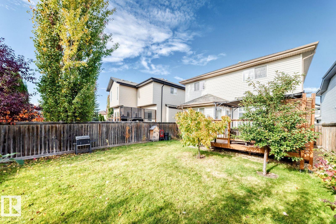
Welcome to this spacious 2-storey family home offering 2,077 sq. ft. in the desirable community of South Terwillegar! Featuring 4 bedrooms, a den, 2.5 bathrooms, and a partially finished basement, this home offers plenty of space for the whole family. The bright, open-concept main floor features a functional kitchen with an eating bar and corner pantry, along with a cozy living room featuring a gas fireplace. Upstairs, you'll find a spacious bonus room, a primary bedroom with a 4-piece ensuite and walk-in closet, two additional bedrooms, and a full bathroom. The partially finished basement includes a fourth bedroom, offering additional living space. Enjoy a fully fenced, private backyard! Fantastic location close to Nellie Carlson School, Lillian Osborne High School, Terwillegar Recreation Centre, parks, shopping, and walking trails, with easy access to Anthony Henday Drive. A wonderful place to call home! (id:63125)
Property Details
|
MLS® Number
|
E4513124 |
|
Property Type
|
Single Family |
|
Neigbourhood
|
South Terwillegar |
|
Amenities Near By
|
Playground, Public Transit, Schools, Shopping |
|
Features
|
See Remarks, Flat Site |
|
Parking Space Total
|
4 |
|
Structure
|
Deck |
Building
|
Bathroom Total
|
3 |
|
Bedrooms Total
|
4 |
|
Appliances
|
Dishwasher, Dryer, Microwave Range Hood Combo, Microwave, Refrigerator, Stove, Washer |
|
Basement Development
|
Partially Finished |
|
Basement Type
|
Full (partially Finished) |
|
Ceiling Type
|
Vaulted |
|
Constructed Date
|
2007 |
|
Construction Style Attachment
|
Detached |
|
Fireplace Fuel
|
Gas |
|
Fireplace Present
|
Yes |
|
Fireplace Type
|
Corner |
|
Half Bath Total
|
1 |
|
Heating Type
|
Forced Air |
|
Stories Total
|
2 |
|
Size Interior
|
2,077 Ft2 |
|
Type
|
House |
Parking
Land
|
Acreage
|
No |
|
Fence Type
|
Fence |
|
Land Amenities
|
Playground, Public Transit, Schools, Shopping |
|
Size Irregular
|
396.58 |
|
Size Total
|
396.58 M2 |
|
Size Total Text
|
396.58 M2 |
Rooms
| Level |
Type |
Length |
Width |
Dimensions |
|
Basement |
Bedroom 4 |
3.17 m |
3.76 m |
3.17 m x 3.76 m |
|
Main Level |
Living Room |
4.22 m |
4.61 m |
4.22 m x 4.61 m |
|
Main Level |
Dining Room |
2.45 m |
3.63 m |
2.45 m x 3.63 m |
|
Main Level |
Kitchen |
3.1 m |
4.1 m |
3.1 m x 4.1 m |
|
Main Level |
Den |
2.89 m |
3.99 m |
2.89 m x 3.99 m |
|
Main Level |
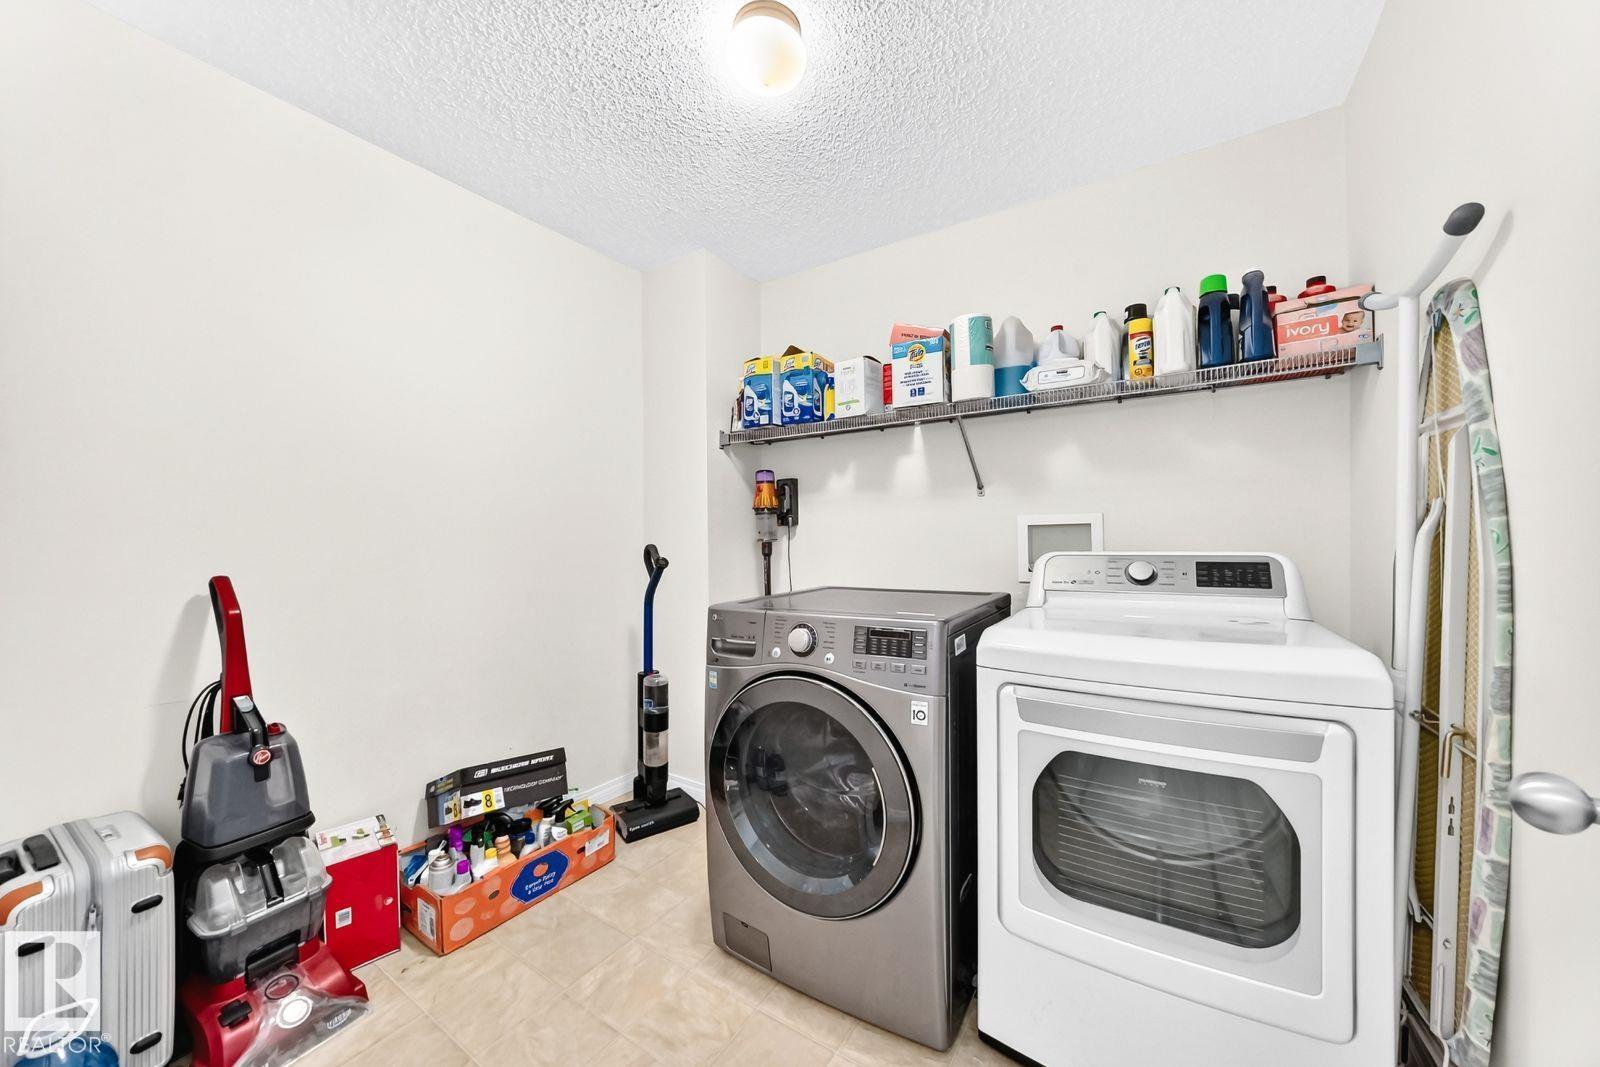
Laundry Room |
2.28 m |
2.58 m |
2.28 m x 2.58 m |
|
Main Level |
Laundry Room |
2.28 m |
2.58 m |
2.28 m x 2.58 m |
|
Upper Level |
Primary Bedroom |
3.49 m |
4.37 m |
3.49 m x 4.37 m |
|
Upper Level |
Bedroom 2 |
3.03 m |
3.03 m |
3.03 m x 3.03 m |
|
Upper Level |
Bedroom 3 |
3.31 m |
3.08 m |
3.31 m x 3.08 m |
|
Upper Level |
Bonus Room |
4.66 m |
5.48 m |
4.66 m x 5.48 m |