3 Bedroom
4 Bathroom
1,605 ft2
Central Air Conditioning
Forced Air
$389,900
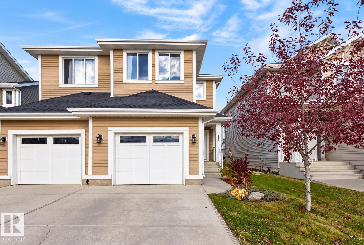
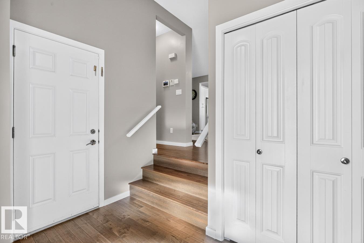
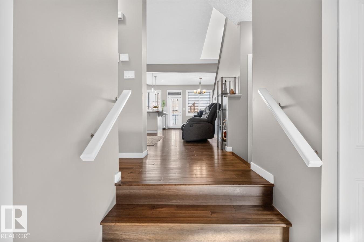
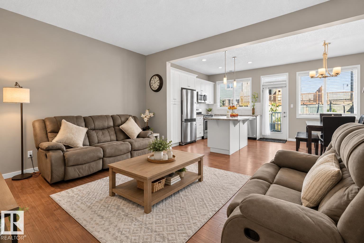
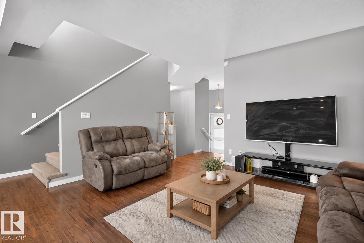
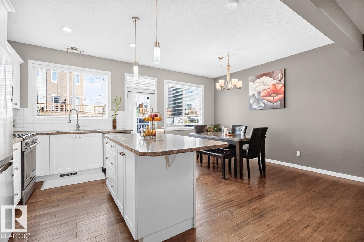
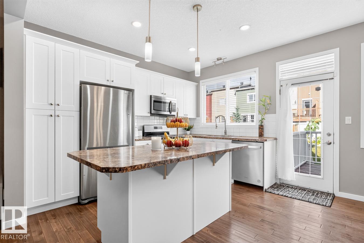
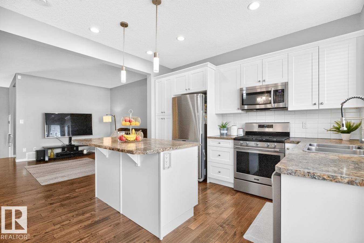
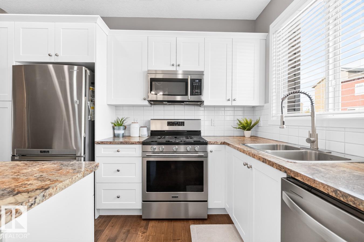
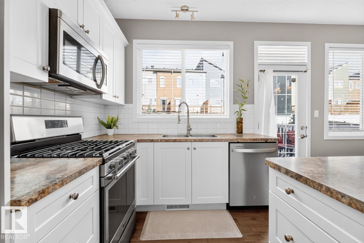
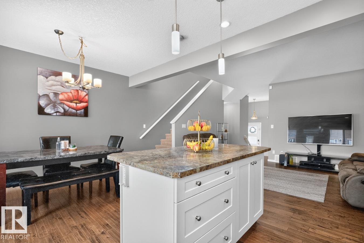
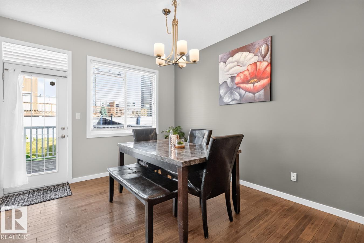
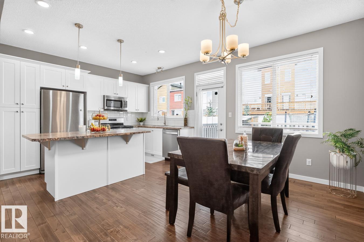
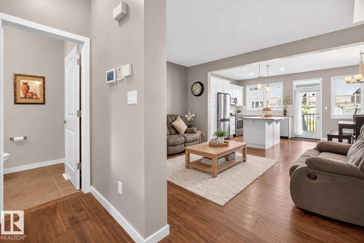
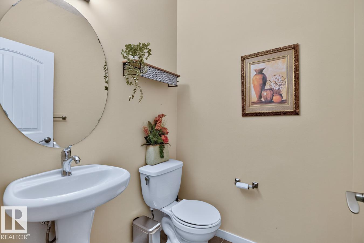
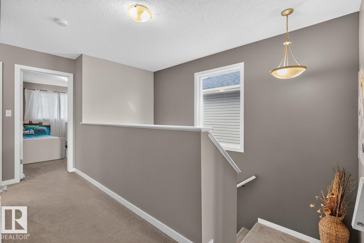
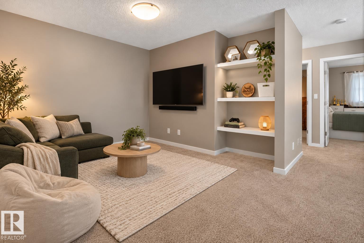
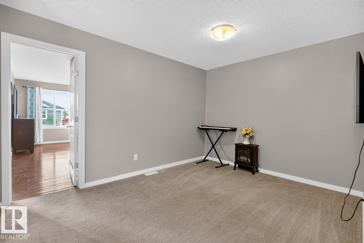
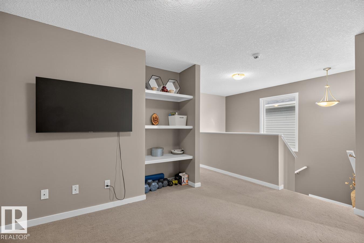
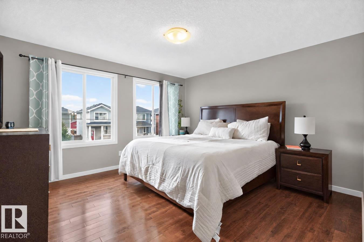
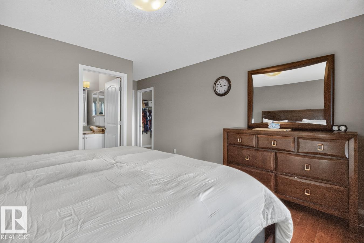
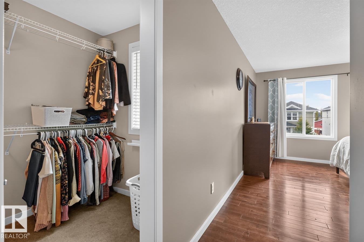
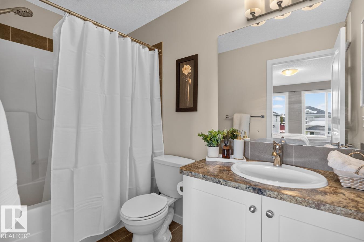
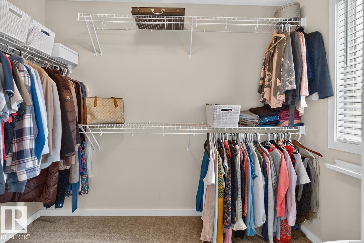
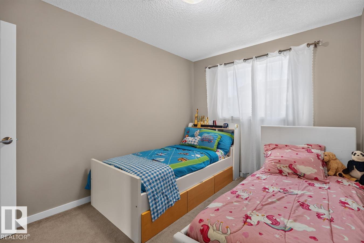
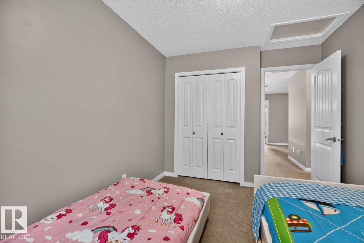
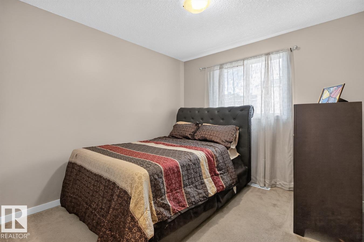
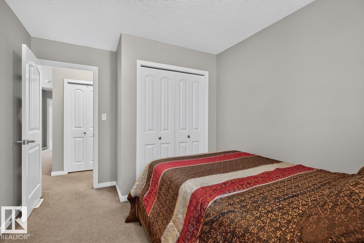
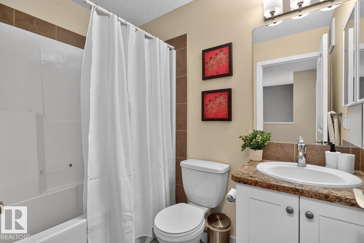
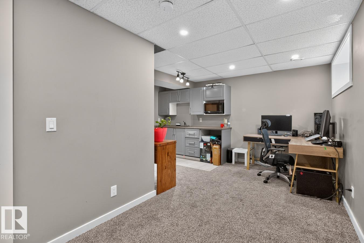
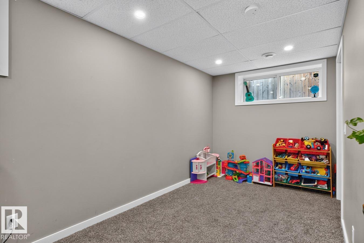
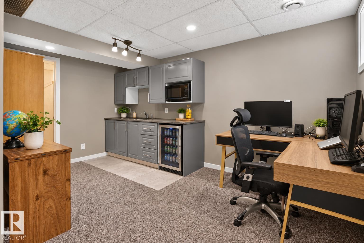
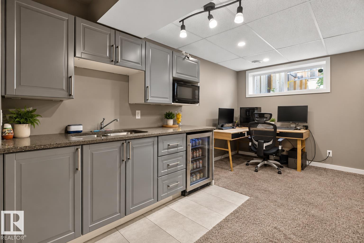
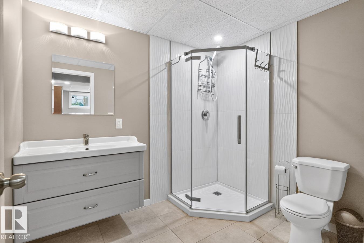
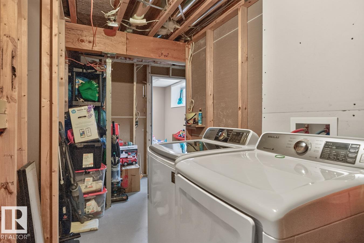
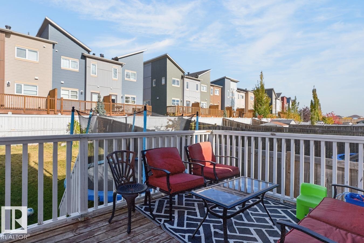
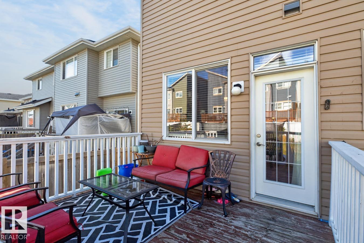
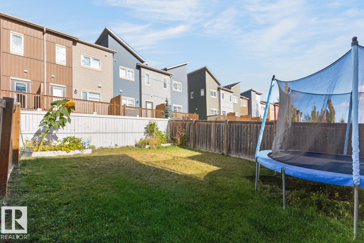
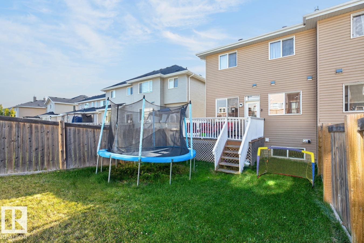
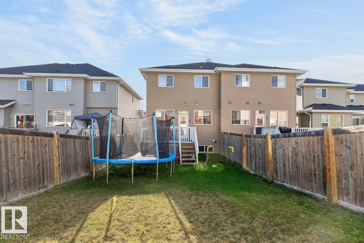
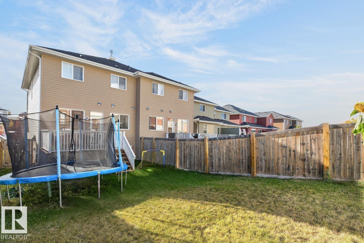
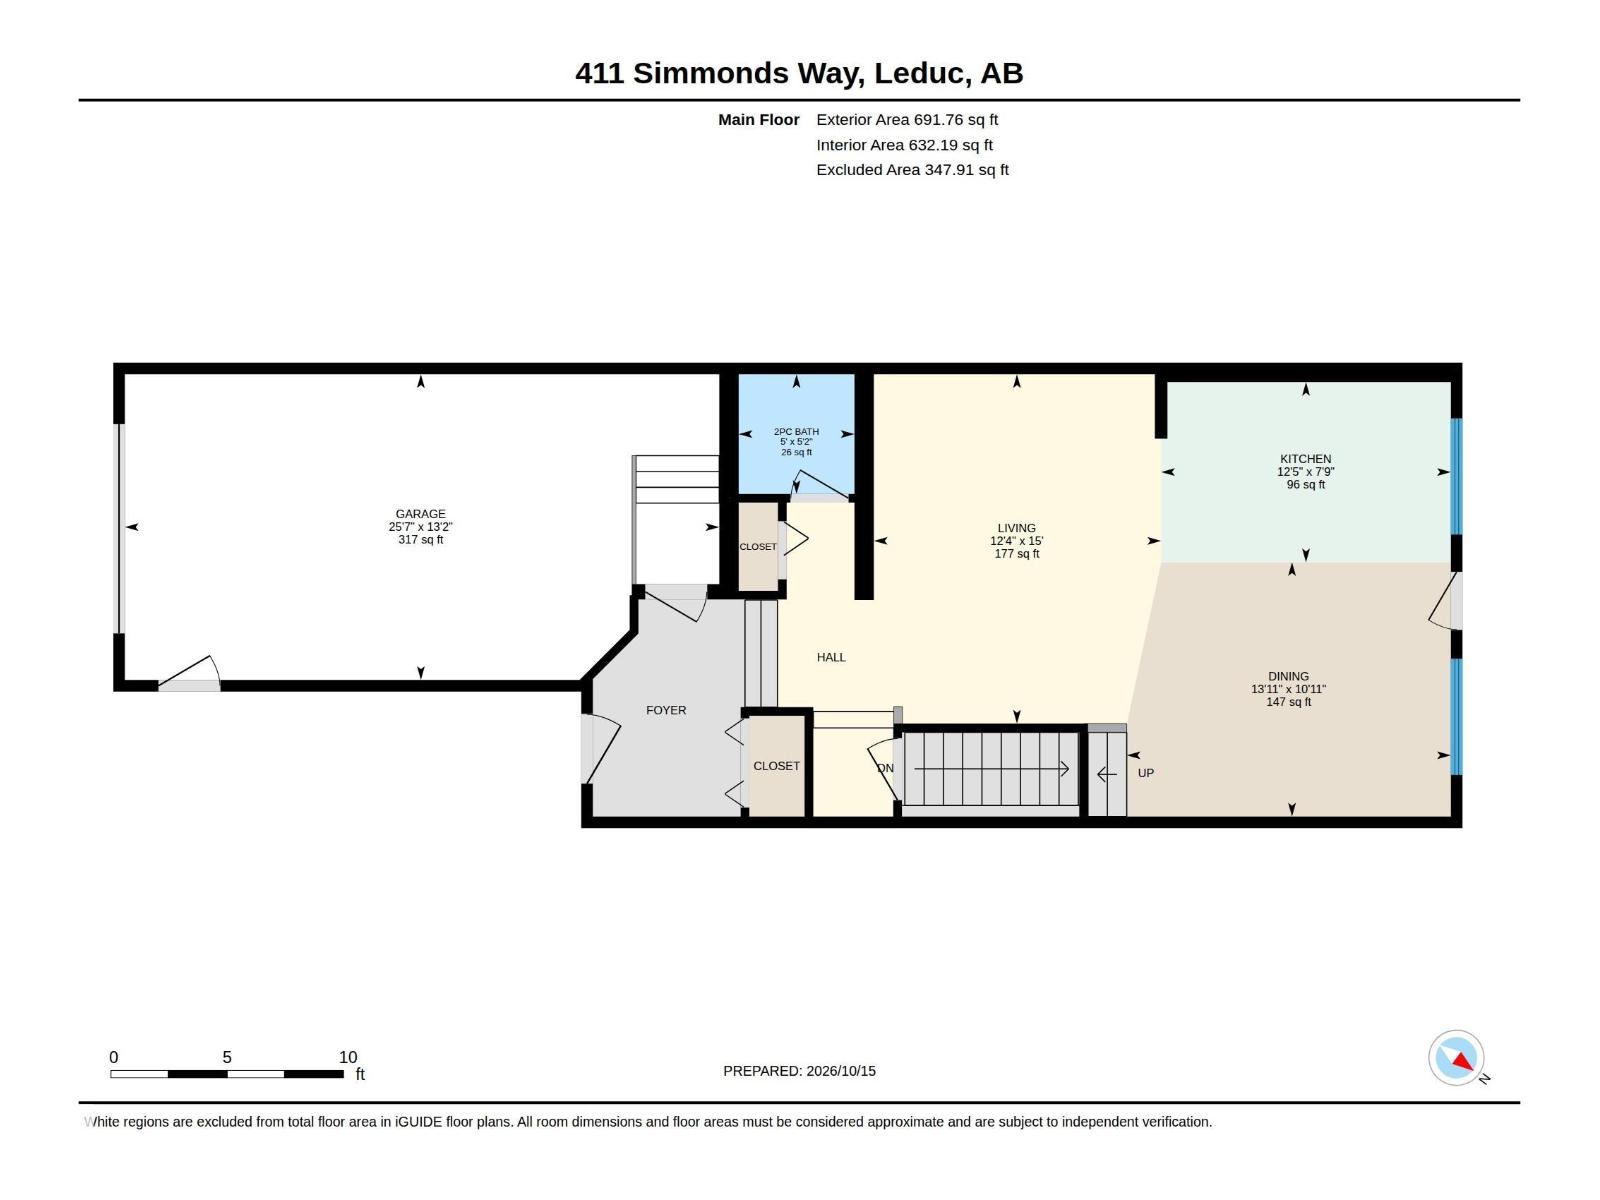
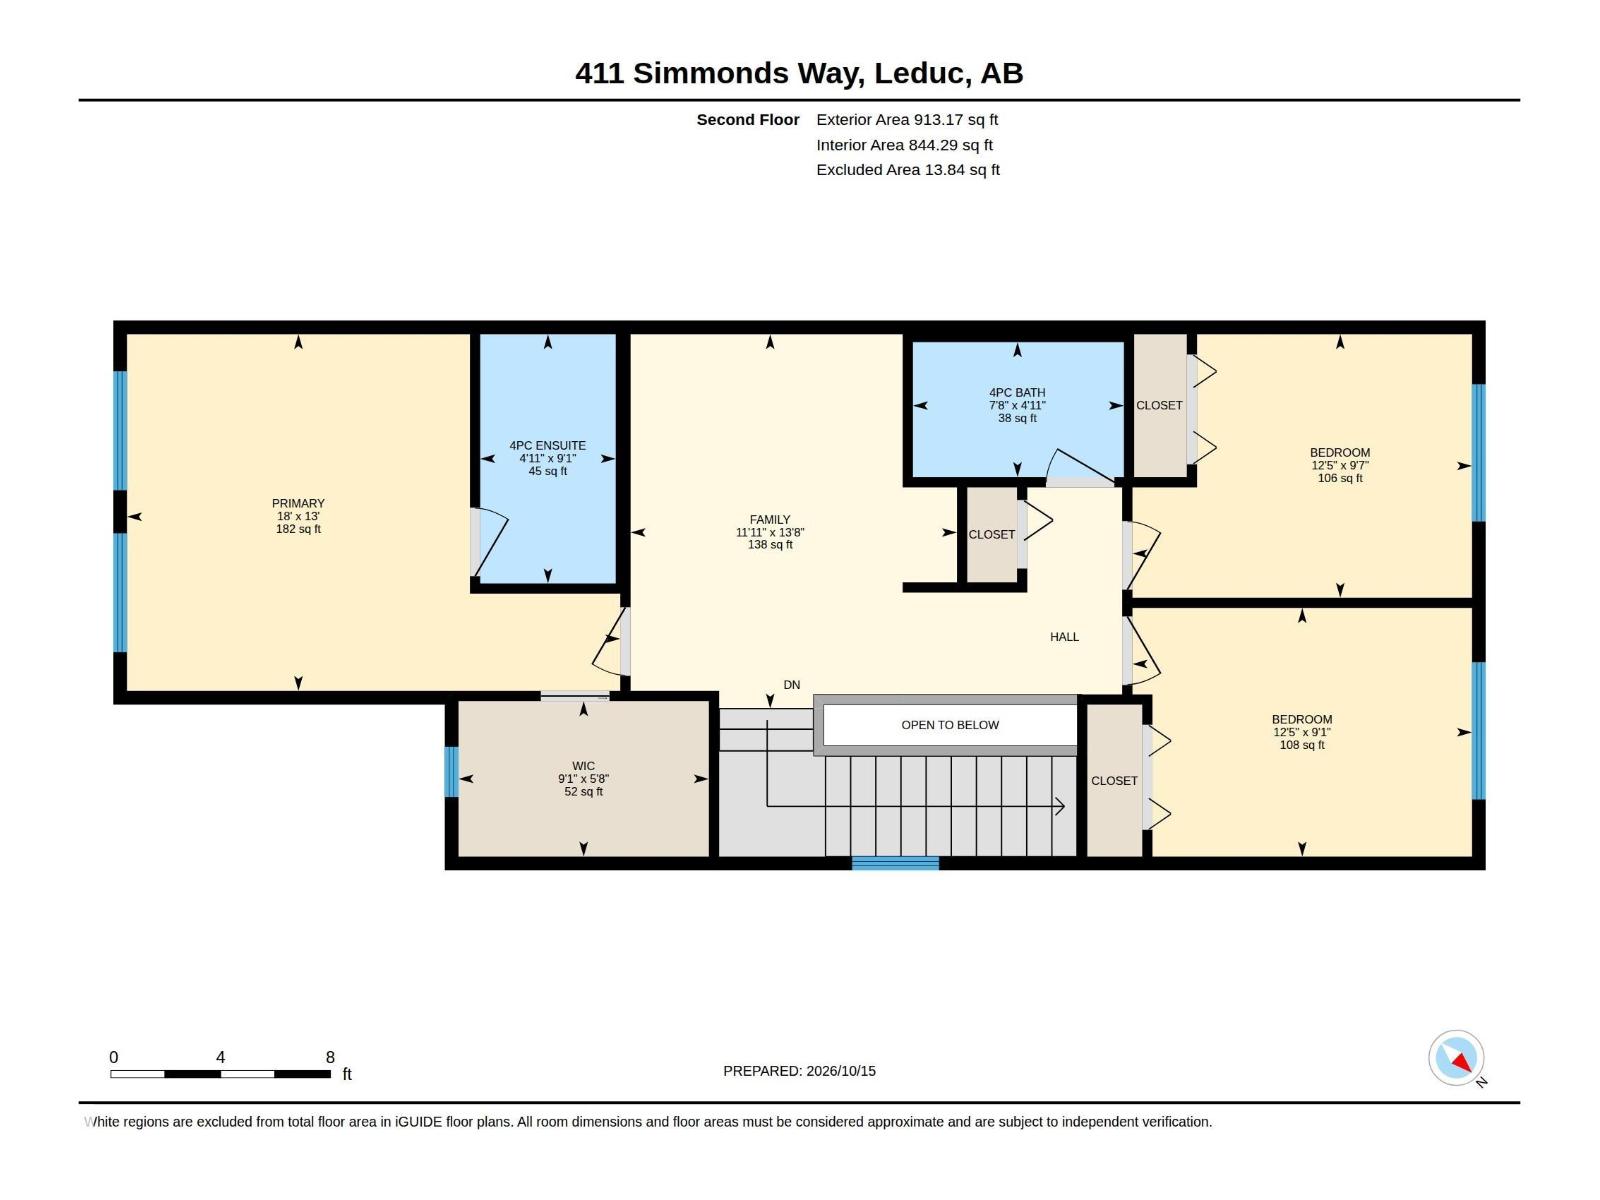
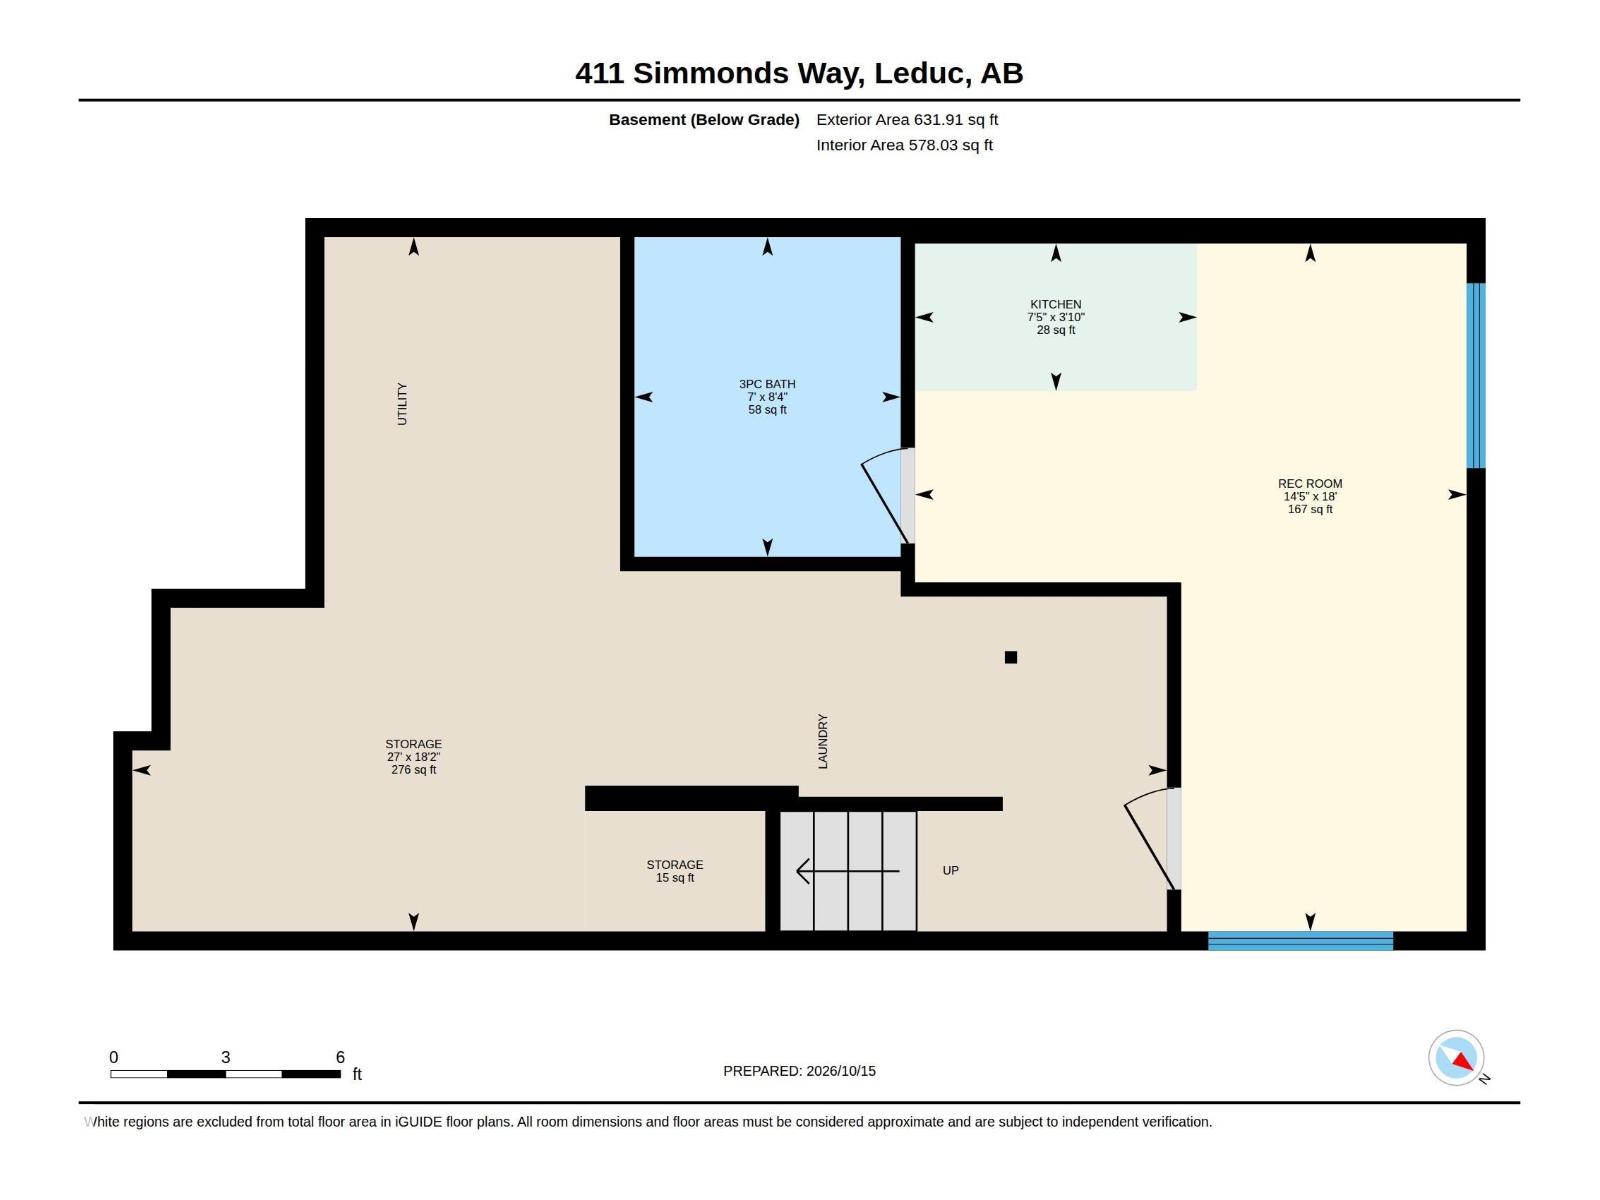
MORE SPACE, MORE FLEXIBILITY IN SOUTHFORK! This well-kept 1,604 sq. ft. half duplex offers 3 bedrooms, 4 bathrooms, an upstairs bonus room and a fully finished basement with its own kitchenette and bathroom! Step inside to a bright, welcoming main floor with hardwood flooring flowing through the living, dining and kitchen areas. The great kitchen features white cabinetry, quartz countertops, a center island, stainless steel appliances and a gas stove. Hosting friends or enjoying a quiet evening, this open layout makes everyday living easy. Step outside to the raised deck for summer BBQs. Upstairs, the spacious primary suite features a walk-in closet and 4-piece ensuite, complemented by 2 additional bedrooms, a full bath and a flexible bonus room for movie nights, work or play. Downstairs, discover even more living space with a finished recreation area, private bathroom and bachelor kitchenette, perfect for visiting family or guests. Central A/C and an attached garage complete this home! (id:63125)
Property Details
|
MLS® Number
|
E4513090 |
|
Property Type
|
Single Family |
|
Neigbourhood
|
Southfork |
|
Amenities Near By
|
Airport, Golf Course, Playground, Public Transit, Schools, Shopping |
|
Features
|
See Remarks, Flat Site, Closet Organizers |
|
Parking Space Total
|
2 |
|
Structure
|
Deck |
Building
|
Bathroom Total
|
4 |
|
Bedrooms Total
|
3 |
|
Amenities
|
Ceiling - 10ft |
|
Appliances
|
Alarm System, Dishwasher, Dryer, Hood Fan, Refrigerator, Gas Stove(s), Washer, Window Coverings, See Remarks |
|
Basement Development
|
Finished |
|
Basement Type
|
Full (finished) |
|
Constructed Date
|
2011 |
|
Construction Style Attachment
|
Semi-detached |
|
Cooling Type
|
Central Air Conditioning |
|
Fire Protection
|
Smoke Detectors |
|
Half Bath Total
|
1 |
|
Heating Type
|
Forced Air |
|
Stories Total
|
2 |
|
Size Interior
|
1,605 Ft2 |
|
Type
|
Duplex |
Parking
Land
|
Acreage
|
No |
|
Fence Type
|
Fence |
|
Land Amenities
|
Airport, Golf Course, Playground, Public Transit, Schools, Shopping |
|
Size Irregular
|
298.03 |
|
Size Total
|
298.03 M2 |
|
Size Total Text
|
298.03 M2 |
Rooms
| Level |
Type |
Length |
Width |
Dimensions |
|
Basement |
Recreation Room |
5.48 m |
4.39 m |
5.48 m x 4.39 m |
|
Main Level |
Living Room |
4.58 m |
3.77 m |
4.58 m x 3.77 m |
|
Main Level |
Dining Room |
3.33 m |
4.25 m |
3.33 m x 4.25 m |
|
Main Level |
Kitchen |
2.36 m |
3.8 m |
2.36 m x 3.8 m |
|
Upper Level |
Family Room |
4.16 m |
3.63 m |
4.16 m x 3.63 m |
|
Upper Level |
Primary Bedroom |
3.96 m |
5.48 m |
3.96 m x 5.48 m |
|
Upper Level |
Bedroom 2 |
2.76 m |
3.77 m |
2.76 m x 3.77 m |
|
Upper Level |
Bedroom 3 |
2.93 m |
3.77 m |
2.93 m x 3.77 m |