4 Bedroom
2 Bathroom
1,159 ft2
Bi-Level
Fireplace
Forced Air
$449,900
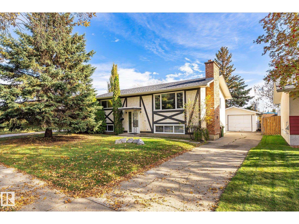
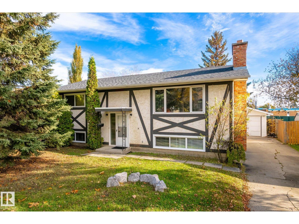
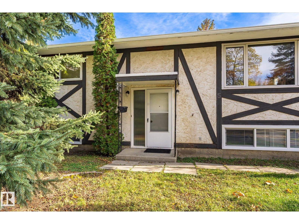
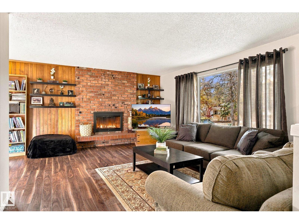
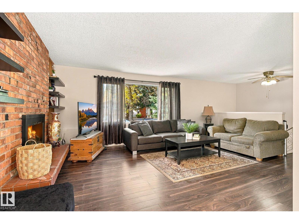
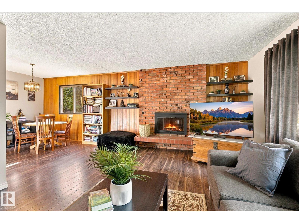
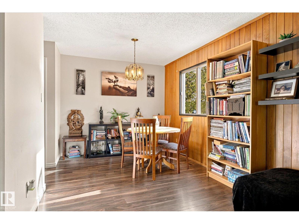
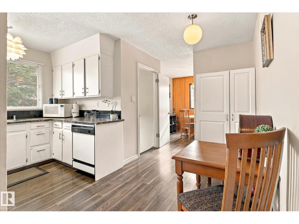
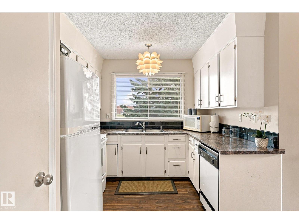
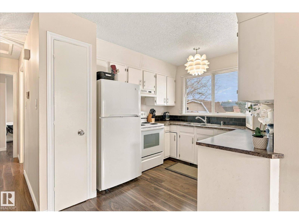
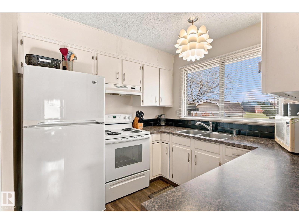
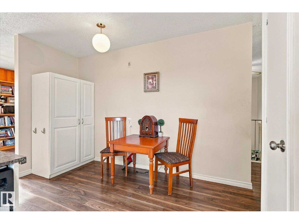
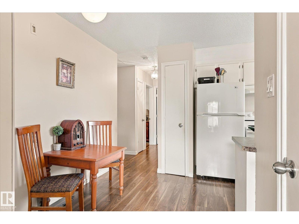
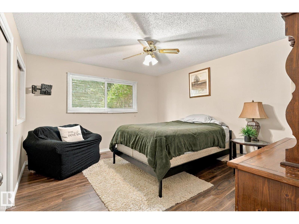
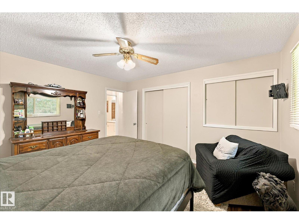
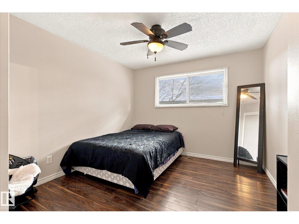
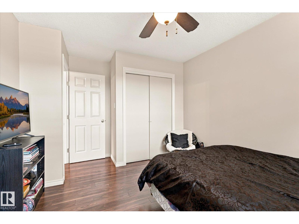
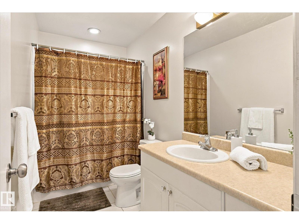
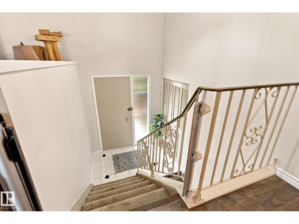
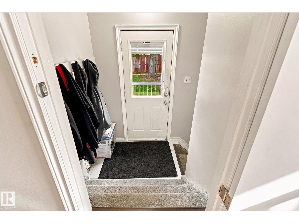
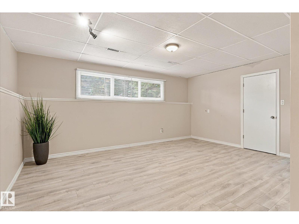
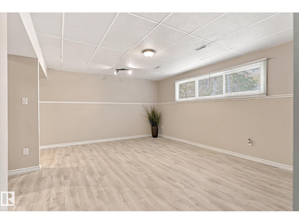
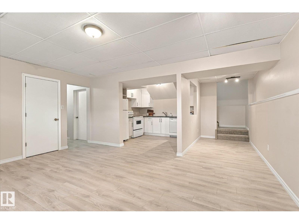
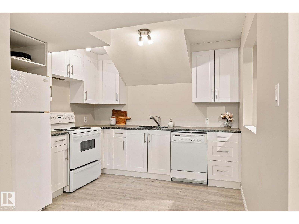
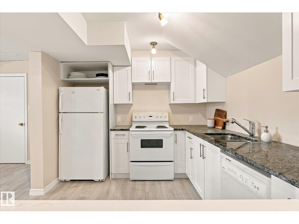
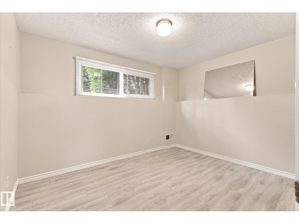
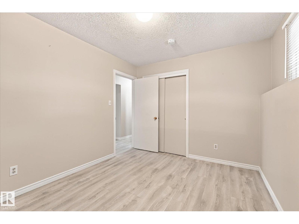
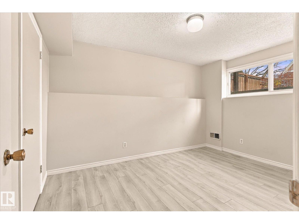
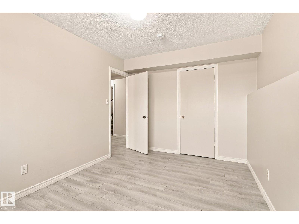
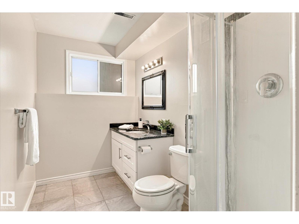
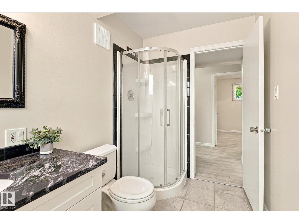
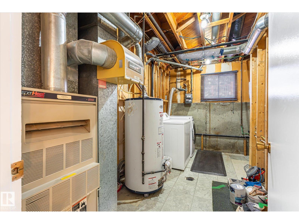
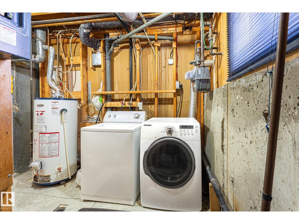
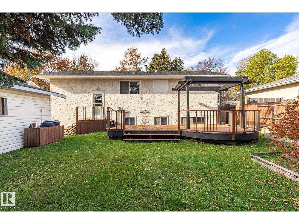
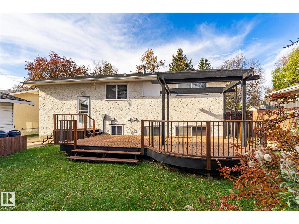
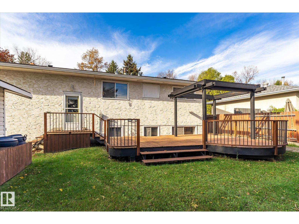
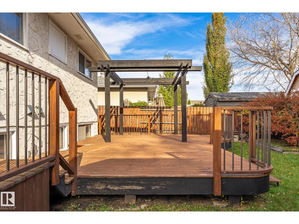
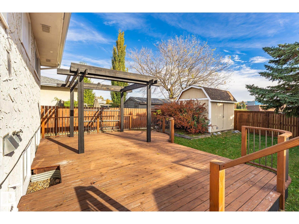
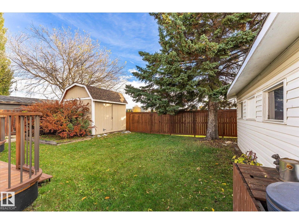
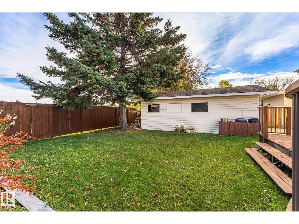
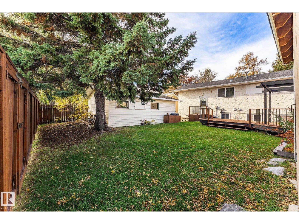
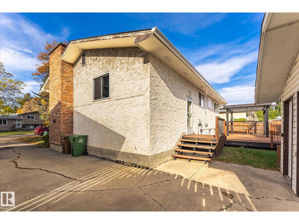
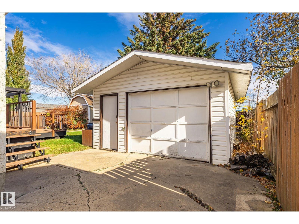
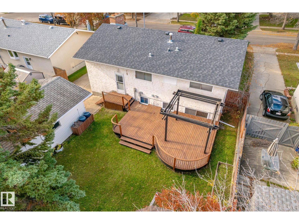
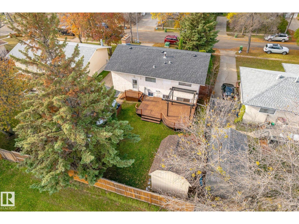
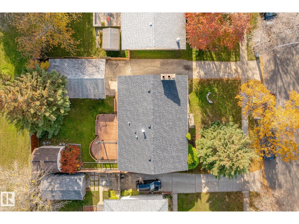
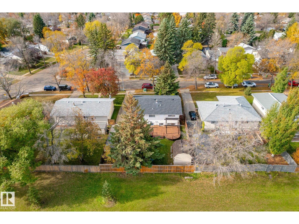
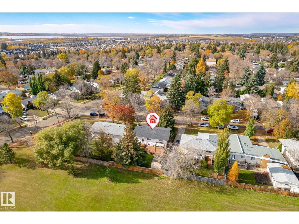
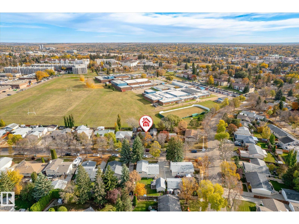
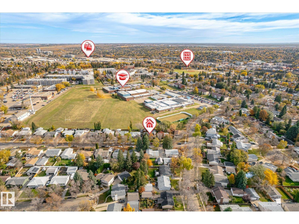
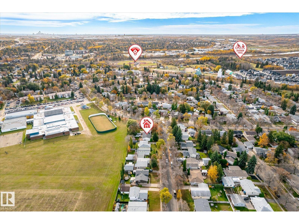
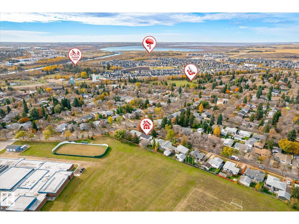
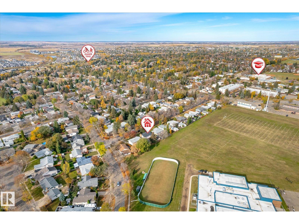
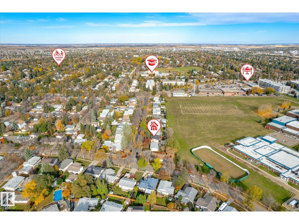
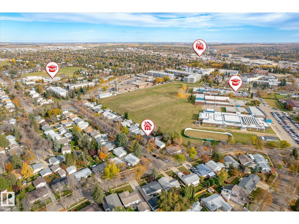
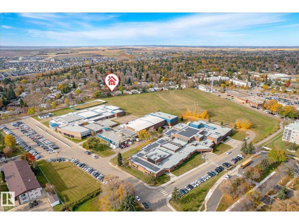
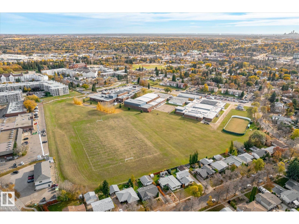
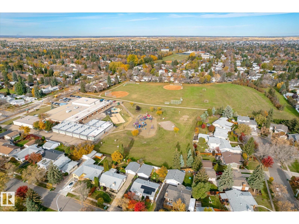
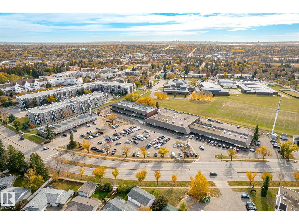
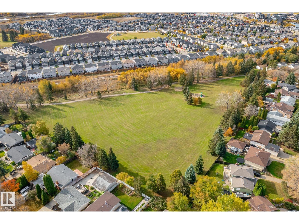
Welcome to this fantastic bi-level home in the heart of Mission that BACKS ONTO A LARGE SCHOOL FIELD! Offering 4 bedrooms and 2 full bathrooms, this home provides plenty of space and flexibility for families or multi-generational living. The bright main floor features a welcoming front living room with a charming brick fireplace, a dedicated dining area, and a kitchen with upgraded countertops overlooking the backyard & large deck. Downstairs you’ll find a beautifully renovated SECOND KITCHEN, spacious living area, 2 additional bedrooms, and a renovated 3-piece bathroom. With separate back entry access. A mechanical/laundry room and additional storage complete the basement. Enjoy peace of mind with several other great updates over the past 8 years, including newer flooring throughout, 2 new front basement windows, and new downspouts with leaf filters. A great opportunity to own a versatile home in a desirable location with space to grow. (id:63125)
Property Details
|
MLS® Number
|
E4513130 |
|
Property Type
|
Single Family |
|
Neigbourhood
|
Mission (St. Albert) |
|
Amenities Near By
|
Park, Playground, Schools |
|
Features
|
Cul-de-sac, Flat Site |
|
Structure
|
Deck |
Building
|
Bathroom Total
|
2 |
|
Bedrooms Total
|
4 |
|
Appliances
|
Dryer, Washer, Two Refrigerators, Two Stoves, Dishwasher |
|
Architectural Style
|
Bi-level |
|
Basement Development
|
Finished |
|
Basement Type
|
Full (finished) |
|
Constructed Date
|
1970 |
|
Construction Style Attachment
|
Detached |
|
Fireplace Fuel
|
Wood |
|
Fireplace Present
|
Yes |
|
Fireplace Type
|
Unknown |
|
Heating Type
|
Forced Air |
|
Size Interior
|
1,159 Ft2 |
|
Type
|
House |
Parking
Land
|
Acreage
|
No |
|
Fence Type
|
Fence |
|
Land Amenities
|
Park, Playground, Schools |
Rooms
| Level |
Type |
Length |
Width |
Dimensions |
|
Lower Level |
Family Room |
|
|
Measurements not available |
|
Lower Level |
Bedroom 3 |
|
|
Measurements not available |
|
Lower Level |
Bedroom 4 |
|
|
Measurements not available |
|
Lower Level |
Second Kitchen |
|
|
Measurements not available |
|
Main Level |
Living Room |
|
|
Measurements not available |
|
Main Level |
Dining Room |
|
|
Measurements not available |
|
Main Level |
Kitchen |
|
|
Measurements not available |
|
Main Level |
Primary Bedroom |
|
|
Measurements not available |
|
Main Level |
Bedroom 2 |
|
|
Measurements not available |