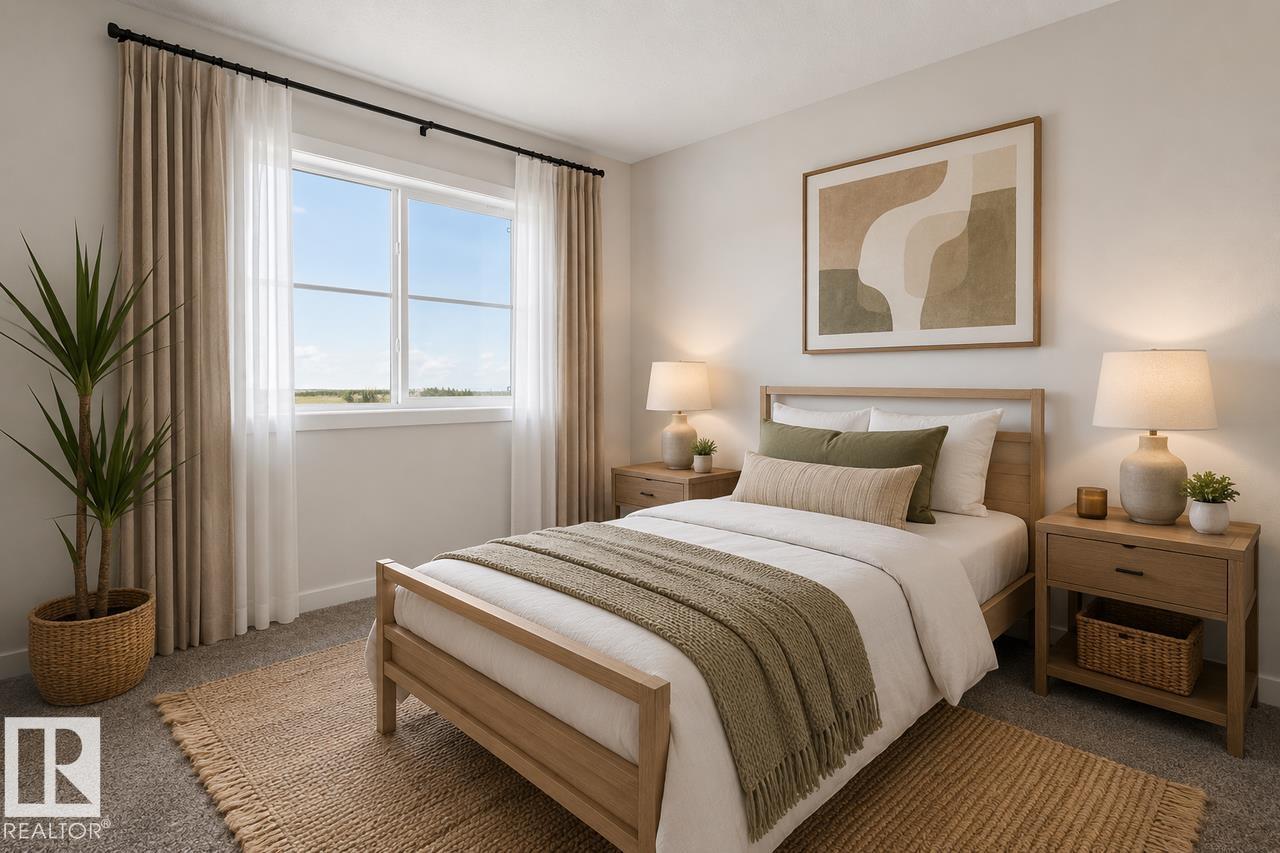
3 Bedroom
3 Bathroom
2,308 ft2
Fireplace
Forced Air, Hot Water Radiator Heat
$556,395
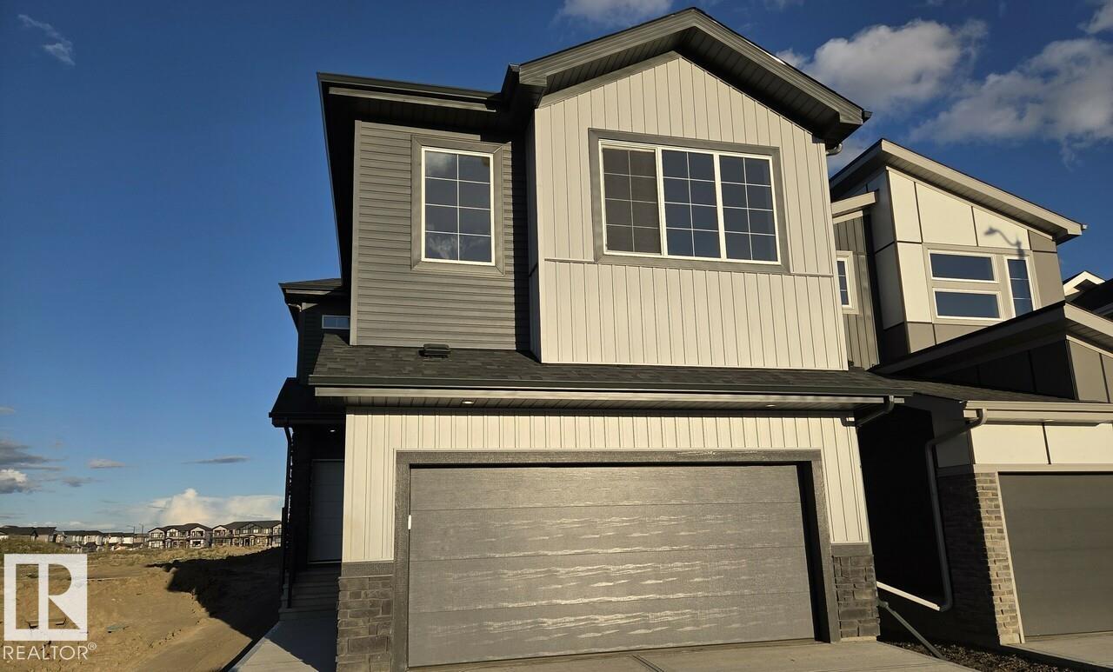
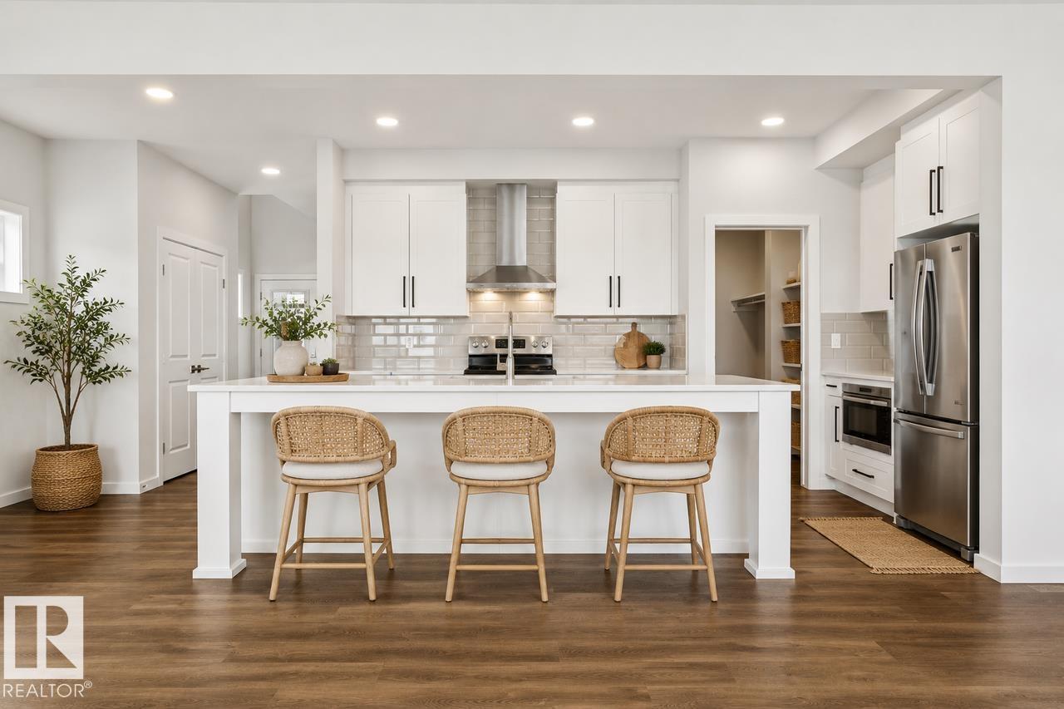
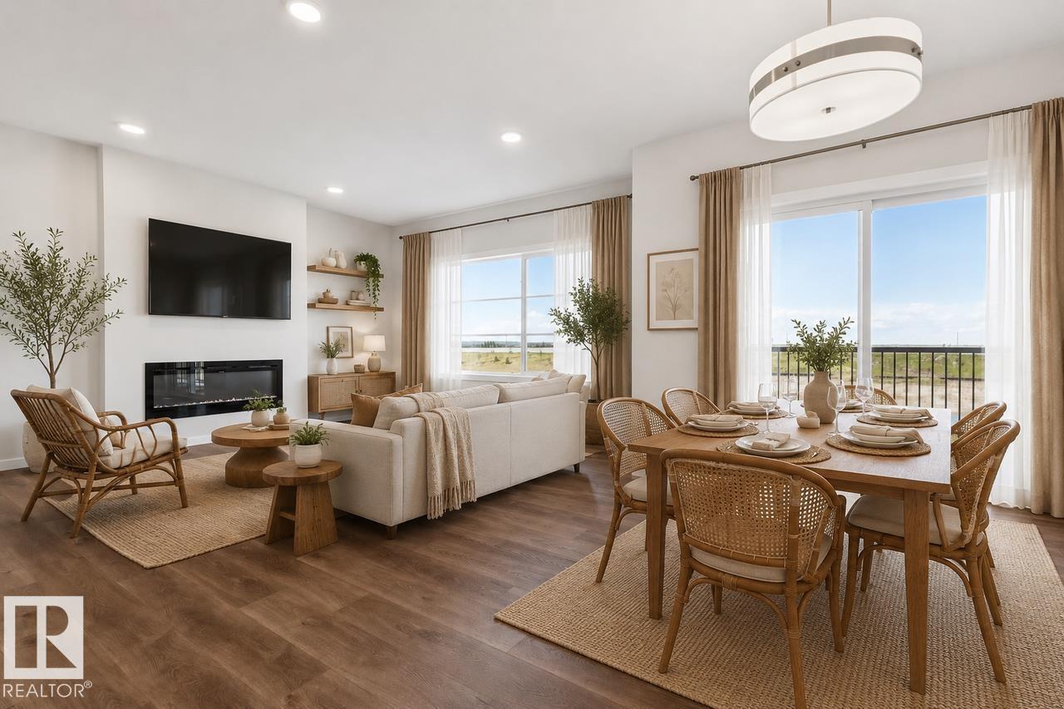
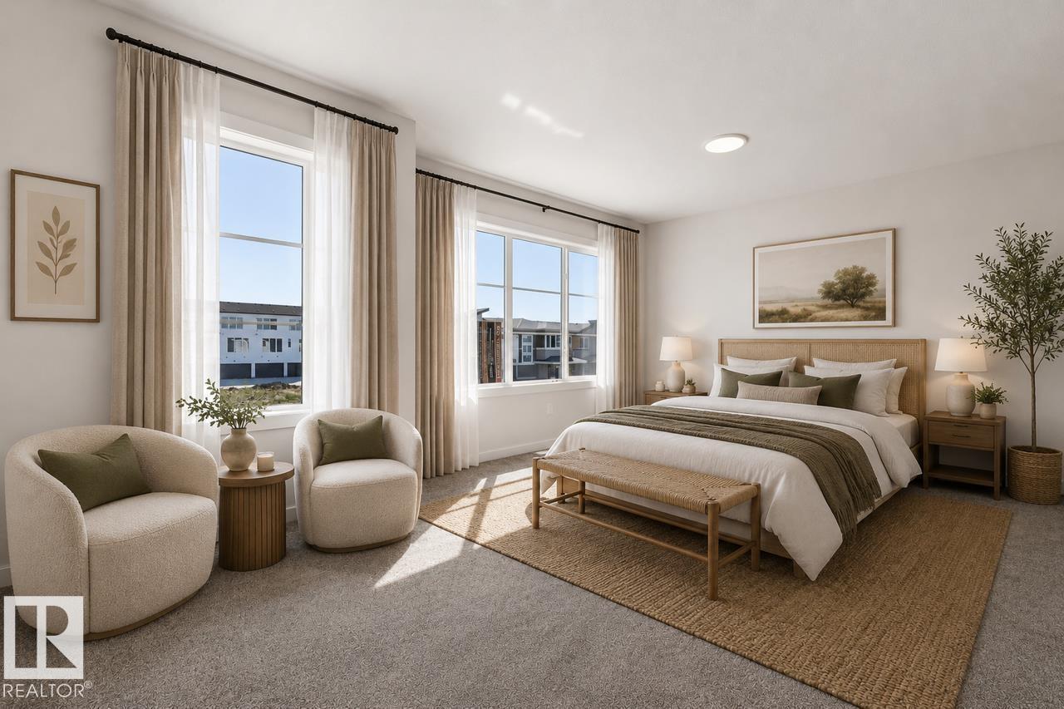
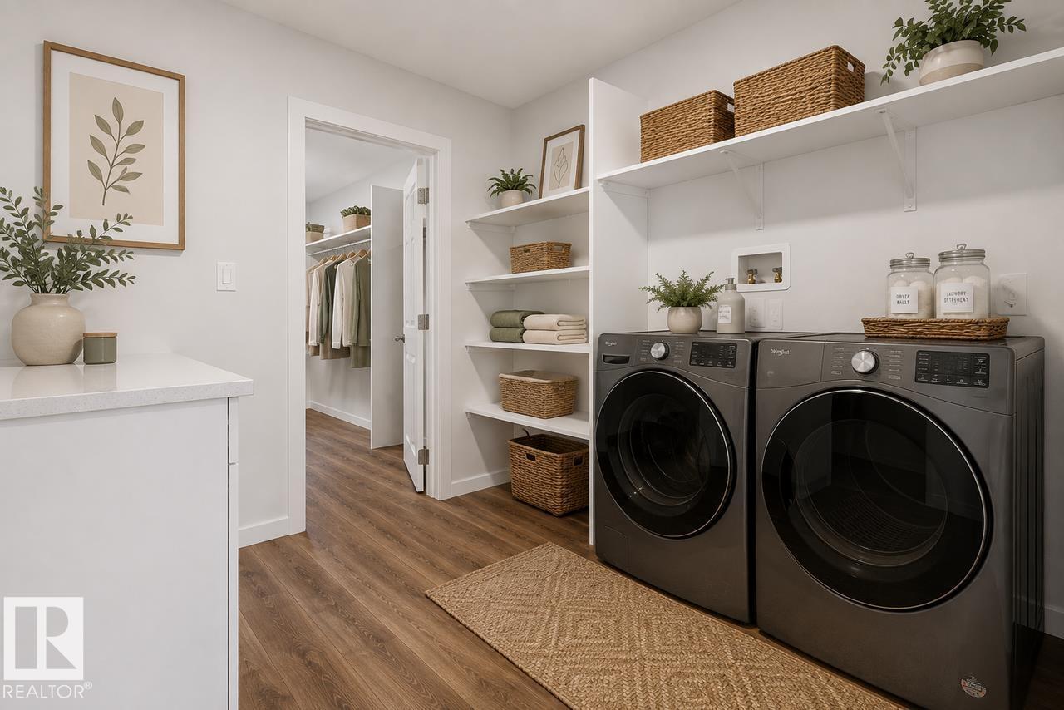
• Side entrance and a 9' foundation provide excellent potential for future development. • Located in an amenity-rich community, this stunning home offers quick and convenient access to Highway 2 and the Edmonton International Airport. • This spacious 2,237 sq. ft. single-family home features a double front attached garage and an exceptional family-friendly layout. • The open-concept design showcases 9' ceilings on the main floor and a dramatic open-to-above foyer highlighted by an elegant upper-floor bridge feature. • A large walk-through mudroom and pantry create a seamless connection between the garage and kitchen, providing added convenience for everyday living. • The chef-inspired kitchen features an impressive 9'6 island overlooking the spacious living and dining areas, making it perfect for entertaining family and friends. • A 50 electric fireplace adds warmth, comfort, and a modern focal point to the great room. • Upgraded spindle railings throughout enhance the home (id:63125)
Property Details
|
MLS® Number
|
E4513084 |
|
Property Type
|
Single Family |
|
Neigbourhood
|
Woodbend |
|
Amenities Near By
|
Park, Playground, Schools, Shopping |
|
Features
|
See Remarks, Park/reserve, Closet Organizers, No Animal Home, No Smoking Home, Level |
|
Parking Space Total
|
4 |
Building
|
Bathroom Total
|
3 |
|
Bedrooms Total
|
3 |
|
Amenities
|
Ceiling - 9ft |
|
Appliances
|
Window Coverings |
|
Basement Development
|
Unfinished |
|
Basement Type
|
Full (unfinished) |
|
Constructed Date
|
2026 |
|
Construction Style Attachment
|
Detached |
|
Fireplace Fuel
|
Electric |
|
Fireplace Present
|
Yes |
|
Fireplace Type
|
Insert |
|
Half Bath Total
|
1 |
|
Heating Type
|
Forced Air, Hot Water Radiator Heat |
|
Stories Total
|
2 |
|
Size Interior
|
2,308 Ft2 |
|
Type
|
House |
Parking
Land
|
Acreage
|
No |
|
Land Amenities
|
Park, Playground, Schools, Shopping |
Rooms
| Level |
Type |
Length |
Width |
Dimensions |
|
Main Level |
Living Room |
3.96 m |
4.69 m |
3.96 m x 4.69 m |
|
Main Level |
Dining Room |
3.04 m |
4.08 m |
3.04 m x 4.08 m |
|
Main Level |
Kitchen |
7.01 m |
2.98 m |
7.01 m x 2.98 m |
|
Upper Level |
Primary Bedroom |
5.79 m |
3.81 m |
5.79 m x 3.81 m |
|
Upper Level |
Bedroom 2 |
3.01 m |
3.65 m |
3.01 m x 3.65 m |
|
Upper Level |
Bedroom 3 |
3.32 m |
3.13 m |
3.32 m x 3.13 m |
|
Upper Level |
Bonus Room |
4.26 m |
4.35 m |
4.26 m x 4.35 m |