Maintenance, Exterior Maintenance, Heat, Property Management, Other, See Remarks, Water
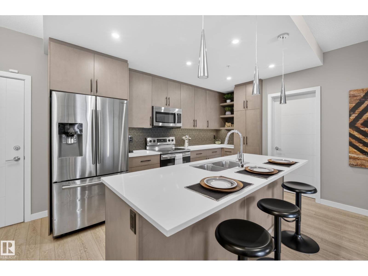
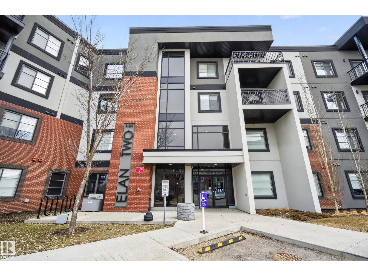
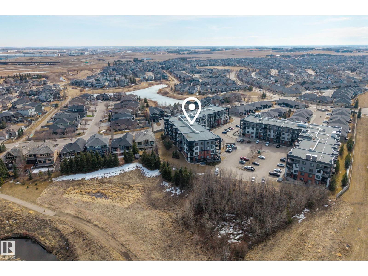
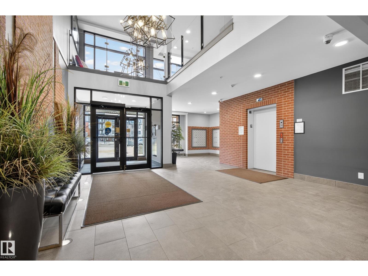
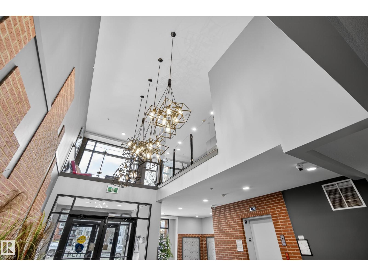
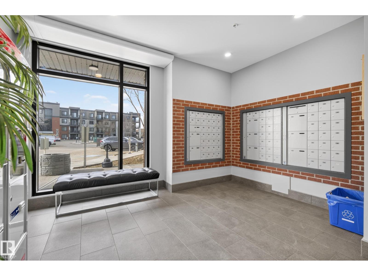
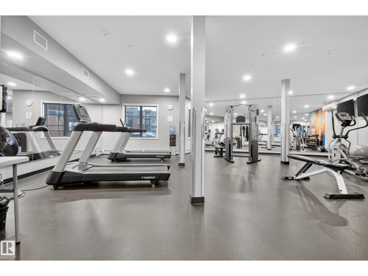
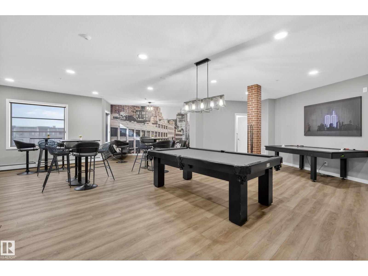
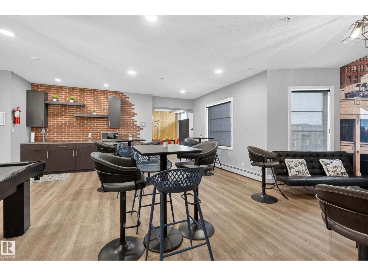
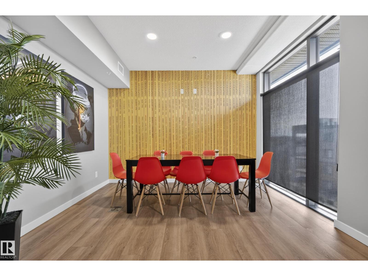
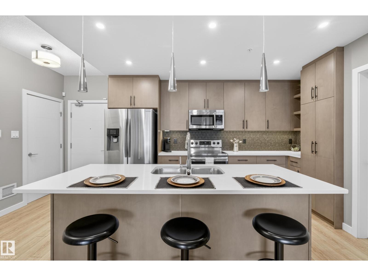
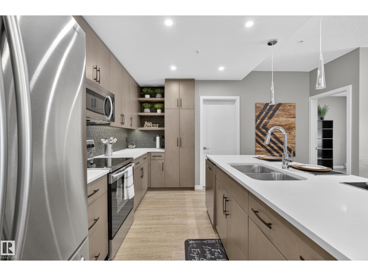
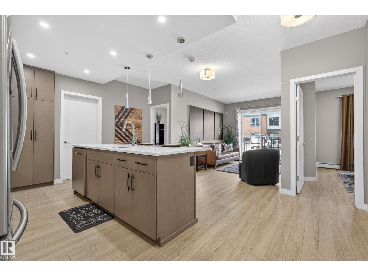
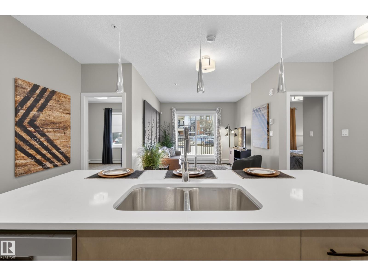
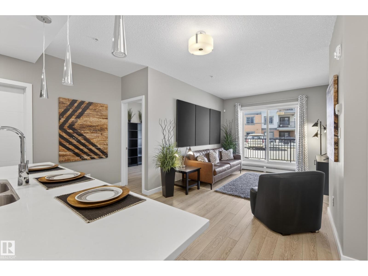
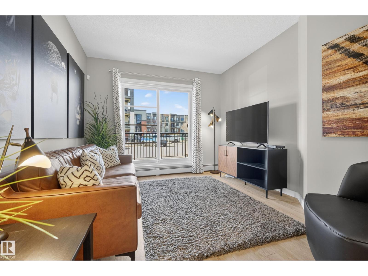
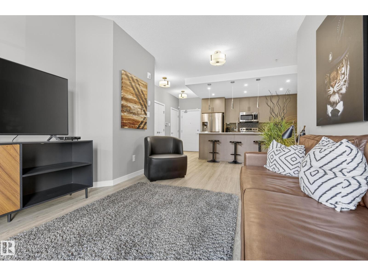
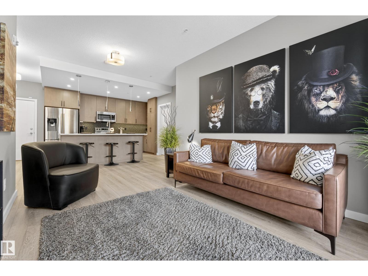
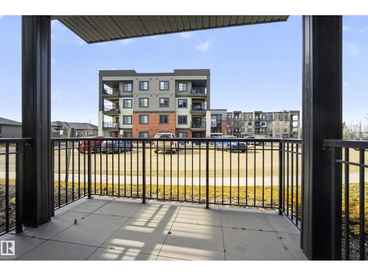
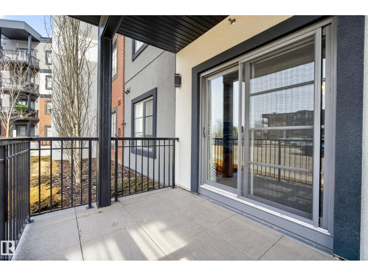
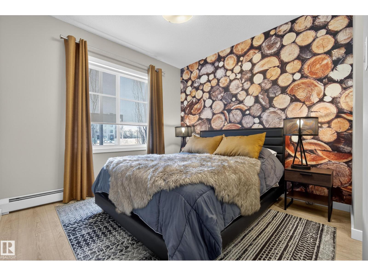
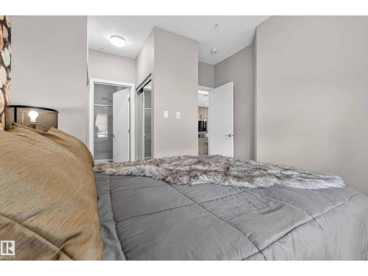
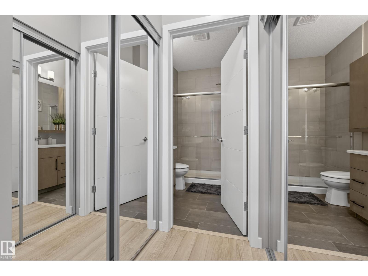
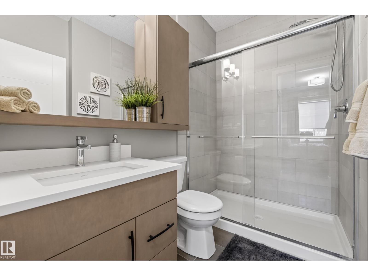
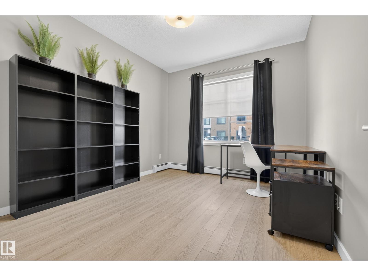
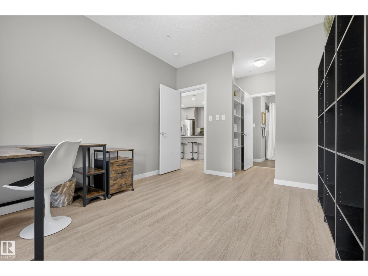
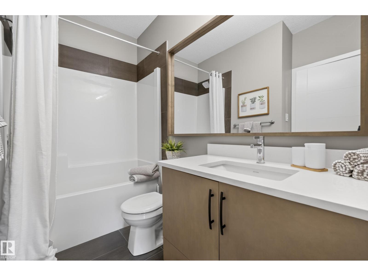
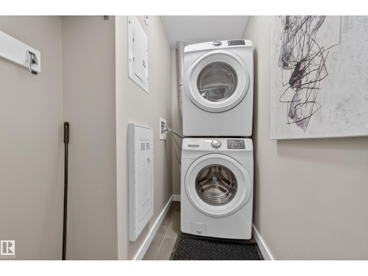
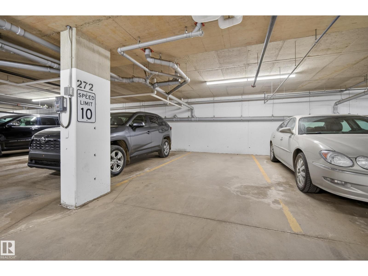
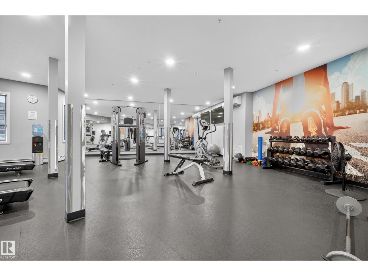
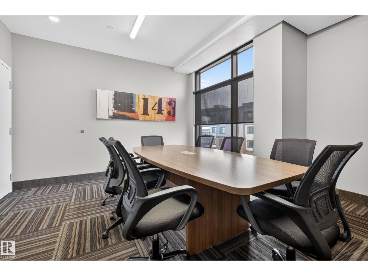
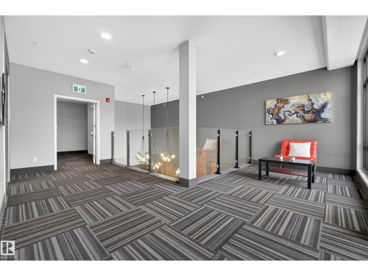
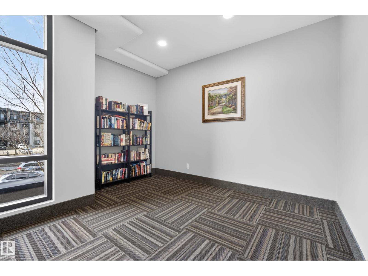
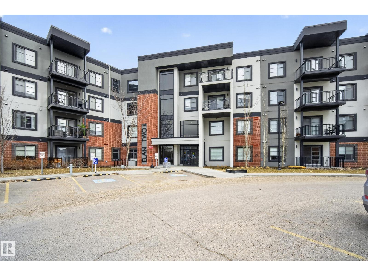
$418.88 MonthlyWelcome to a lifestyle of comfort, convenience and connection in the heart of Allard! Imagine morning coffee on your covered balcony, evening strolls through neighbourhood trails and weekends spent exploring nearby parks, shops and restaurants. This beautifully updated former show suite offers the perfect blend of style and simplicity, with the option to purchase fully furnished for a truly turnkey experience! Over 1,000 sq. ft. of bright, thoughtfully designed living space features 9' ceilings, upgraded flooring, a oversized stylish kitchen with quartz countertops and an inviting open-concept layout perfect for entertaining. Two spacious bedrooms offer privacy, including a primary retreat with its own ensuite. Enjoy underground parking, in-suite storage, in-suite laundry and building amenities including a world-class fitness centre and massive social room. With nature at your doorstep and quick access to the Henday and QE2, spend less time on maintenance and more time living! (id:63125)
| MLS® Number | E4513246 |
| Property Type | Single Family |
| Neigbourhood | Allard |
| Amenities Near By | Schools, Shopping |
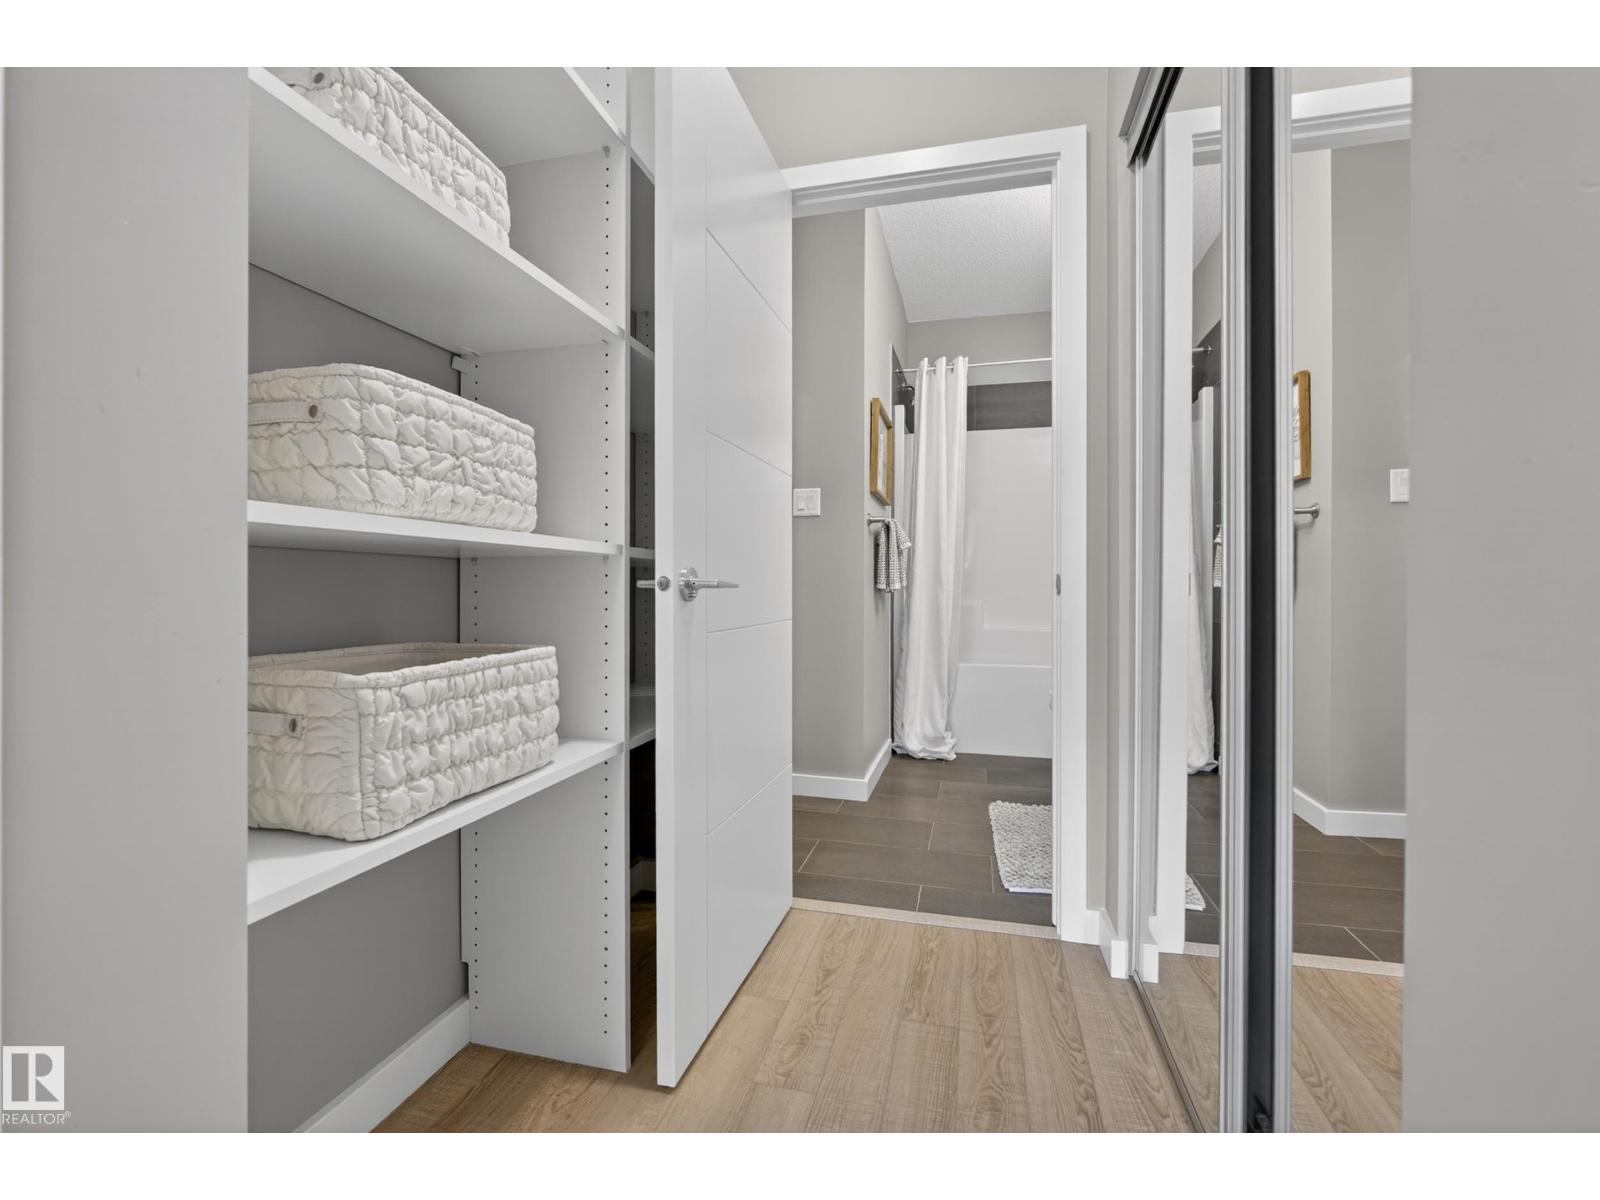
| Features | Closet Organizers, No Animal Home, No Smoking Home |
| Structure | Deck |
| Bathroom Total | 2 |
| Bedrooms Total | 2 |
| Amenities | Ceiling - 9ft, Vinyl Windows |
| Appliances | Dishwasher, Dryer, Microwave Range Hood Combo, Refrigerator, Stove, Washer |
| Basement Type | None |
| Constructed Date | 2020 |
| Heating Type | Baseboard Heaters |
| Size Interior | 861 Ft2 |
| Type | Apartment |
| Heated Garage | |
| Indoor | |
| Underground |
| Acreage | No |
| Land Amenities | Schools, Shopping |
| Size Irregular | 71.04 |
| Size Total | 71.04 M2 |
| Size Total Text | 71.04 M2 |
| Level | Type | Length | Width | Dimensions |
|---|---|---|---|---|
| Main Level | Living Room | 12'10 x 10'10 | ||
| Main Level | Kitchen | 14'1 x 18'3 | ||
| Main Level | Primary Bedroom | 12'5 x 11'5 | ||
| Main Level | Bedroom 2 | 12'4 x 10'2 |
Contact us for more information

The trademarks REALTOR®, REALTORS®, and the REALTOR® logo are controlled by The Canadian Real Estate Association (CREA) and identify real estate professionals who are members of CREA. The trademarks MLS®, Multiple Listing Service® and the associated logos are owned by The Canadian Real Estate Association (CREA) and identify the quality of services provided by real estate professionals who are members of CREA. The trademark DDF® is owned by The Canadian Real Estate Association (CREA) and identifies CREA's Data Distribution Facility (DDF®)