4 Bedroom
3 Bathroom
1,076 ft2
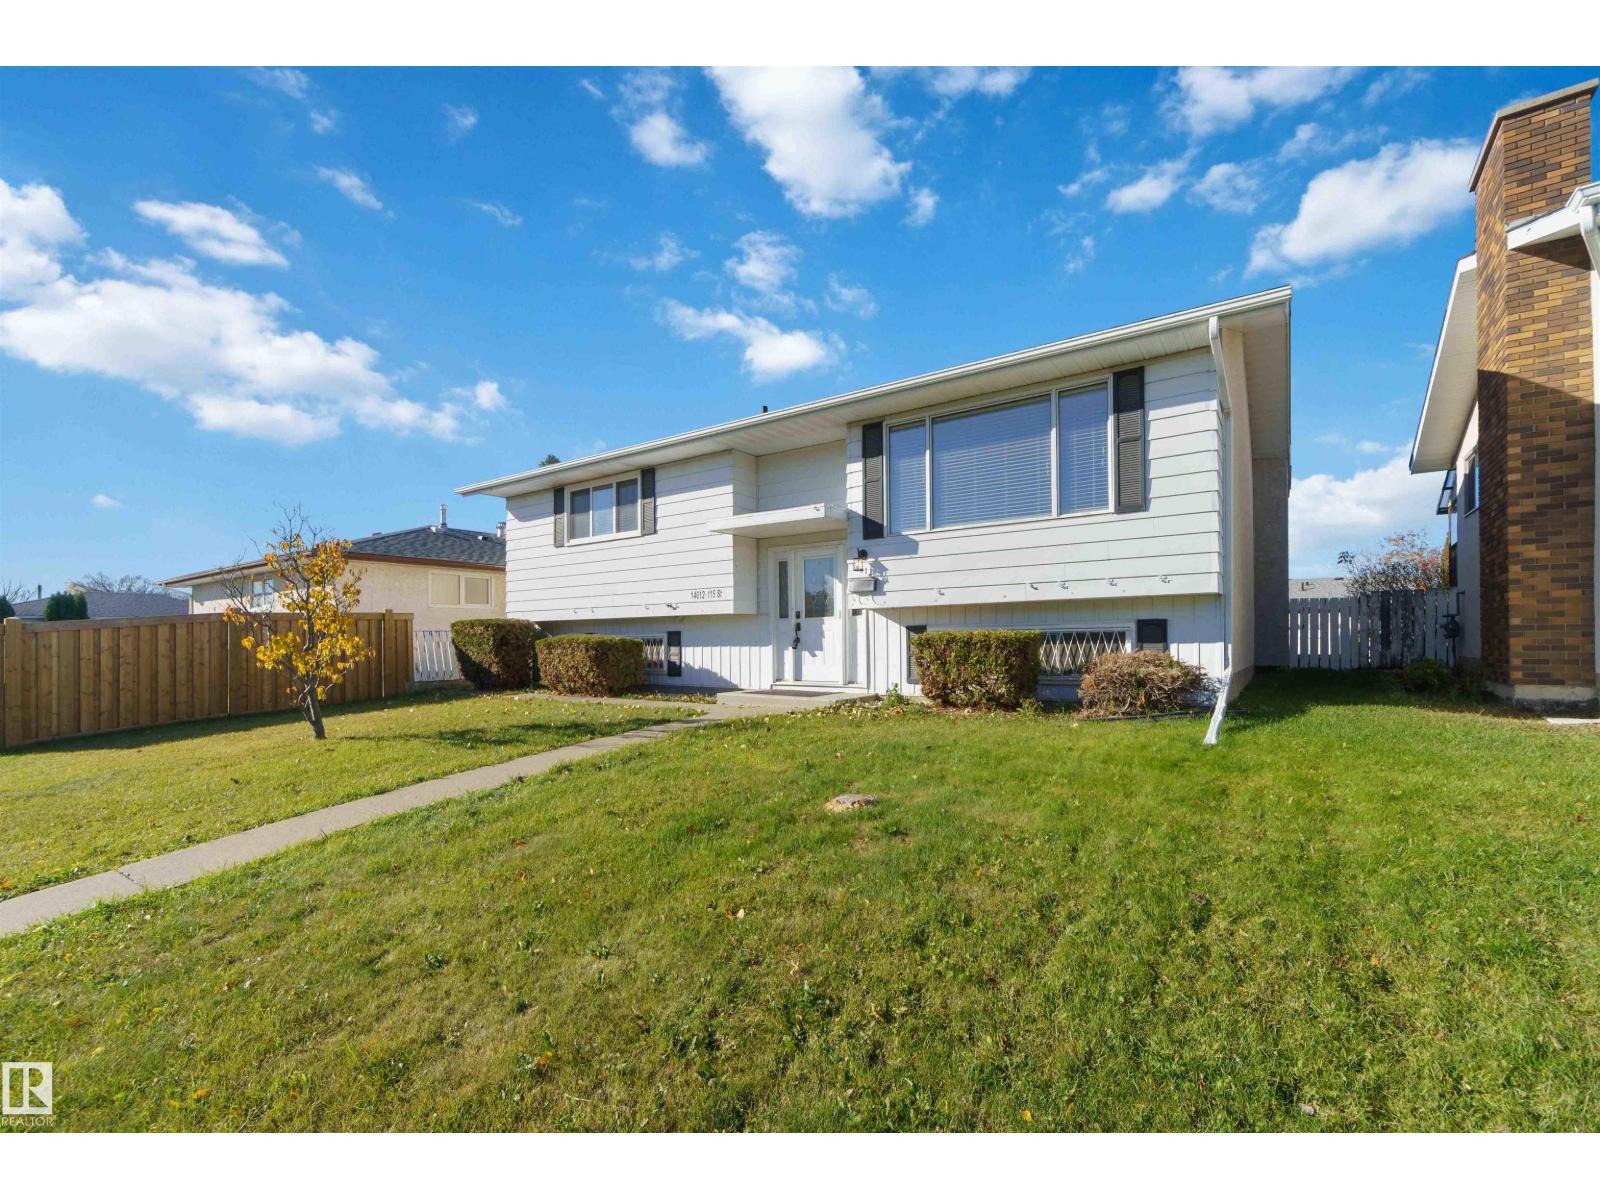
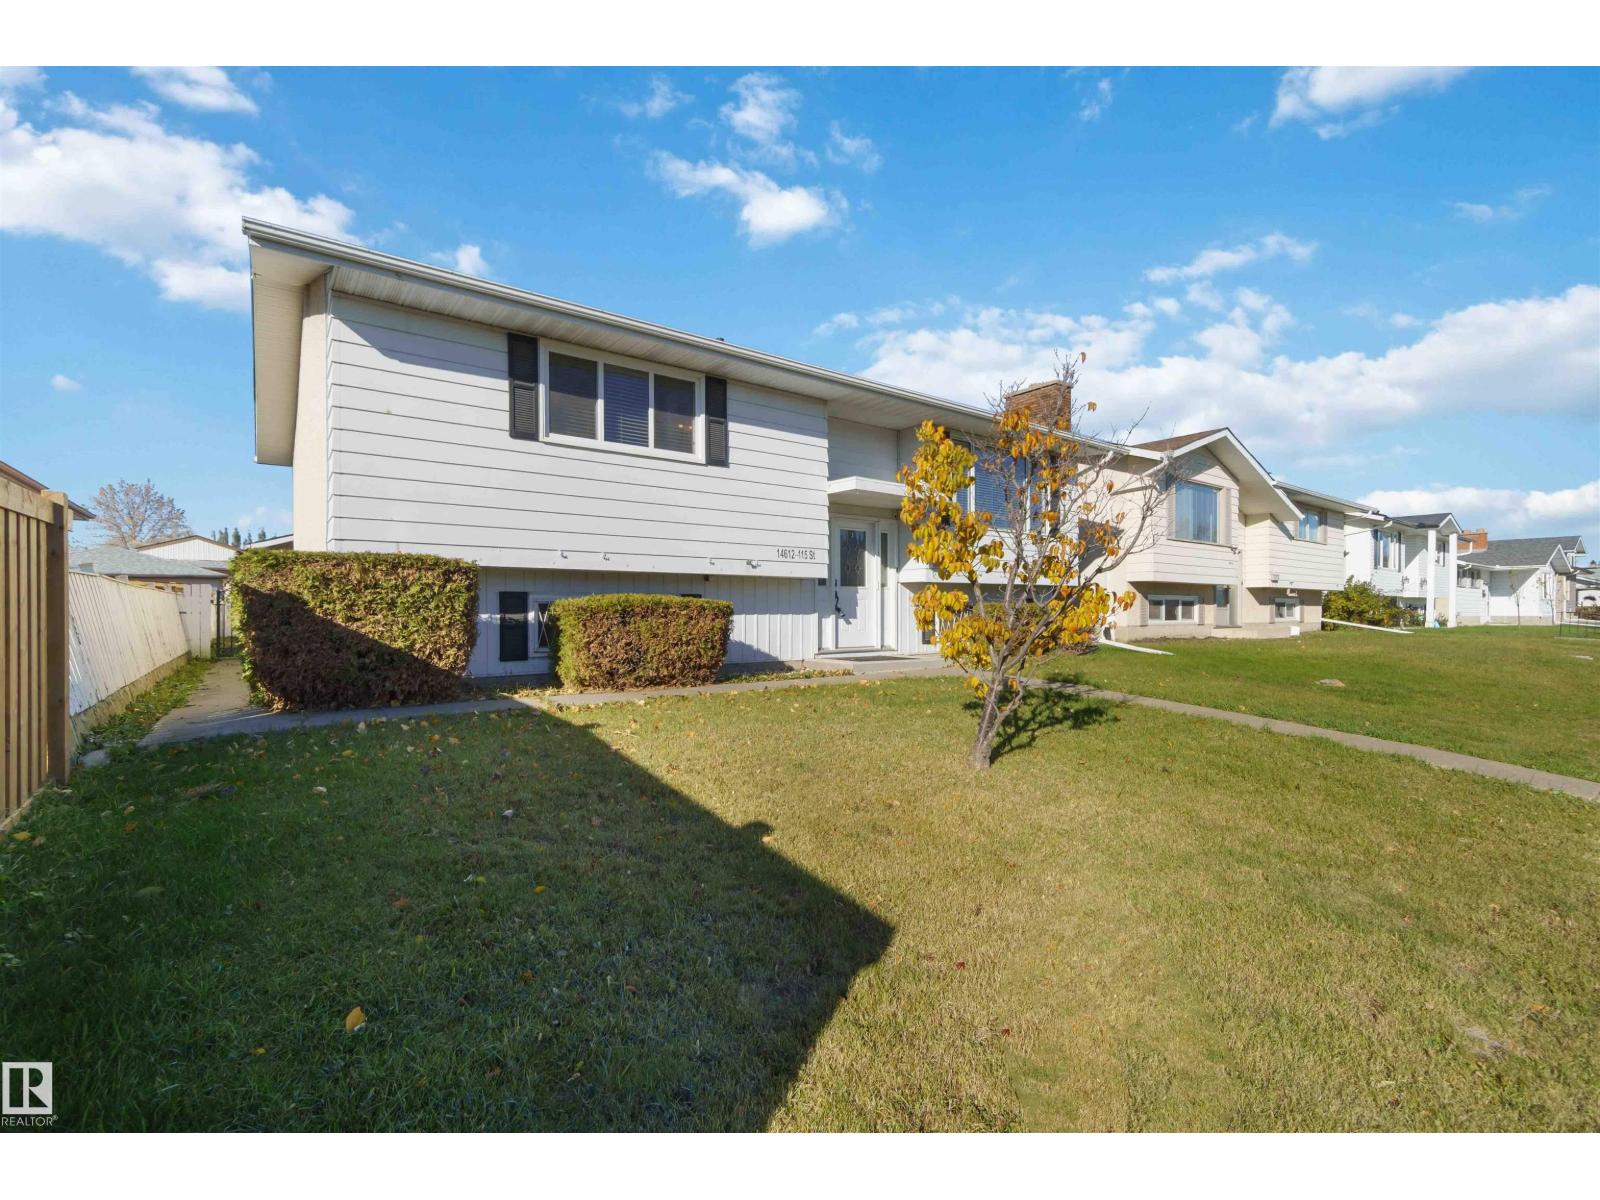
Bi-Level
Forced Air
$425,000
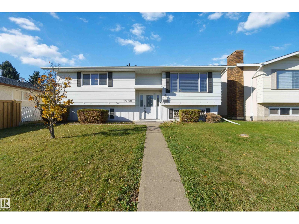
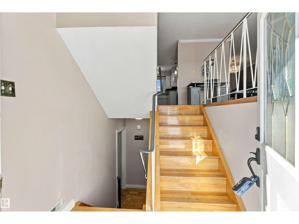
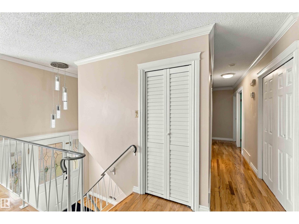
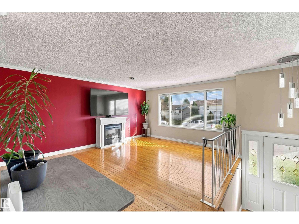
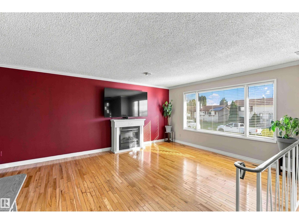
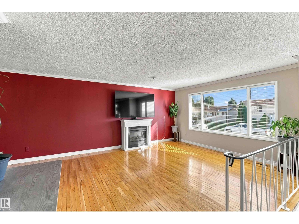
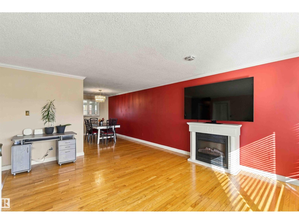
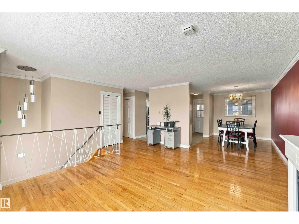
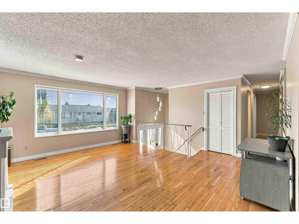
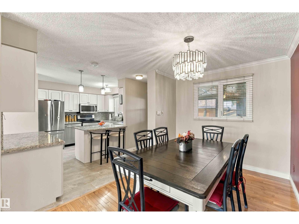
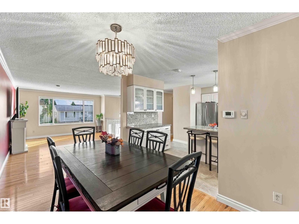
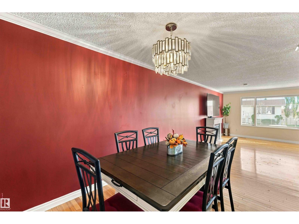
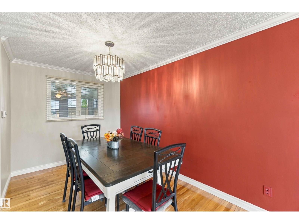
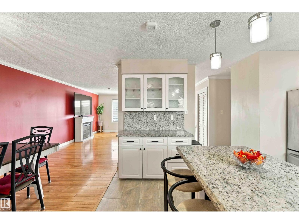
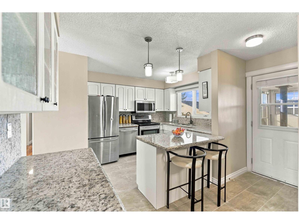
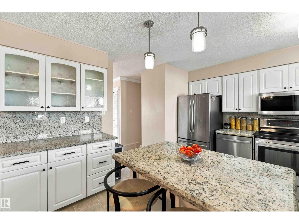
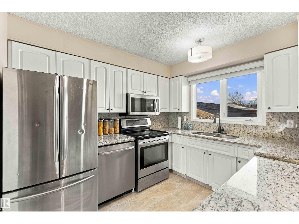
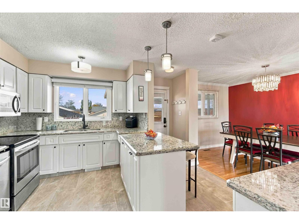
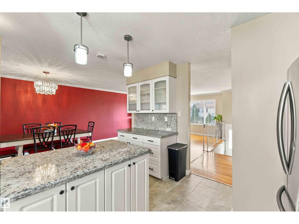
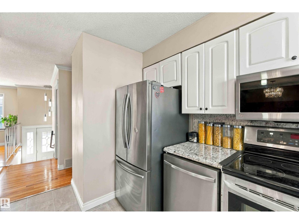
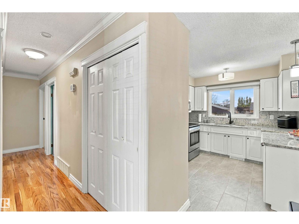
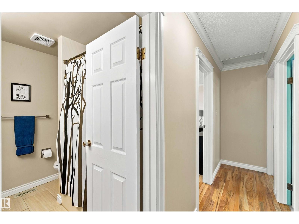
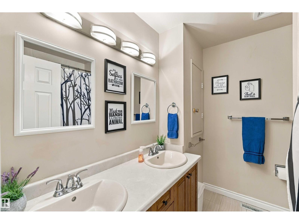
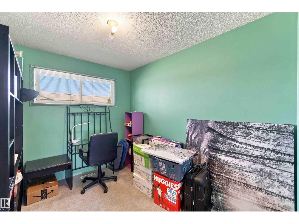
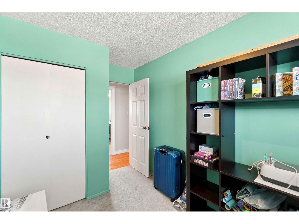
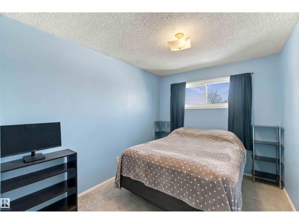
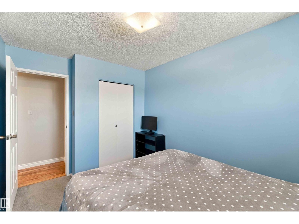
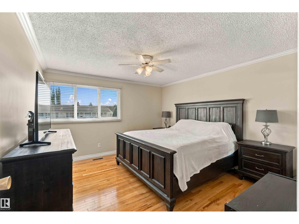
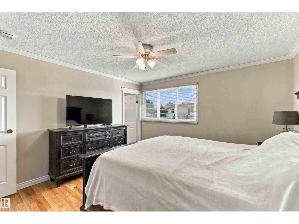
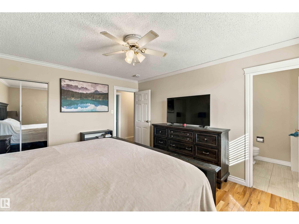
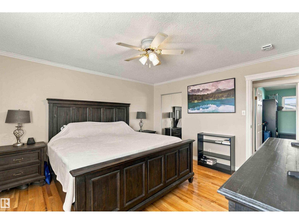
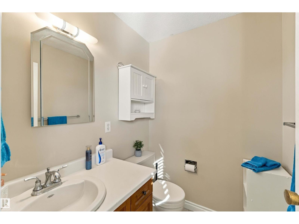
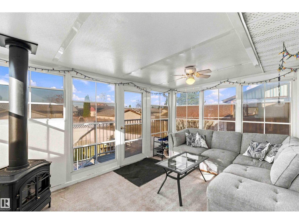
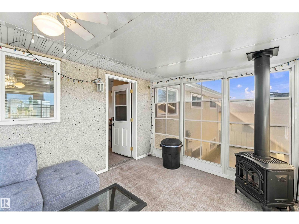
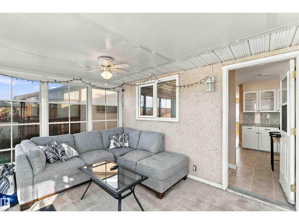
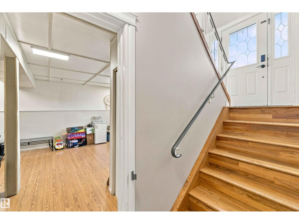
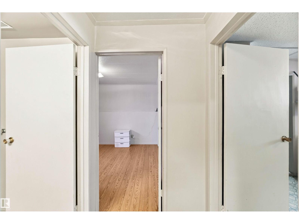
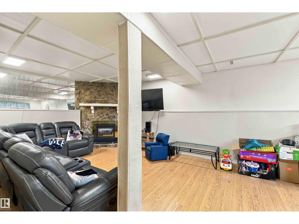
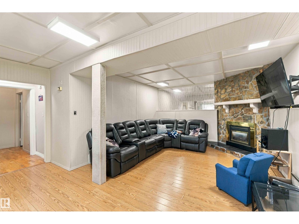
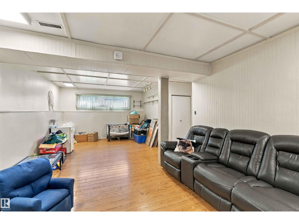
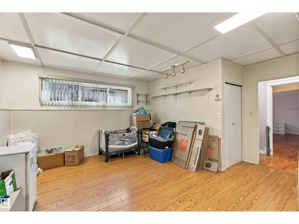
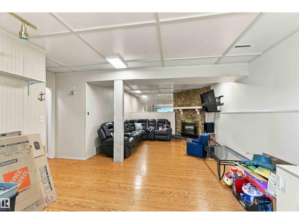
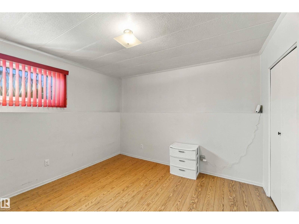
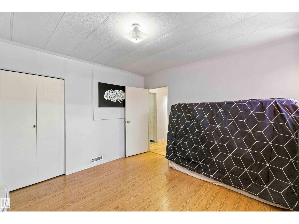
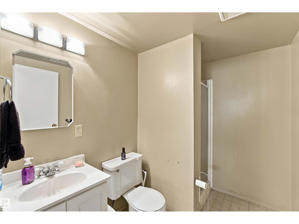
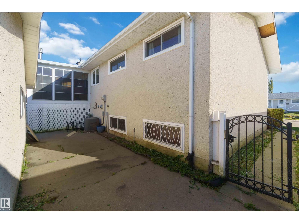
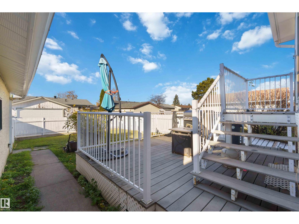
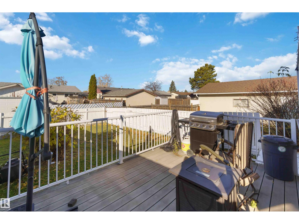
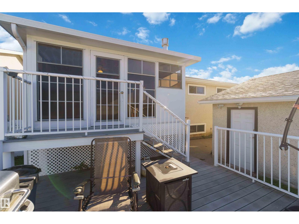
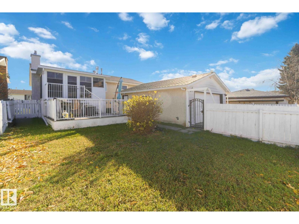
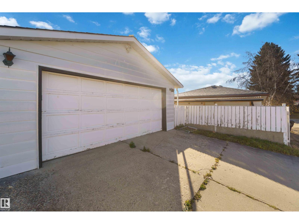
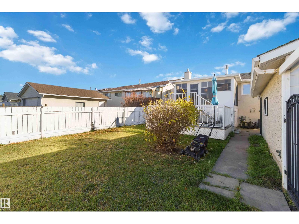
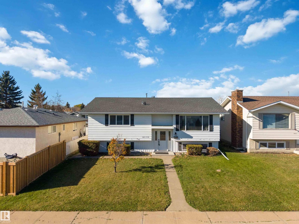
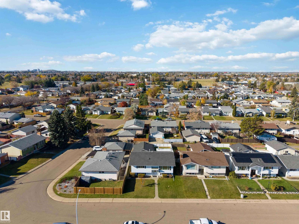
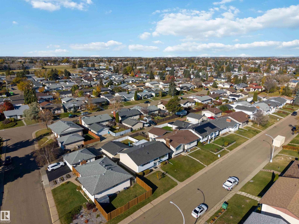
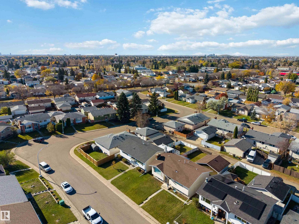
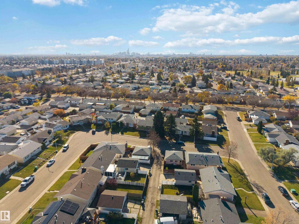
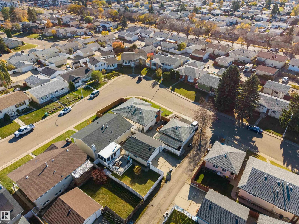
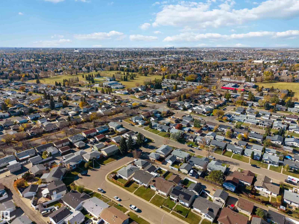
Tucked away in a quiet crescent, this immaculate, renovated home welcomes you with warmth from the moment you step inside. Gleaming hardwood floors, crown moulding & central A/C flow through the bright, open-concept living space, while the renovated kitchen invites everyone to gather, with granite counters & backsplash, stainless steel appliances & an island with bar seating, next to a spacious dining room. The professionally built 4-season sunroom with a gas fireplace and all city permits in place, is the perfect spot to relax year-round. Down the hall, 3 bedrooms include a generous primary with its own 2pc ensuite, while a full 5pc main bath with double vanity serves the other two. The finished lower level is made for entertaining, with a bar area, family room with a fireplace, bedroom, 3pc bath, laundry & storage. Updates include a newer furnace & windows & A/C. Outside, enjoy the 23x22 oversized double garage & a private, west-facing backyard with a maintenance-free deck. All this home needs is YOU! (id:63125)
Property Details
|
MLS® Number
|
E4513247 |
|
Property Type
|
Single Family |
|
Neigbourhood
|
Caernarvon |
|
Amenities Near By
|
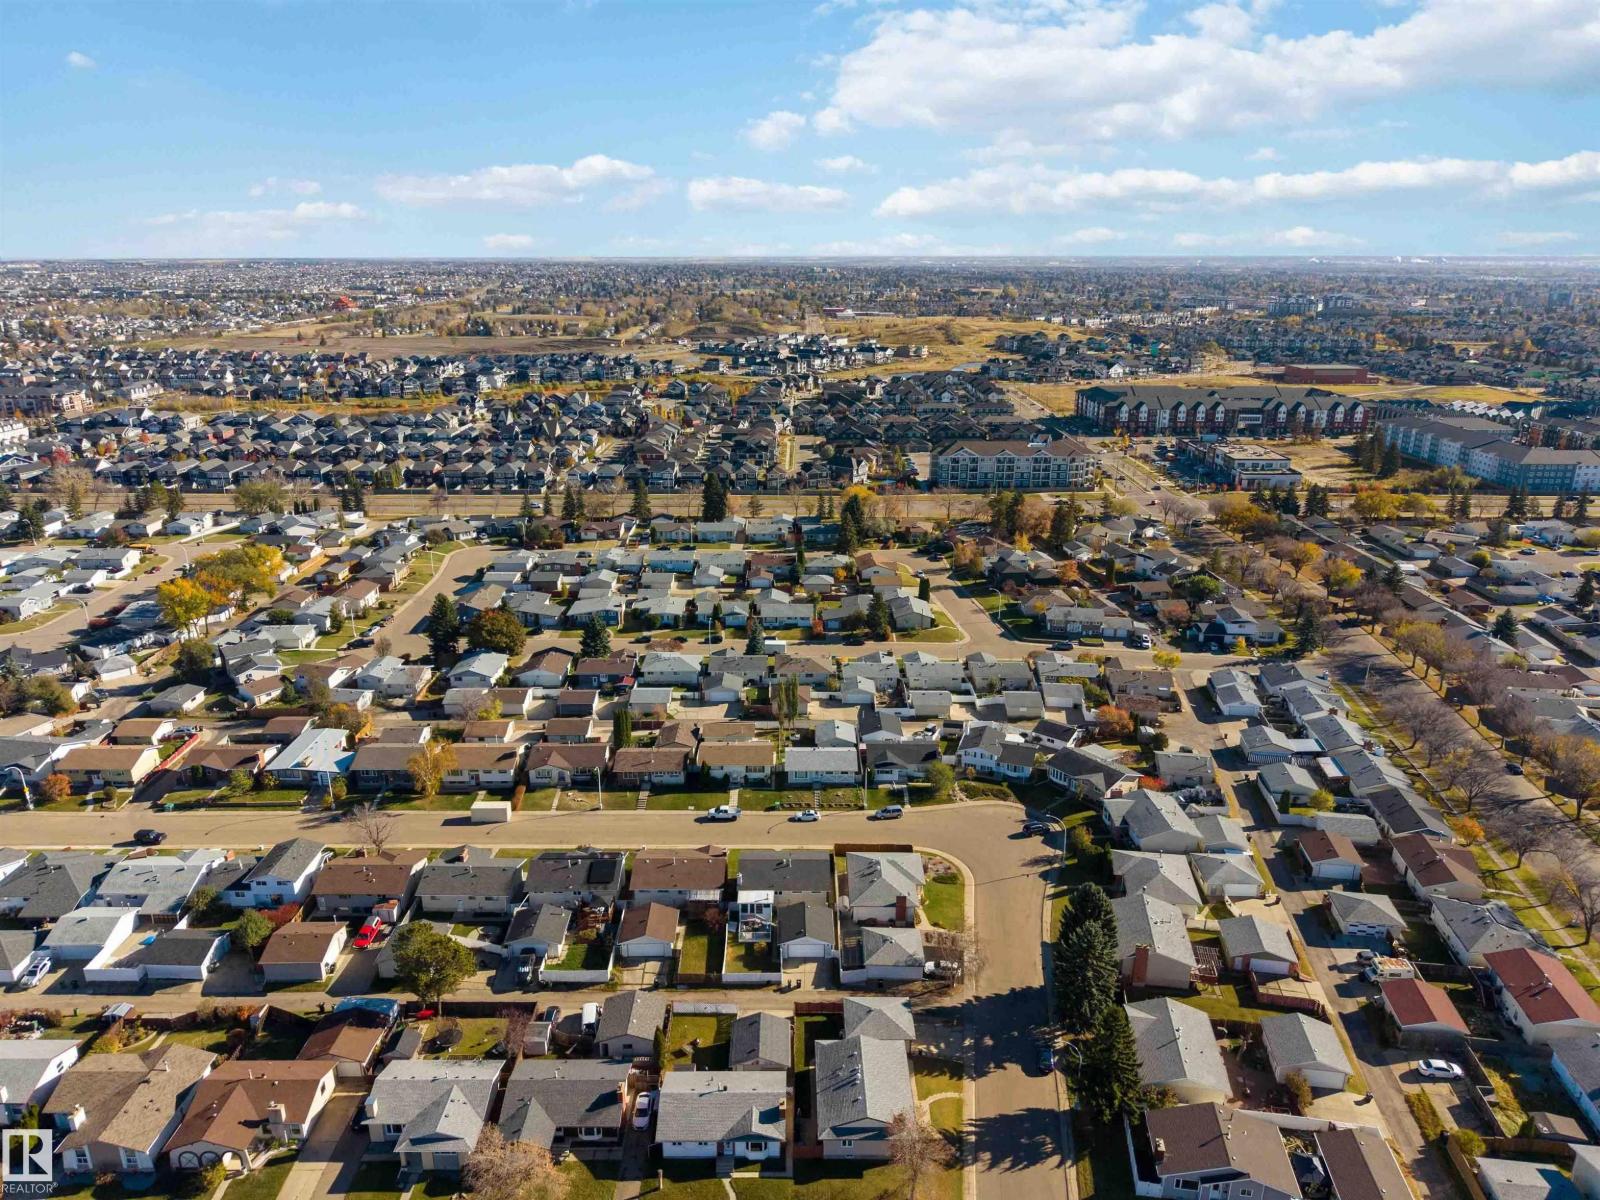
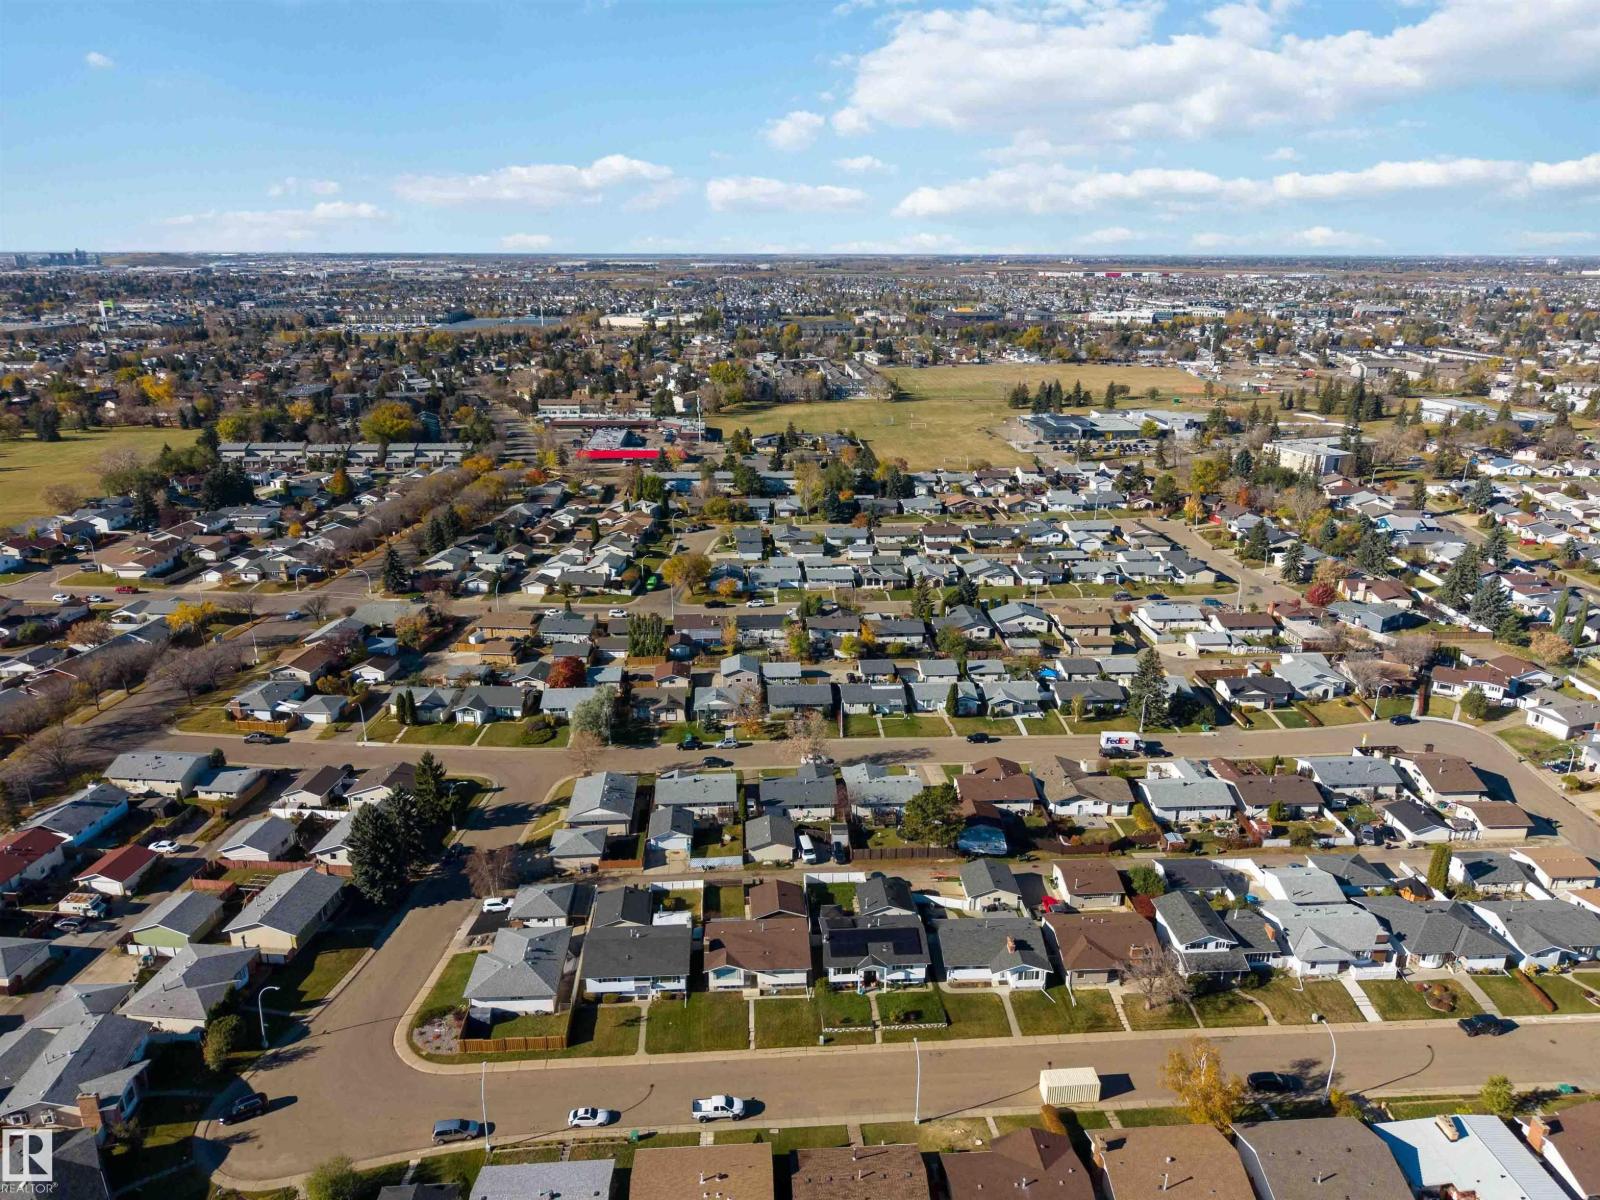
Playground, Public Transit, Schools, Shopping |
|
Features
|
Cul-de-sac, Lane |
|
Structure
|
Deck |
Building
|
Bathroom Total
|
3 |
|
Bedrooms Total
|
4 |
|
Appliances
|
Dishwasher, Dryer, Freezer, Garage Door Opener Remote(s), Garage Door Opener, Microwave Range Hood Combo, Refrigerator, Stove, Washer, Window Coverings |
|
Architectural Style
|
Bi-level |
|
Basement Development
|
Finished |
|
Basement Type
|
Full (finished) |
|
Constructed Date
|
1973 |
|
Construction Style Attachment
|
Detached |
|
Fire Protection
|
Smoke Detectors |
|
Half Bath Total
|
1 |
|
Heating Type
|
Forced Air |
|
Size Interior
|
1,076 Ft2 |
|
Type
|
House |
Parking
Land
|
Acreage
|
No |
|
Land Amenities
|
Playground, Public Transit, Schools, Shopping |
Rooms
| Level |
Type |
Length |
Width |
Dimensions |
|
Lower Level |
Family Room |
3.94 m |
|
3.94 m x Measurements not available |
|
Lower Level |
Bedroom 4 |
3.72 m |
|
3.72 m x Measurements not available |
|
Lower Level |
Storage |
2.57 m |
|
2.57 m x Measurements not available |
|
Lower Level |
Storage |
2.8 m |
|
2.8 m x Measurements not available |
|
Main Level |
Living Room |
4.2 m |
|
4.2 m x Measurements not available |
|
Main Level |
Dining Room |
2.62 m |
|
2.62 m x Measurements not available |
|
Main Level |
Kitchen |
2.54 m |
|
2.54 m x Measurements not available |
|
Main Level |
Primary Bedroom |
3.9 m |
|
3.9 m x Measurements not available |
|
Main Level |
Bedroom 2 |
2.62 m |
|
2.62 m x Measurements not available |
|
Main Level |
Bedroom 3 |
2.62 m |
|
2.62 m x Measurements not available |
|
Main Level |
Sunroom |
|
|
Measurements not available |