6 Bedroom
4 Bathroom
2,534 ft2
Fireplace
Central Air Conditioning
Forced Air
$675,000
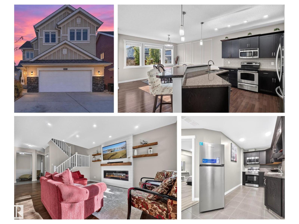
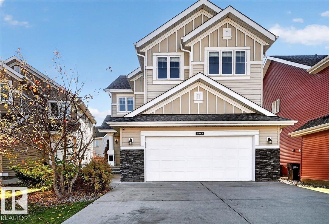
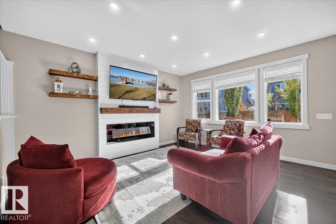
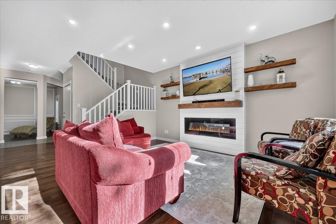
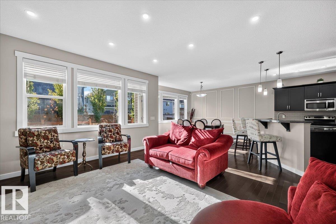
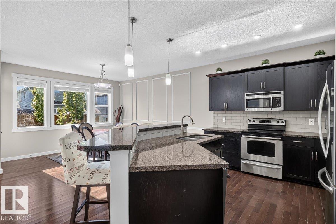
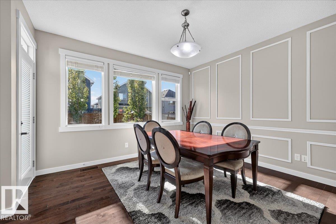
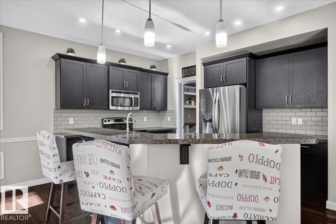
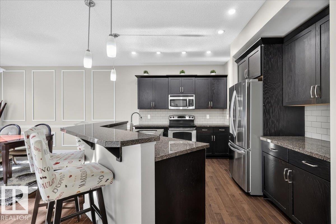
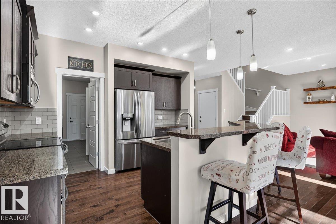
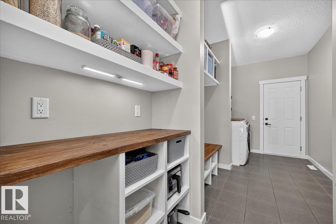
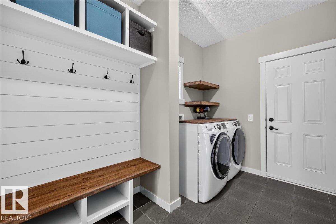
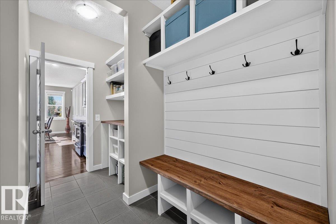
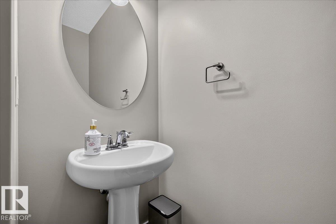
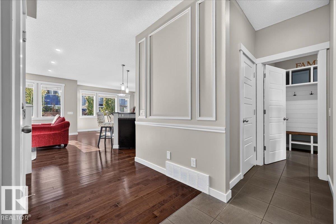
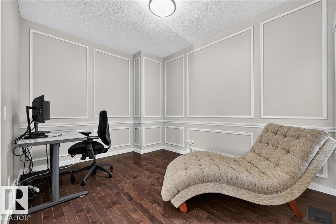
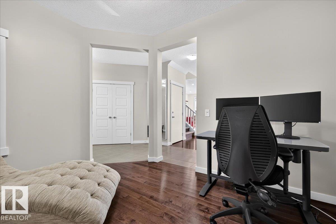
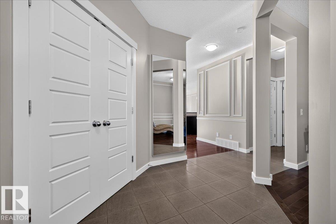
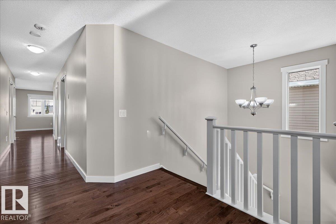
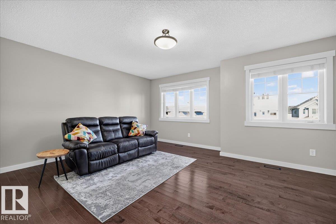
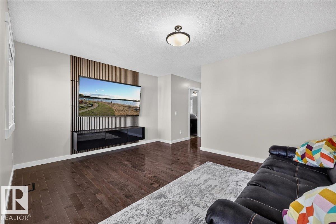
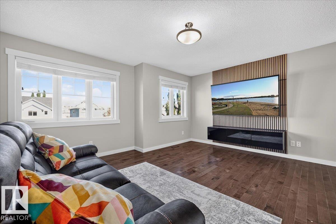
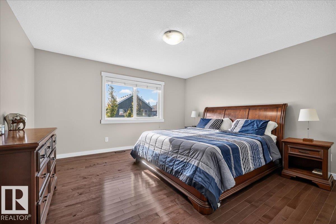
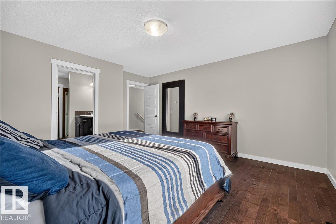
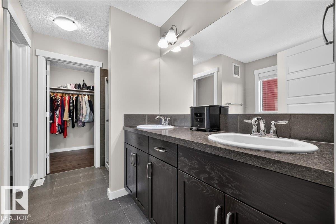
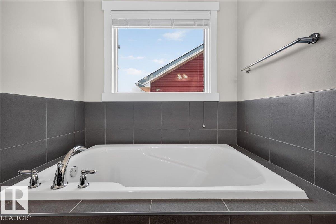
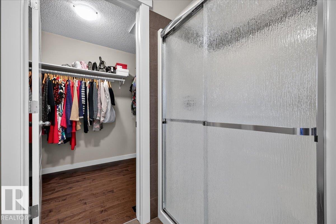
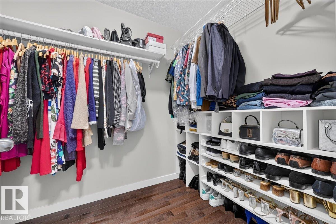
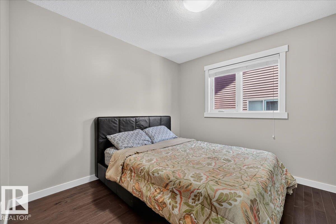
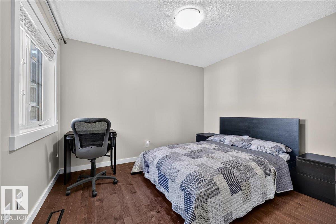
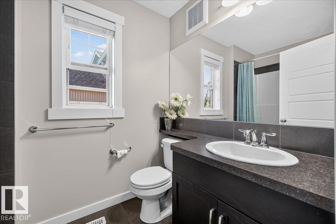
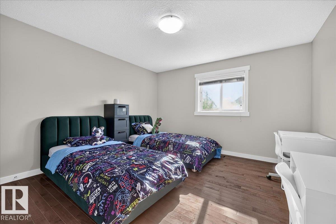
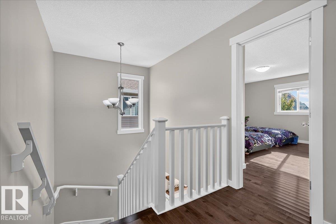
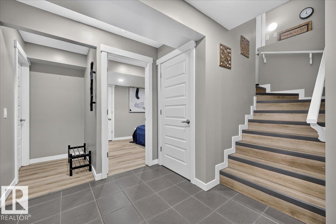
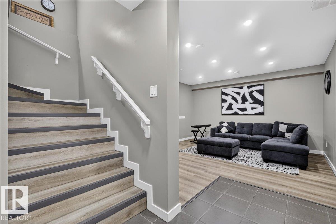
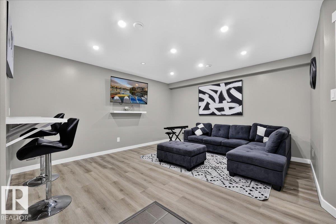
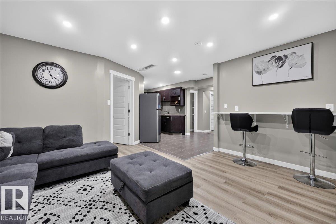
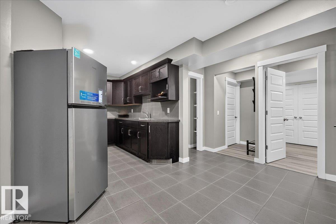
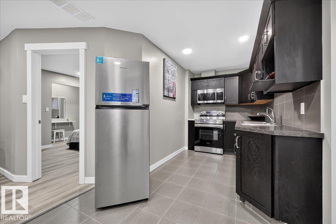
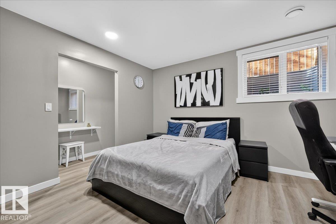
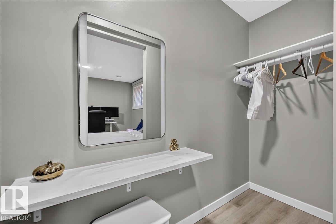
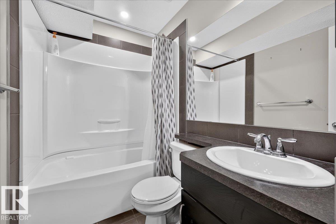
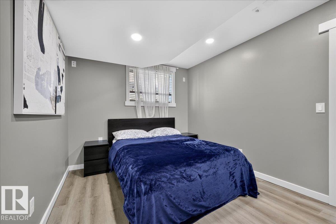
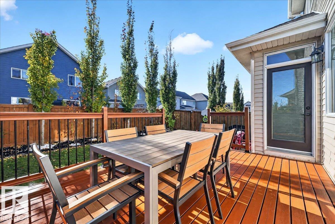
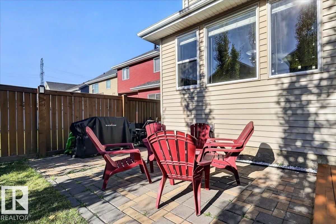
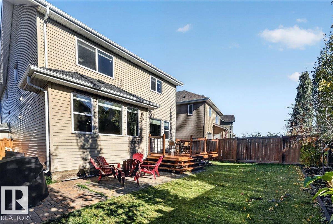
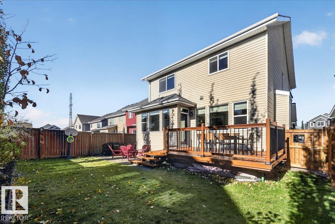
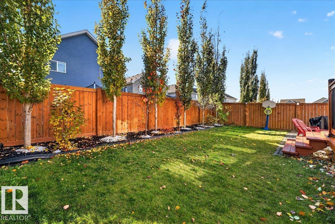
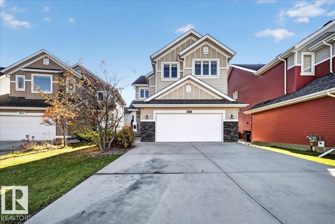
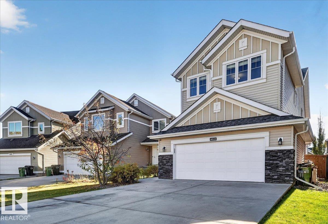
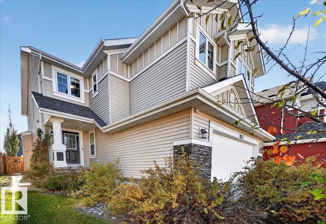
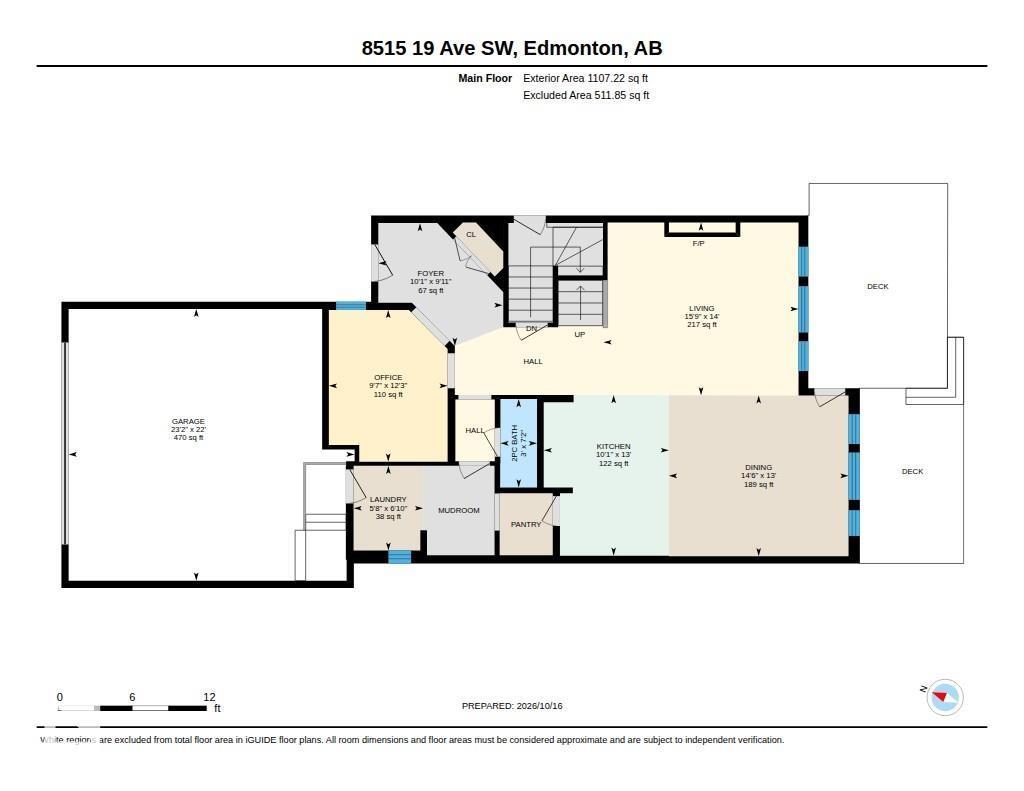
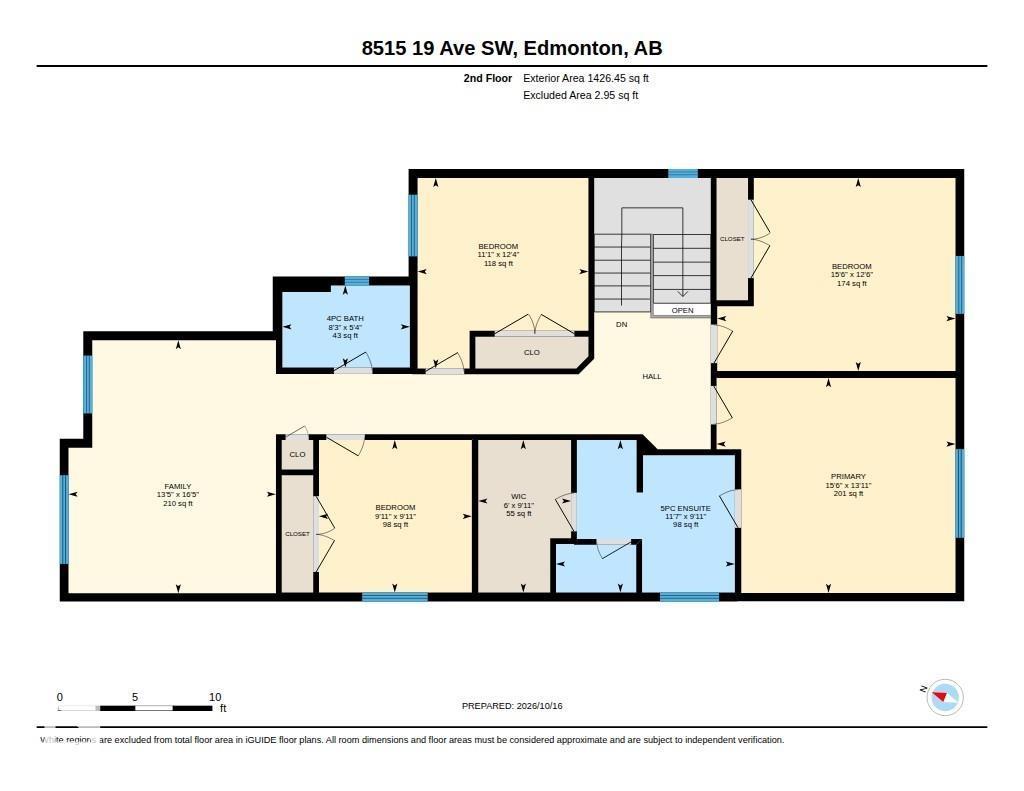
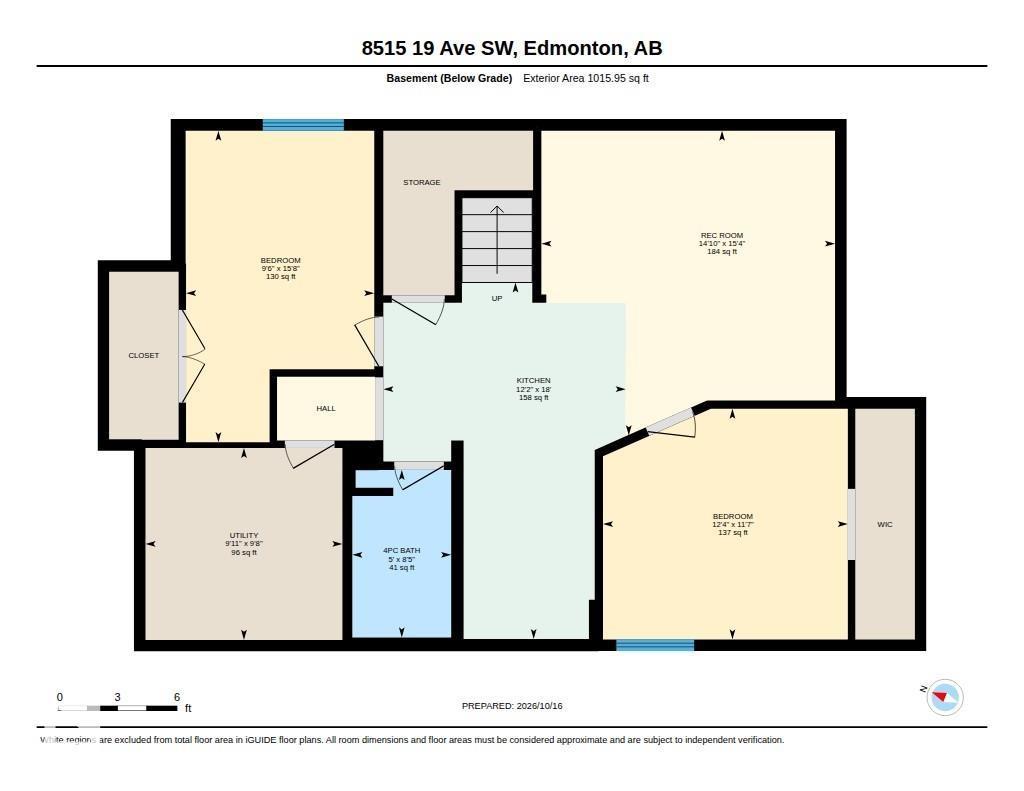
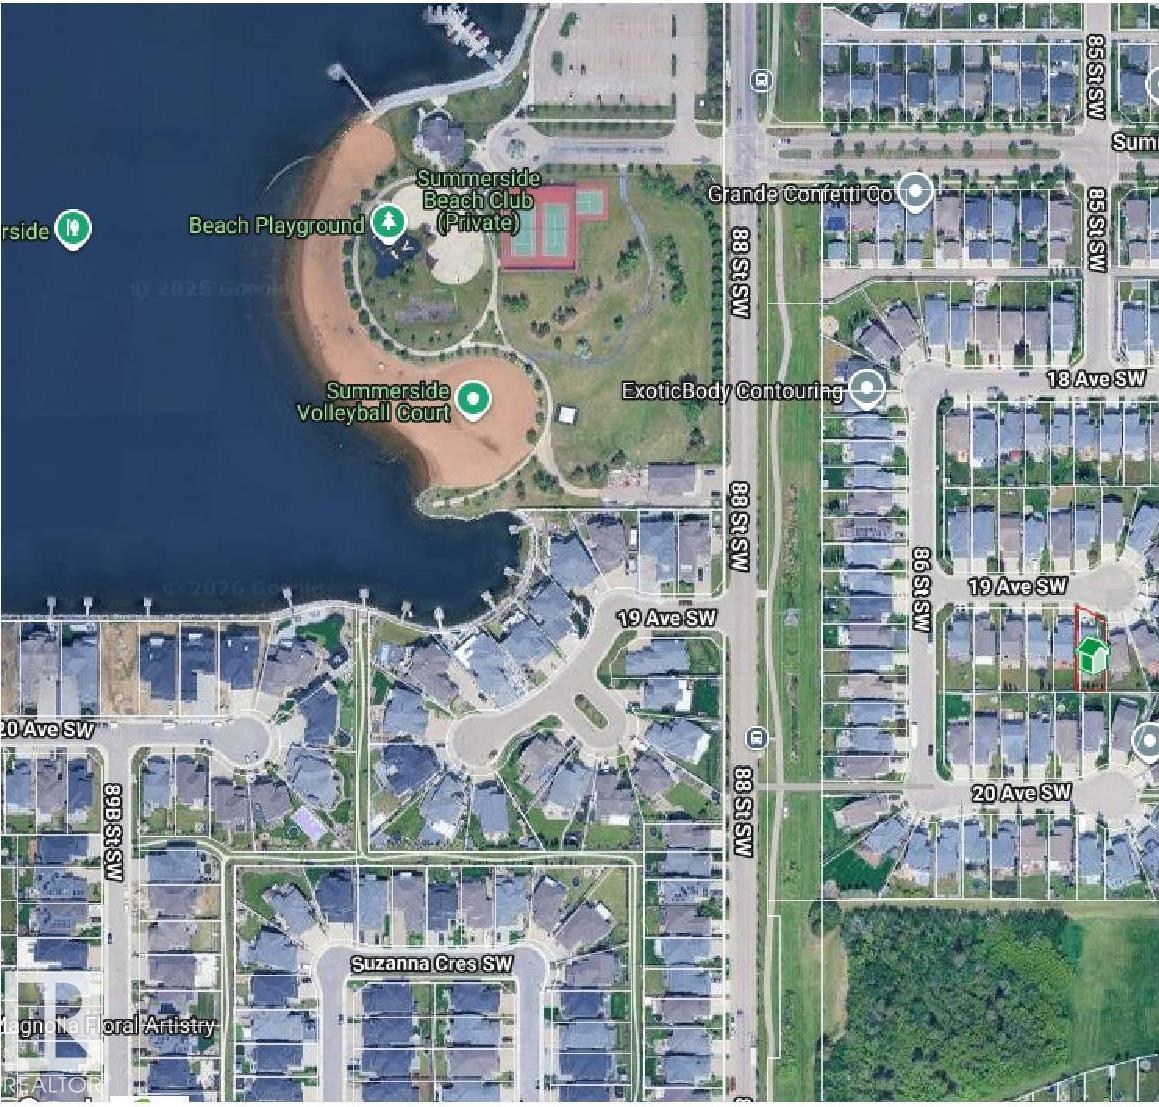
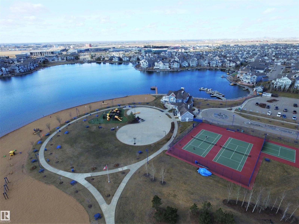
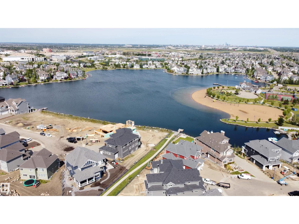
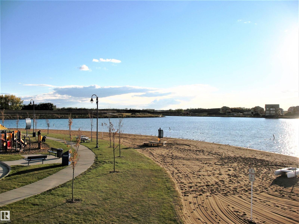
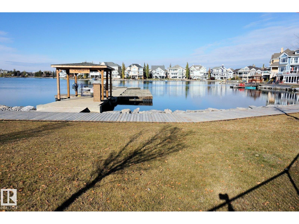
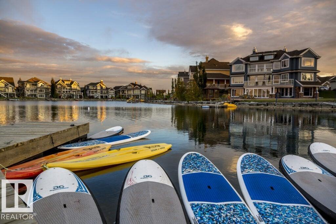
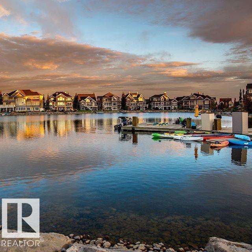
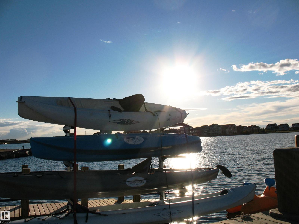
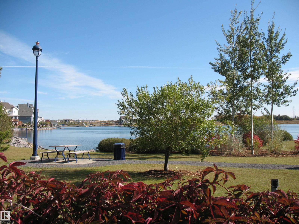
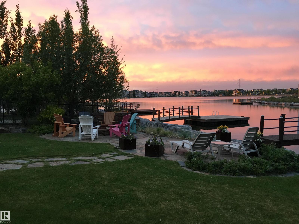
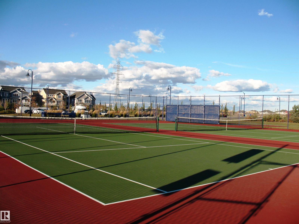
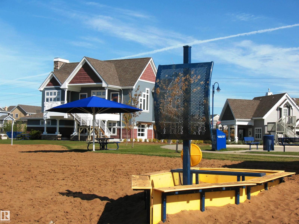
This Homes by Avi built Lake Summerside home has a superior location on a quiet cul de sac walking distance to the Beach Club & both the public & Catholic K-9 schools. SEPARATE ENTRY to finished basement with 2 bedrooms, second kitchen & living room, 4 piece bathroom & second laundry. The main floor has a practical but open layout with a home office, open great room warmed by a gas fireplace & ship lap feature wall in the sunny dining room. Get organized with the custom shelving in the walk through pantry, main floor laundry & mudroom adjacent to the garage. Open stair rails lead to the upper level Bonus room + 4 BEDROOMS! The Primary suite has a walk in closet + separate shower enclosure and a relaxing soaker tub. Central air makes summer a delight + driveway length works great for an oversized truck or getting your RV ready for a road trip. Enjoy year round activities at the Lake like swimming, kayak or SUP, fishing, beach volleyball & basketball, pickle ball, or get your diving certification! (id:63125)
Property Details
|
MLS® Number
|
E4513262 |
|
Property Type
|
Single Family |
|
Neigbourhood
|
Summerside |
|
Amenities Near By
|
Golf Course, Playground, Schools, Shopping |
|
Community Features
|
Lake Privileges |
|
Features
|
Cul-de-sac, See Remarks, Wet Bar, No Animal Home, No Smoking Home, Recreational |
|
Parking Space Total
|
6 |
|
Structure
|
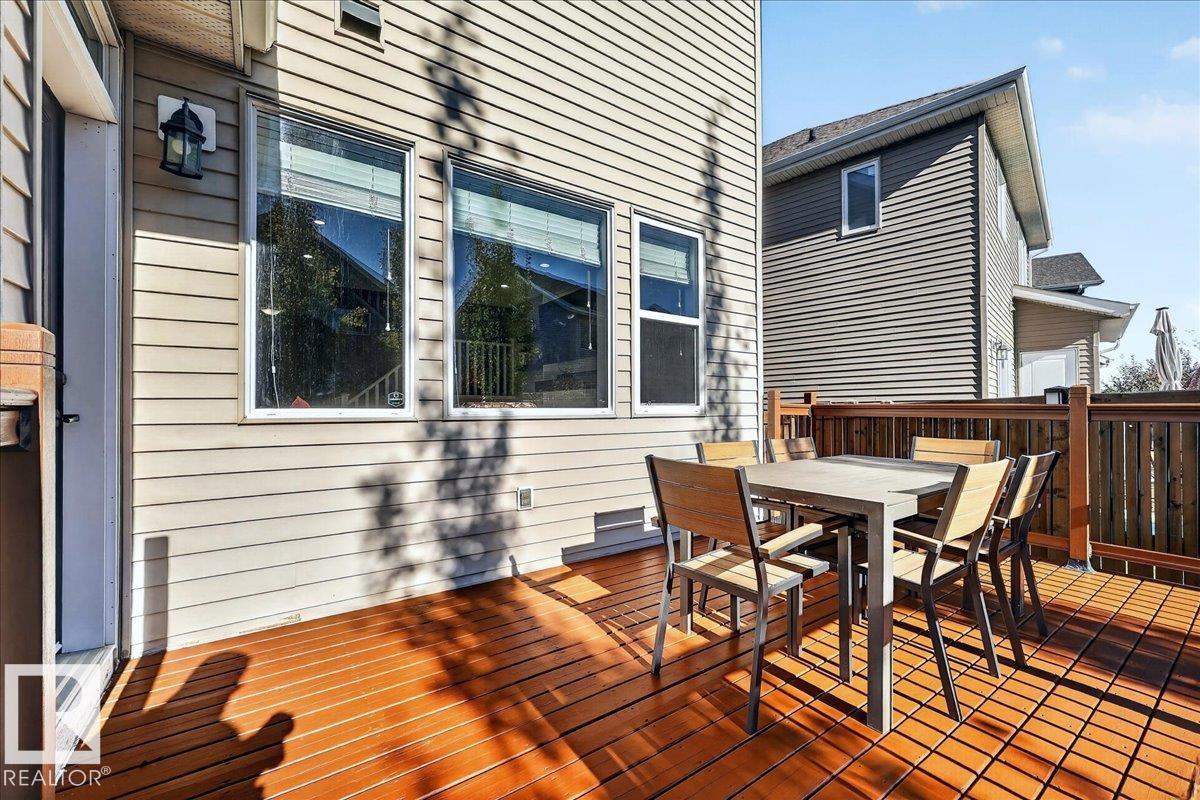
Deck, Patio(s) |
Building
|
Bathroom Total
|
4 |
|
Bedrooms Total
|
6 |
|
Appliances
|
Dishwasher, Garage Door Opener Remote(s), Garage Door Opener, Humidifier, Dryer, Two Refrigerators, Two Stoves, Two Washers |
|
Basement Development
|
Finished |
|
Basement Type
|
Full (finished) |
|
Constructed Date
|
2011 |
|
Construction Style Attachment
|
Detached |
|
Cooling Type
|
Central Air Conditioning |
|
Fireplace Fuel
|
Gas |
|
Fireplace Present
|
Yes |
|
Fireplace Type
|
Unknown |
|
Half Bath Total
|
1 |
|
Heating Type
|
Forced Air |
|
Stories Total
|
2 |
|
Size Interior
|
2,534 Ft2 |
|
Type
|
House |
Parking
Land
|
Acreage
|
No |
|
Fence Type
|
Fence |
|
Land Amenities
|
Golf Course, Playground, Schools, Shopping |
|
Size Irregular
|
437.27 |
|
Size Total
|
437.27 M2 |
|
Size Total Text
|
437.27 M2 |
|
Surface Water
|
Lake |
Rooms
| Level |
Type |
Length |
Width |
Dimensions |
|
Basement |
Bedroom 5 |
3.76 m |
3.54 m |
3.76 m x 3.54 m |
|
Basement |
Bedroom 6 |
4.78 m |
2.89 m |
4.78 m x 2.89 m |
|
Basement |
Recreation Room |
4.68 m |
4.51 m |
4.68 m x 4.51 m |
|
Basement |
Recreation Room |
4.68 m |
4.51 m |
4.68 m x 4.51 m |
|
Main Level |
Living Room |
4.81 m |
4.26 m |
4.81 m x 4.26 m |
|
Main Level |
Dining Room |
4.43 m |
3.96 m |
4.43 m x 3.96 m |
|
Main Level |
Kitchen |
3.96 m |
3.09 m |
3.96 m x 3.09 m |
|
Main Level |
Den |
3.74 m |
2.93 m |
3.74 m x 2.93 m |
|
Main Level |
Laundry Room |
2.09 m |
1.72 m |
2.09 m x 1.72 m |
|
Upper Level |
Primary Bedroom |
4.72 m |
4.25 m |
4.72 m x 4.25 m |
|
Upper Level |
Bedroom 2 |
3.77 m |
3.38 m |
3.77 m x 3.38 m |
|
Upper Level |
Bedroom 3 |
3.02 m |
3.02 m |
3.02 m x 3.02 m |
|
Upper Level |
Bedroom 4 |
4.71 m |
3.82 m |
4.71 m x 3.82 m |
|
Upper Level |
Bonus Room |
5 m |
4.1 m |
5 m x 4.1 m |