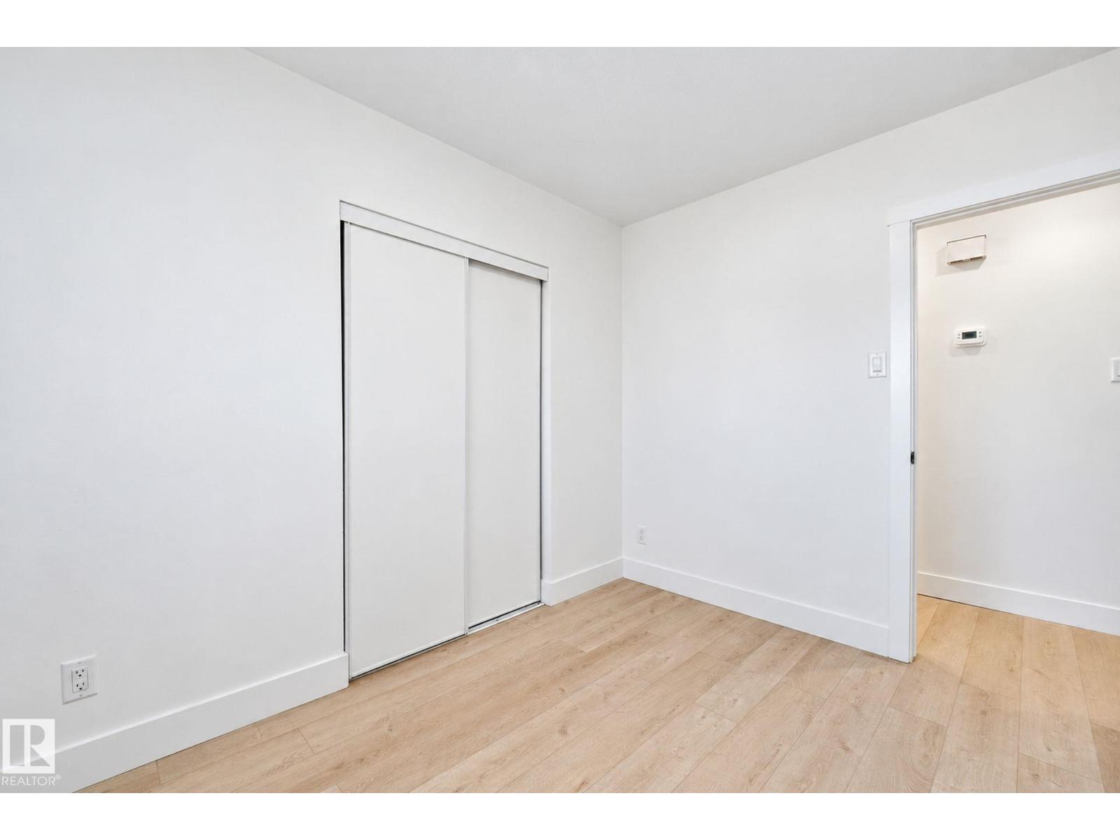
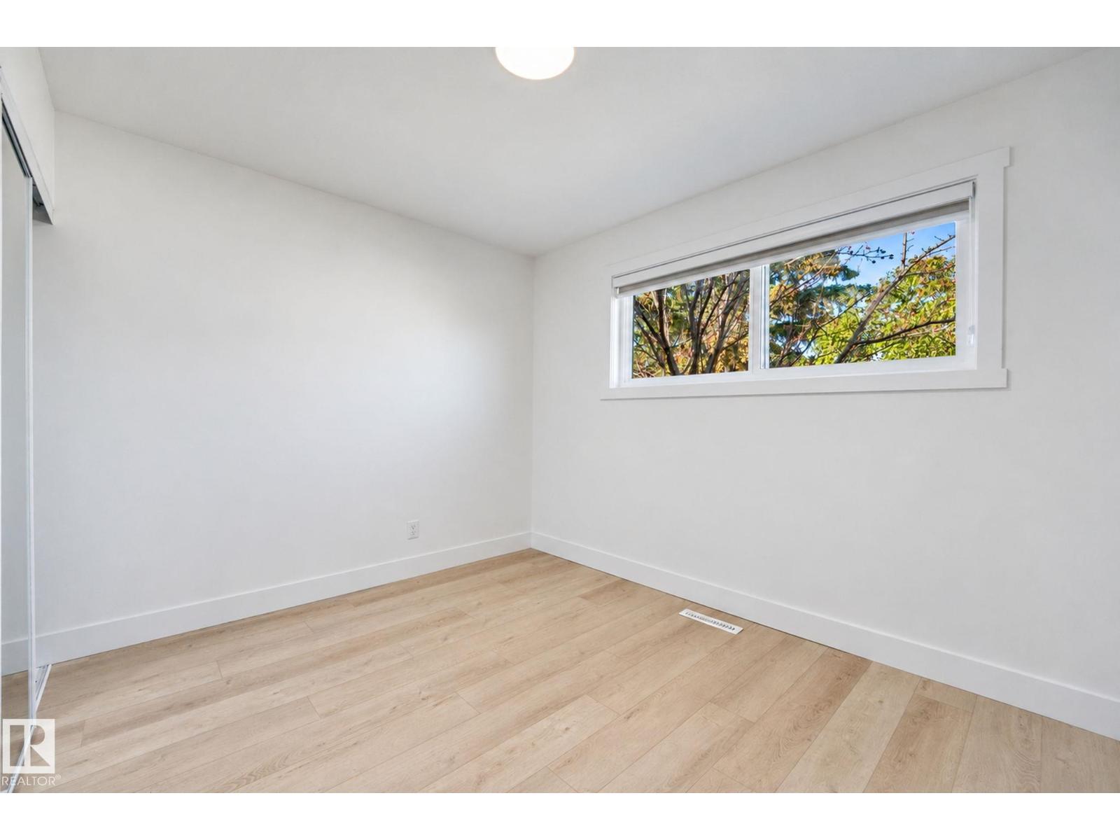
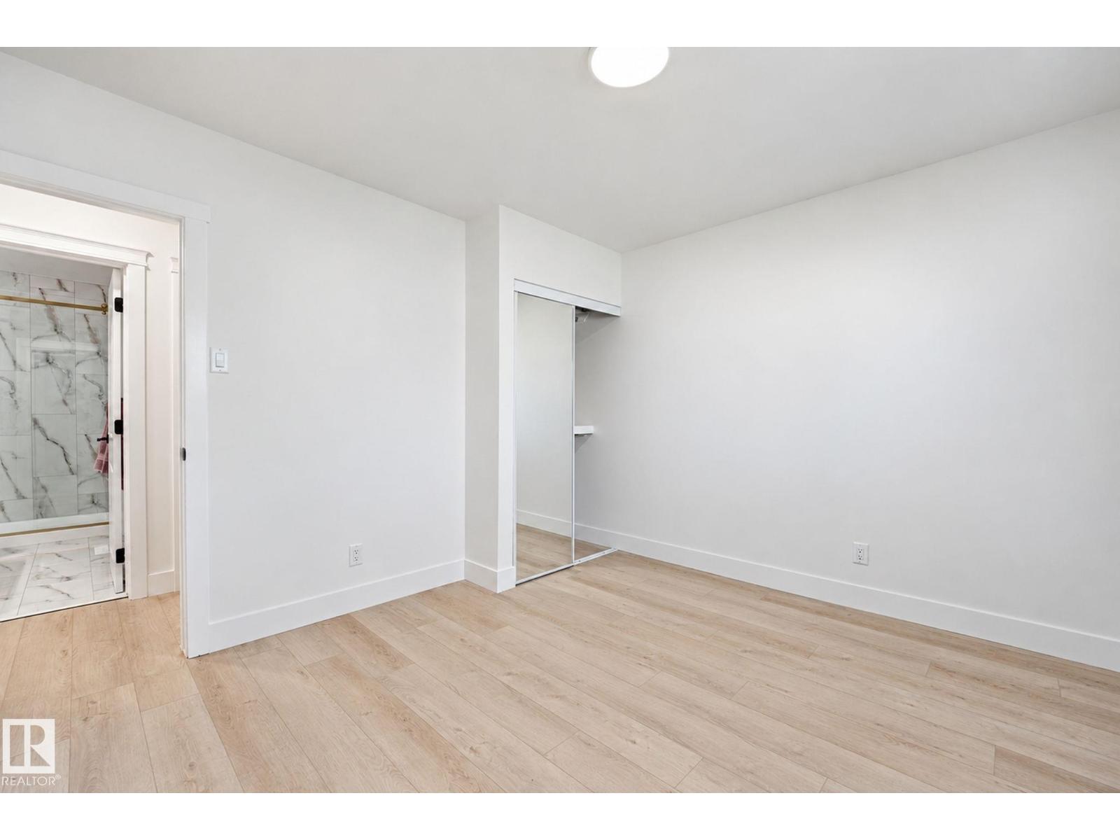
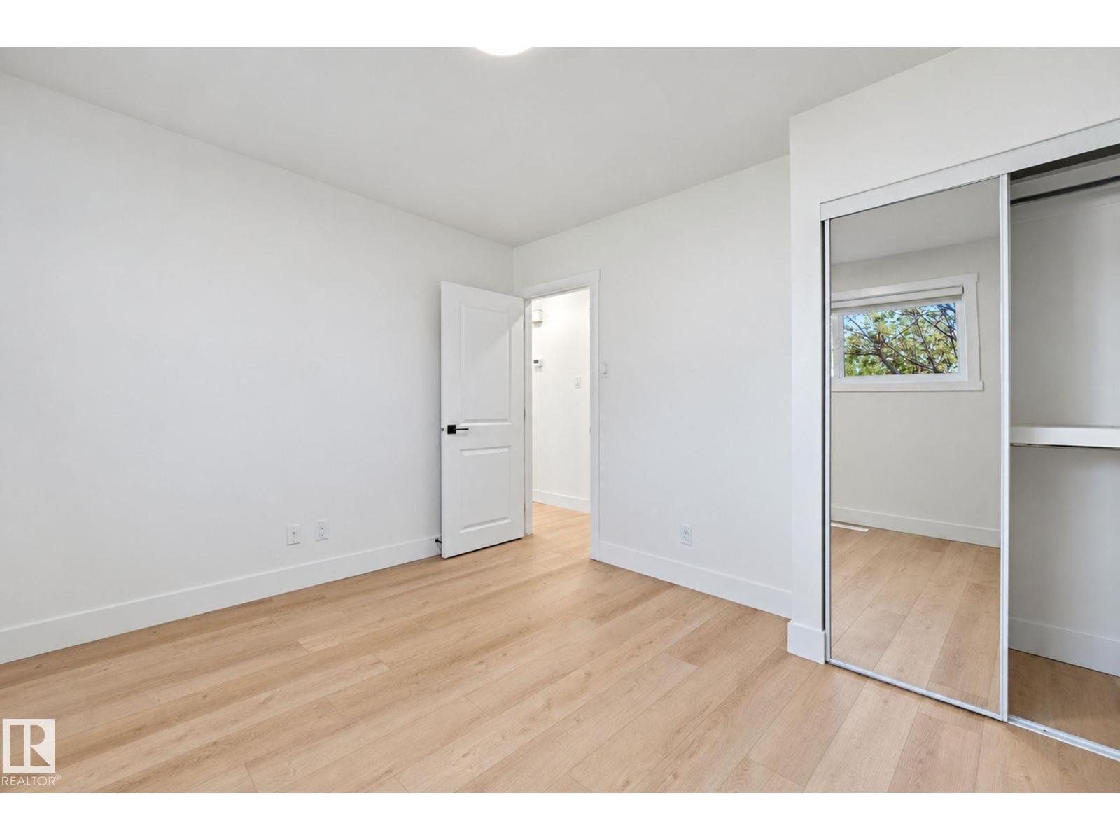
5 Bedroom
2 Bathroom
964 ft2
Bungalow
Fireplace
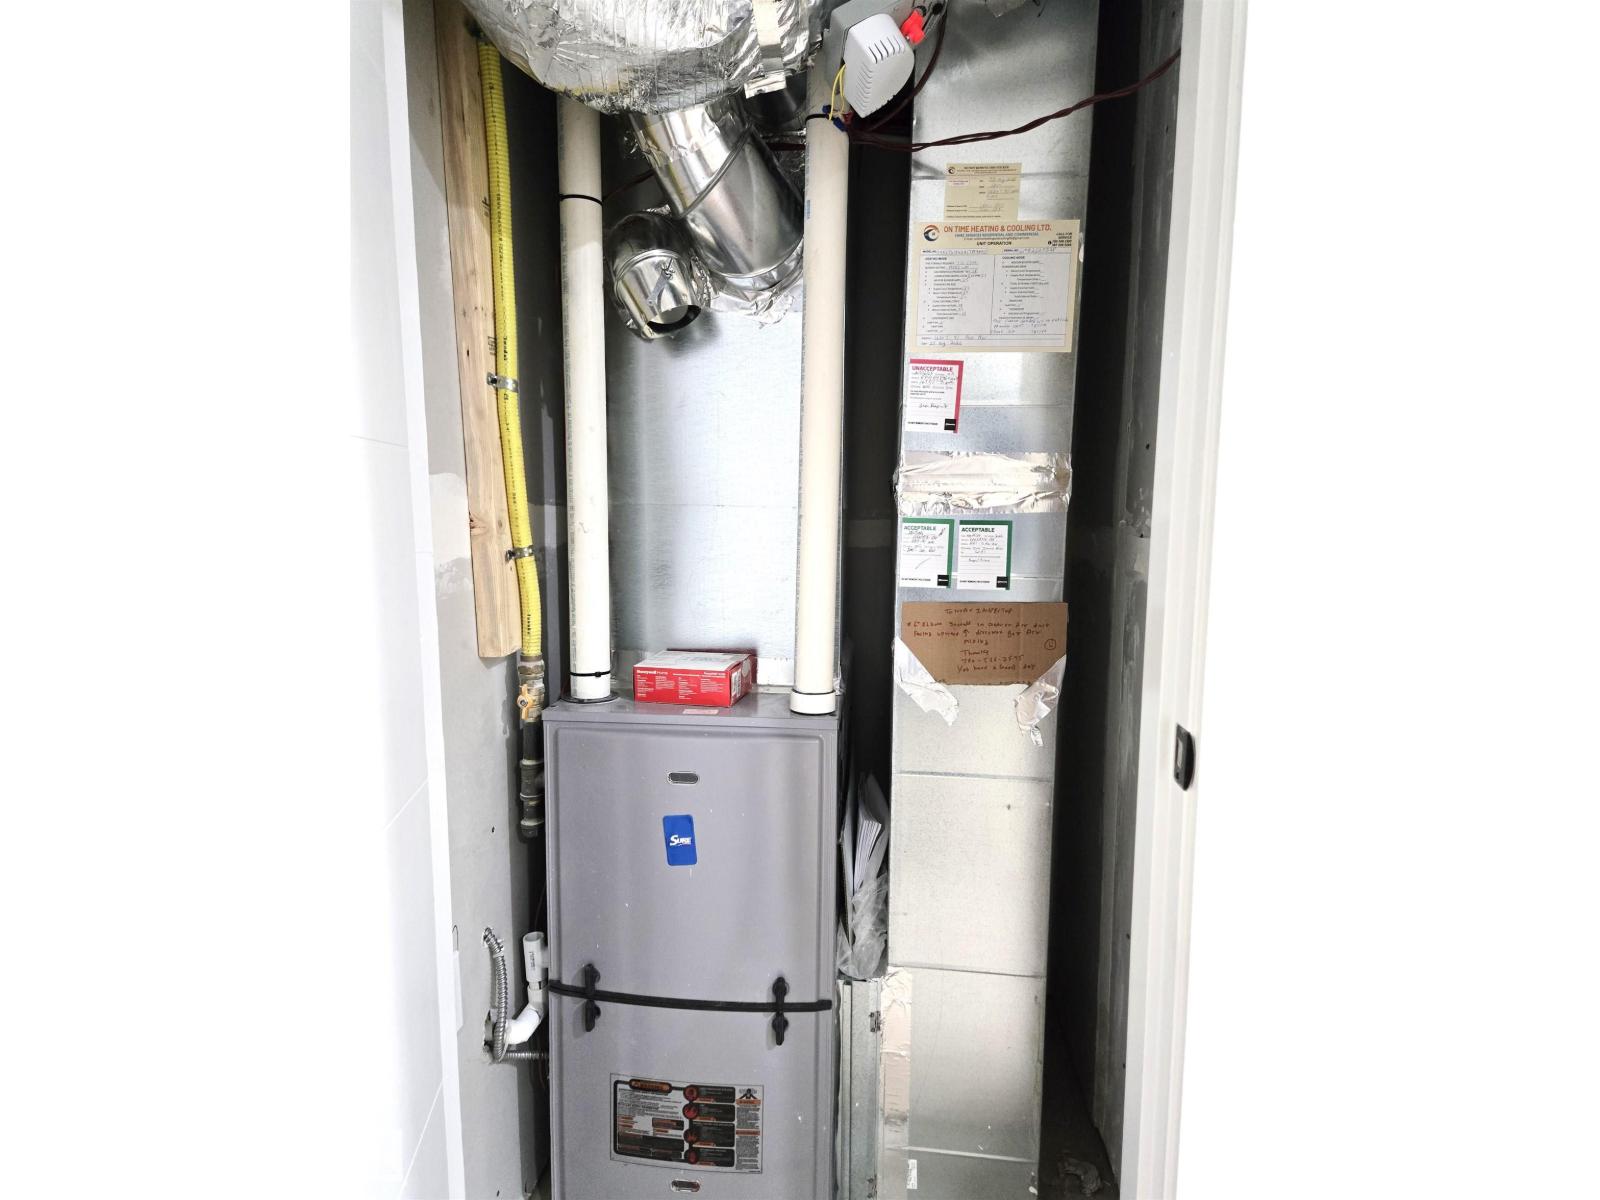
Forced Air
$520,000
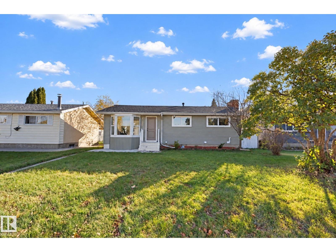
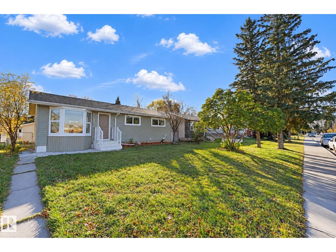
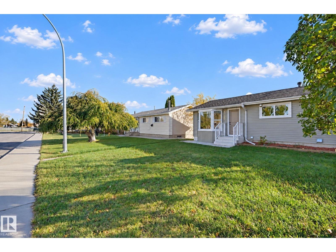
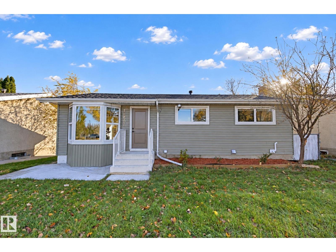
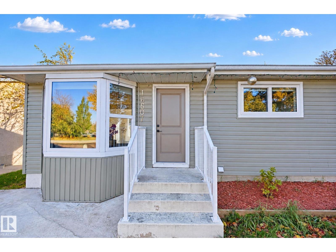
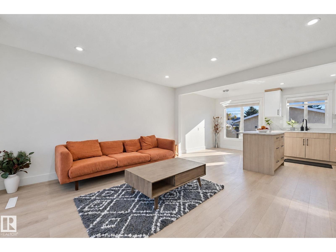
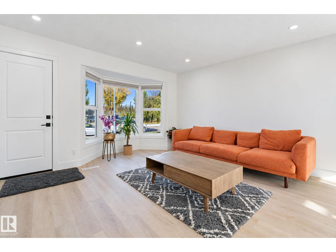
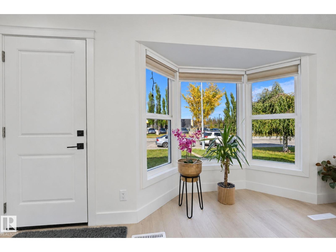
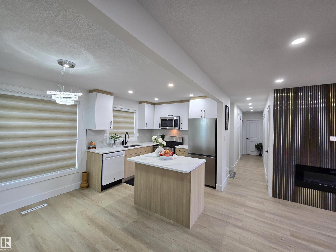
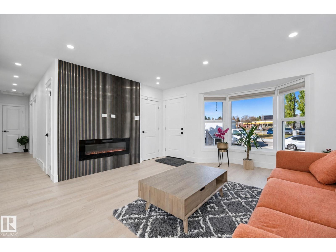
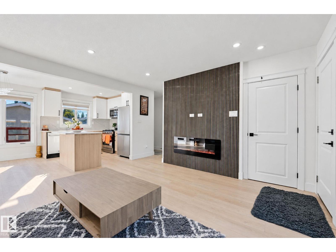
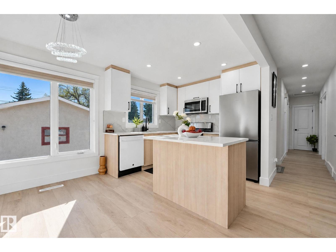
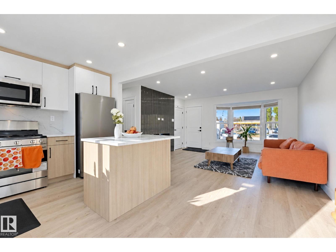
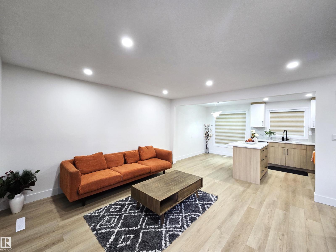
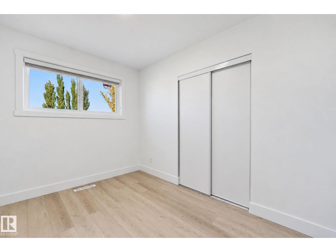
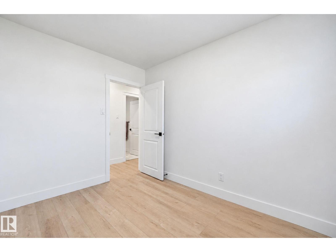
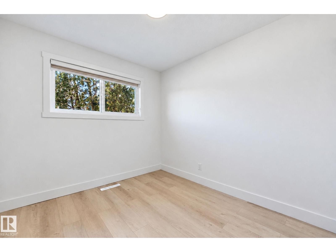
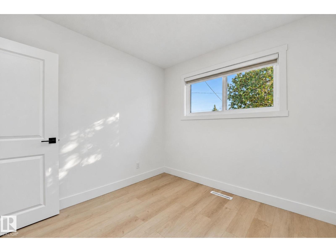
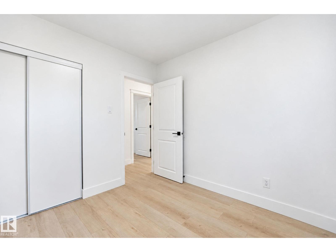
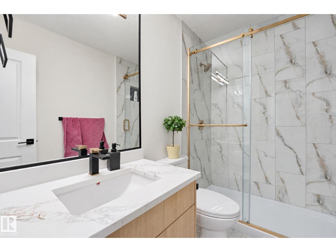
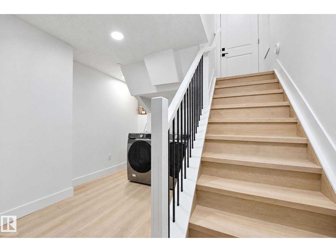
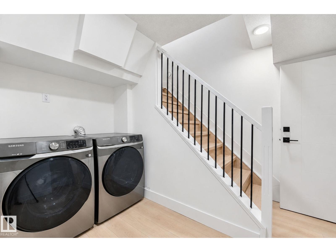
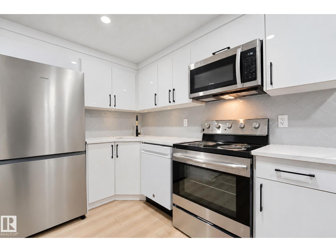
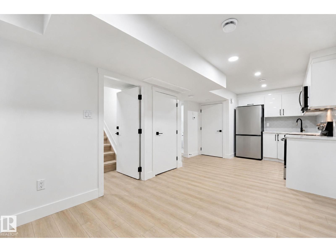
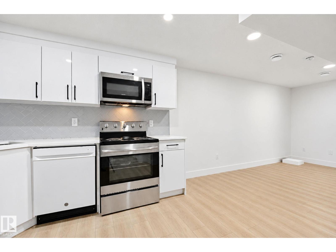
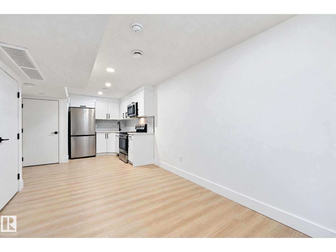
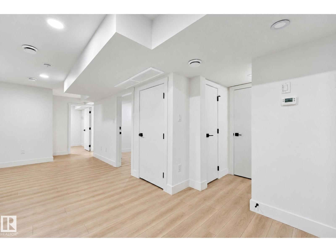
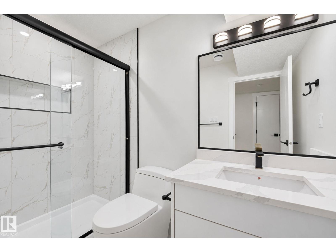
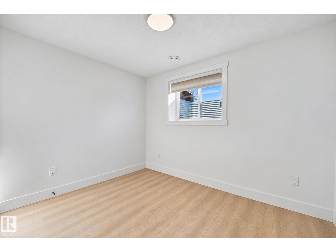
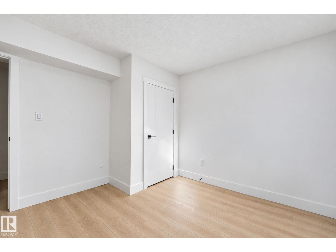
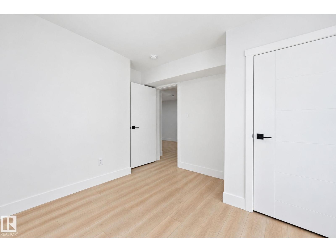
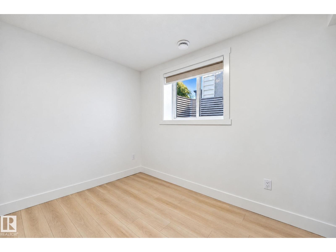
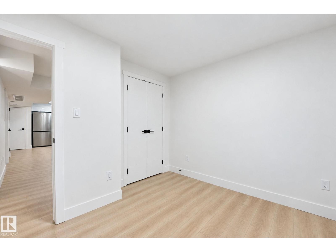
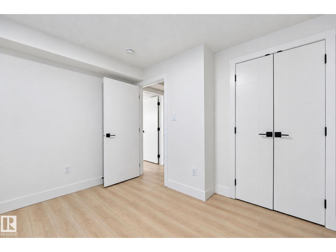
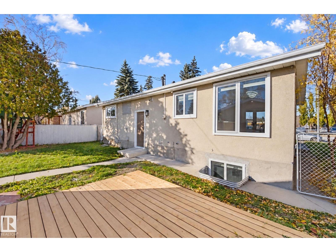
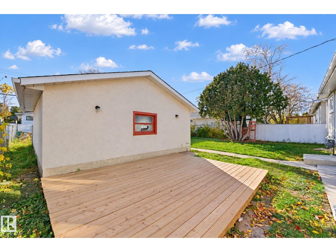
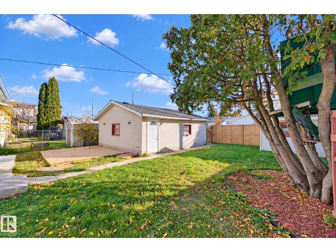
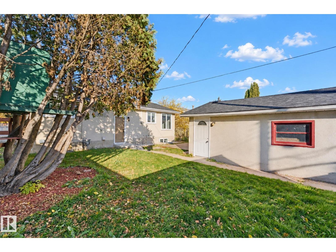
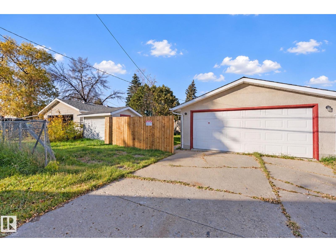
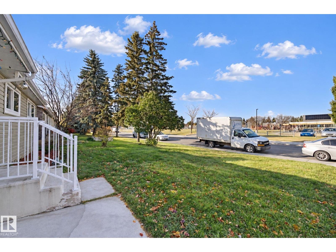
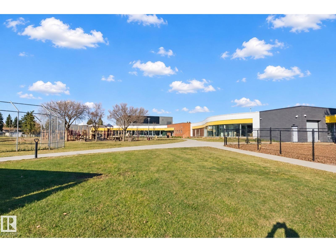
LEGAL BASEMENT SUITE. Over 1925 sf living space 5 Beds, 2 Washrooms, 2 Kitchens, 2 living - dining areas. Excellent investment or live-up, rent-down opportunity located directly opposite a school! This home features a brand-new, top-to-bottom renovation and is in absolute turnkey, move-in condition. Offering ultimate flexibility: live in the entire home, buy it as a high-yield investment, or live upstairs and rent out the fully legal 2-bedroom basement suite to drastically lower your mortgage. For your winter comfort there is a 2 Car Garage and TV parking. Every inch has been updated so you can move right in or place tenants immediately. A Title insurance will be provided in lieu of a Real Property Report (RPR). (id:63125)
Property Details
|
MLS® Number
|
E4513362 |
|
Property Type
|
Single Family |
|
Neigbourhood
|
West Meadowlark Park |
|
Amenities Near By
|
Playground, Public Transit, Schools, Shopping |
|
Features
|
Flat Site, Lane, No Animal Home, No Smoking Home, Level |
|
Parking Space Total
|
4 |
|
Structure
|
Patio(s) |
Building
|
Bathroom Total
|
2 |
|
Bedrooms Total
|
5 |
|
Appliances
|
Dryer, Garage Door Opener Remote(s), Garage Door Opener, Microwave Range Hood Combo, Stove, Gas Stove(s), Washer, Window Coverings, Two Refrigerators, Dishwasher |
|
Architectural Style
|
Bungalow |
|
Basement Development
|
Finished |
|
Basement Features
|
Suite |
|
Basement Type
|
Full (finished) |
|
Constructed Date
|
1965 |
|
Construction Style Attachment
|
Detached |
|
Fireplace Fuel
|
Electric |
|
Fireplace Present
|
Yes |
|
Fireplace Type
|
Heatillator |
|
Heating Type
|
Forced Air |
|
Stories Total
|
1 |
|
Size Interior
|
964 Ft2 |
|
Type
|
House |
Parking
Land
|
Acreage
|
No |
|
Fence Type
|
Fence |
|
Land Amenities
|
Playground, Public Transit, Schools, Shopping |
|
Size Irregular
|
510.71 |
|
Size Total
|
510.71 M2 |
|
Size Total Text
|
510.71 M2 |
Rooms
| Level |
Type |
Length |
Width |
Dimensions |
|
Basement |
Bedroom 4 |
|
|
Measurements not available |
|
Basement |
Bedroom 5 |
|
|
Measurements not available |
|
Basement |
Second Kitchen |
|
|
Measurements not available |
|
Basement |
Laundry Room |
|
|
Measurements not available |
|
Main Level |
Living Room |
4.83 m |
4.17 m |
4.83 m x 4.17 m |
|
Main Level |
Dining Room |
2.73 m |
2.1 m |
2.73 m x 2.1 m |
|
Main Level |
Kitchen |
2.76 m |
2.75 m |
2.76 m x 2.75 m |
|
Main Level |
Primary Bedroom |
3.09 m |
2.49 m |
3.09 m x 2.49 m |
|
Main Level |
Bedroom 2 |
2.72 m |
2.7 m |
2.72 m x 2.7 m |
|
Main Level |
Bedroom 3 |
3.63 m |
3.09 m |
3.63 m x 3.09 m |