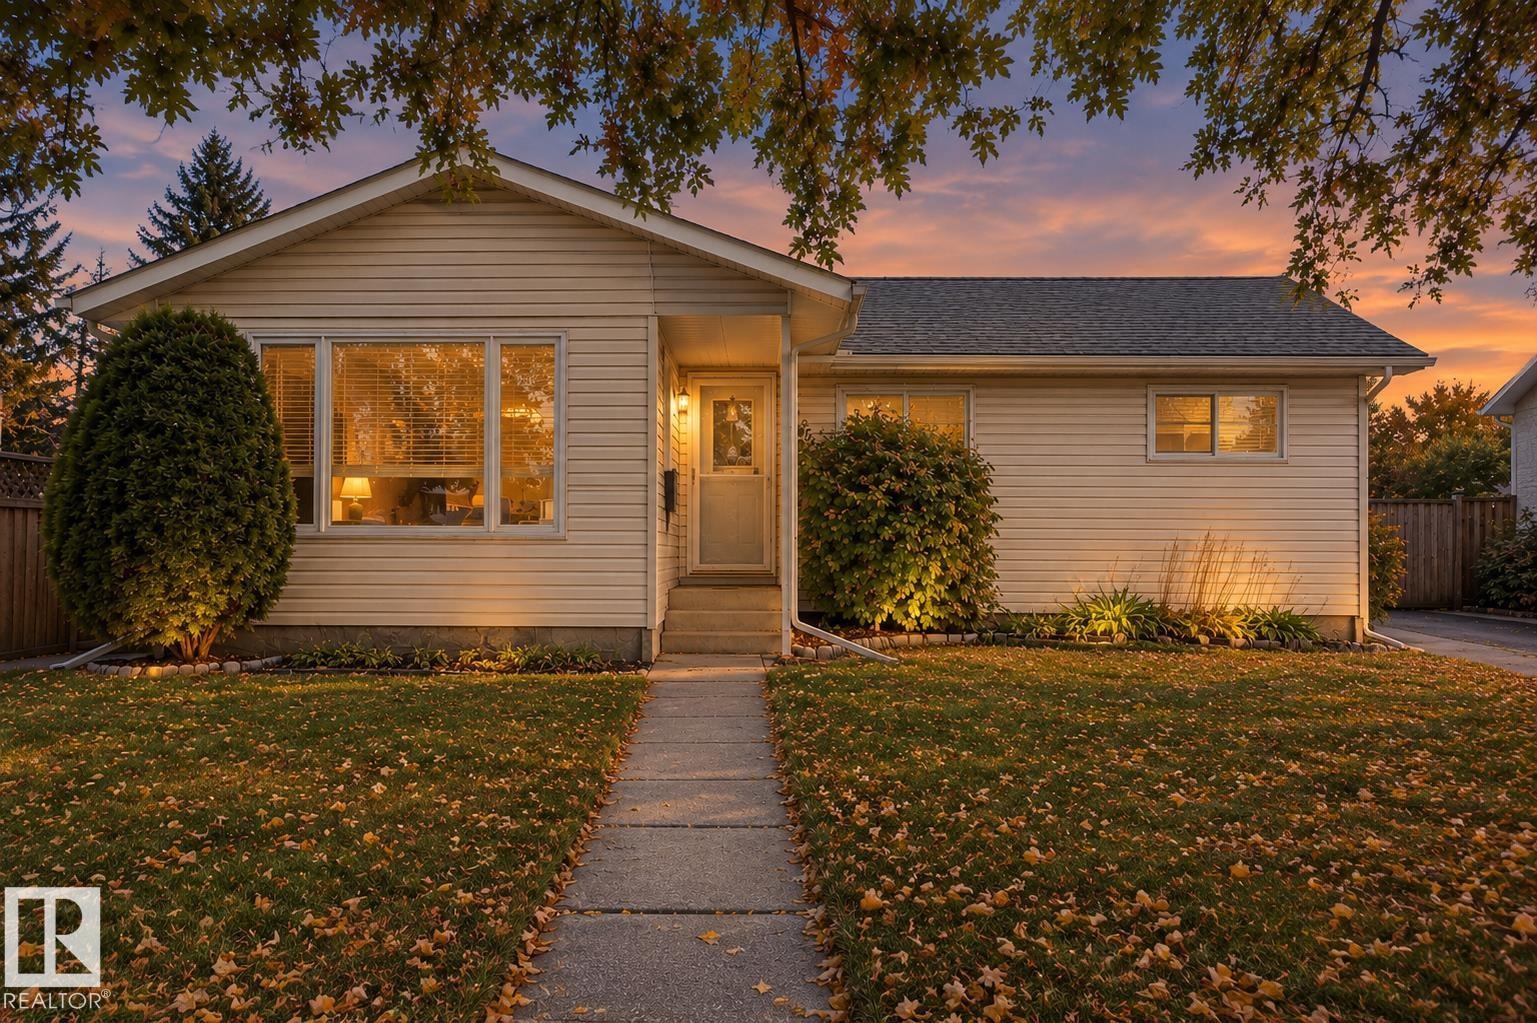
5 Bedroom
3 Bathroom
1,302 ft2
Bungalow
Forced Air
$480,000
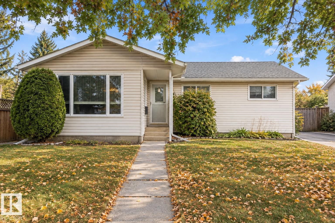
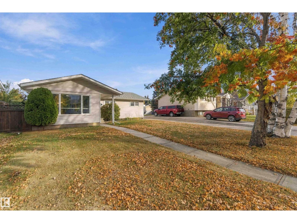
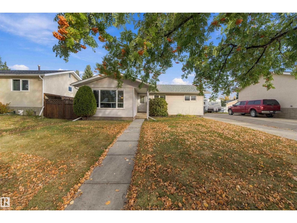
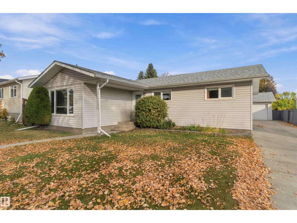
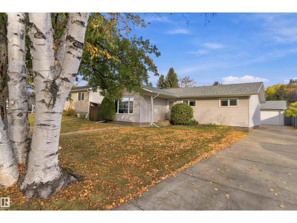
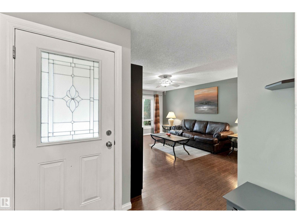
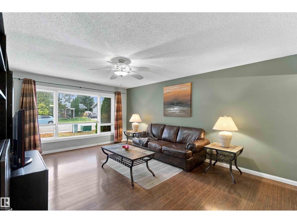
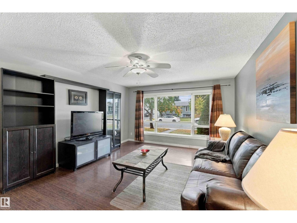
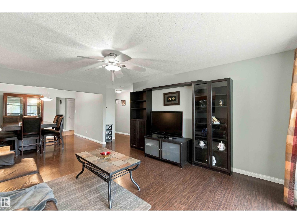
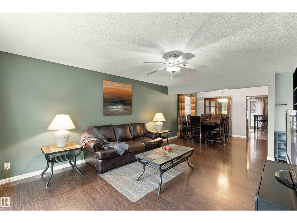
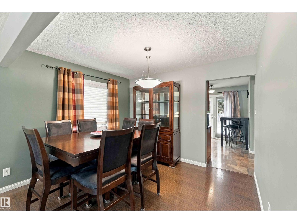
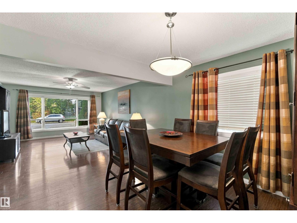
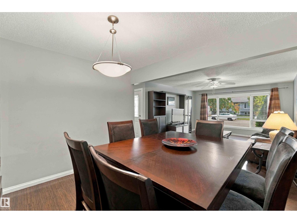
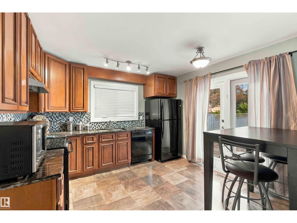
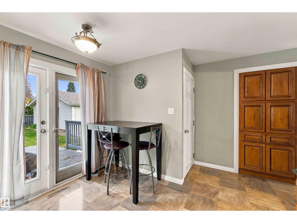
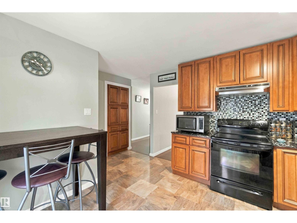
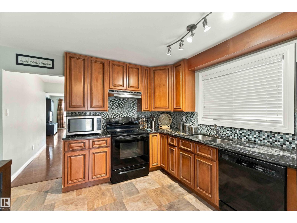
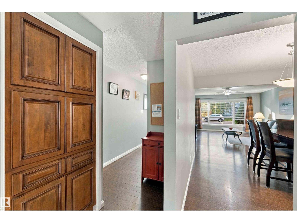
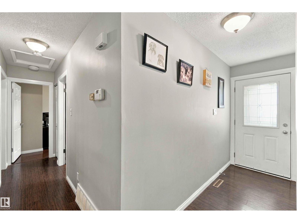
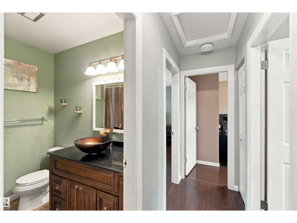
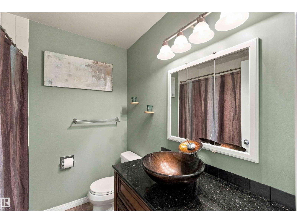
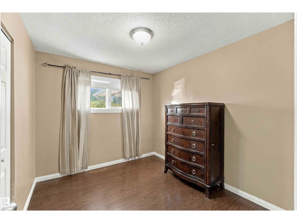
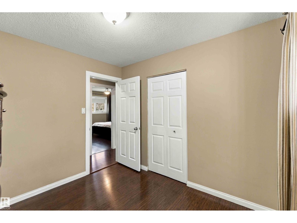
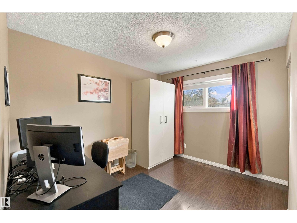
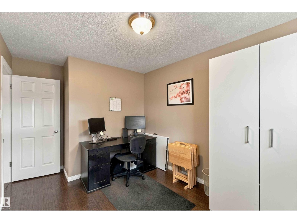
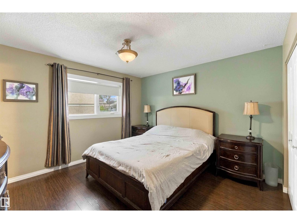
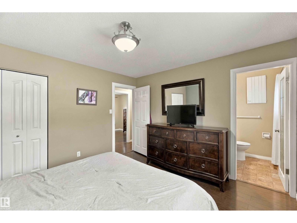
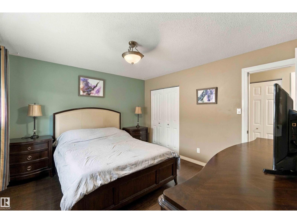
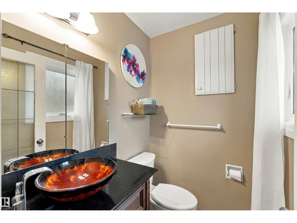
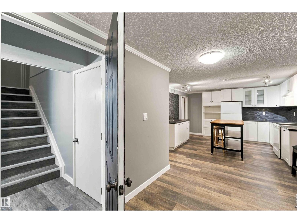
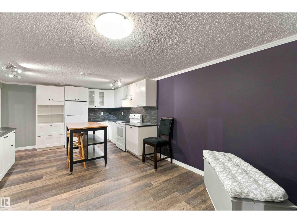
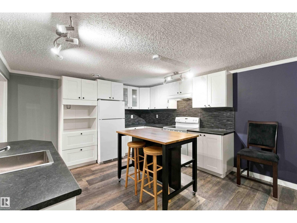
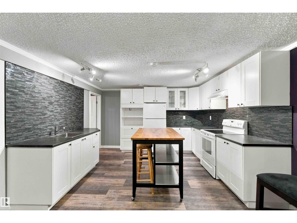
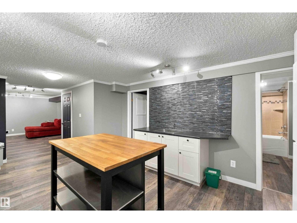
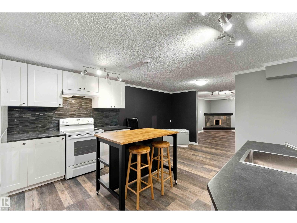
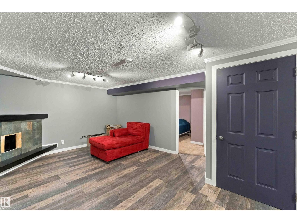
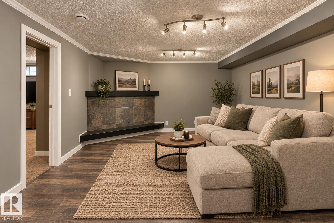
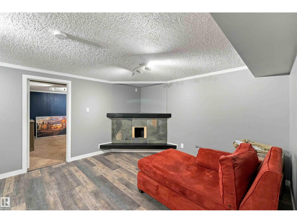
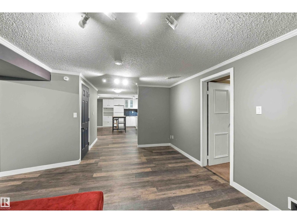
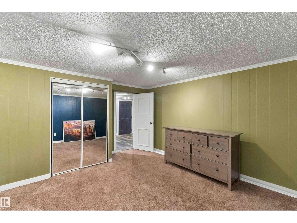
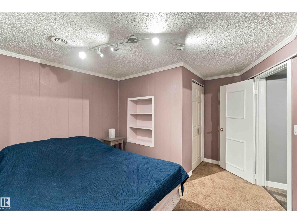
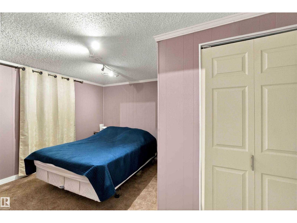
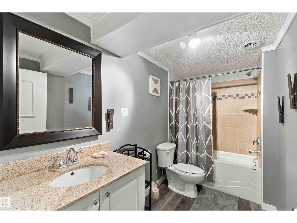
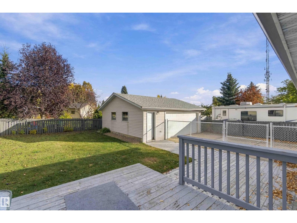
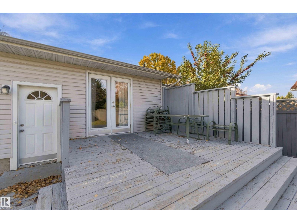
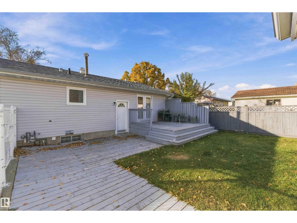
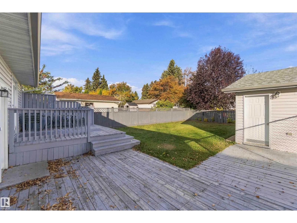
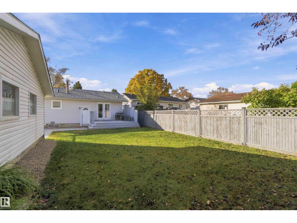
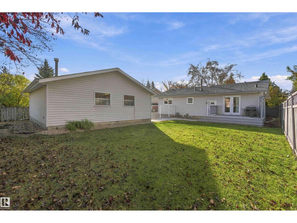
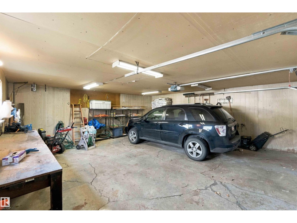
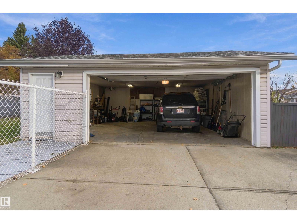
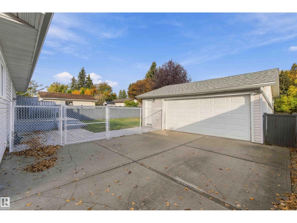
A place to call home! Tucked into a well established family-friendly neighbourhood with mature trees and wide streets, this charming spacious bungalow located close to schools, parks and green space offers room to grow and a great place to put down roots. The main floor features an updated kitchen with granite countertop, 3 bedrooms, a full bathroom, and a primary bedroom with its own ensuite. Downstairs, you’ll find 2 additional bedrooms, a full bathroom, and a newly added second kitchen with a separate entrance. One of the highlights of this property is the huge fully fenced backyard, a wonderful private space for summer BBQ's, entertaining, relaxing and enjoying the outdoors, perfect for kids and fur babies! Another great bonus is the oversized double garage, where there is more than enough room for your vehicles, storage, hobbies and all your toys! With room for everyone, inside and out, this is a home where new memories are waiting to be made. (id:63125)
Property Details
|
MLS® Number
|
E4513357 |
|
Property Type
|
Single Family |
|
Neigbourhood
|
Maplewood (Sherwood Park) |
|
Amenities Near By
|
Playground, Schools |
|
Features
|
Flat Site, No Smoking Home |
|
Structure
|
Deck |
Building
|
Bathroom Total
|
3 |
|
Bedrooms Total
|
5 |
|
Appliances
|
Dishwasher, Dryer, Garage Door Opener Remote(s), Garage Door Opener, Hood Fan, Washer, Window Coverings, Two Refrigerators, Two Stoves |
|
Architectural Style
|
Bungalow |
|
Basement Development
|
Finished |
|
Basement Type
|
Full (finished) |
|
Constructed Date
|
1970 |
|
Construction Style Attachment
|
Detached |
|
Half Bath Total
|
1 |
|
Heating Type
|
Forced Air |
|
Stories Total
|
1 |
|
Size Interior
|
1,302 Ft2 |
|
Type
|
House |
Parking
Land
|
Acreage
|
No |
|
Fence Type
|
Fence |
|
Land Amenities
|
Playground, Schools |
|
Size Irregular
|
613 |
|
Size Total
|
613 M2 |
|
Size Total Text
|
613 M2 |
Rooms
| Level |
Type |
Length |
Width |
Dimensions |
|
Basement |
Family Room |
3.86 m |
5.26 m |
3.86 m x 5.26 m |
|
Basement |
Bedroom 4 |
|
|
Measurements not available |
|
Basement |
Bedroom 5 |
|
|
Measurements not available |
|
Basement |
Second Kitchen |
|
|
Measurements not available |
|
Main Level |
Living Room |
5.5 m |
4.4 m |
5.5 m x 4.4 m |
|
Main Level |
Dining Room |
3.08 m |
3.63 m |
3.08 m x 3.63 m |
|
Main Level |
Kitchen |
3.74 m |
4.72 m |
3.74 m x 4.72 m |
|
Main Level |
Primary Bedroom |
|
|
Measurements not available |
|
Main Level |
Bedroom 2 |
|
|
Measurements not available |
|
Main Level |
Bedroom 3 |
|
|
Measurements not available |