3 Bedroom
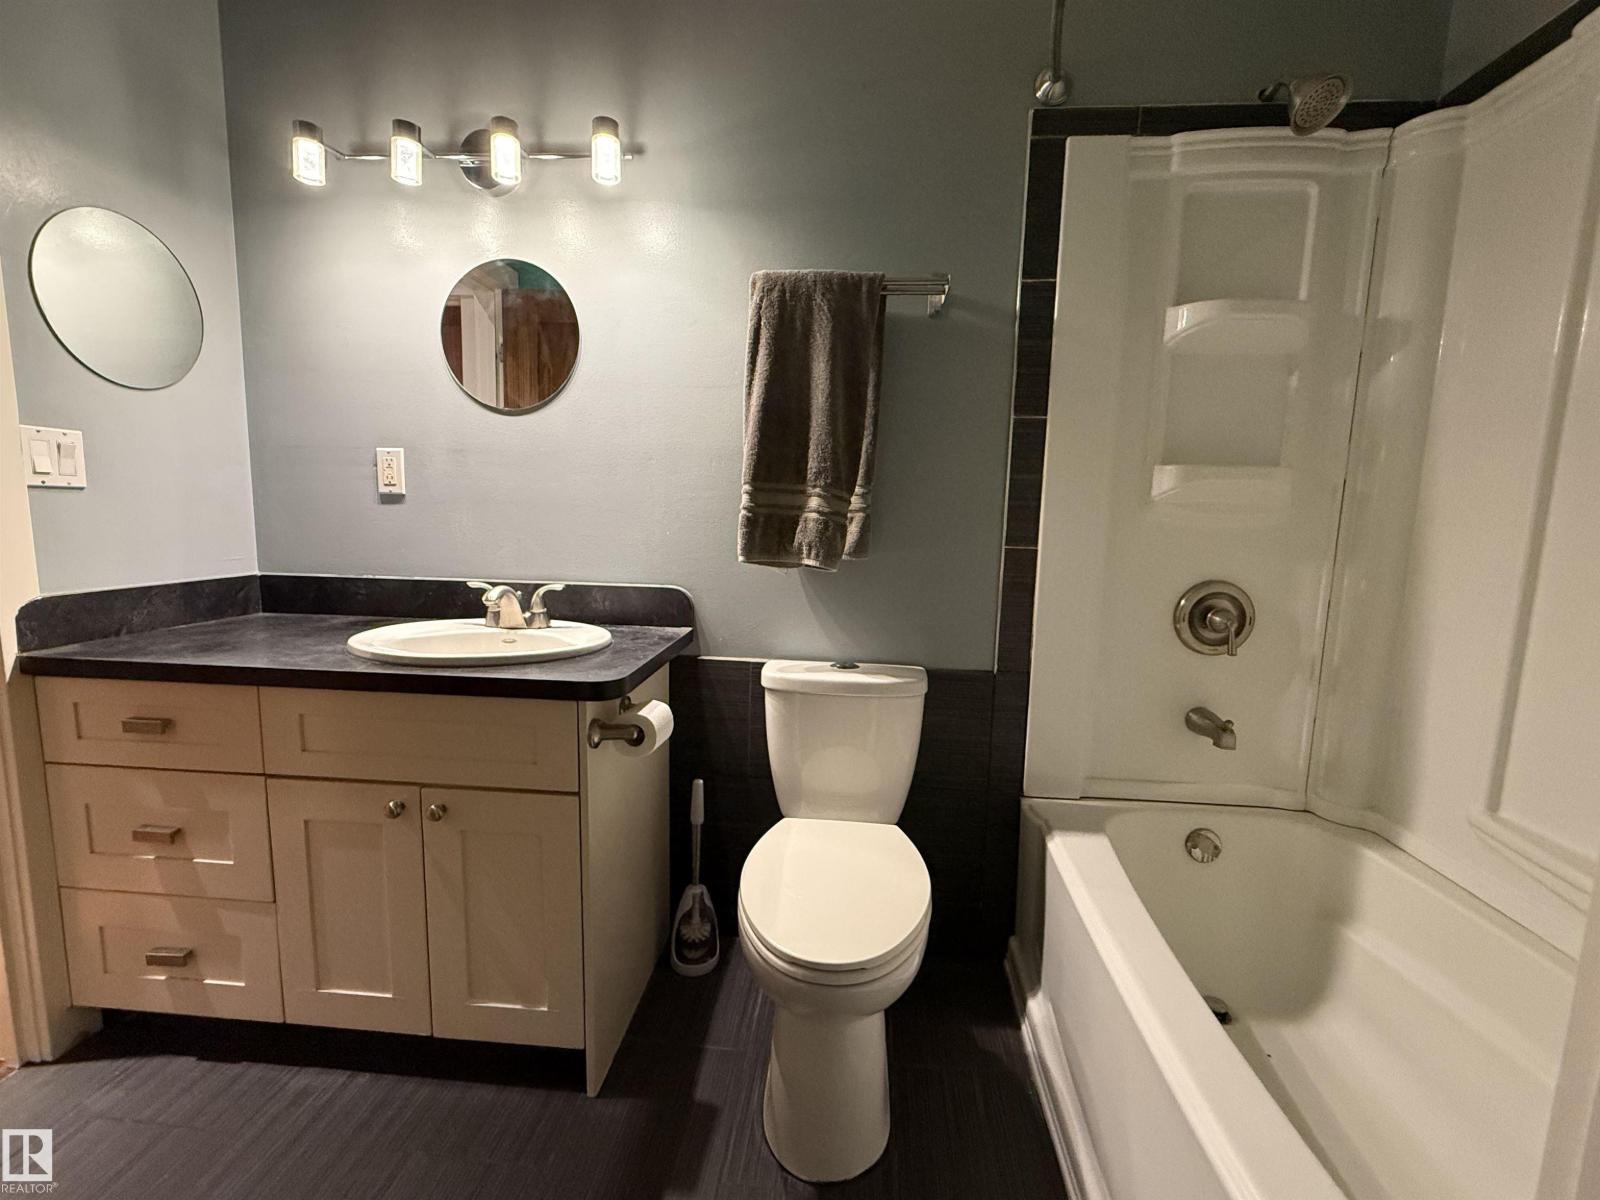
2 Bathroom
2,341 ft2
Fireplace
Forced Air
Waterfront On Lake
Acreage
$799,000
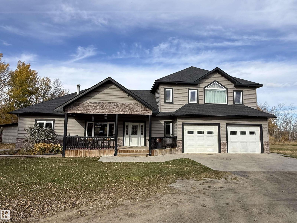
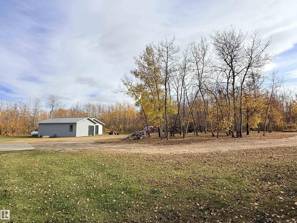
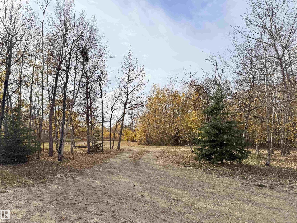
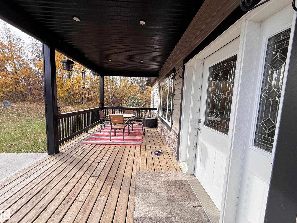
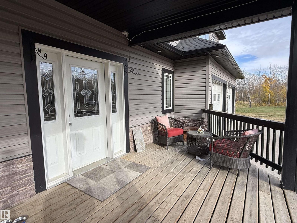
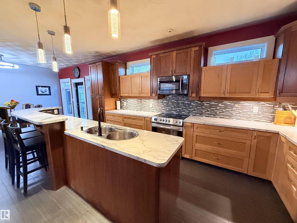
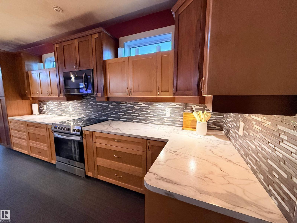
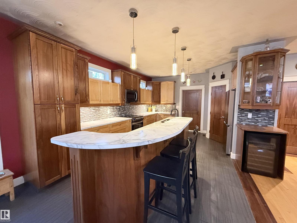
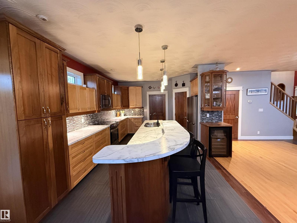
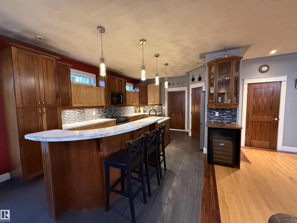
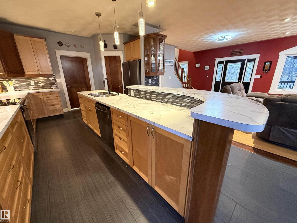
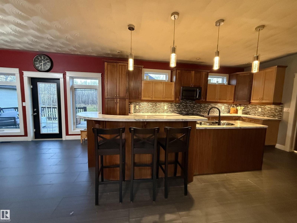
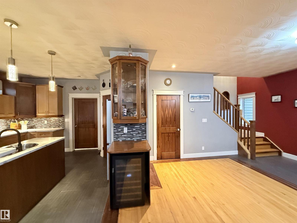
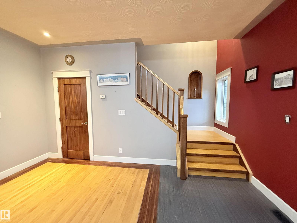
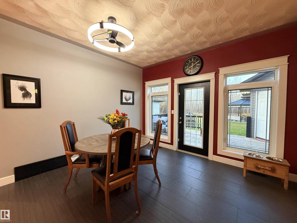
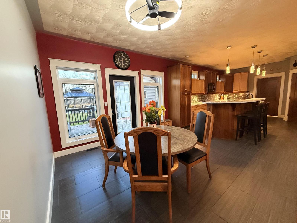
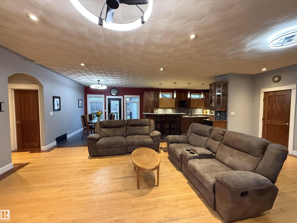
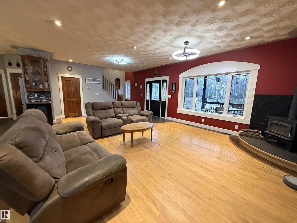
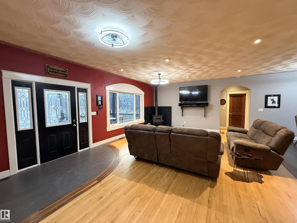
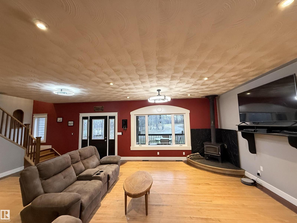
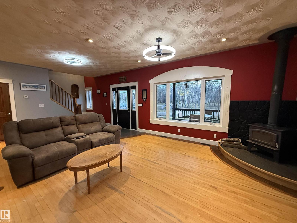
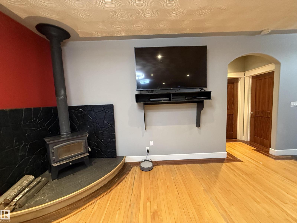
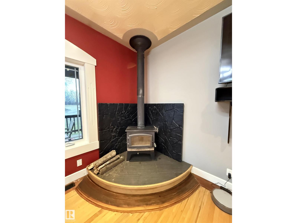
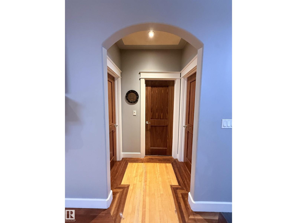
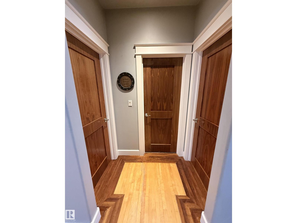
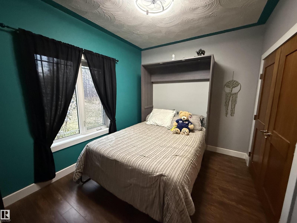
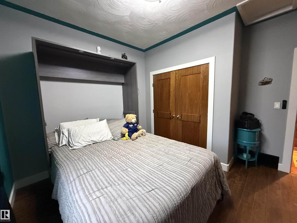
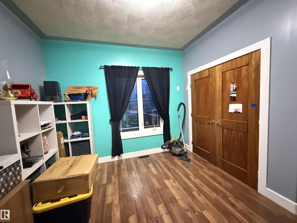
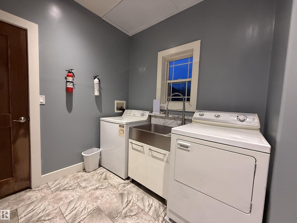
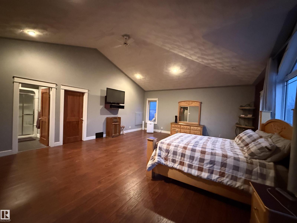
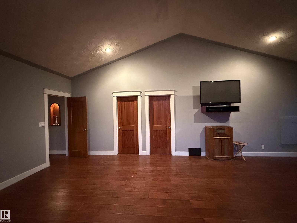
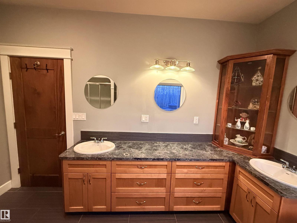
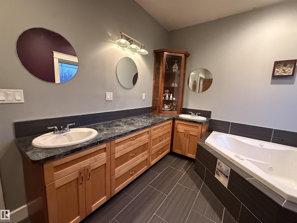
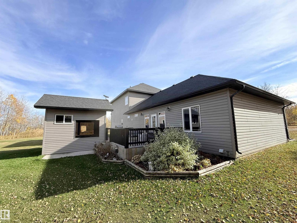
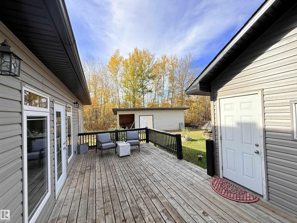
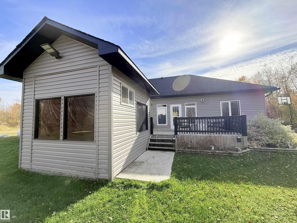
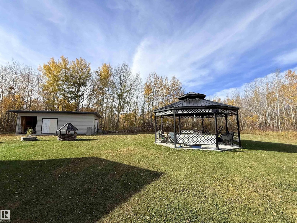
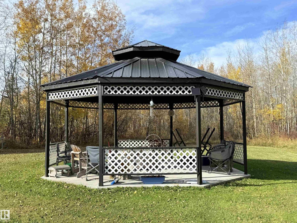
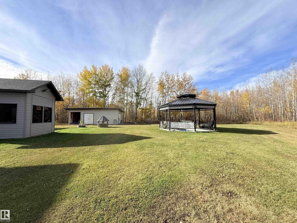
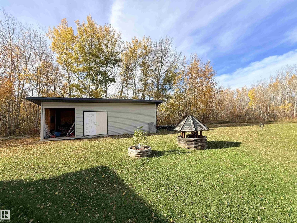
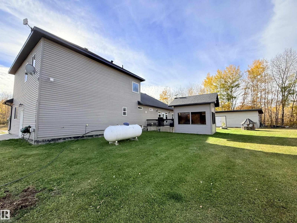
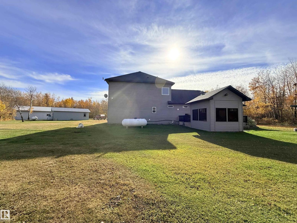
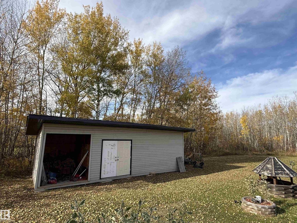
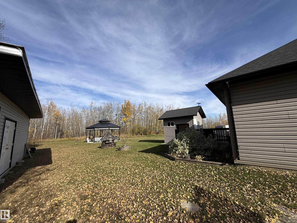
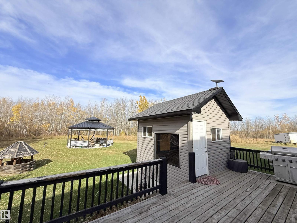
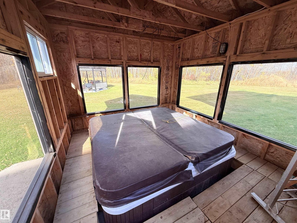
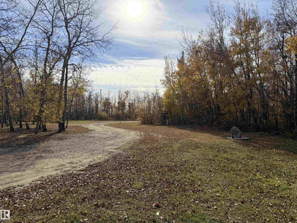
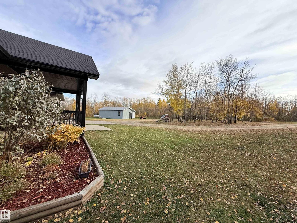
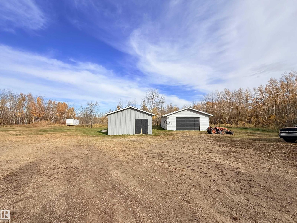
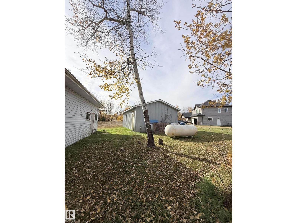
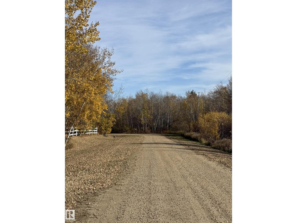
Discover the perfect blend of comfort, space, and country charm in this beautiful One And A Half Storey on 1.32 acres near Miquelon Lake! Featuring a covered front veranda, circular driveway, and a private setting at the end of a cul-de-sac backing onto crown land, this property offers room to relax and entertain. The welcoming interior boasts vaulted ceilings, maple and black walnut flooring, doors and cabinets, a spacious kitchen with rounded island, under-cabinet lighting, and a large pantry. The living room features a cozy wood fireplace, while the main floor offers two bedrooms, a 4-piece ensuite, and convenient laundry. Upstairs, the private primary retreat features vaulted ceilings, a luxurious 5-piece ensuite with corner jetted tub, huge walk-in closet, and laundry room. Garden doors open to a hot tub room and expansive rear deck overlooking the outdoor gazebo and yard. A 40 x 28 heated shop and additional 30 x 20 heated garage provide exceptional space for hobbies, storage, or projects. (id:63125)
Property Details
|
MLS® Number
|
E4513348 |
|
Property Type
|
Single Family |
|
Neigbourhood
|
Miquelon Acres |
|
Amenities Near By
|
Golf Course |
|
Community Features
|
Lake Privileges |
|
Features
|
Flat Site, Park/reserve |
|
Parking Space Total
|
4 |
|
Structure
|
Deck |
|
Water Front Type
|
Waterfront On Lake |
Building
|
Bathroom Total
|
2 |
|
Bedrooms Total
|
3 |
|
Appliances
|
Dishwasher, Dryer, Refrigerator, Stove, Washer |
|
Basement Development
|
Unfinished |
|
Basement Type
|
None (unfinished) |
|
Constructed Date
|
2011 |
|
Construction Style Attachment
|
Detached |
|
Fireplace Fuel
|
Wood |
|
Fireplace Present
|
Yes |
|
Fireplace Type
|
Woodstove |
|
Heating Type
|
Forced Air |
|
Stories Total
|
2 |
|
Size Interior
|
2,341 Ft2 |
|
Type
|
House |
Parking
|
Attached Garage
|
|
|
Heated Garage
|
|
|
Detached Garage
|
|
Land
|
Acreage
|
Yes |
|
Land Amenities
|
Golf Course |
|
Size Irregular
|
1.32 |
|
Size Total
|
1.32 Ac |
|
Size Total Text
|
1.32 Ac |
Rooms
| Level |
Type |
Length |
Width |
Dimensions |
|
Main Level |
Living Room |
4.6 m |
7.6 m |
4.6 m x 7.6 m |
|
Main Level |
Dining Room |
3.4 m |
3.7 m |
3.4 m x 3.7 m |
|
Main Level |
Kitchen |
5.5 m |
4.3 m |
5.5 m x 4.3 m |
|
Main Level |
Bedroom 2 |
3.4 m |
3.7 m |
3.4 m x 3.7 m |
|
Main Level |
Bedroom 3 |
3.4 m |
3.7 m |
3.4 m x 3.7 m |
|
Upper Level |
Primary Bedroom |
5.8 m |
7.6 m |
5.8 m x 7.6 m |