4 Bedroom
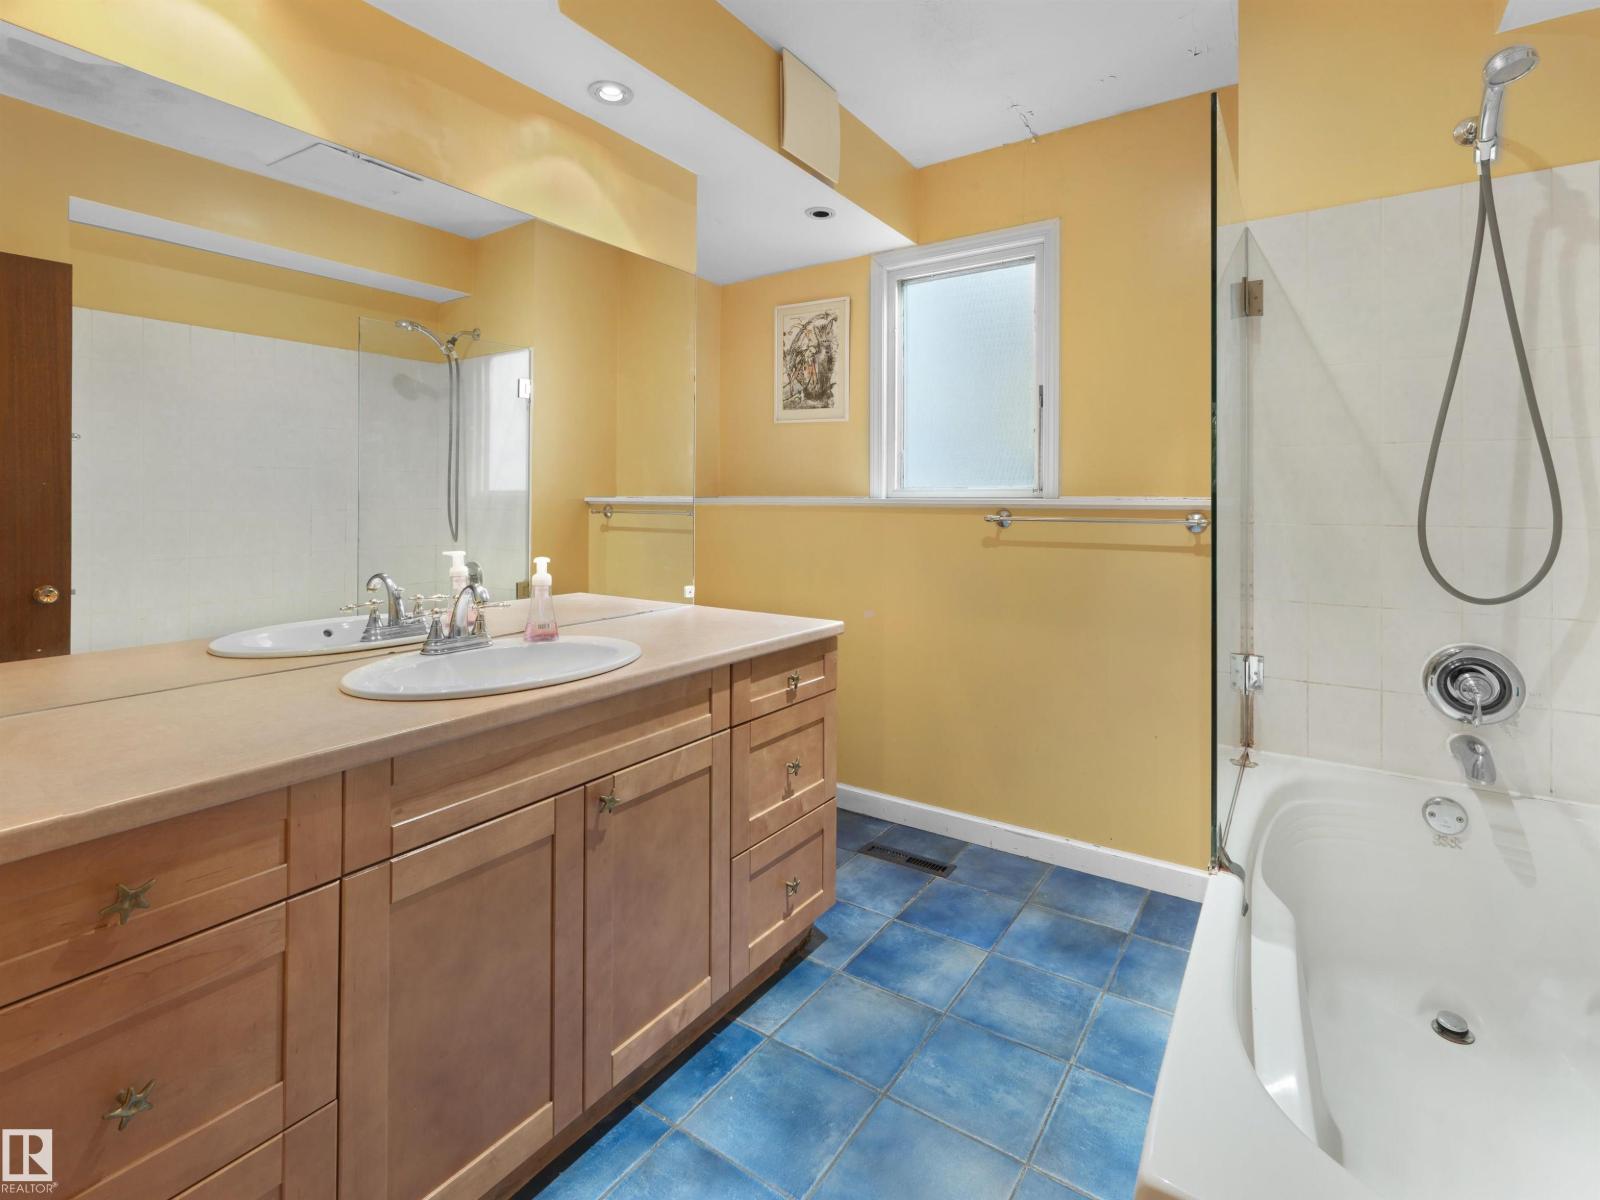
3 Bathroom
1,443 ft2
Fireplace
Central Air Conditioning
Forced Air
$1,495,000
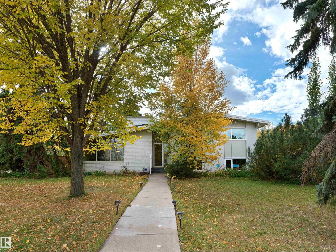
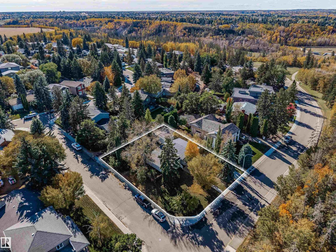
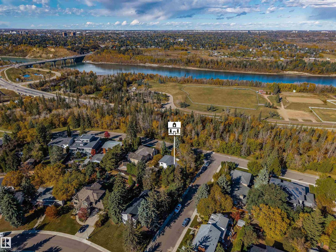
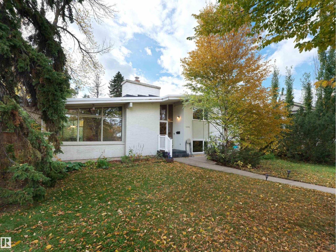
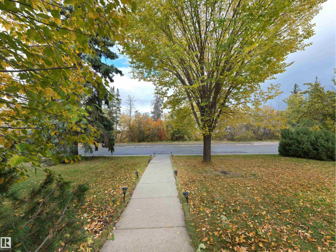
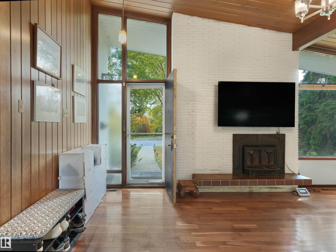
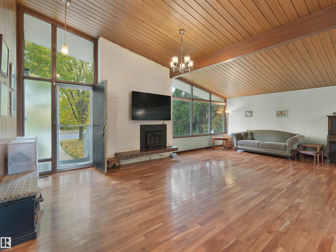
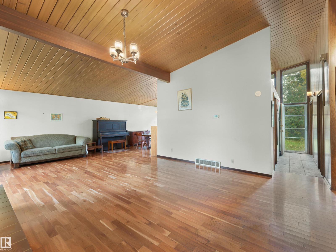
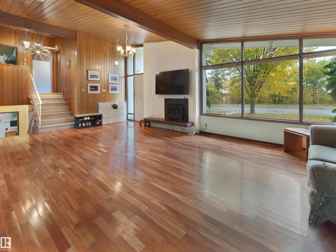
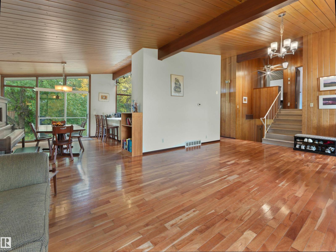
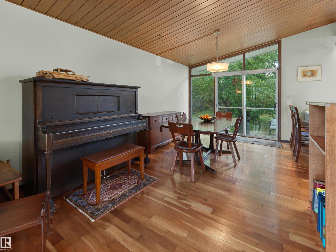
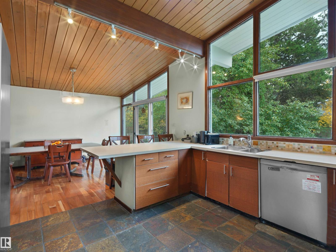
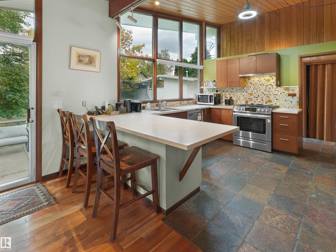
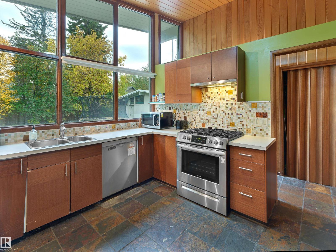
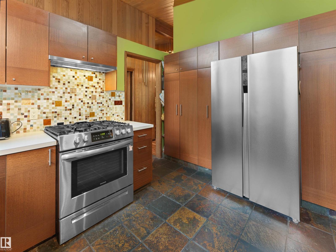
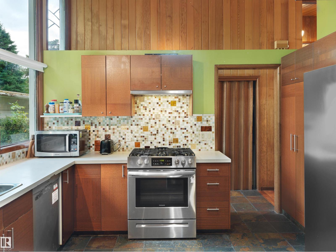
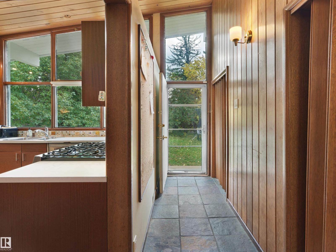
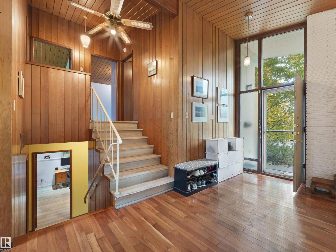
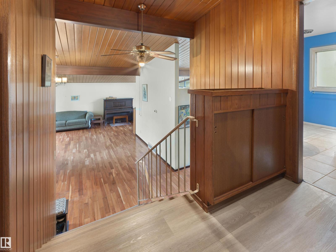
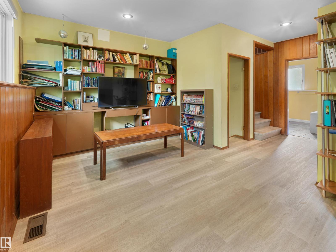
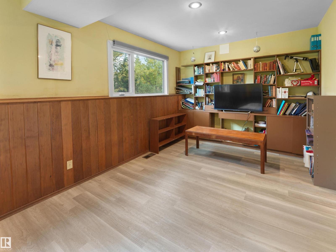
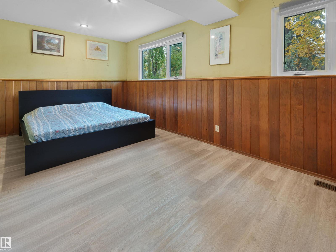
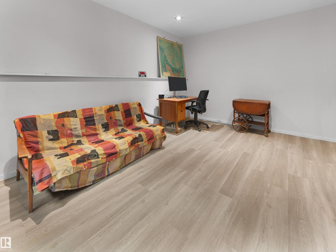
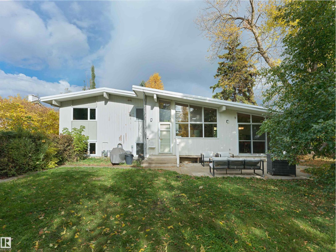
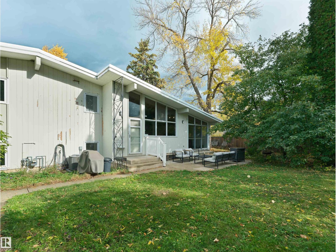
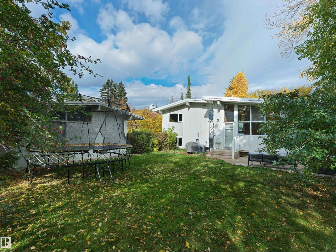
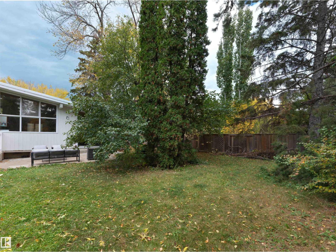
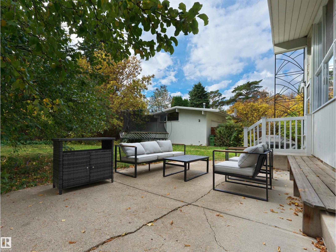
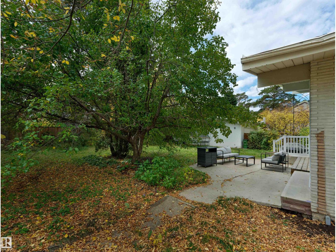
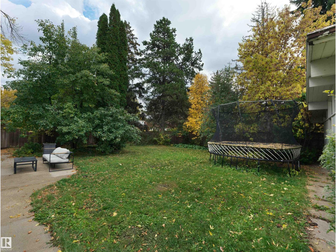
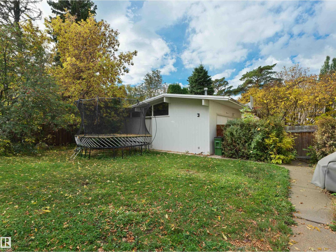
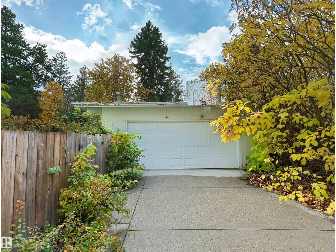
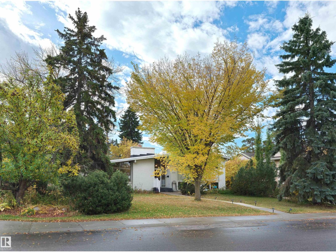
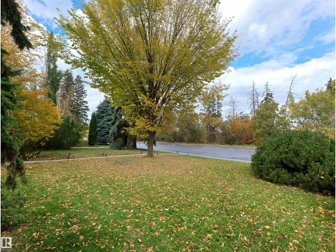
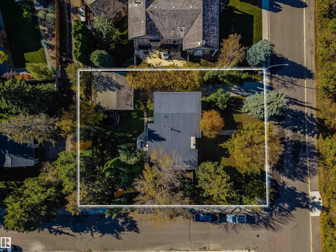
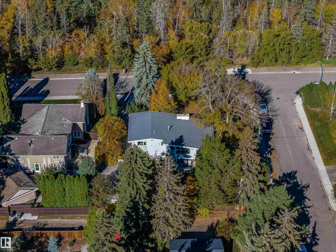
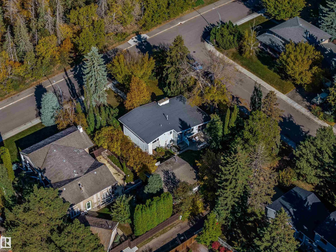
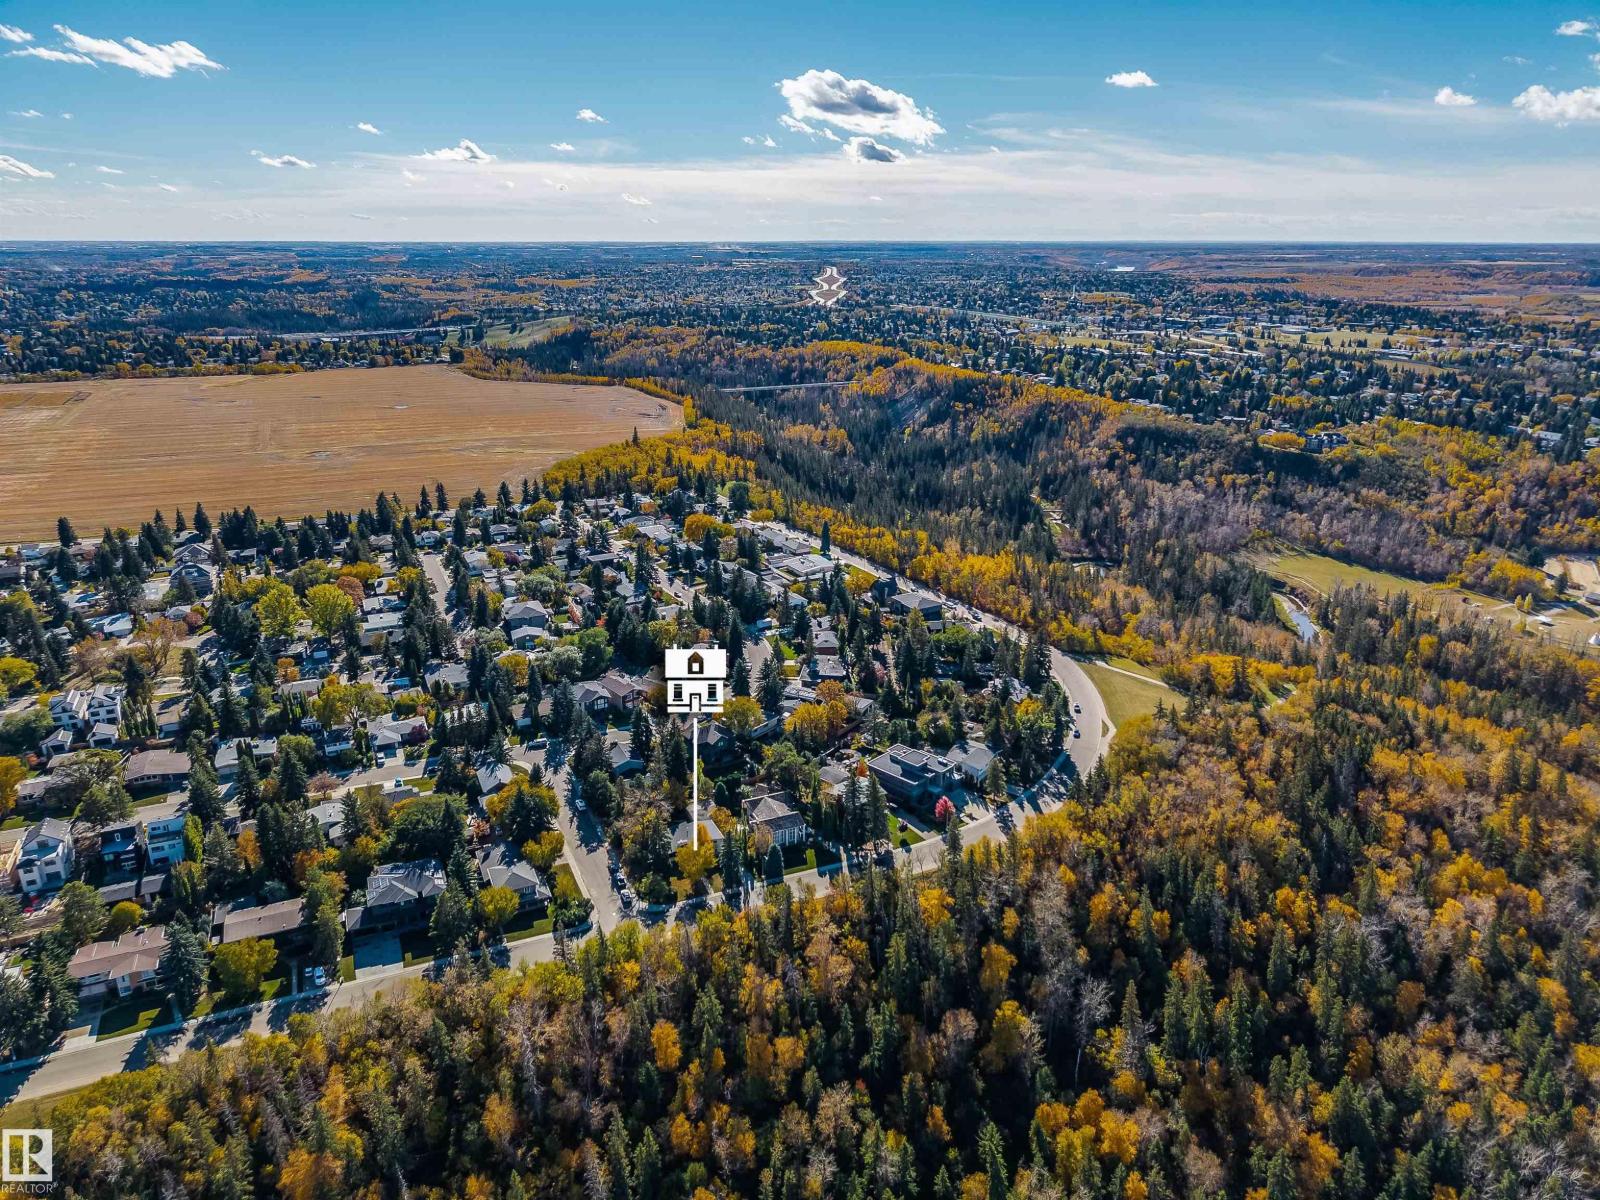
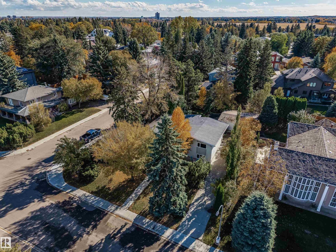
Grandview Heights – Located on Grandview Drive - Nestled on a 10,003 square foot corner lot with sweeping views of the river valley & if you are looking to build – downtown views from a 3rd level on a new home. This architecturally beautiful - mid-century modern home - encompasses just over 2916sqft finished living space - 4 bedrooms, 3 bathrooms- this home was constructed taking every detail into consideration. Entering the home you will love the vaulted ceilings, floor to ceiling windows & all of the natural light expected in this style of home. The natural flow from the living room to dining & onto the kitchen is perfectly designed. Many original architectural elements are in the home from 1962 - the cedar detailing throughout the main floor is like no other. As well, many upgrades throughout the years to make this a comfortable family home with future re-development opportunities. Enjoy easy access to the River Valley, UofA hospital & so much more! (id:63125)
Property Details
|
MLS® Number
|
E4513292 |
|
Property Type
|
Single Family |
|
Neigbourhood
|
Grandview Heights (Edmonton) |
|
Amenities Near By
|
Playground, Public Transit, Schools, Shopping |
|
Features
|
Private Setting, Corner Site, Park/reserve, Lane |
|
Structure
|
Patio(s) |
Building
|
Bathroom Total
|
3 |
|
Bedrooms Total
|
4 |
|
Appliances
|
Dishwasher, Dryer, Fan, Garage Door Opener Remote(s), Garage Door Opener, Hood Fan, Microwave, Refrigerator, Gas Stove(s), Washer, Window Coverings |
|
Basement Development
|
Finished |
|
Basement Type
|
Full (finished) |
|
Ceiling Type
|
Open, Vaulted |
|
Constructed Date
|
1962 |
|
Construction Style Attachment
|
Detached |
|
Cooling Type
|
Central Air Conditioning |
|
Fire Protection
|
Smoke Detectors |
|
Fireplace Fuel
|
Wood |
|
Fireplace Present
|
Yes |
|
Fireplace Type
|
Unknown |
|
Heating Type
|
Forced Air |
|
Size Interior
|
1,443 Ft2 |
|
Type
|
House |
Parking
|
Detached Garage
|
|
|
Heated Garage
|
|
Land
|
Acreage
|
No |
|
Land Amenities
|
Playground, Public Transit, Schools, Shopping |
|
Size Irregular
|
929.35 |
|
Size Total
|
929.35 M2 |
|
Size Total Text
|
929.35 M2 |
Rooms
| Level |
Type |
Length |
Width |
Dimensions |
|
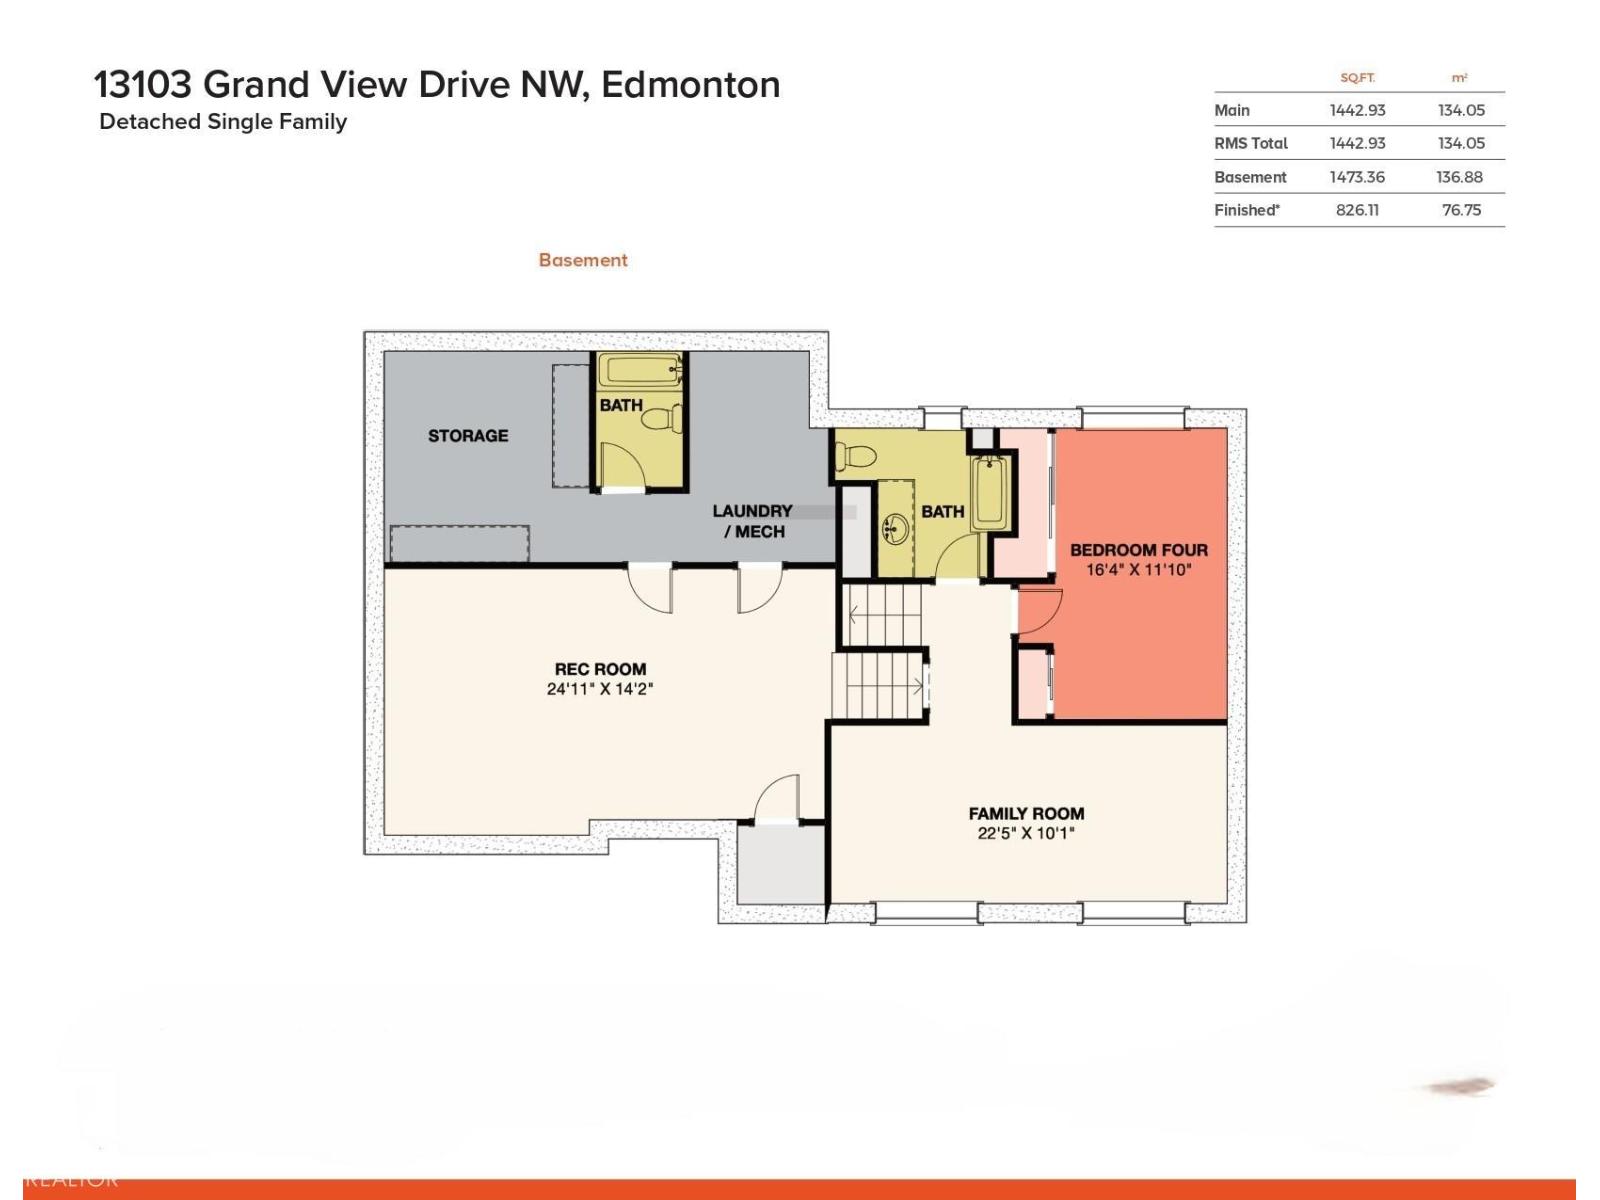
Basement |
Family Room |
6.84 m |
3.09 m |
6.84 m x 3.09 m |
|
Basement |
Bedroom 4 |
5 m |
3.61 m |
5 m x 3.61 m |
|
Basement |
Laundry Room |
3.67 m |
2.4 m |
3.67 m x 2.4 m |
|
Basement |
Recreation Room |
7.59 m |
4.31 m |
7.59 m x 4.31 m |
|
Basement |
Storage |
3.7 m |
3.56 m |
3.7 m x 3.56 m |
|
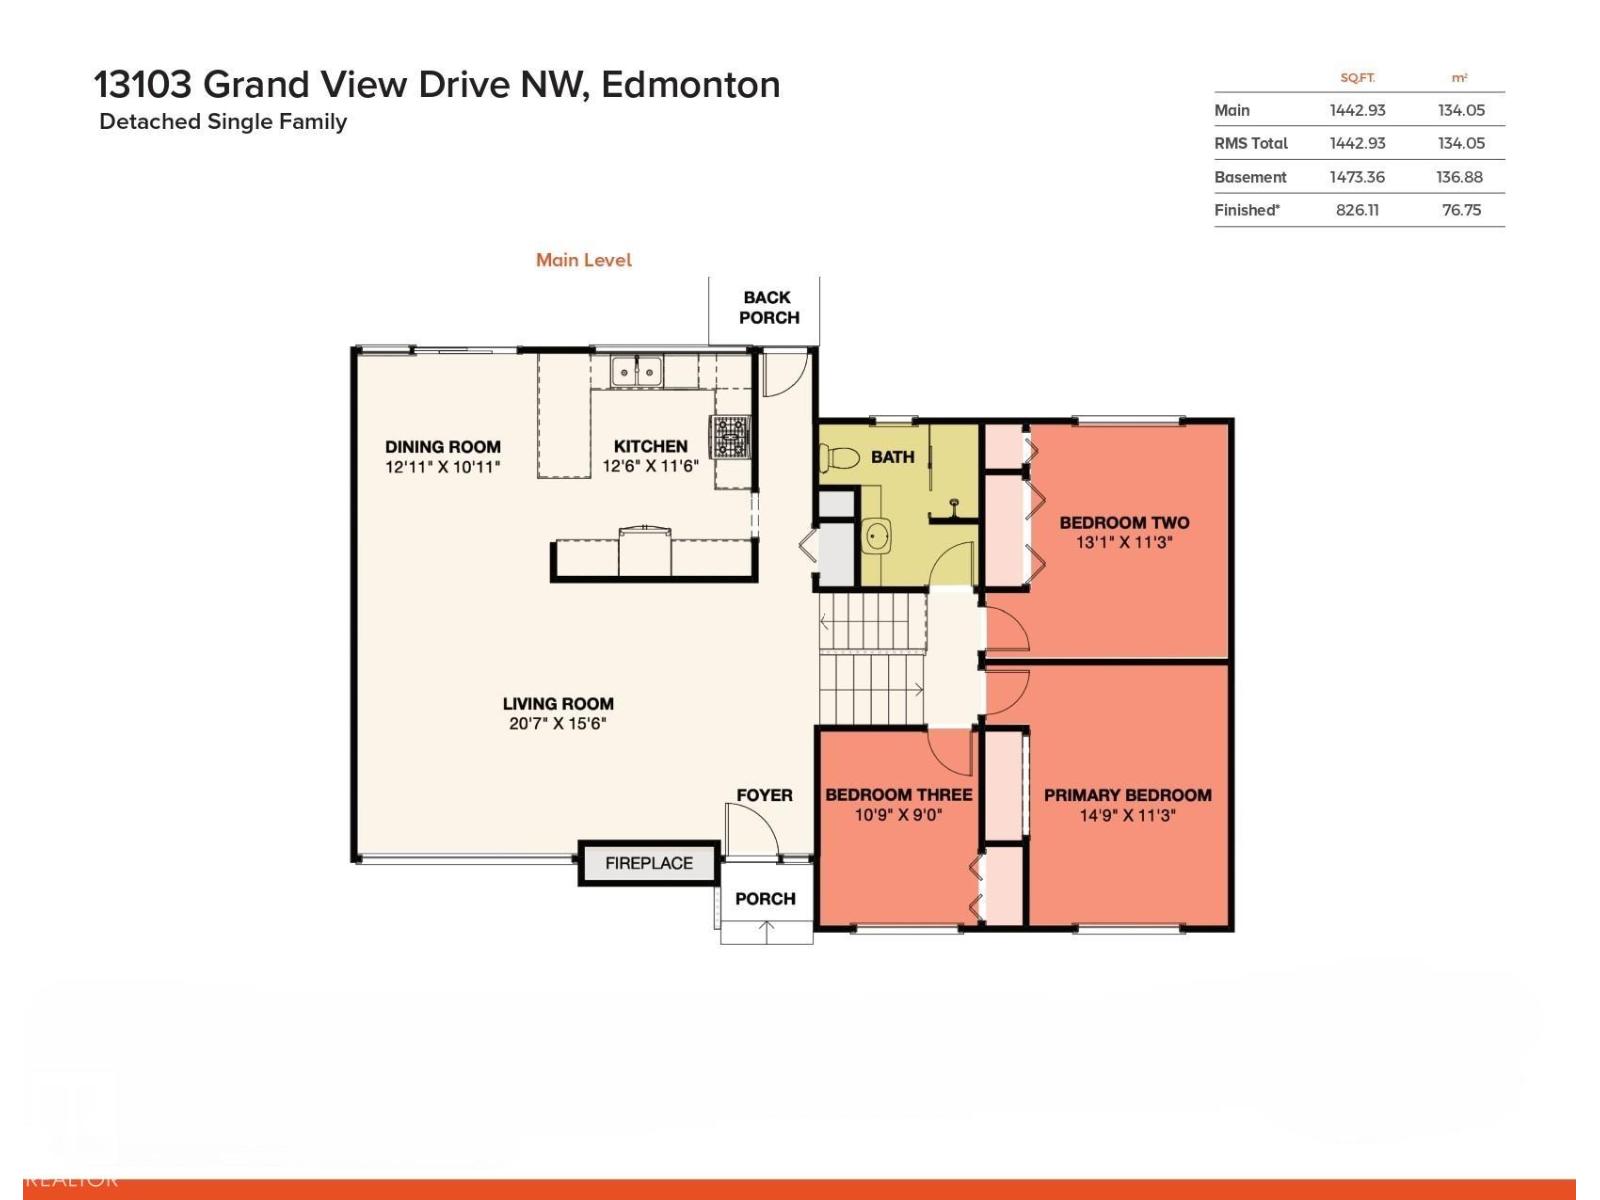
Main Level |
Living Room |
6.29 m |
4.73 m |
6.29 m x 4.73 m |
|
Main Level |
Dining Room |
3.82 m |
3.51 m |
3.82 m x 3.51 m |
|
Main Level |
Kitchen |
3.95 m |
3.33 m |
3.95 m x 3.33 m |
|
Main Level |
Mud Room |
4.08 m |
0.94 m |
4.08 m x 0.94 m |
|
Upper Level |
Primary Bedroom |
4.49 m |
3.44 m |
4.49 m x 3.44 m |
|
Upper Level |
Bedroom 2 |
3.99 m |
3.43 m |
3.99 m x 3.43 m |
|
Upper Level |
Bedroom 3 |
3.29 m |
2.76 m |
3.29 m x 2.76 m |