4 Bedroom
3 Bathroom
1,735 ft2
Bi-Level
Forced Air
$409,900
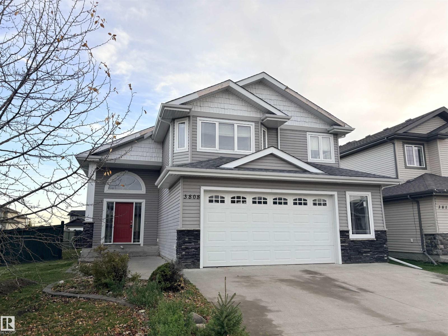
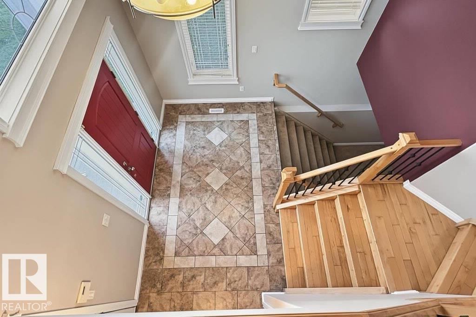
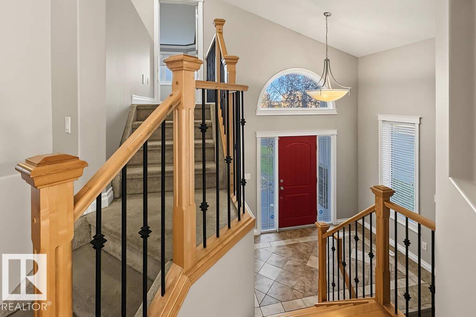
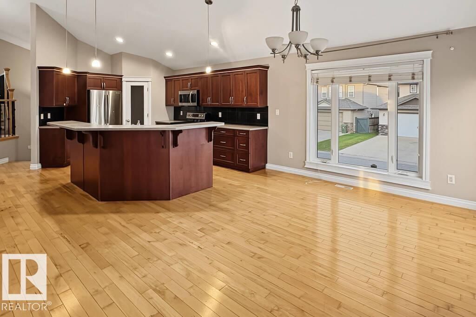
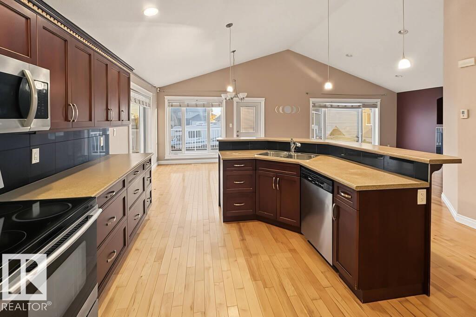
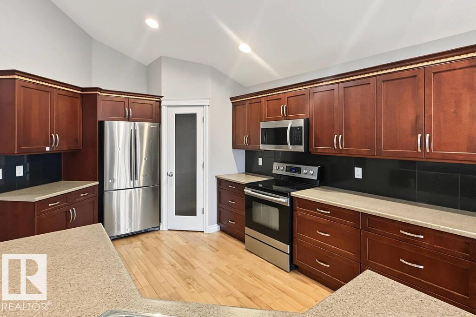
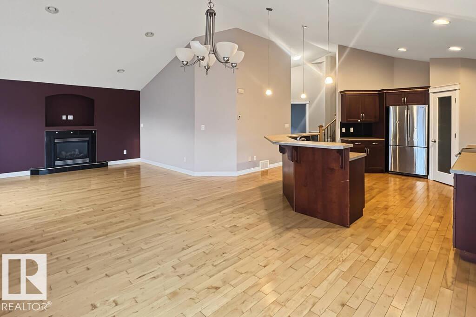
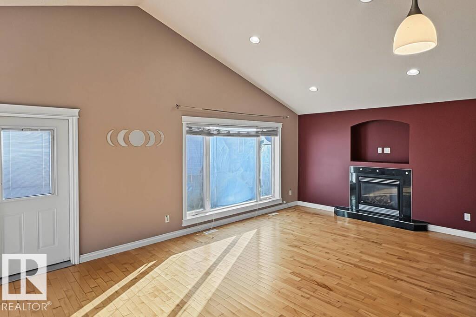
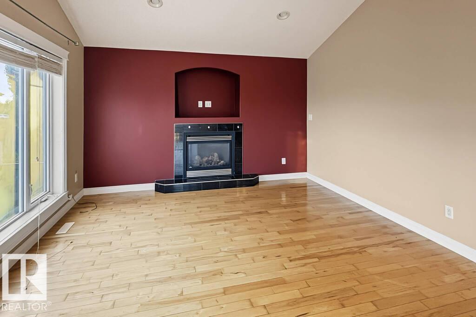
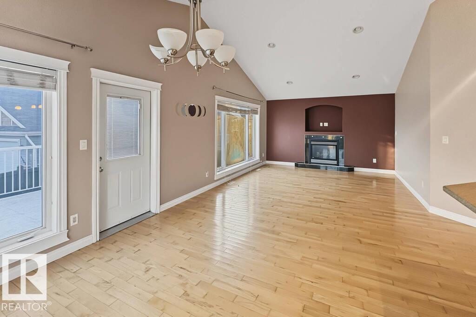
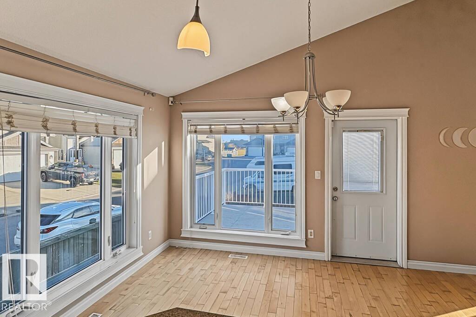
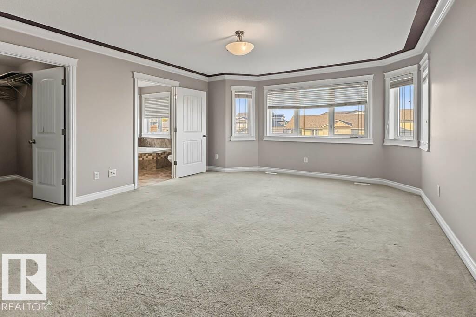
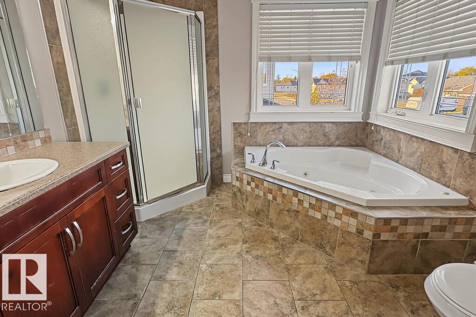
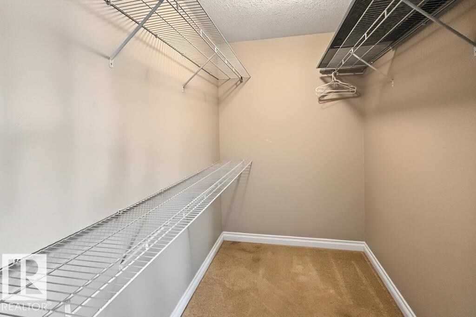
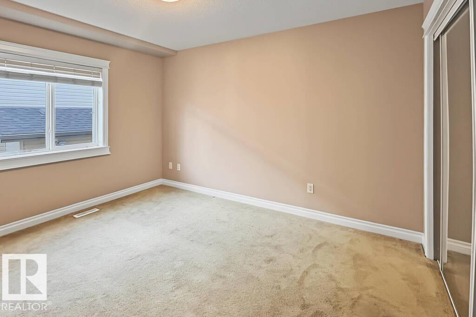
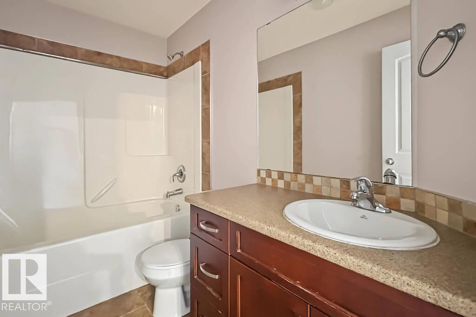
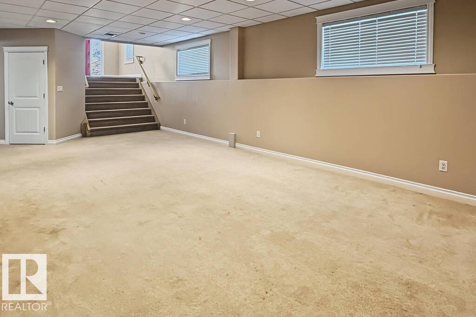
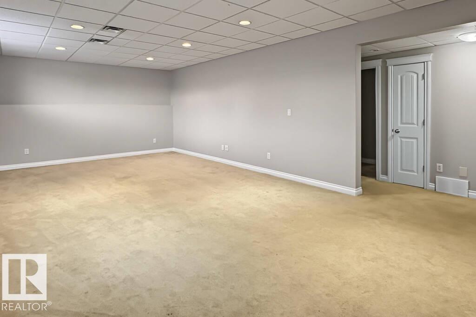
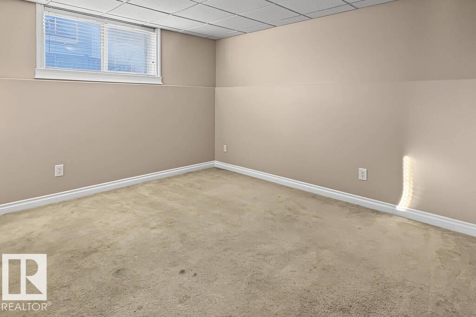
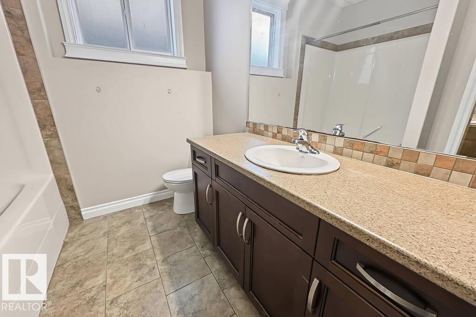
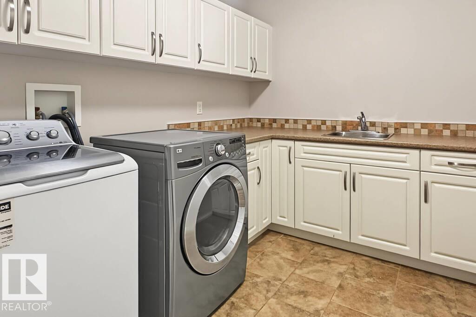
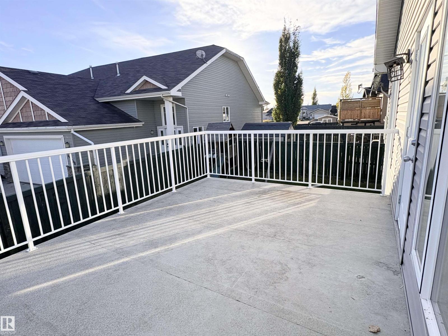
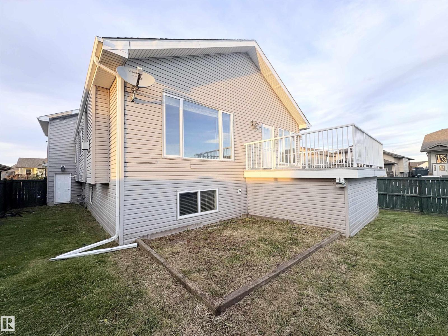
Perfect family home in great neighborhood! This 2009 4 bed, 3 bath home with just over 3000 sq ft of total living space is sure to impress! Let the grand entrance welcome you home. The main living area features an open floor plan with vaulted ceilings, lots of windows to let in plenty of natural light, maple hardwood floors & fireplace. Kitchen w/ceramic tile, corner pantry, eat at island & stainless steel appliances. Adjoining dining area with garden door lead onto the back deck. The main floor is completed by 2 bedrooms & full bath. The substantial master boasts elegant crown molding, deep walk-in closet & 4 pc ensuite complete w/corner Jacuzzi tub. The lower level offers a large bedroom, full bath, great laundry room w/plenty of cabinets & spacious rec room w/9' ceilings, great for entertaining! The 24x25 double garage completes this package. Oversized fully fenced corner lot is landscaped w/garden plot & play center. Ample storage underneath the deck w/no-maintenance railing. Get your dream home now! (id:63125)
Property Details
|
MLS® Number
|
E4513414 |
|
Property Type
|
Single Family |
|
Neigbourhood
|
Bonnyville |
|
Features
|
Corner Site, Exterior Walls- 2x6", Level |
|
Parking Space Total
|
4 |
|
Structure
|
Deck |
Building
|
Bathroom Total
|
3 |
|
Bedrooms Total
|
4 |
|
Amenities
|
Ceiling - 9ft |
|
Appliances
|
Dishwasher, Dryer, Garage Door Opener Remote(s), Garage Door Opener, Microwave Range Hood Combo, Refrigerator, Stove, Central Vacuum, Washer |
|
Architectural Style
|
Bi-level |
|
Basement Development
|
Finished |
|
Basement Type
|
Full (finished) |
|
Constructed Date
|
2009 |
|
Construction Style Attachment
|
Detached |
|
Heating Type
|
Forced Air |
|
Size Interior
|
1,735 Ft2 |
|
Type
|
House |
Parking
Land
|
Acreage
|
No |
|
Fence Type
|
Fence |
Rooms
| Level |
Type |
Length |
Width |
Dimensions |
|
Lower Level |
Den |
|
|
Measurements not available |
|
Lower Level |
Bedroom 4 |
|
|
Measurements not available |
|
Lower Level |
Laundry Room |
|
|
Measurements not available |
|
Lower Level |
Utility Room |
|
|
Measurements not available |
|
Main Level |
Living Room |
|
|
Measurements not available |
|
Main Level |
Dining Room |
|
|
Measurements not available |
|
Main Level |
Kitchen |
|
|
Measurements not available |
|
Main Level |
Bedroom 2 |
|
|
Measurements not available |
|
Main Level |
Bedroom 3 |
|
|
Measurements not available |
|
Upper Level |
Primary Bedroom |
|
|
Measurements not available |