4 Bedroom
4 Bathroom
1,905 ft2
Fireplace
Forced Air
$695,000
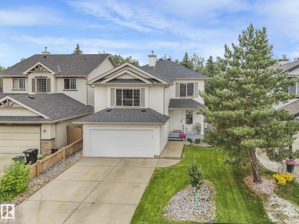
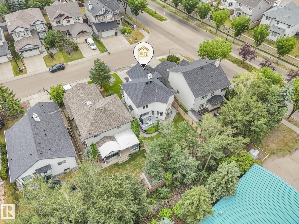
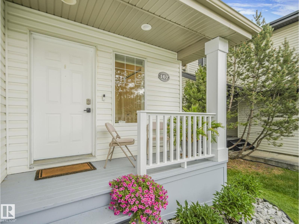
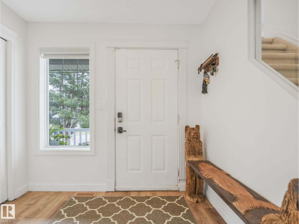
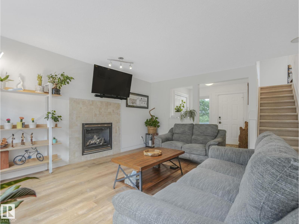
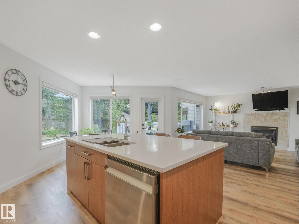
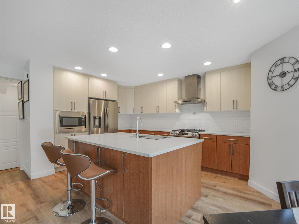
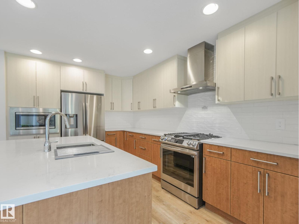
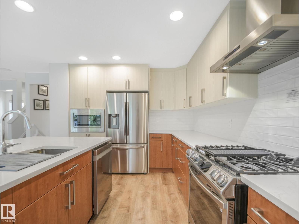
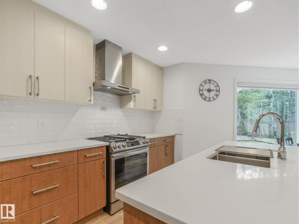
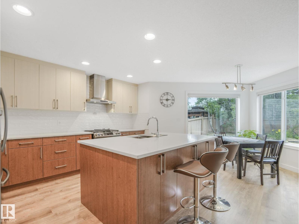
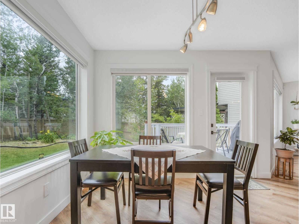
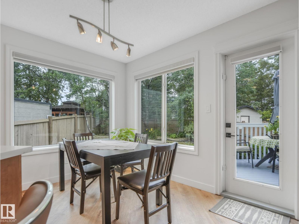
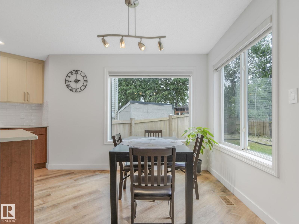
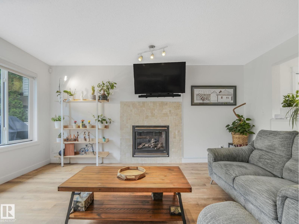
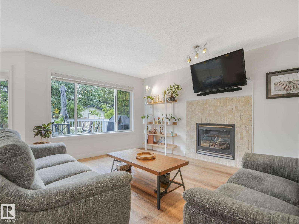
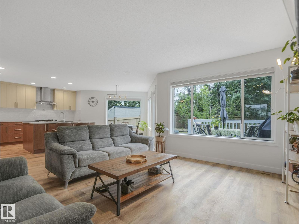
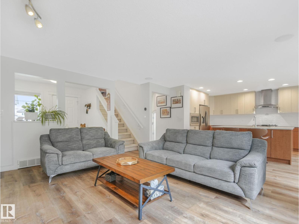
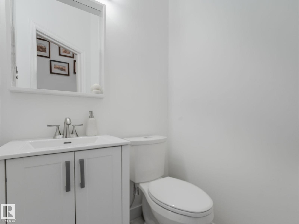
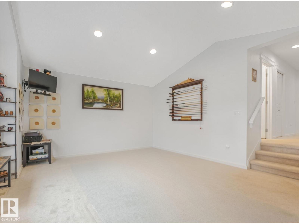
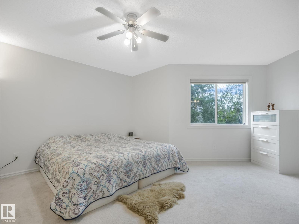
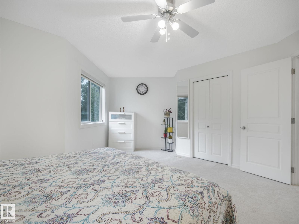
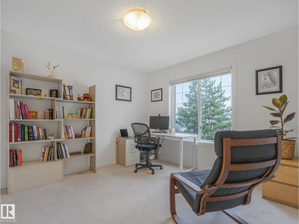
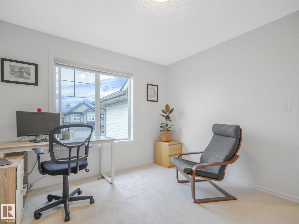
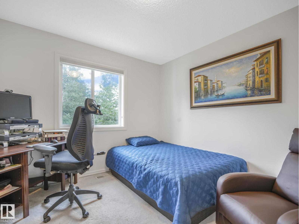
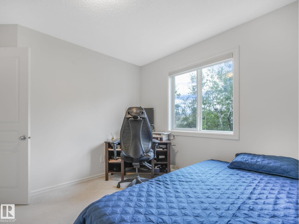
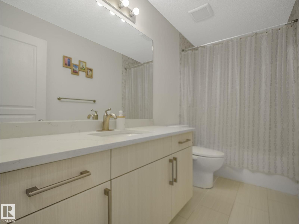
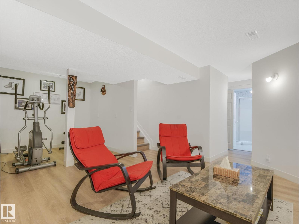
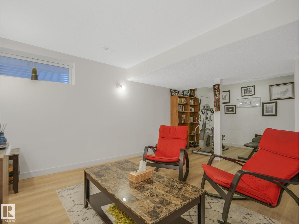
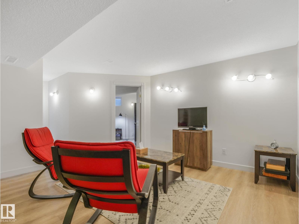
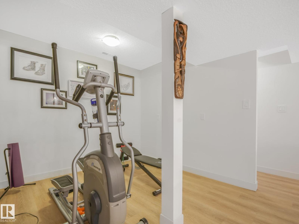
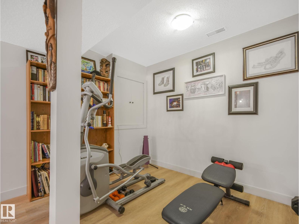
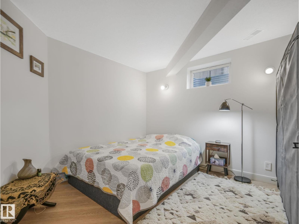
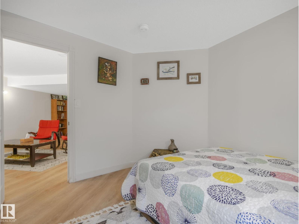
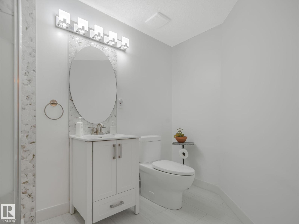
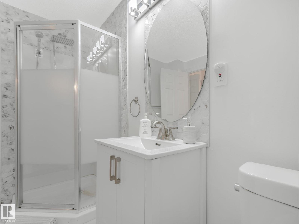
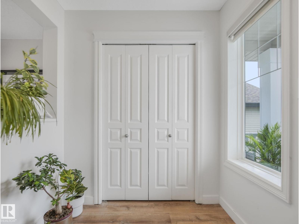
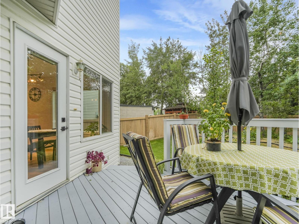
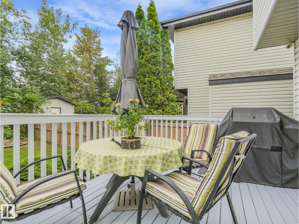
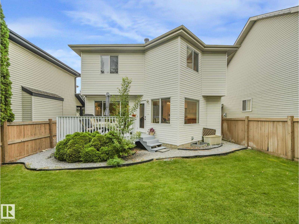
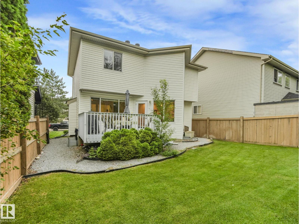
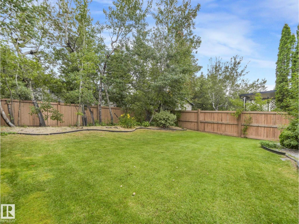
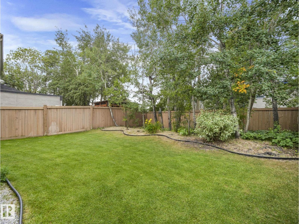
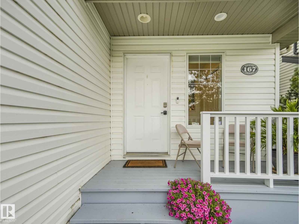
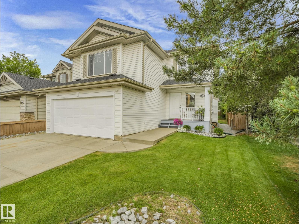
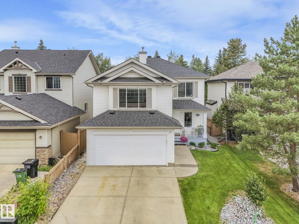
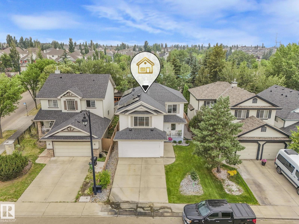
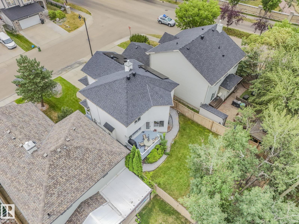
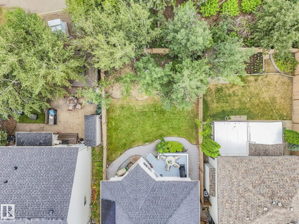
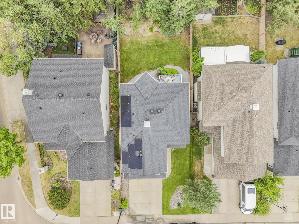
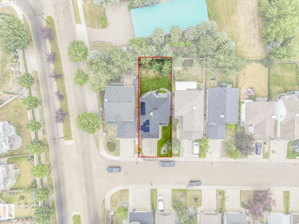
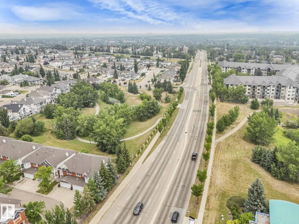
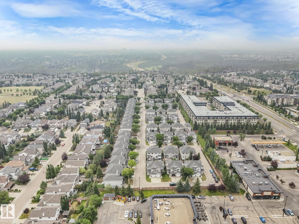
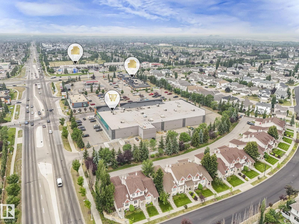
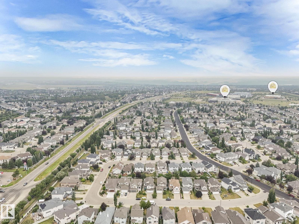
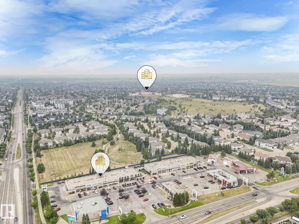
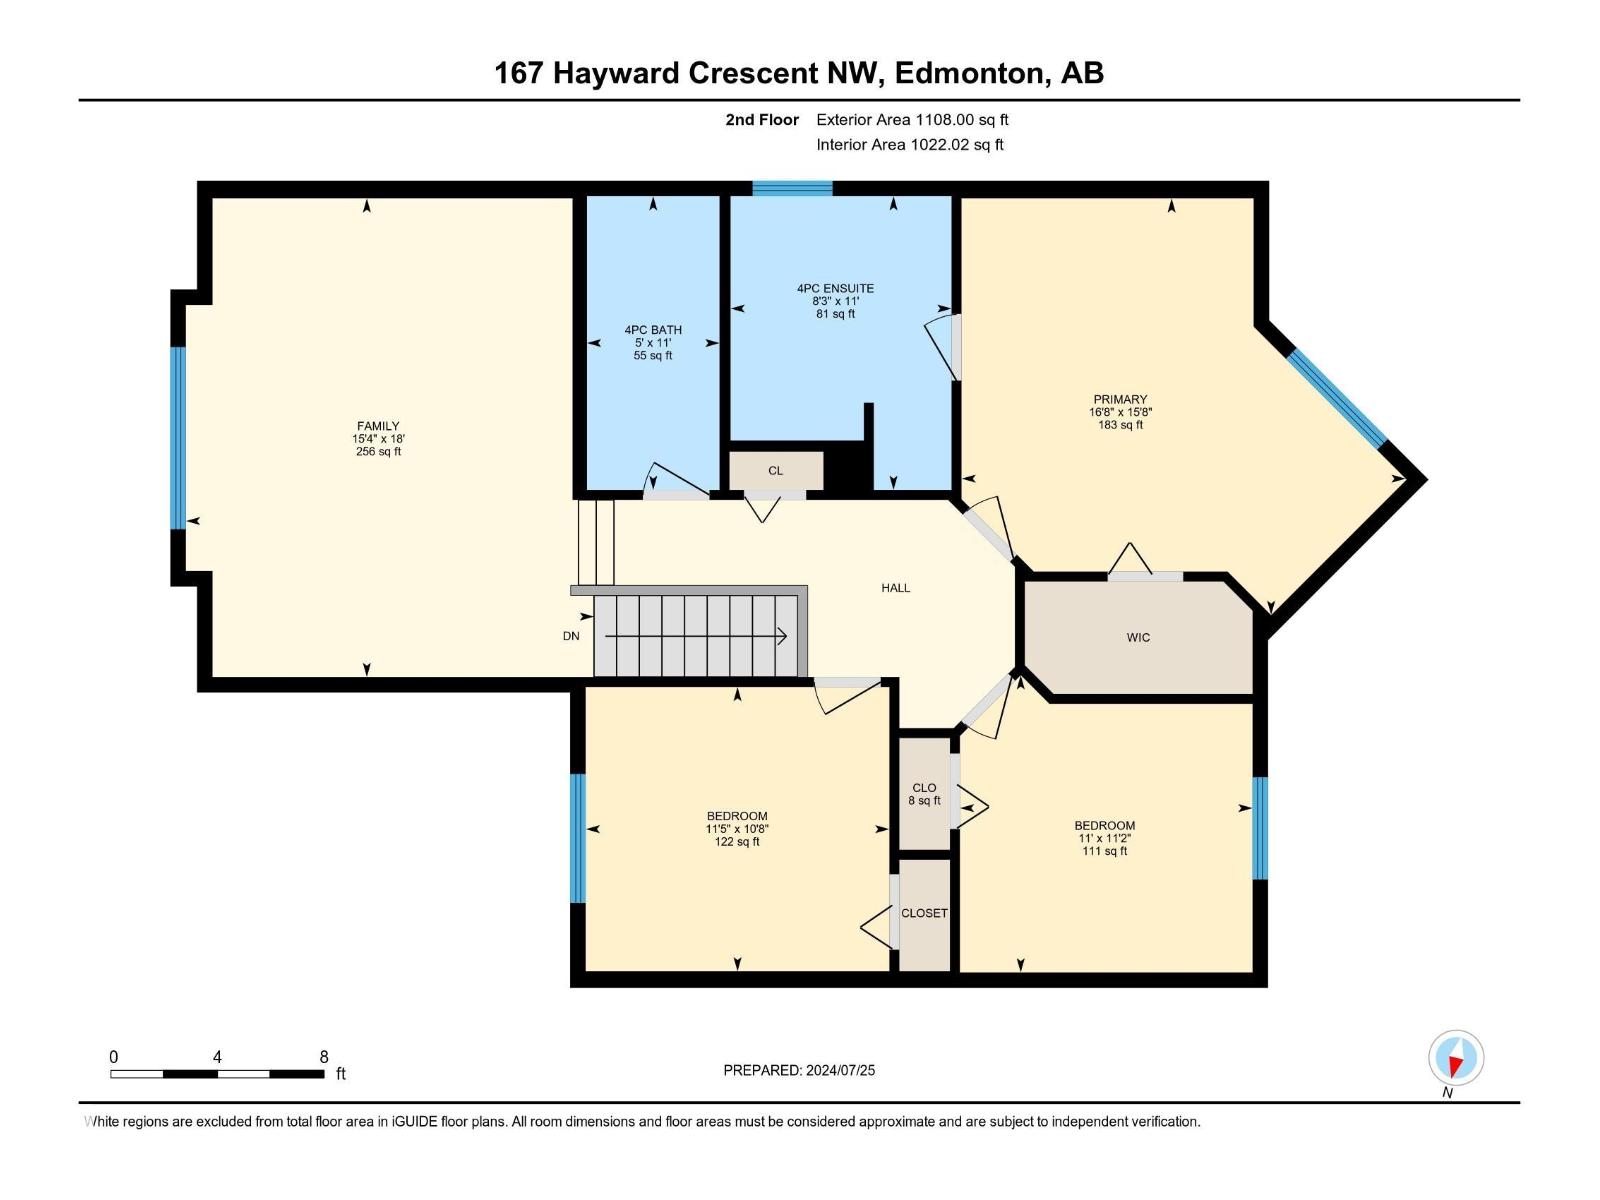
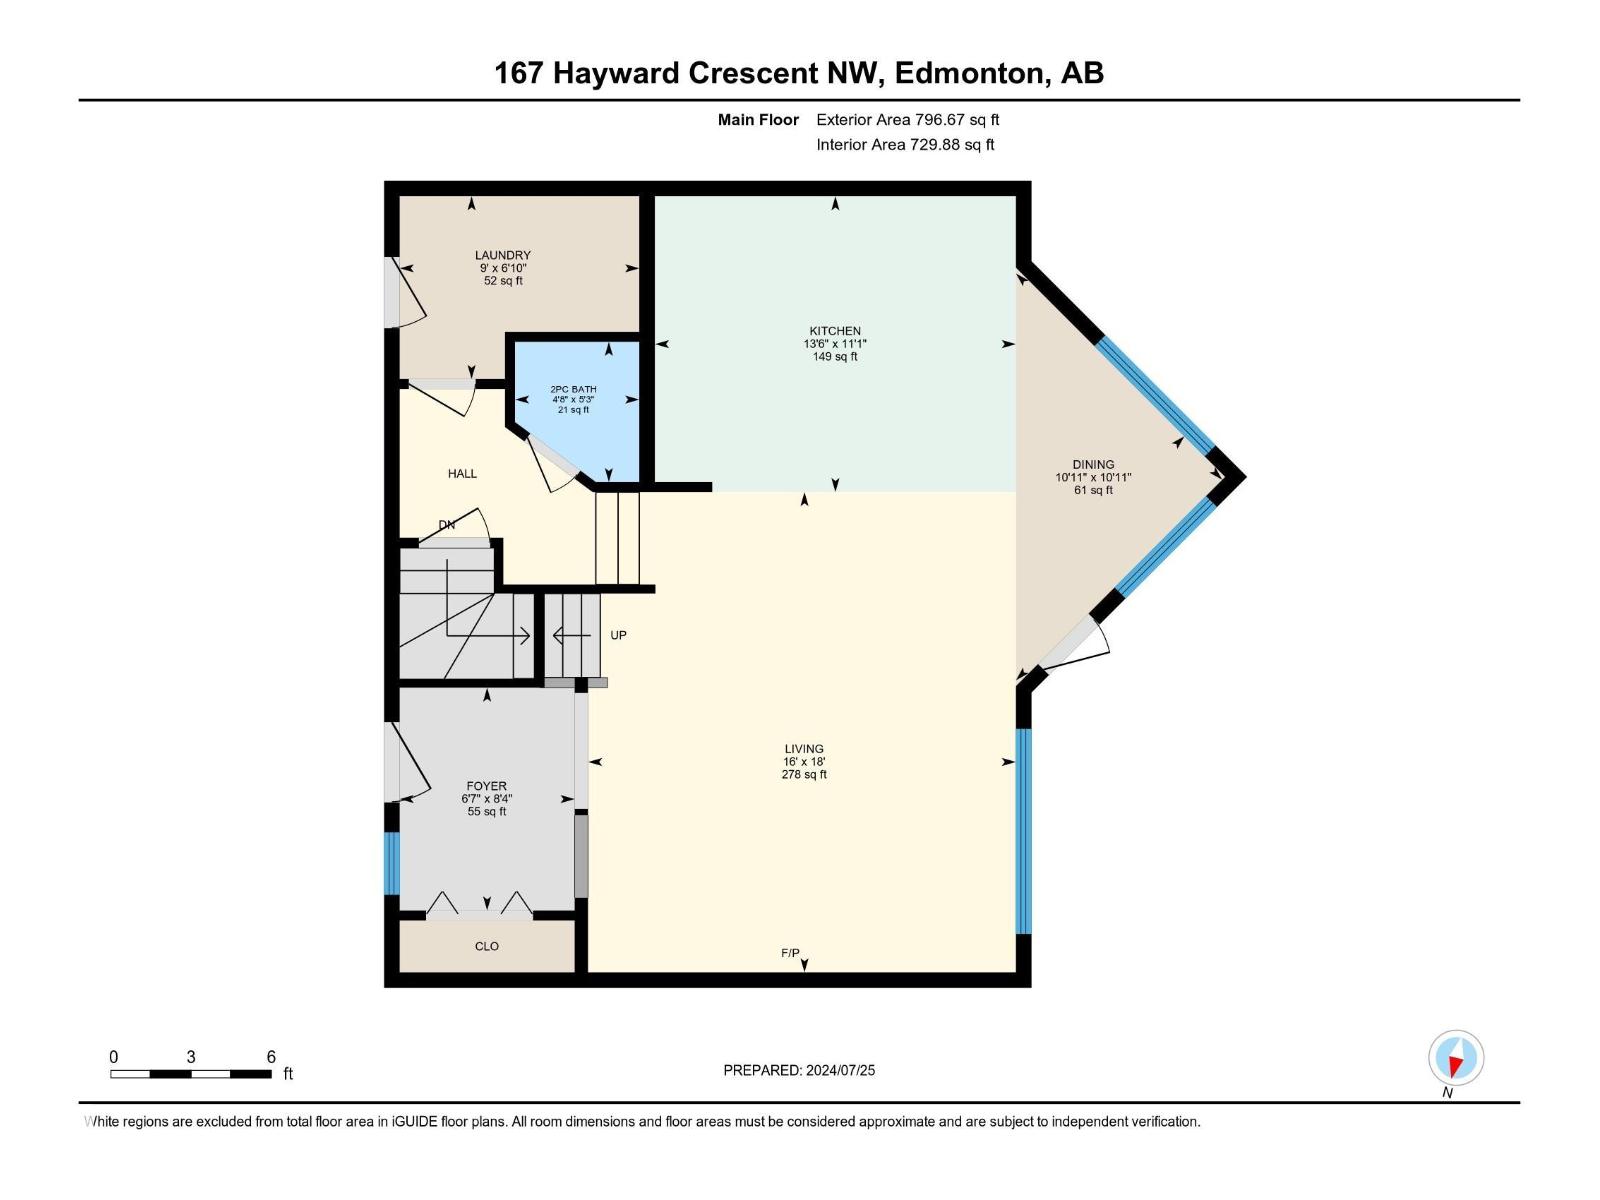
Welcome to this thoughtfully renewed 4 BEDROOM, 4 BATHROOM two-storey on a quiet Hodgson crescent in the desirable Terwillegar Heights area! Featuring BRAND NEW CARPET and NEW FLOORING throughout, a NEW ROOF, and a REMODELED KITCHEN with quartz island and backsplash, this light-filled home has been systematically updated since 2021. The open-concept main floor connects the kitchen, dining and living areas with a gas fireplace, plus a convenient half bath and main-floor laundry. Upstairs offers a generous primary suite with walk-in closet and renewed ensuite, two additional bedrooms, and a HUGE second-floor bonus room. The fully finished basement adds the 4th bedroom, rec room, and 3-piece bath. All 4 BATHROOMS have been fully renewed. Step outside to the refurbished deck and BEAUTIFULLY LANDSCAPED LOT with a huge backyard, NO NEIGHBOURS BEHIND, and mature trees for ultimate PRIVACY. Complete with a 3.65 kW GRID-TIED SOLAR system, EV charging in the double attached garage, and easy access to Riverbend. (id:63125)
Property Details
|
MLS® Number
|
E4513548 |
|
Property Type
|
Single Family |
|
Neigbourhood
|
Hodgson |
|
Amenities Near By
|
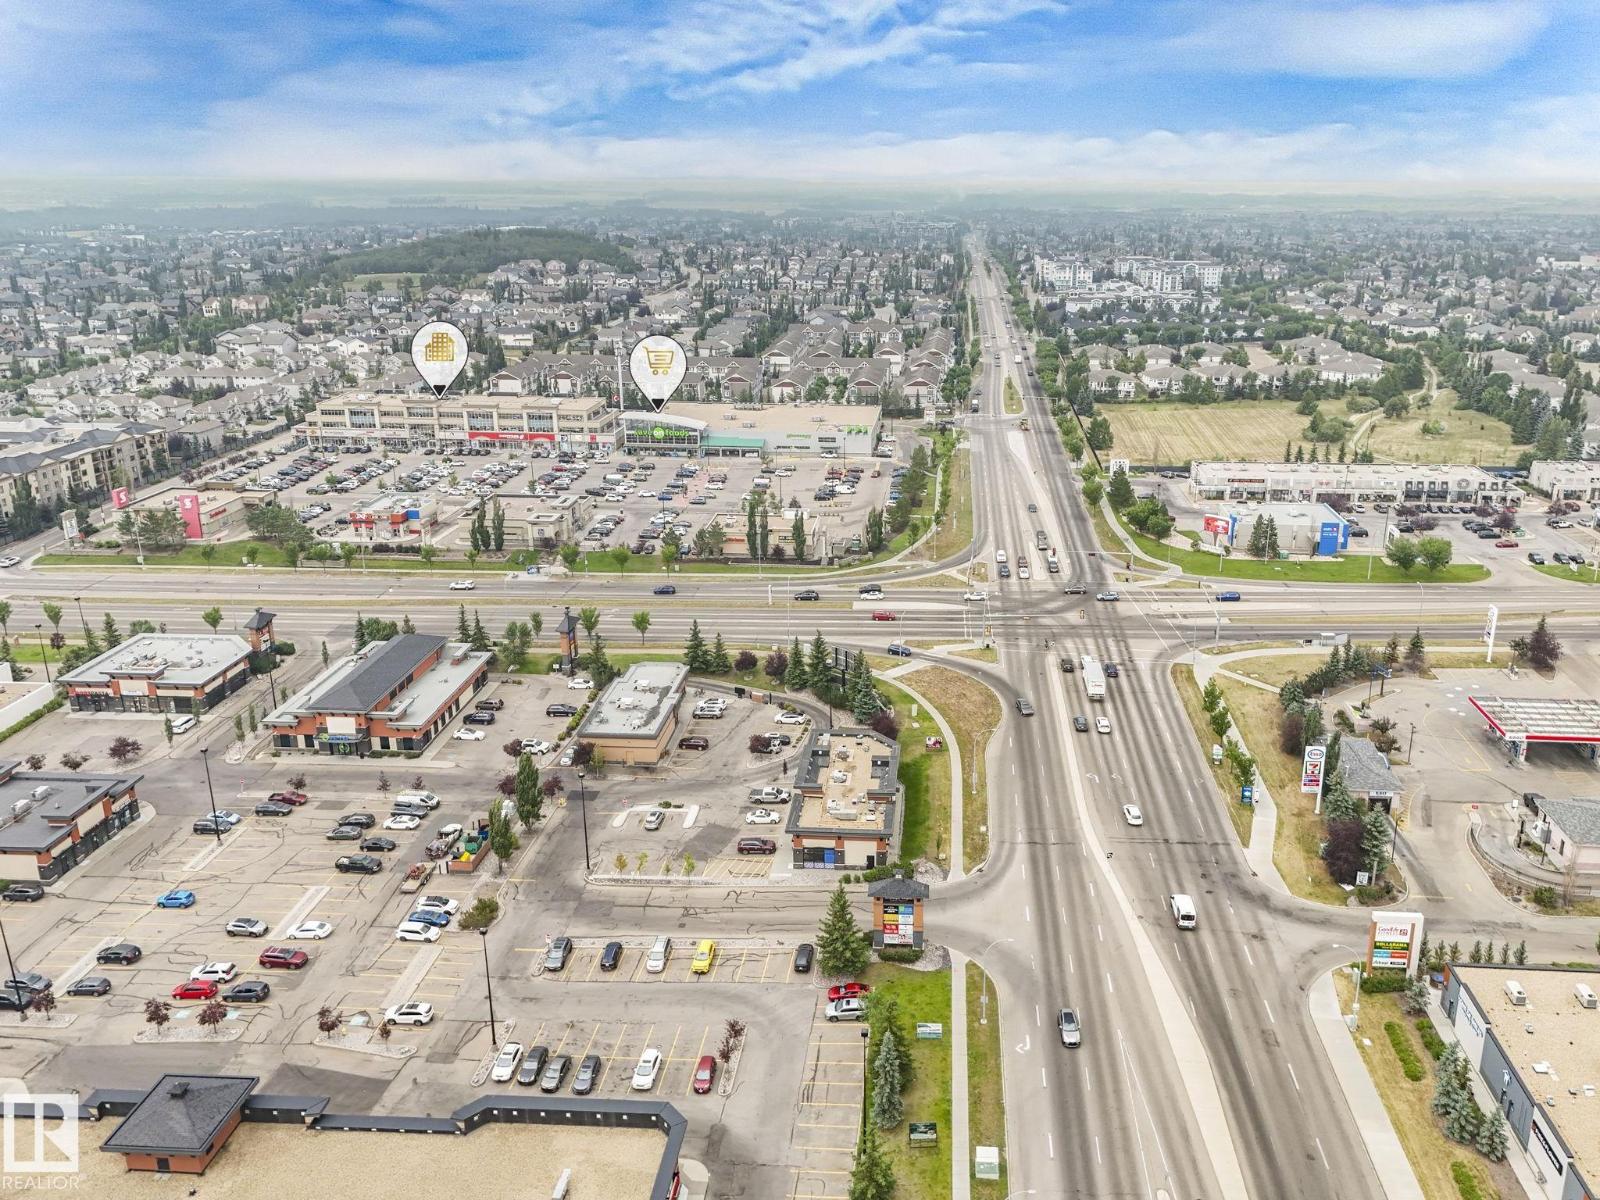
Golf Course, Playground, Public Transit, Shopping, Ski Hill |
|
Features
|
Treed, See Remarks, No Back Lane |
|
Parking Space Total
|
4 |
|
Structure
|
Deck, Porch |
Building
|
Bathroom Total
|
4 |
|
Bedrooms Total
|
4 |
|
Amenities
|
Vinyl Windows |
|
Appliances
|
Dishwasher, Dryer, Garage Door Opener Remote(s), Garage Door Opener, Hood Fan, Microwave, Refrigerator, Gas Stove(s), Washer |
|
Basement Development
|
Finished |
|
Basement Type
|
Full (finished) |
|
Constructed Date
|
2003 |
|
Construction Style Attachment
|
Detached |
|
Fireplace Fuel
|
Gas |
|
Fireplace Present
|
Yes |
|
Fireplace Type
|
Unknown |
|
Half Bath Total
|
1 |
|
Heating Type
|
Forced Air |
|
Stories Total
|
2 |
|
Size Interior
|
1,905 Ft2 |
|
Type
|
House |
Parking
Land
|
Acreage
|
No |
|
Fence Type
|
Fence |
|
Land Amenities
|
Golf Course, Playground, Public Transit, Shopping, Ski Hill |
|
Size Irregular
|
426.85 |
|
Size Total
|
426.85 M2 |
|
Size Total Text
|
426.85 M2 |
Rooms
| Level |
Type |
Length |
Width |
Dimensions |
|
Basement |
Bedroom 4 |
|
|
Measurements not available |
|
Basement |
Recreation Room |
|
|
Measurements not available |
|
Main Level |
Living Room |
4.88 m |
5.47 m |
4.88 m x 5.47 m |
|
Main Level |
Dining Room |
3.33 m |
3.33 m |
3.33 m x 3.33 m |
|
Main Level |
Kitchen |
4.12 m |
3.37 m |
4.12 m x 3.37 m |
|
Main Level |
Laundry Room |
2.73 m |
2.08 m |
2.73 m x 2.08 m |
|
Upper Level |
Primary Bedroom |
5.08 m |
4.76 m |
5.08 m x 4.76 m |
|
Upper Level |
Bedroom 2 |
3.53 m |
3.4 m |
3.53 m x 3.4 m |
|
Upper Level |
Bedroom 3 |
3.47 m |
3.25 m |
3.47 m x 3.25 m |
|
Upper Level |
Bonus Room |
4.67 m |
5.47 m |
4.67 m x 5.47 m |