6 Bedroom
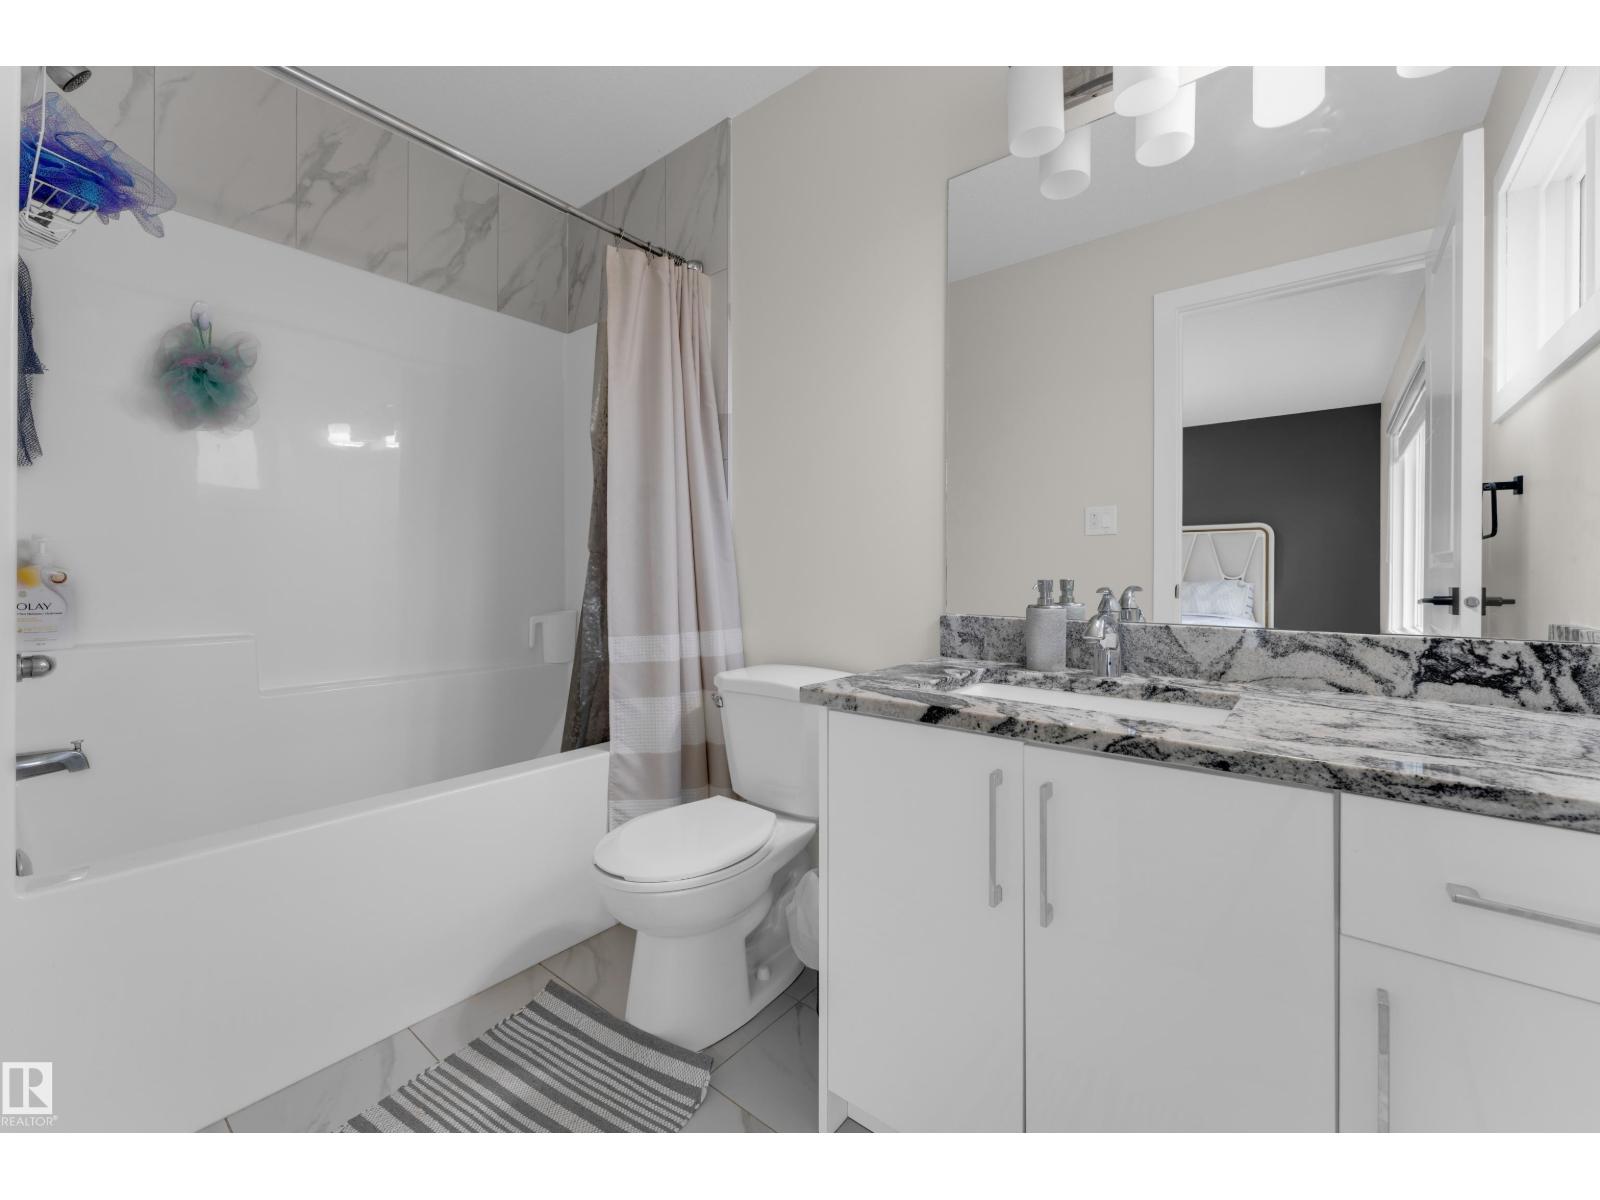
4 Bathroom
1,933 ft2
Forced Air
$659,900
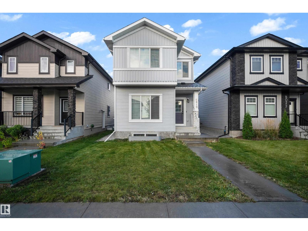
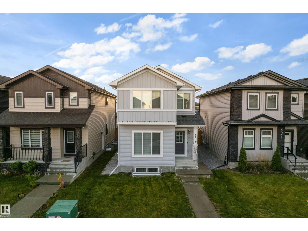
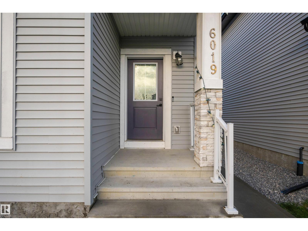
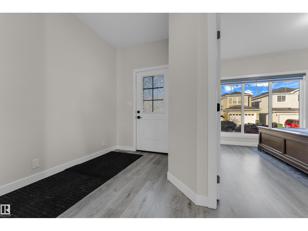
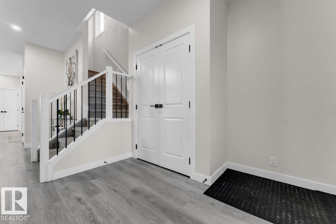
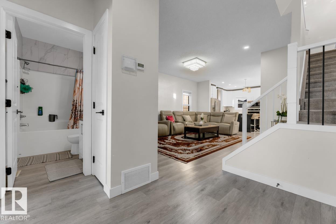
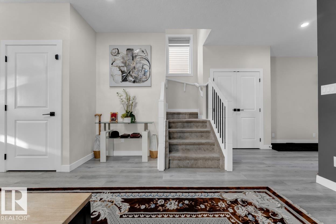
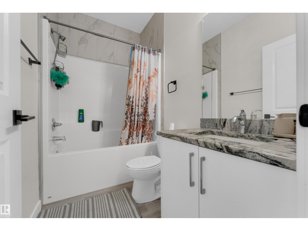
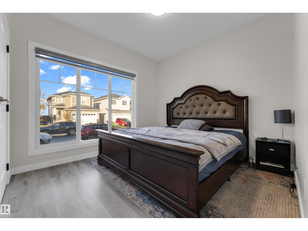
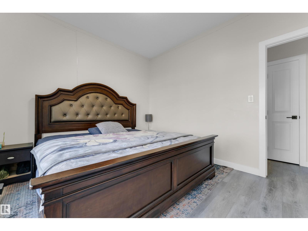
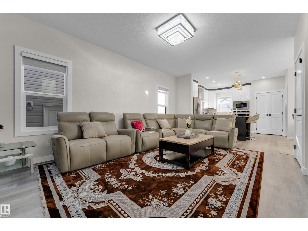
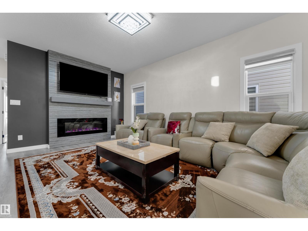
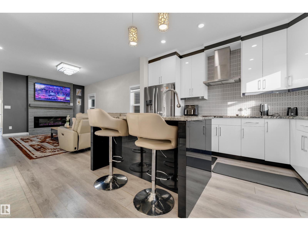
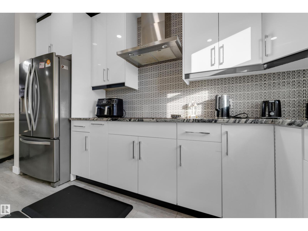
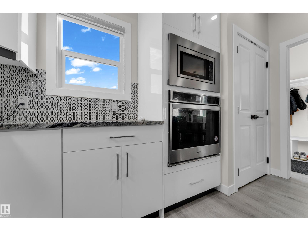
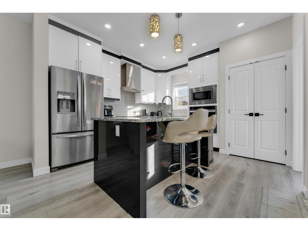
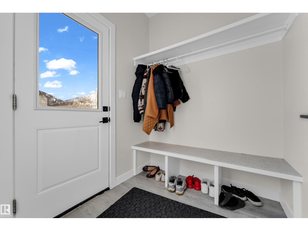
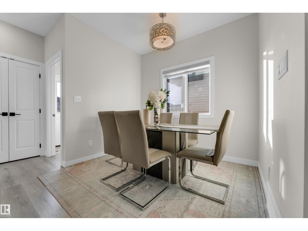
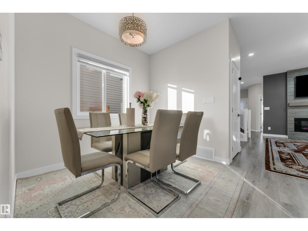
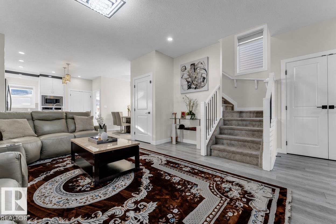
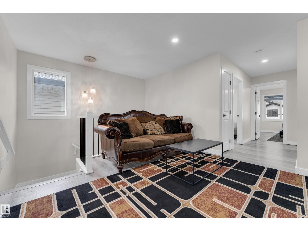
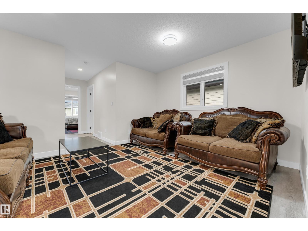
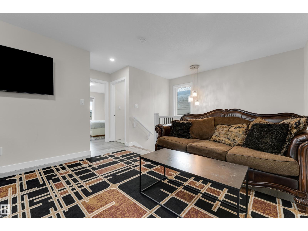
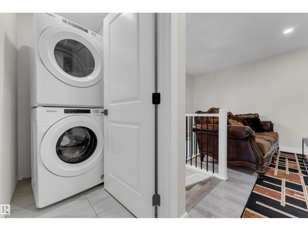
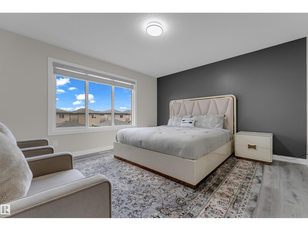
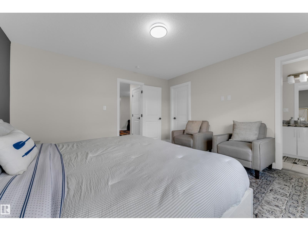
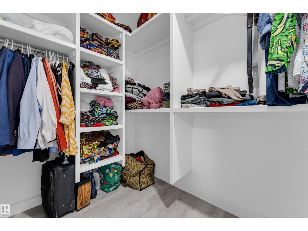
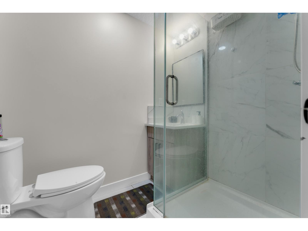
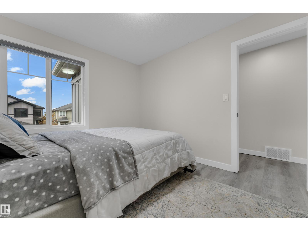
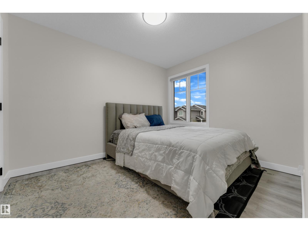
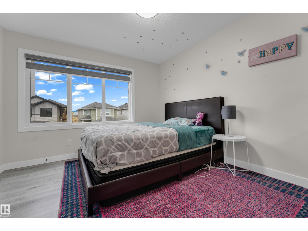
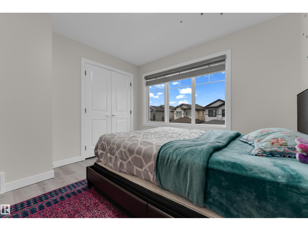
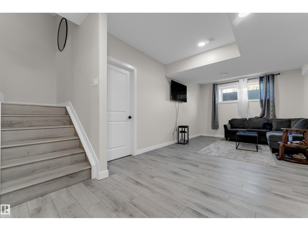
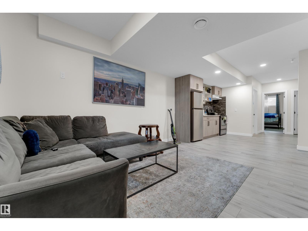
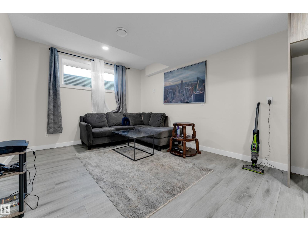
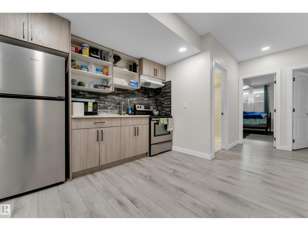
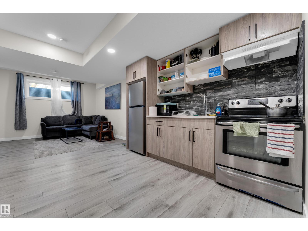
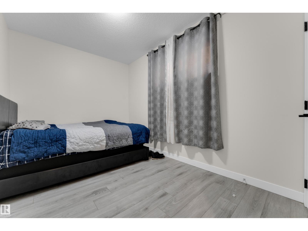
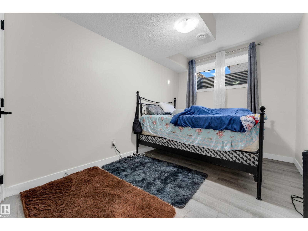
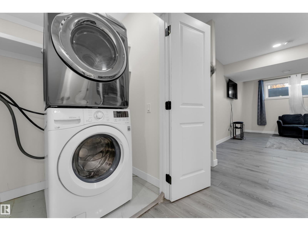
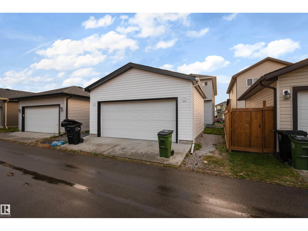
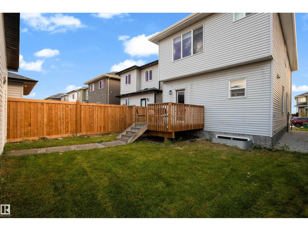
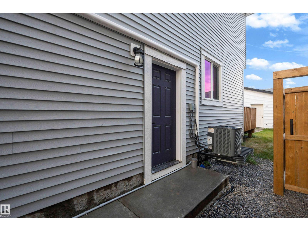
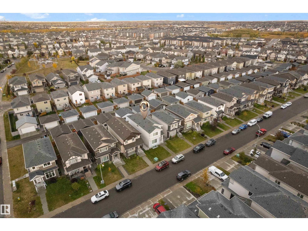
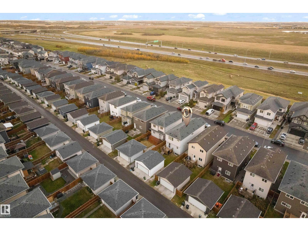
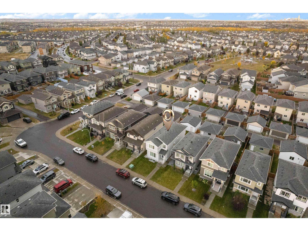
Welcome to this beautifully upgraded home in McConachie! Featuring stylish finishes and vinyl flooring throughout, including the upper level, this spacious home offers a functional layout with room for the whole family. The main floor includes a full bedroom and full bathroom, ideal for guests or extended family. Upstairs, you’ll find 3 bedrooms, including a spacious primary suite, a bonus room perfect for family movie nights, and convenient upper-floor laundry. The fully finished basement adds even more living space with 2 additional bedrooms, a second kitchen, a recreation area, a full 9-ft ceiling height, and a 3-piece bathroom. Complete with a double detached garage, this home offers a total of 6 bedrooms across all levels and excellent flexibility for growing families or investors. Conveniently located close to schools, parks, shopping, and everyday amenities, with easy access to Anthony Henday . (id:63125)
Property Details
|
MLS® Number
|
E4513562 |
|
Property Type
|
Single Family |
|
Neigbourhood
|
McConachie Area |
|
Amenities Near By
|
Shopping |
|
Features
|
See Remarks, Lane |
Building
|
Bathroom Total
|
4 |
|
Bedrooms Total
|
6 |
|
Appliances
|
Dishwasher, Dryer, Garage Door Opener Remote(s), Garage Door Opener, Hood Fan, Oven - Built-in, Microwave, Refrigerator, Stove, Washer, Window Coverings, Two Refrigerators, Two Washers |
|
Basement Development
|
Finished |
|
Basement Type
|
Full (finished) |
|
Constructed Date
|
2021 |
|
Construction Style Attachment
|
Detached |
|
Heating Type
|
Forced Air |
|
Stories Total
|
2 |
|
Size Interior
|
1,933 Ft2 |
|
Type
|
House |
Parking
Land
|
Acreage
|
No |
|
Fence Type
|
Fence |
|
Land Amenities
|
Shopping |
|
Size Irregular
|
325.28 |
|
Size Total
|
325.28 M2 |
|
Size Total Text
|
325.28 M2 |
Rooms
| Level |
Type |
Length |
Width |
Dimensions |
|
Basement |
Bedroom 5 |
2.6 m |
4.43 m |
2.6 m x 4.43 m |
|
Basement |
Bedroom 6 |
2.59 m |
2.43 m |
2.59 m x 2.43 m |
|
Basement |
Second Kitchen |
3.43 m |
3.07 m |
3.43 m x 3.07 m |
|
Basement |
Utility Room |
1.76 m |
3.89 m |
1.76 m x 3.89 m |
|
Main Level |
Living Room |
4.52 m |
5.6 m |
4.52 m x 5.6 m |
|
Main Level |
Dining Room |
2.08 m |
2.74 m |
2.08 m x 2.74 m |
|
Main Level |
Kitchen |
3.8 m |
3.91 m |
3.8 m x 3.91 m |
|
Main Level |
Bedroom 4 |
3.94 m |
3.07 m |
3.94 m x 3.07 m |
|
Upper Level |
Primary Bedroom |
4.18 m |
3.99 m |
4.18 m x 3.99 m |
|
Upper Level |
Bedroom 2 |
3.27 m |
3.49 m |
3.27 m x 3.49 m |
|
Upper Level |
Bedroom 3 |
2.84 m |
3.38 m |
2.84 m x 3.38 m |
|
Upper Level |
Bonus Room |
4.6 m |
4.74 m |
4.6 m x 4.74 m |