4 Bedroom
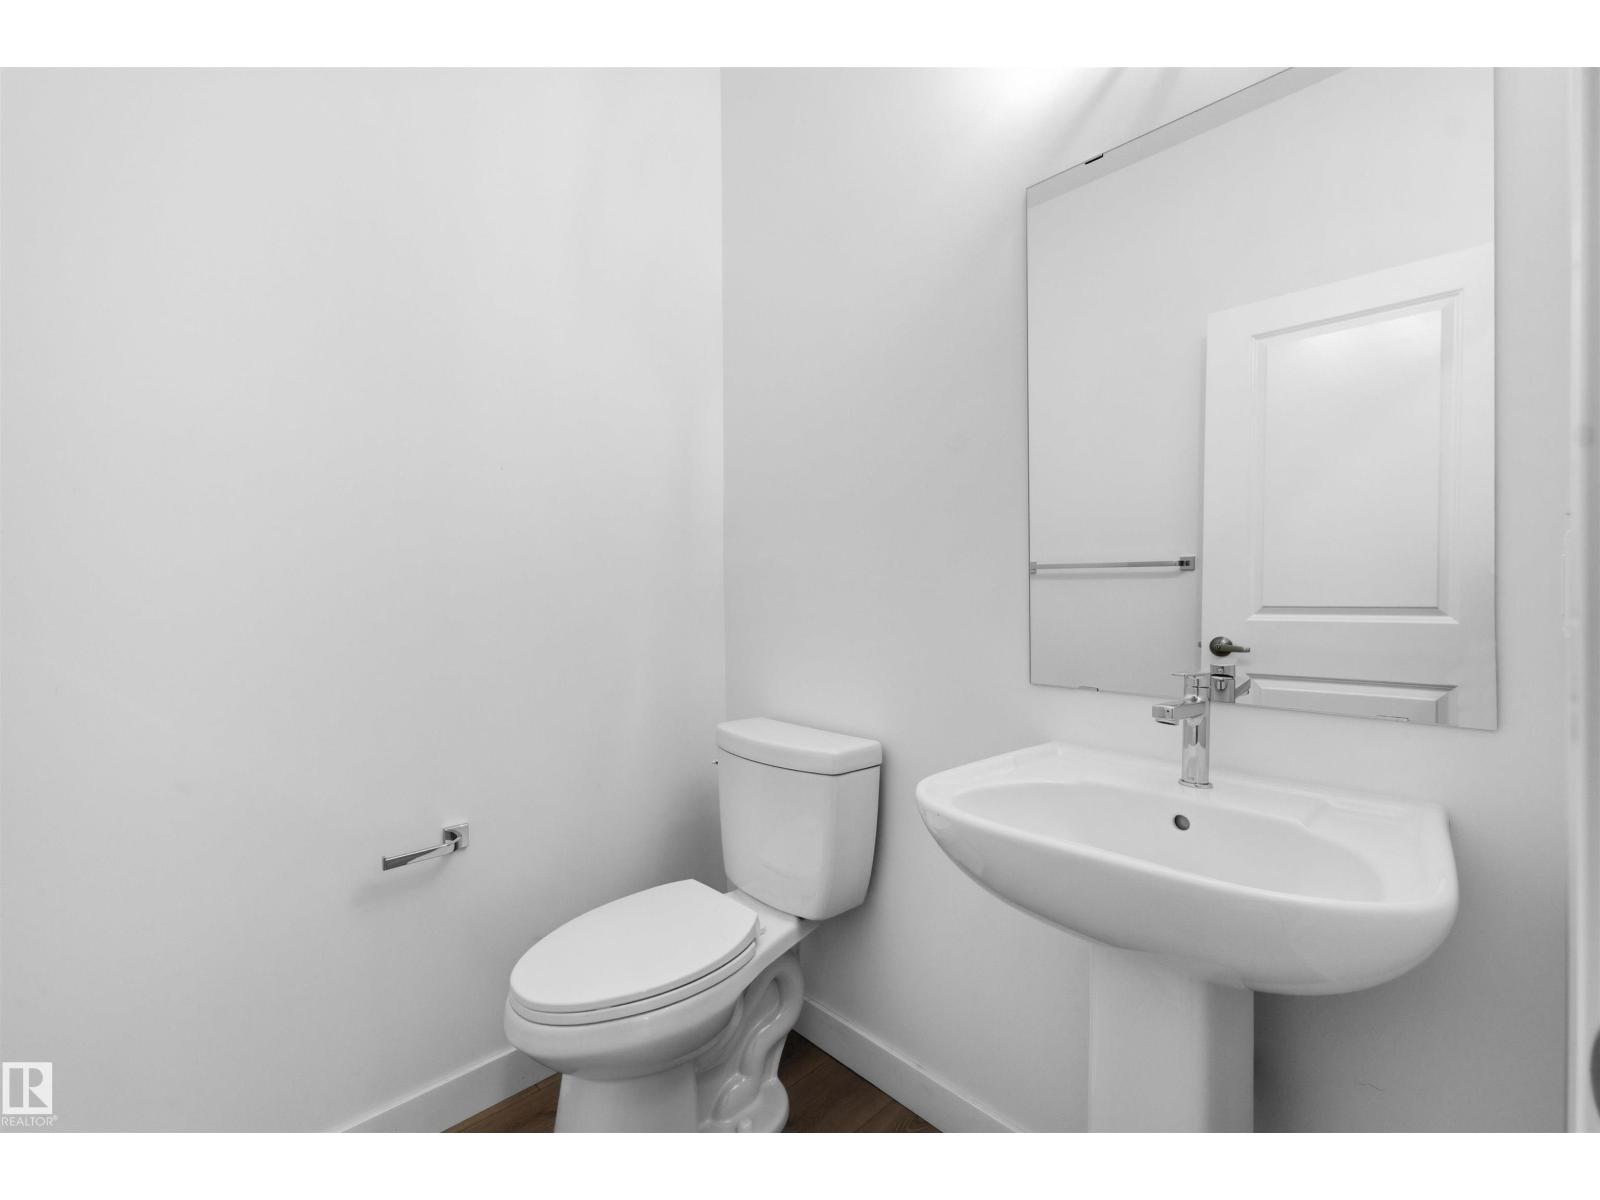
3 Bathroom
2,085 ft2
Fireplace
Forced Air
$589,900
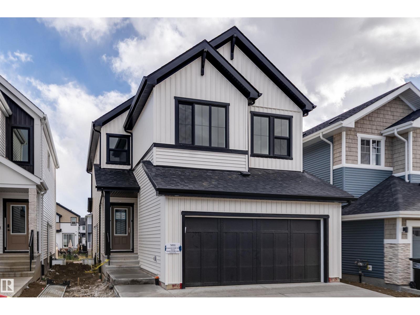
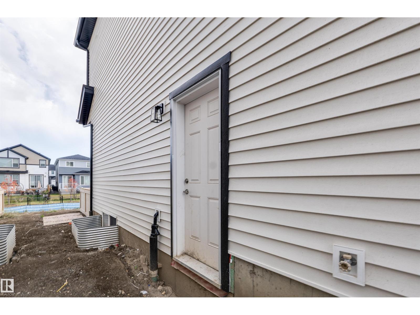
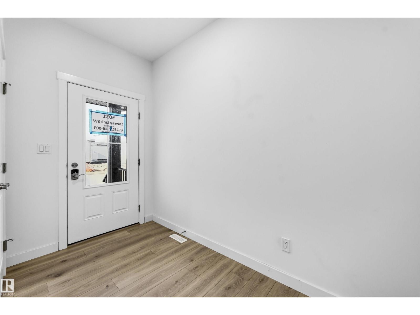
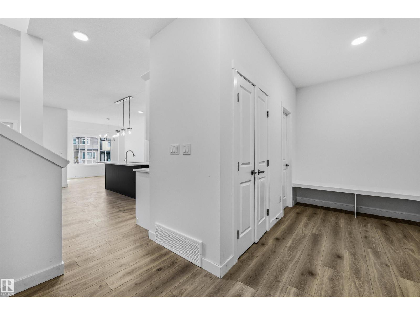
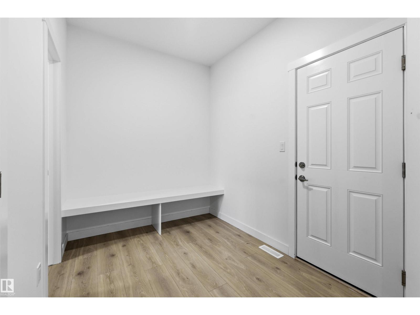
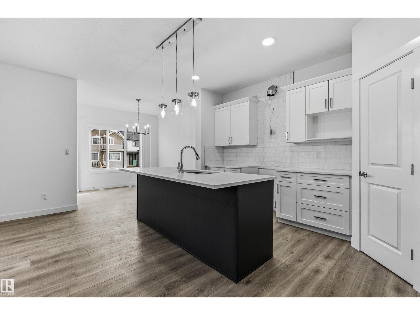
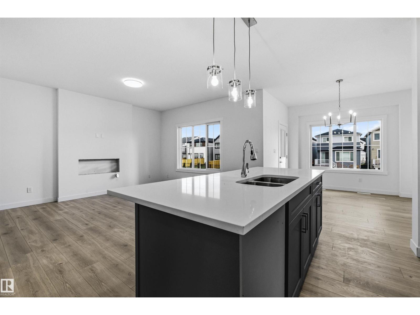
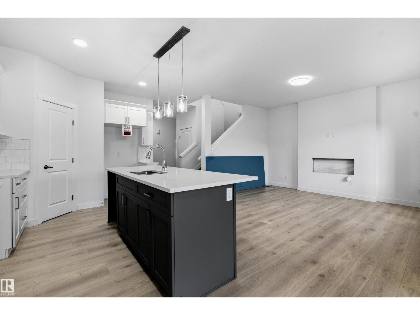
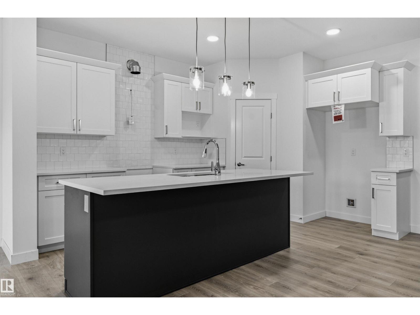
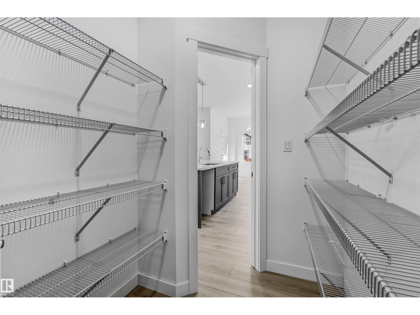
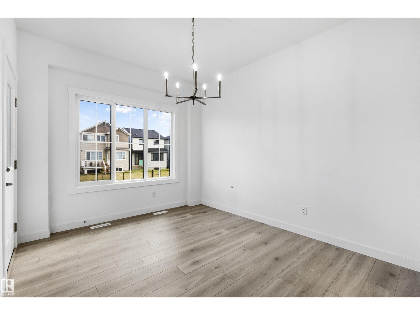
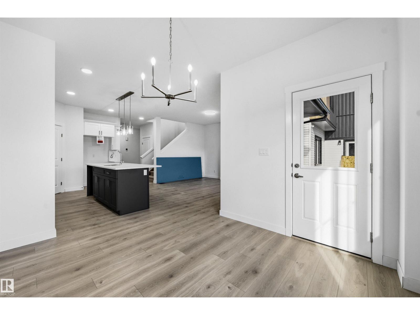
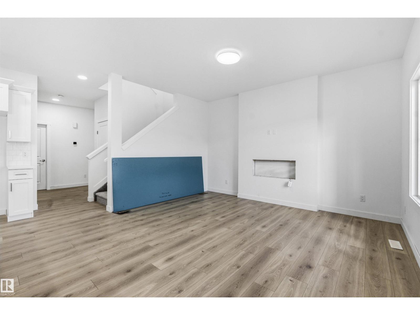
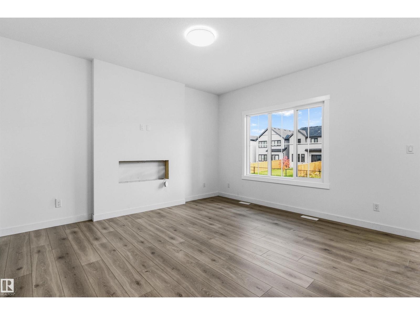
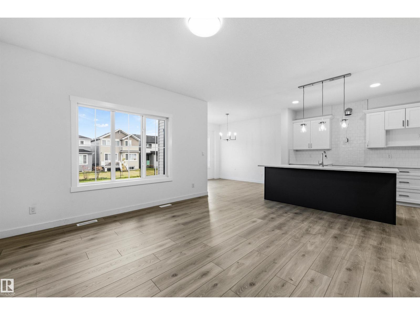
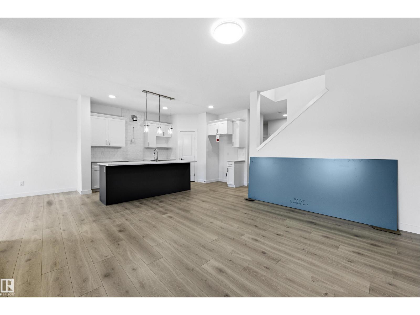
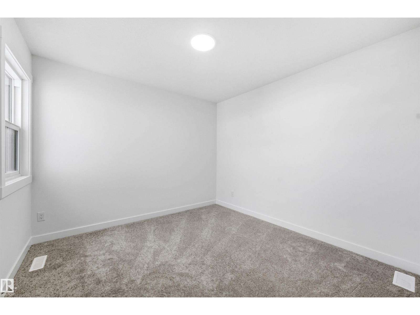
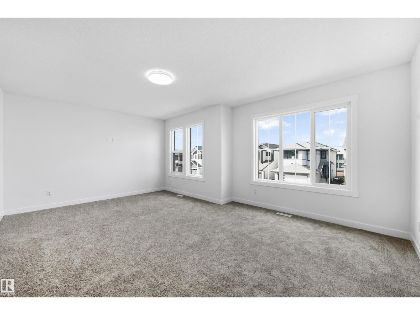
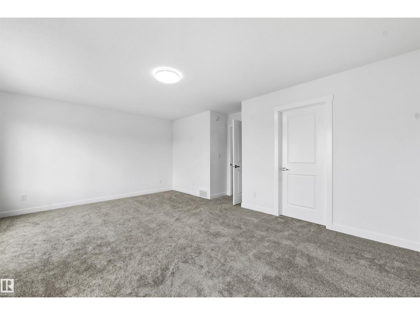
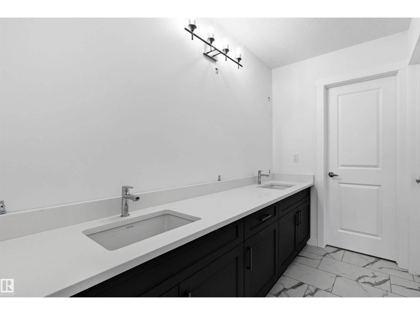
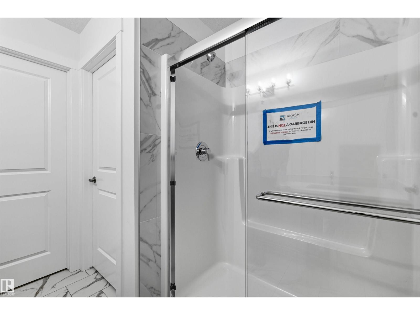
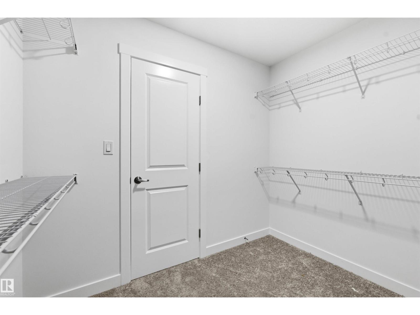
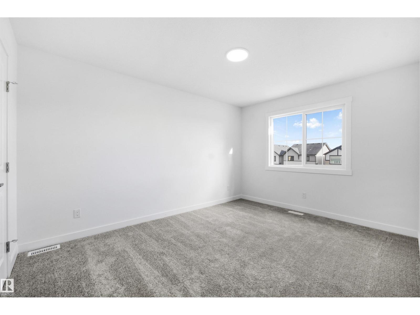
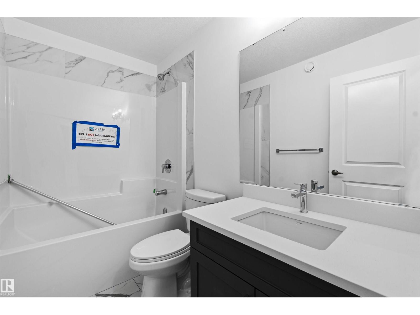
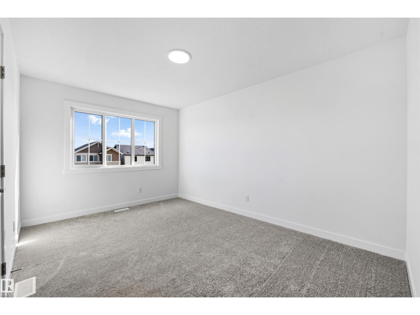
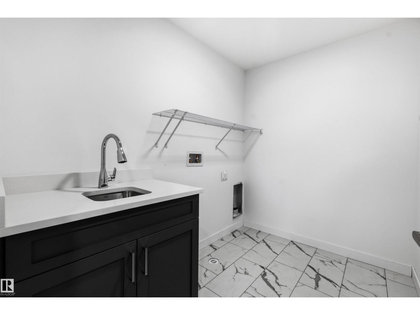
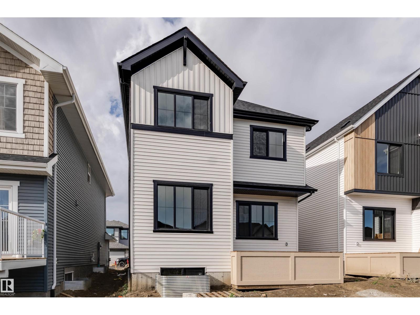
HOME IS COMPLETE! NOT A ZERO LOT!! BACKING WALKING TRAIL | THE ELLIOTT BY AKASH HOMES OFFERS OVER 2000 SQ FT OF THOUGHTFULLY DESIGNED LIVING SPACE WITH 4 BEDROOMS, A SEPARATE SIDE ENTRANCE & $5,000 BRICK APPLIANCE CREDIT! The open-concept main floor features 9’ ceilings, French-imported laminate flooring and a spacious great room with electric fireplace. The modern kitchen showcases quartz countertops and a walk-through pantry connecting to the mudroom. Upstairs, the primary retreat features a walk-in closet and ensuite with dual sinks, plus 3 additional bedrooms. The convenient laundry room with sink walks directly through to the primary walk-in closet for added everyday functionality. The basement offers future development potential. PLEASE NOTE: PICTURES ARE OF ACTUAL HOME. (id:63125)
Property Details
|
MLS® Number
|
E4513495 |
|
Property Type
|
Single Family |
|
Neigbourhood
|
Chappelle Area |
|
Amenities Near By
|
Airport, Golf Course, Playground, Public Transit, Schools, Shopping |
|
Features
|
See Remarks |
|
Parking Space Total
|
2 |
|
Structure
|
Deck |
Building
|
Bathroom Total
|
3 |
|
Bedrooms Total
|
4 |
|
Basement Development
|
Unfinished |
|
Basement Type
|
Full (unfinished) |
|
Constructed Date
|
2026 |
|
Construction Style Attachment
|
Detached |
|
Fire Protection
|
Smoke Detectors |
|
Fireplace Fuel
|
Electric |
|
Fireplace Present
|
Yes |
|
Fireplace Type
|
Unknown |
|
Half Bath Total
|
1 |
|
Heating Type
|
Forced Air |
|
Stories Total
|
2 |
|
Size Interior
|
2,085 Ft2 |
|
Type
|
House |
Parking
Land
|
Acreage
|
No |
|
Fence Type
|
Not Fenced |
|
Land Amenities
|
Airport, Golf Course, Playground, Public Transit, Schools, Shopping |
Rooms
| Level |
Type |
Length |
Width |
Dimensions |
|
Main Level |
Living Room |
3.97 m |
4.29 m |
3.97 m x 4.29 m |
|
Main Level |
Dining Room |
3.03 m |
3.62 m |
3.03 m x 3.62 m |
|
Main Level |
Kitchen |
3.07 m |
4.51 m |
3.07 m x 4.51 m |
|
Upper Level |
Primary Bedroom |
5.62 m |
4.05 m |
5.62 m x 4.05 m |
|
Upper Level |
Bedroom 2 |
3.13 m |
4.13 m |
3.13 m x 4.13 m |
|
Upper Level |
Bedroom 3 |
3.02 m |
4.28 m |
3.02 m x 4.28 m |
|
Upper Level |
Bedroom 4 |
3.13 m |
3.13 m |
3.13 m x 3.13 m |
|
Upper Level |
Laundry Room |
2.59 m |
1.86 m |
2.59 m x 1.86 m |