4 Bedroom
3 Bathroom
2,505 ft2
Forced Air
$672,000
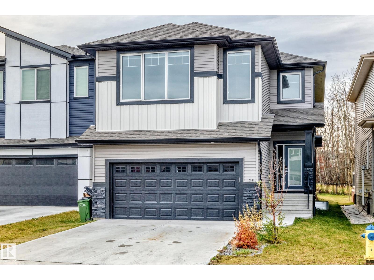
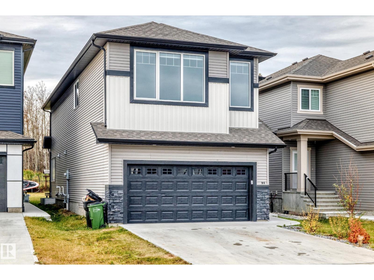
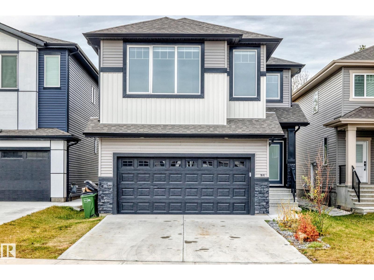
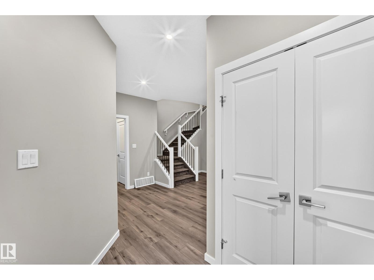
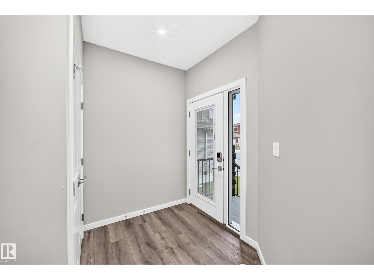
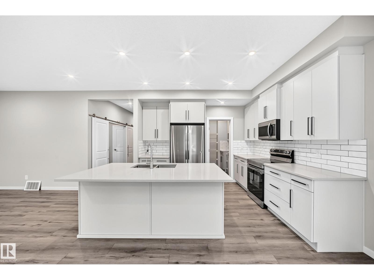
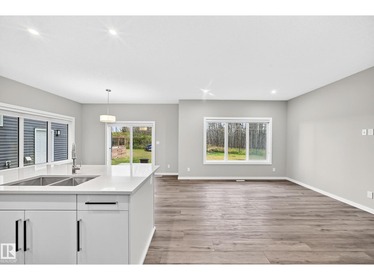
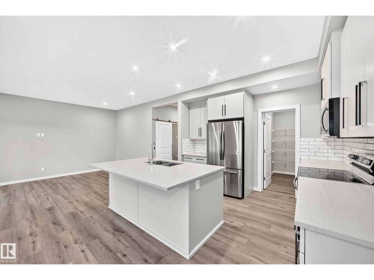
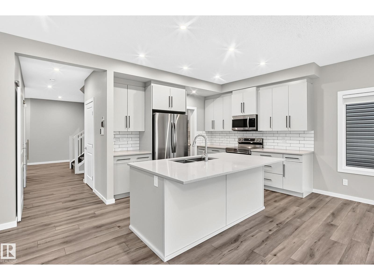
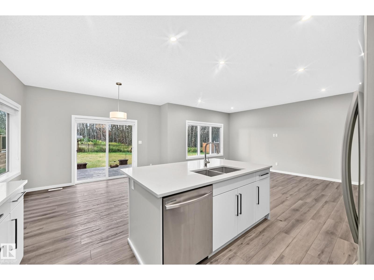
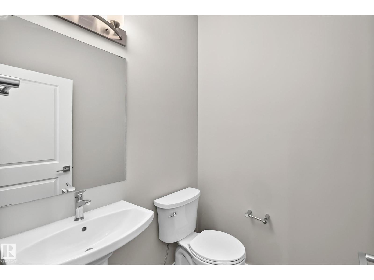
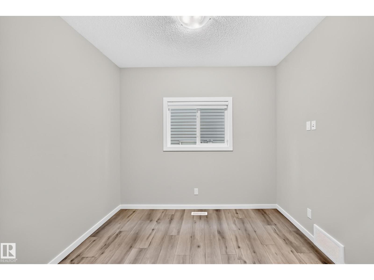
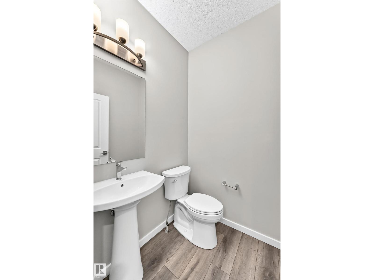
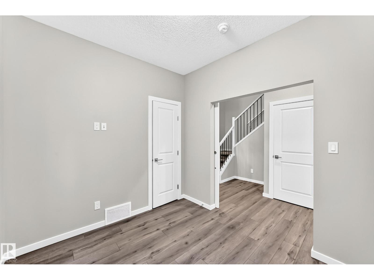
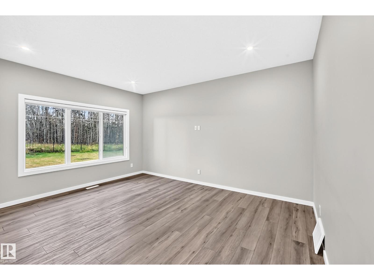
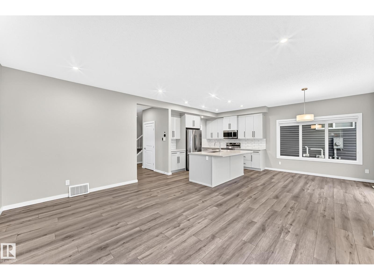
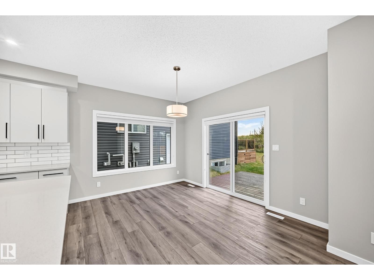
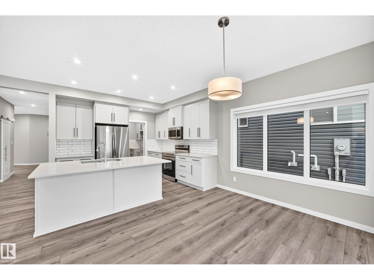
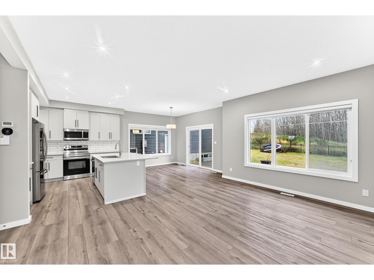
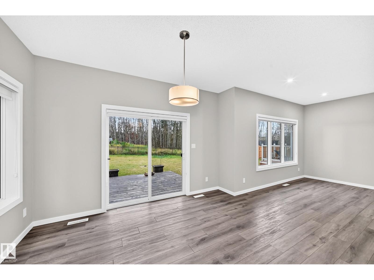
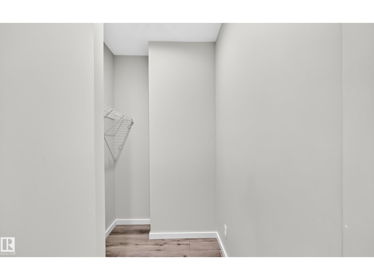
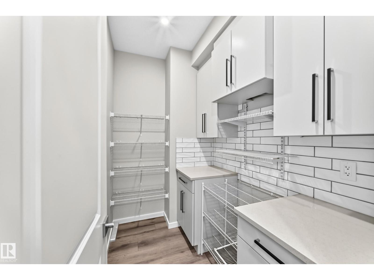
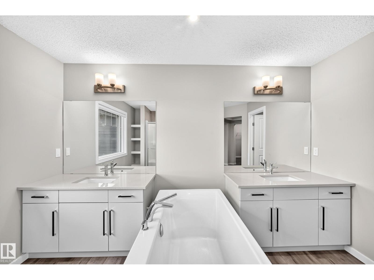
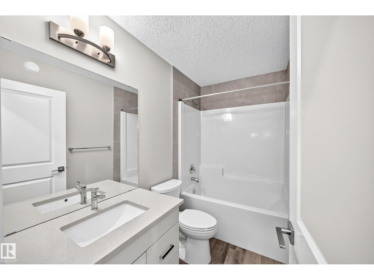
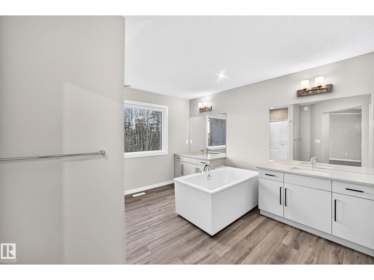
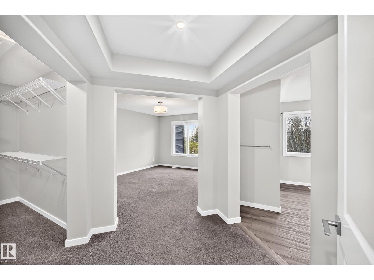
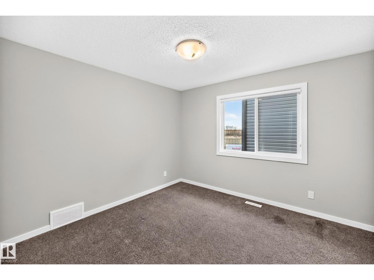
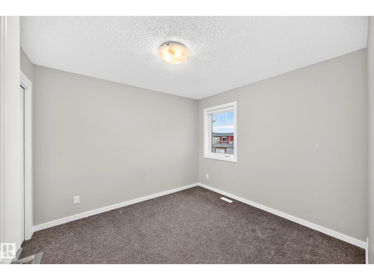
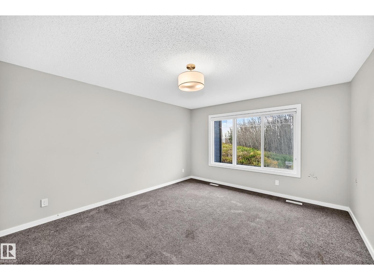
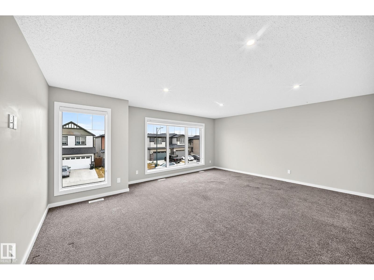
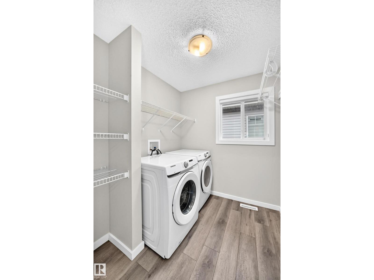
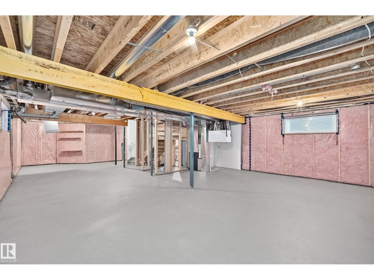
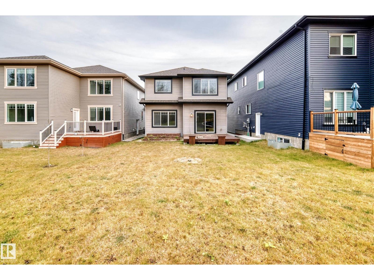
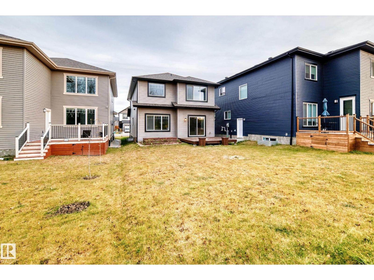
Welcome to this stunning 2,505 sq. ft. home nestled in a quiet cul-de-sac in the desirable community of Maplecrest! BACKING ONTO A BEAUTIFUL RAVINE WITH NO REAR NEIGHBOURS, this exceptional property offers privacy, comfort, and elegance. Featuring 4 bedrooms and 2.5 bathrooms, the main floor boasts 9-FT CEILINGS, a spacious living area, a bedroom with a closet, a beautiful kitchen with a separate spice kitchen, a generous dining area, and a convenient 2-piece bath. Upstairs features 8-FT CEILINGS, a spacious bonus room, upper-floor laundry, a 4-piece bath, and a beautiful primary suite with a 5-piece ensuite and walk-in closet. The unfinished basement offers 9-FT CEILINGS and excellent future development potential. Complete with an attached double garage and rear deck. Conveniently located near Anthony Henday Drive, shopping, schools, parks, and everyday amenities. A rare opportunity to enjoy ravine-side living in beautiful Maplecrest! (id:63125)
Property Details
|
MLS® Number
|
E4513730 |
|
Property Type
|
Single Family |
|
Neigbourhood
|
Maple Crest |
|
Amenities Near By
|
Park, Schools, Shopping |
|
Features
|
Ravine, Park/reserve, Exterior Walls- 2x6" |
|
Parking Space Total
|
4 |
|
Structure
|
Deck |
|
View Type
|
Ravine View |
Building
|
Bathroom Total
|
3 |
|
Bedrooms Total
|
4 |
|
Amenities
|
Ceiling - 9ft |
|
Appliances
|
Dishwasher, Dryer, Microwave Range Hood Combo, Refrigerator, Stove, Washer |
|
Basement Development
|
Unfinished |
|
Basement Type
|
Full (unfinished) |
|
Constructed Date
|
2022 |
|
Construction Style Attachment
|
Detached |
|
Fire Protection
|
Smoke Detectors |
|
Half Bath Total
|
1 |
|
Heating Type
|
Forced Air |
|
Stories Total
|
2 |
|
Size Interior
|
2,505 Ft2 |
|
Type
|
House |
Parking
Land
|
Acreage
|
No |
|
Land Amenities
|
Park, Schools, Shopping |
Rooms
| Level |
Type |
Length |
Width |
Dimensions |
|
Main Level |
Living Room |
|
|
Measurements not available |
|
Main Level |
Dining Room |
|
|
Measurements not available |
|
Main Level |
Kitchen |
|
|
Measurements not available |
|
Main Level |
Bedroom 4 |
|
|
Measurements not available |
|
Upper Level |
Family Room |
|
|
Measurements not available |
|
Upper Level |
Primary Bedroom |
|
|
Measurements not available |
|
Upper Level |
Bedroom 2 |
|
|
Measurements not available |
|
Upper Level |
Bedroom 3 |
|
|
Measurements not available |