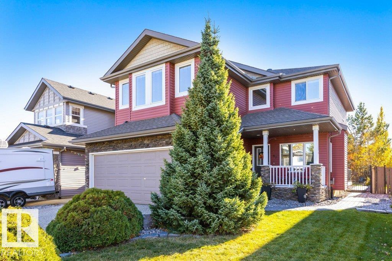
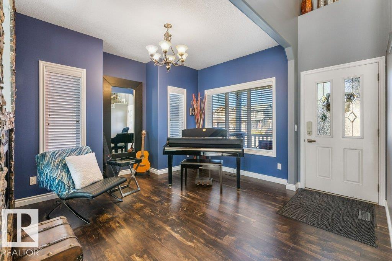
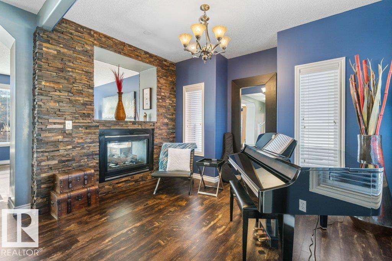
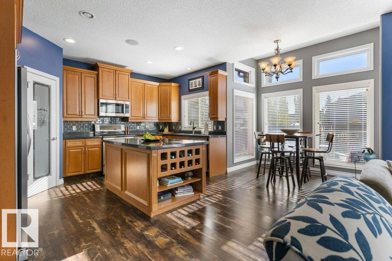
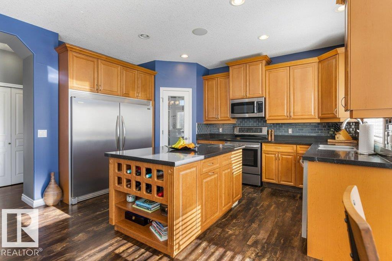
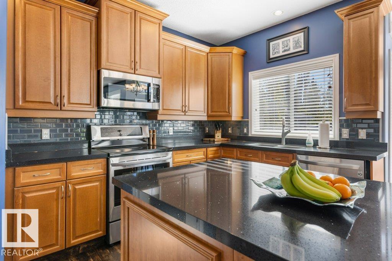
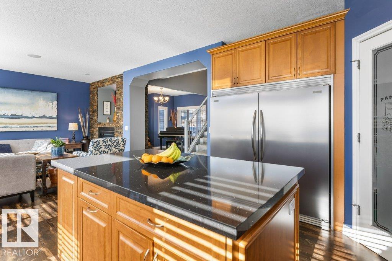
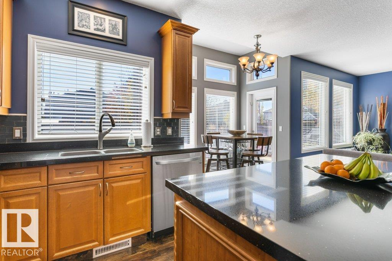
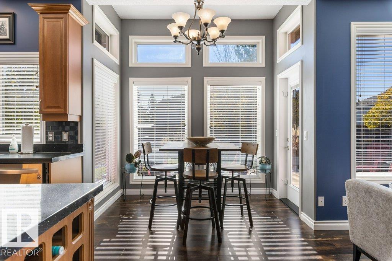
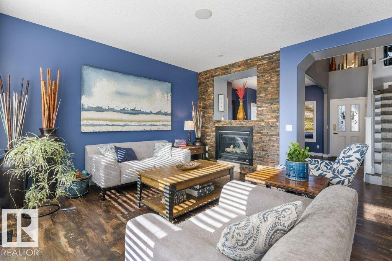
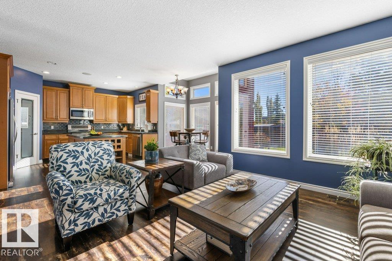
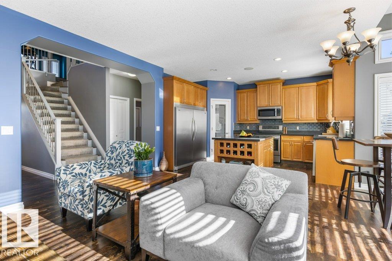
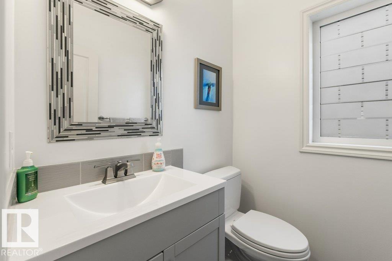
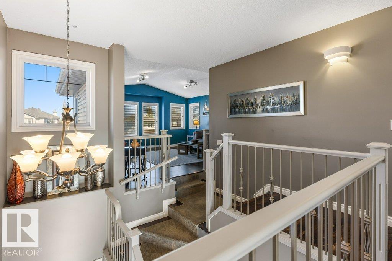
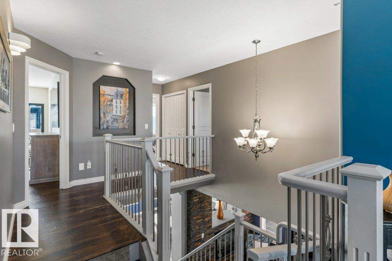
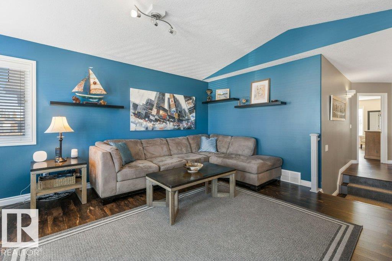
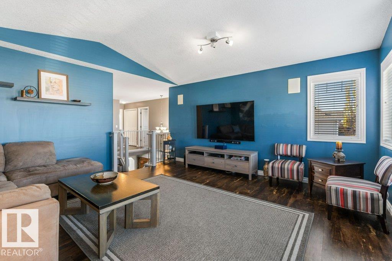
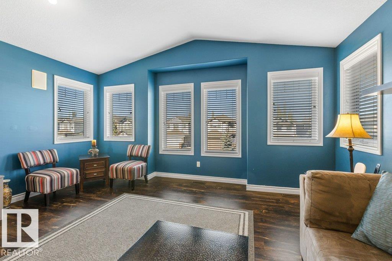
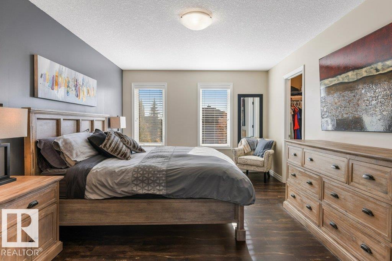
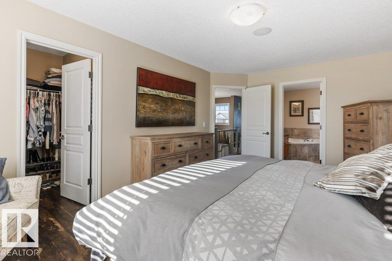
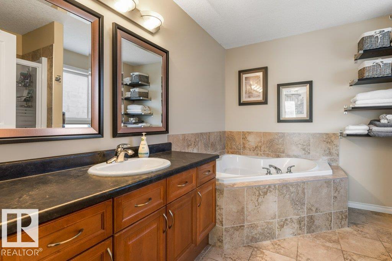
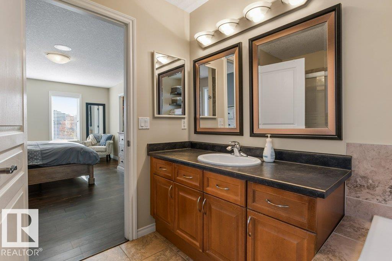
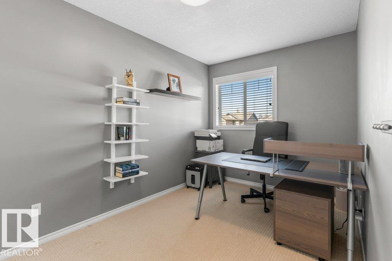
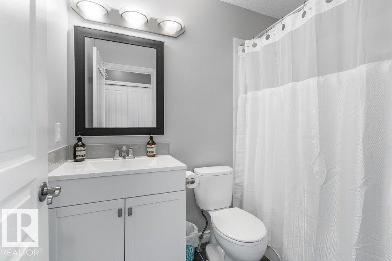
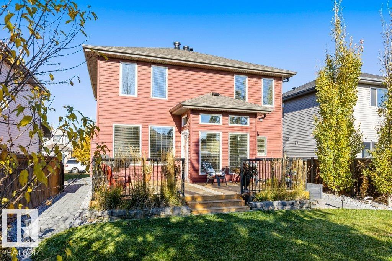
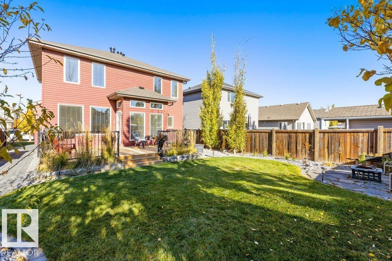
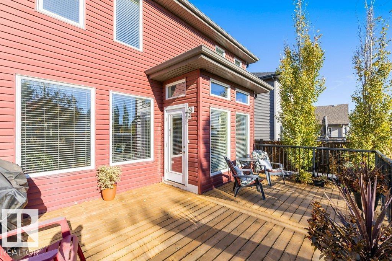
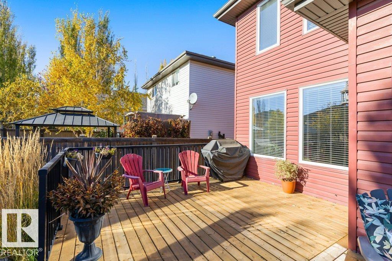
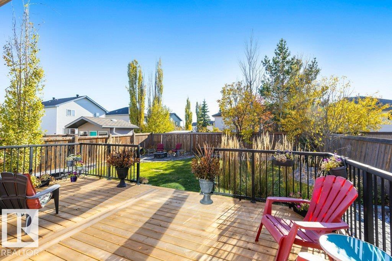
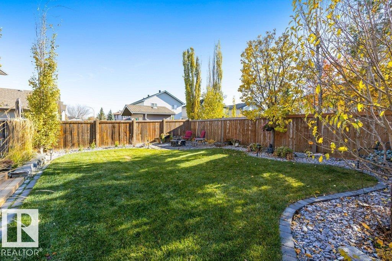
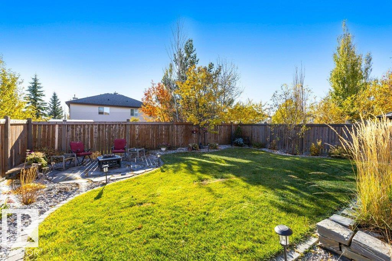
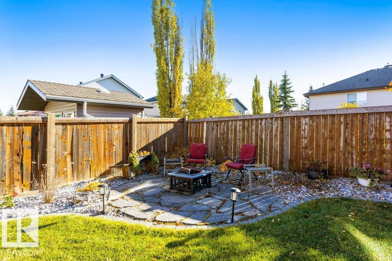
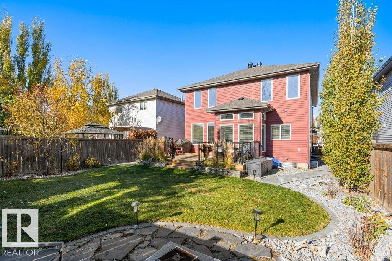
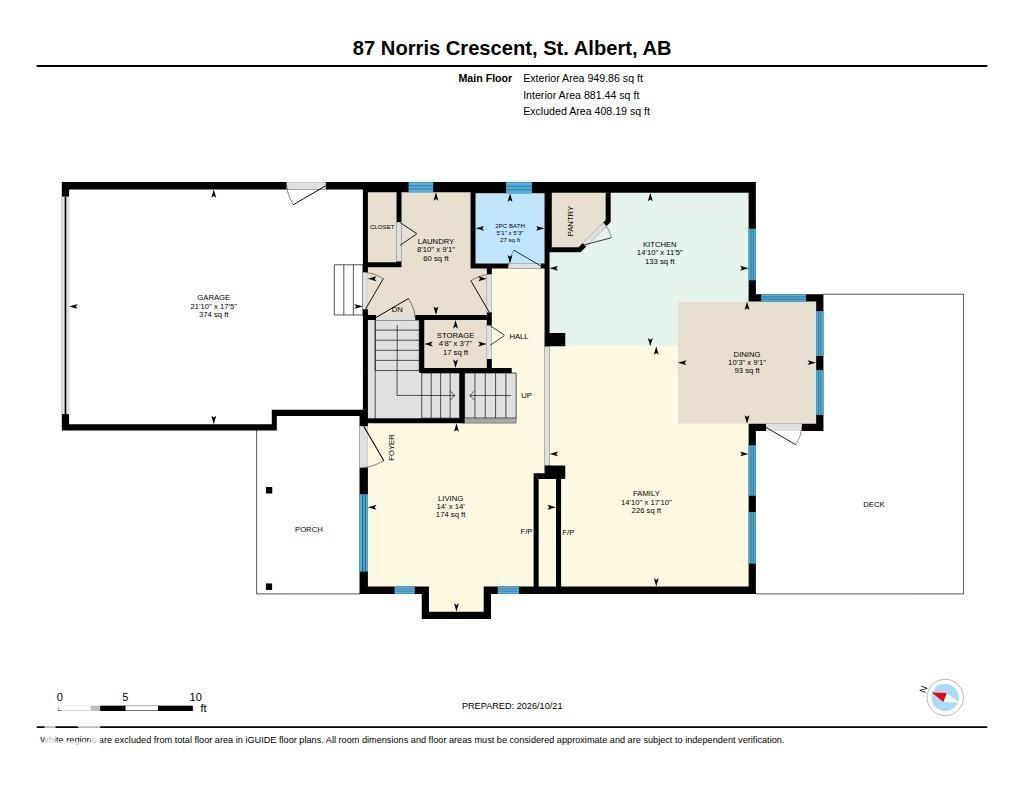
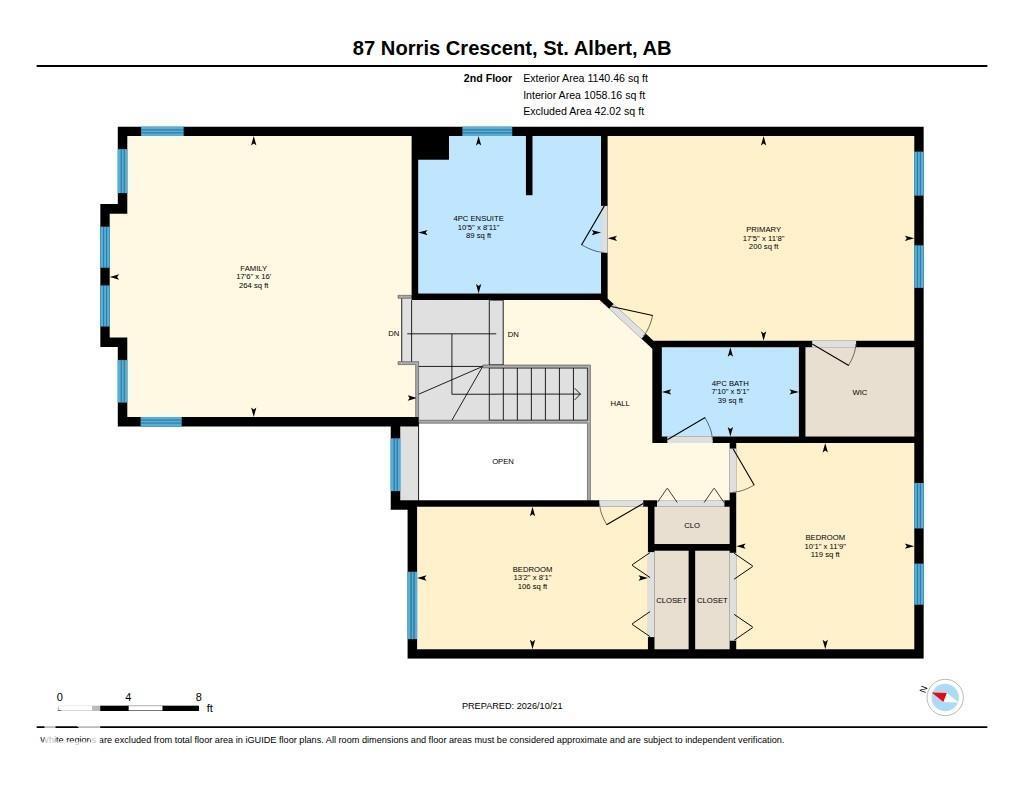
Immaculate, like-new home in desirable North Ridge, showcasing exceptional design, quality finishes & functional floor plan. Featuring 3 bedrooms, 2.5 baths, a den & spacious bonus room, this home offers room for the whole family. The front den features a charming two-way fireplace shared with the open living area. The spacious kitchen offers beautiful maple cabinetry, granite island, walk-in pantry & impressive stainless steel side-by-side fridge/freezer. Enjoy the bright eating nook overlooking the professionally landscaped backyard & new deck. Upstairs, the generous bonus room is perfect for movie nights or family gatherings. The primary suite features a walk-in closet & elegant ensuite with large shower & corner soaker tub. Luxury vinyl plank floors, stylish railings, warm tones & cultured stone exterior add to the appeal. Complete with a double attached garage, central A/C, aggregate driveway & new shingles, all situated on a quiet street with convenient access to everyday amenities & major routes. (id:63125)
1:00 pm
Ends at:3:00 pm
| MLS® Number | E4513726 |
| Property Type | Single Family |
| Neigbourhood | North Ridge |
| Amenities Near By | Golf Course, Playground, Public Transit, Schools, Shopping |
| Features | See Remarks |
| Structure | Deck |
| Bathroom Total | 3 |
| Bedrooms Total | 3 |
| Appliances | Dishwasher, Dryer, Garage Door Opener Remote(s), Garage Door Opener, Microwave Range Hood Combo, Refrigerator, Stove, Washer, Window Coverings |
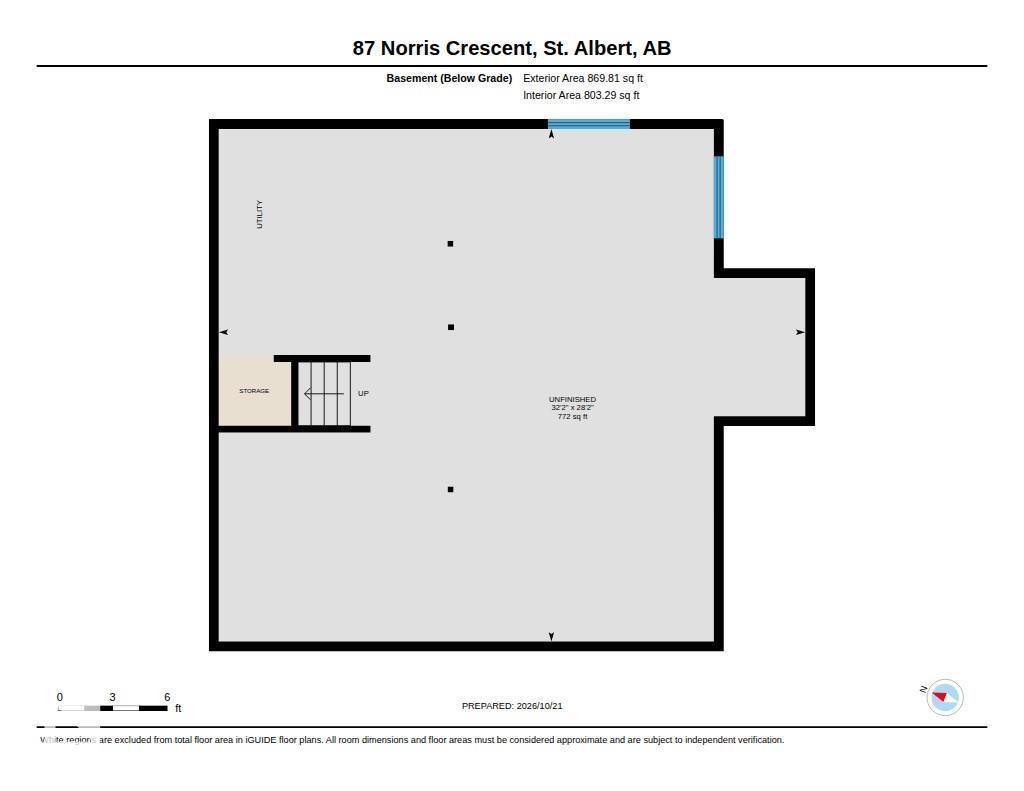
| Basement Development | Unfinished |
| Basement Type | Full (unfinished) |
| Constructed Date | 2006 |
| Construction Style Attachment | Detached |
| Cooling Type | Central Air Conditioning |
| Fireplace Fuel | Gas |
| Fireplace Present | Yes |
| Fireplace Type | Unknown |
| Half Bath Total | 1 |
| Heating Type | Forced Air |
| Stories Total | 2 |
| Size Interior | 2,090 Ft2 |
| Type | House |
| Attached Garage |
| Acreage | No |
| Fence Type | Fence |
| Land Amenities | Golf Course, Playground, Public Transit, Schools, Shopping |
| Level | Type | Length | Width | Dimensions |
|---|---|---|---|---|
| Main Level | Living Room | 5.44 m | 4.51 m | 5.44 m x 4.51 m |
| Main Level | Dining Room | 2.77 m | 3.13 m | 2.77 m x 3.13 m |
| Main Level | Kitchen | 3.48 m | 4.51 m | 3.48 m x 4.51 m |
| Main Level | Den | 4.27 m | 4.26 m | 4.27 m x 4.26 m |
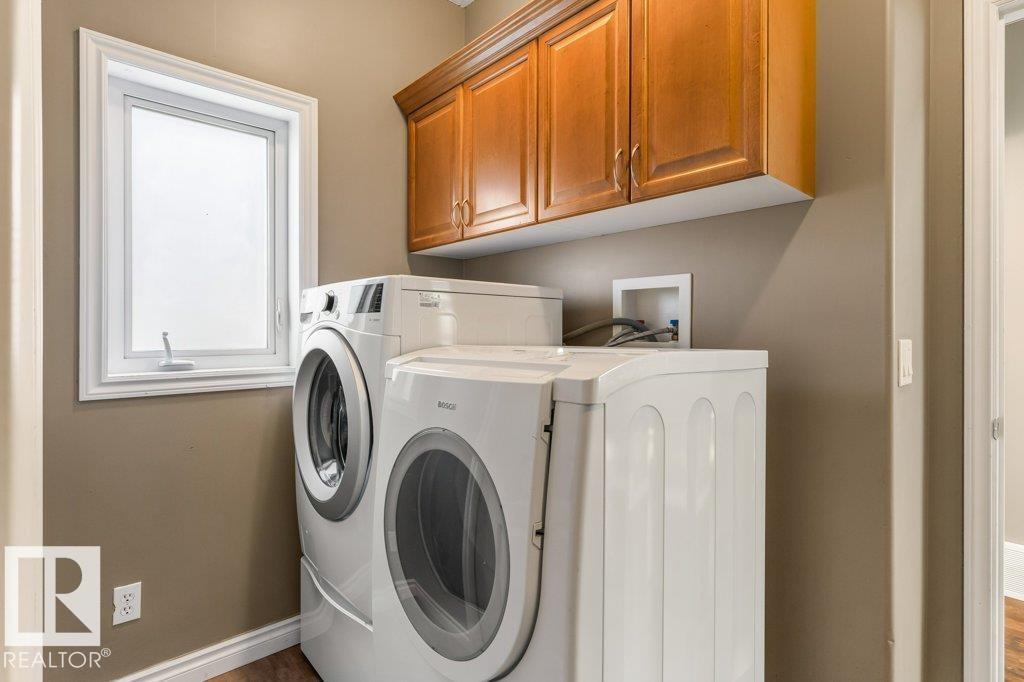
| Main Level | Laundry Room | 2.78 m | 2.69 m | 2.78 m x 2.69 m |
| Upper Level | Primary Bedroom | 3.55 m | 5.32 m | 3.55 m x 5.32 m |
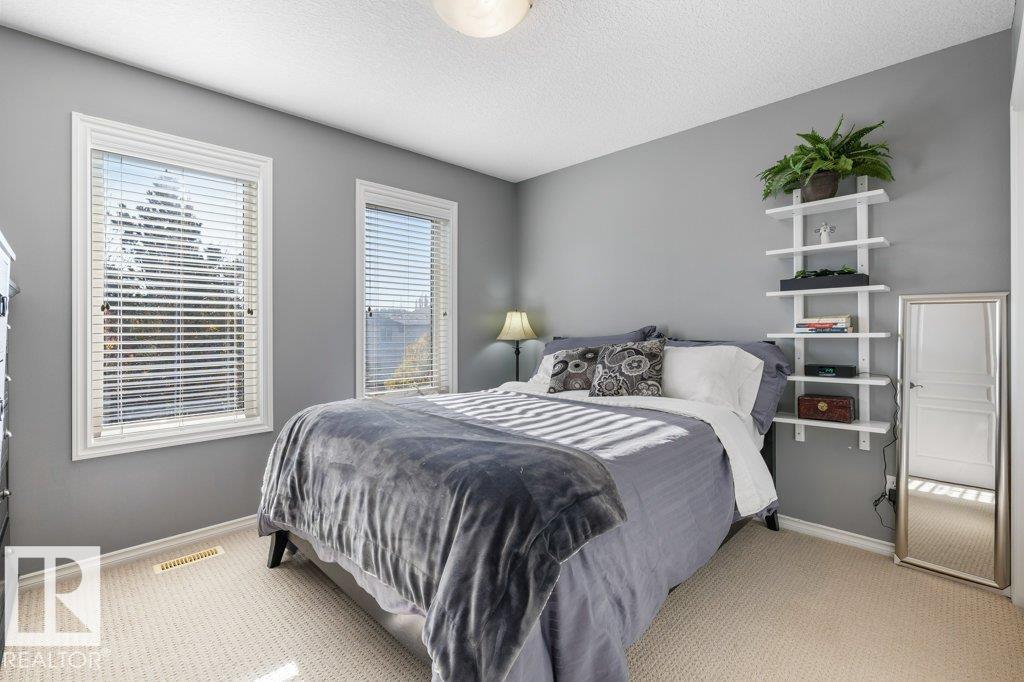
| Upper Level | Bedroom 2 | 2.47 m | 4 m | 2.47 m x 4 m |
| Upper Level | Bedroom 3 | 3.58 m | 3.09 m | 3.58 m x 3.09 m |
| Upper Level | Bonus Room | 4.87 m | 5.33 m | 4.87 m x 5.33 m |
Contact us for more information

The trademarks REALTOR®, REALTORS®, and the REALTOR® logo are controlled by The Canadian Real Estate Association (CREA) and identify real estate professionals who are members of CREA. The trademarks MLS®, Multiple Listing Service® and the associated logos are owned by The Canadian Real Estate Association (CREA) and identify the quality of services provided by real estate professionals who are members of CREA. The trademark DDF® is owned by The Canadian Real Estate Association (CREA) and identifies CREA's Data Distribution Facility (DDF®)