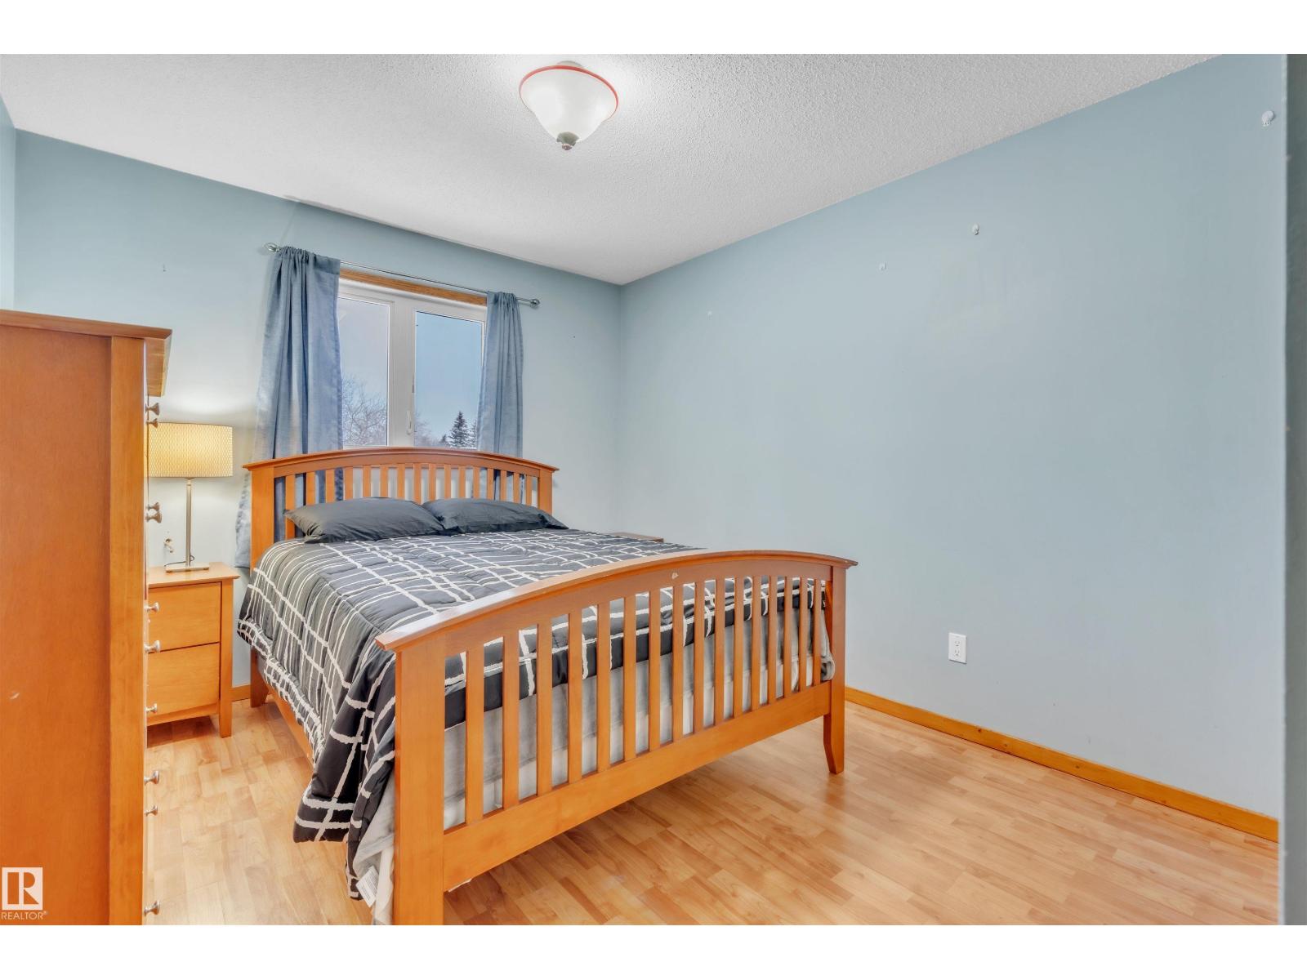
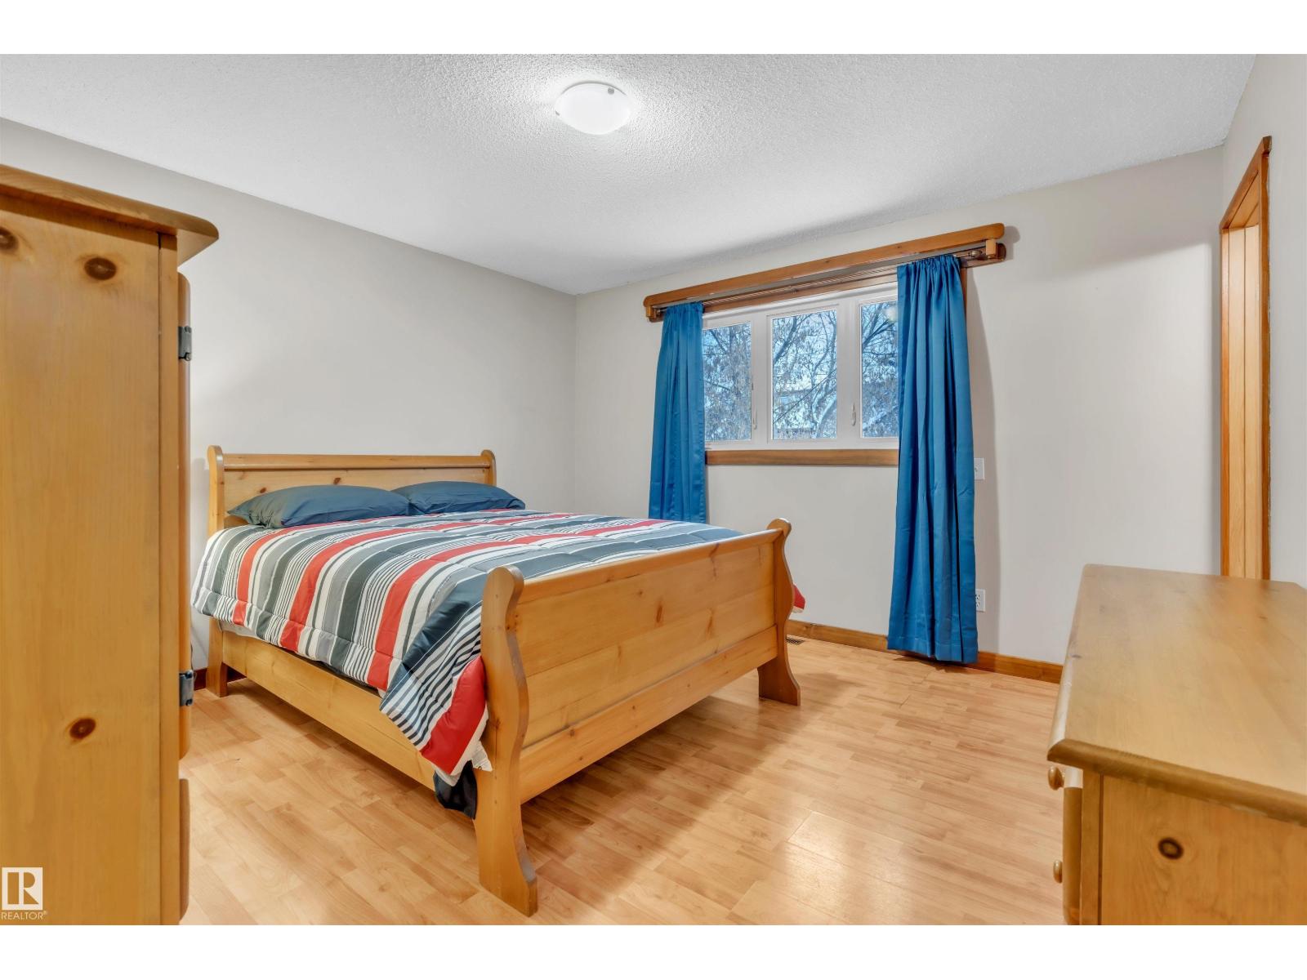
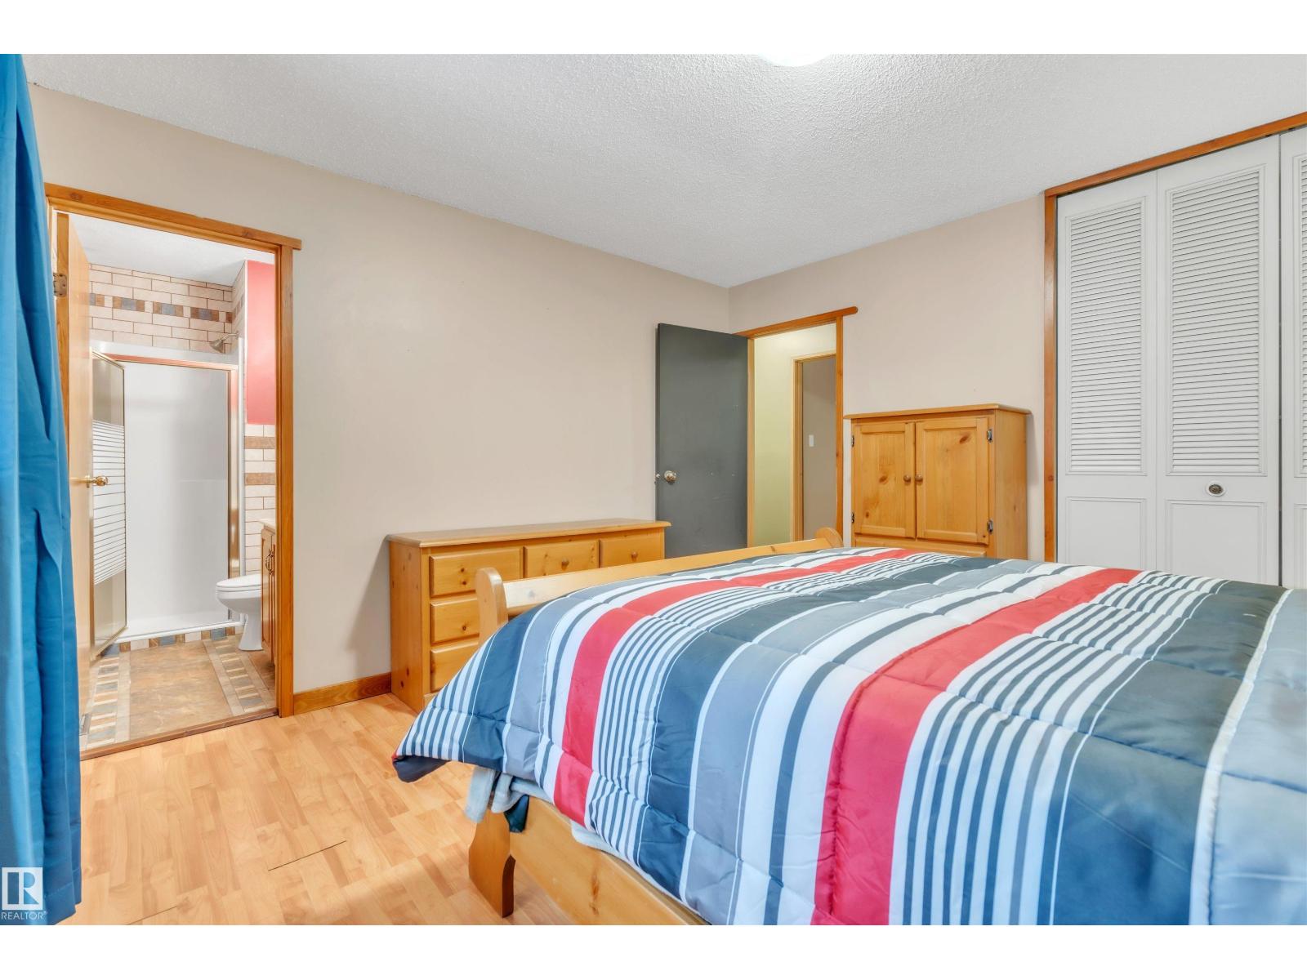
4 Bedroom
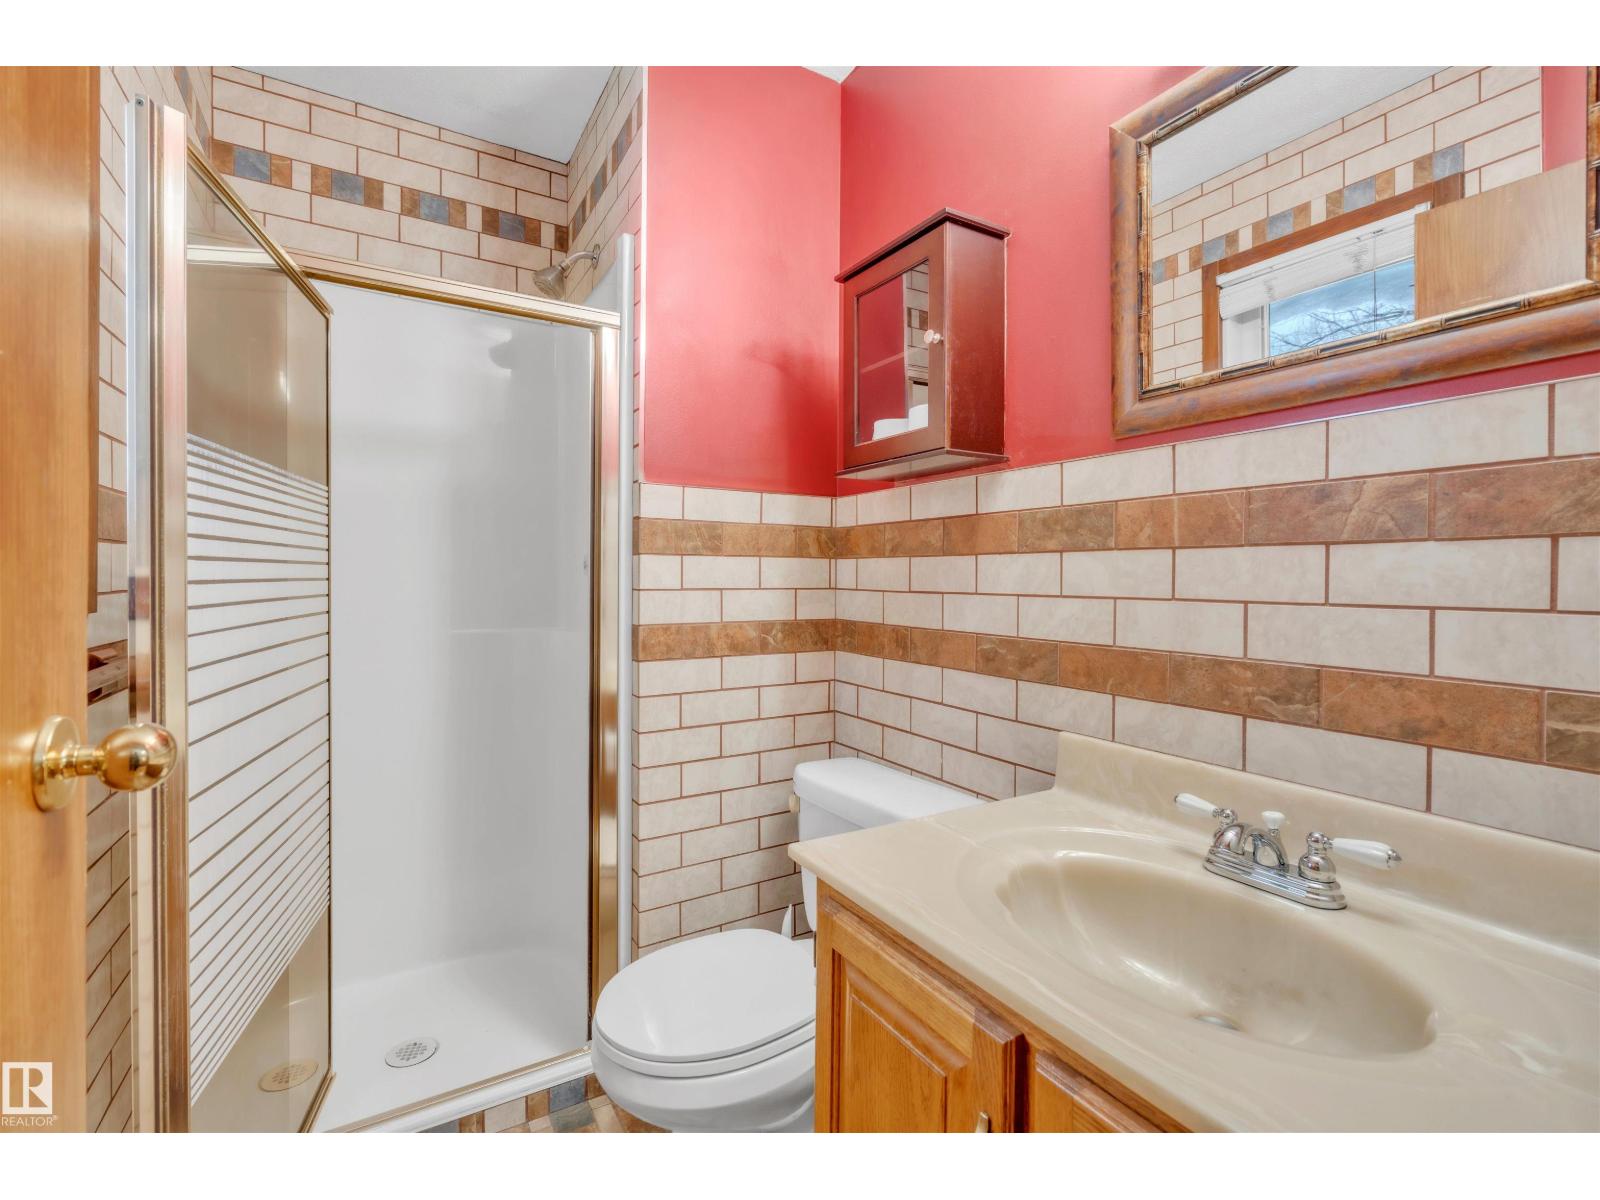
3 Bathroom
1,342 ft2
Fireplace
Forced Air
$355,000
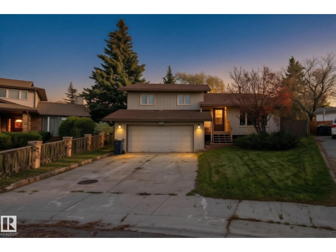
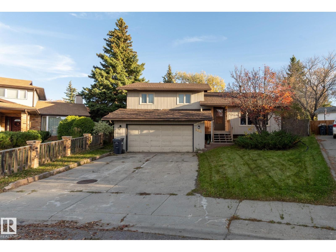
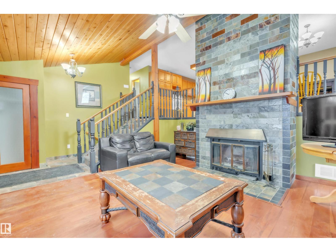
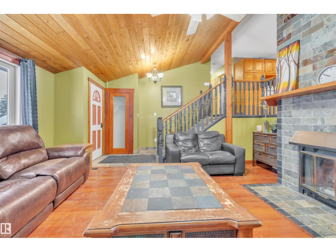
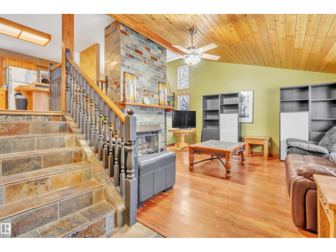
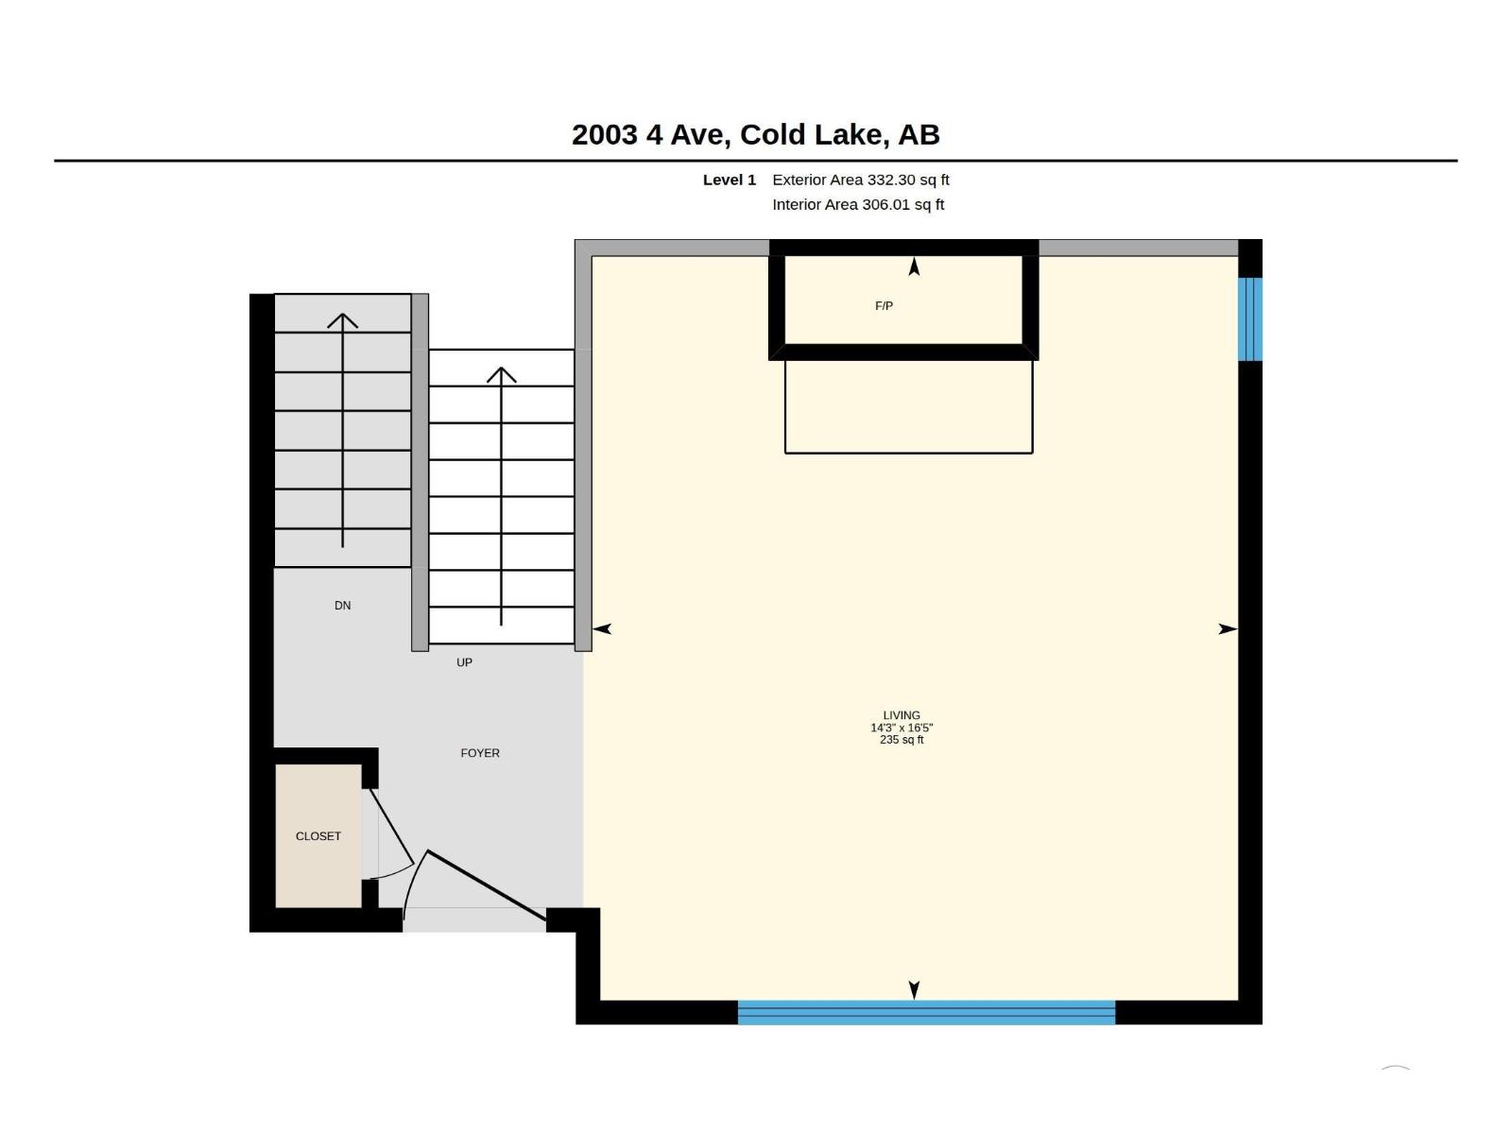
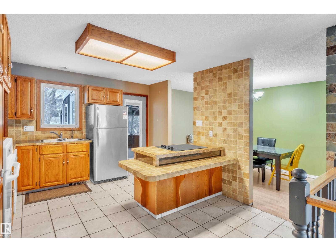
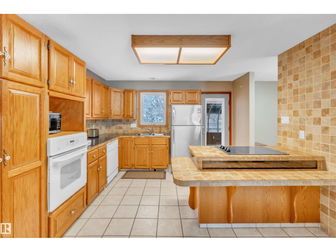
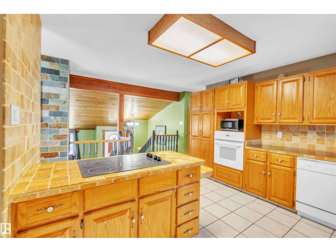
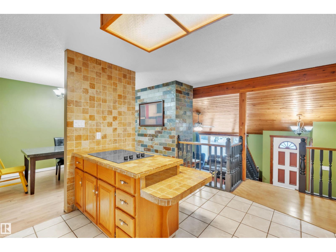
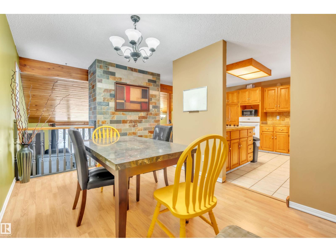
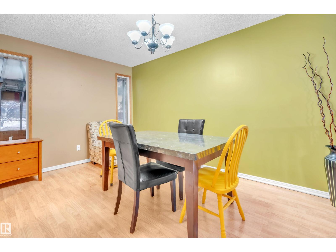
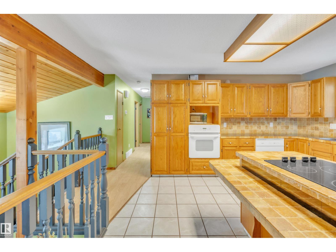
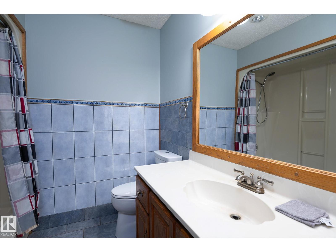
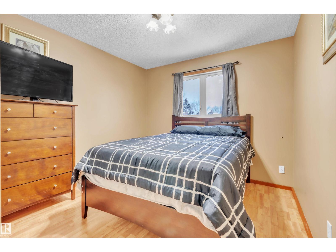
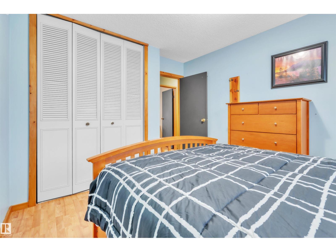
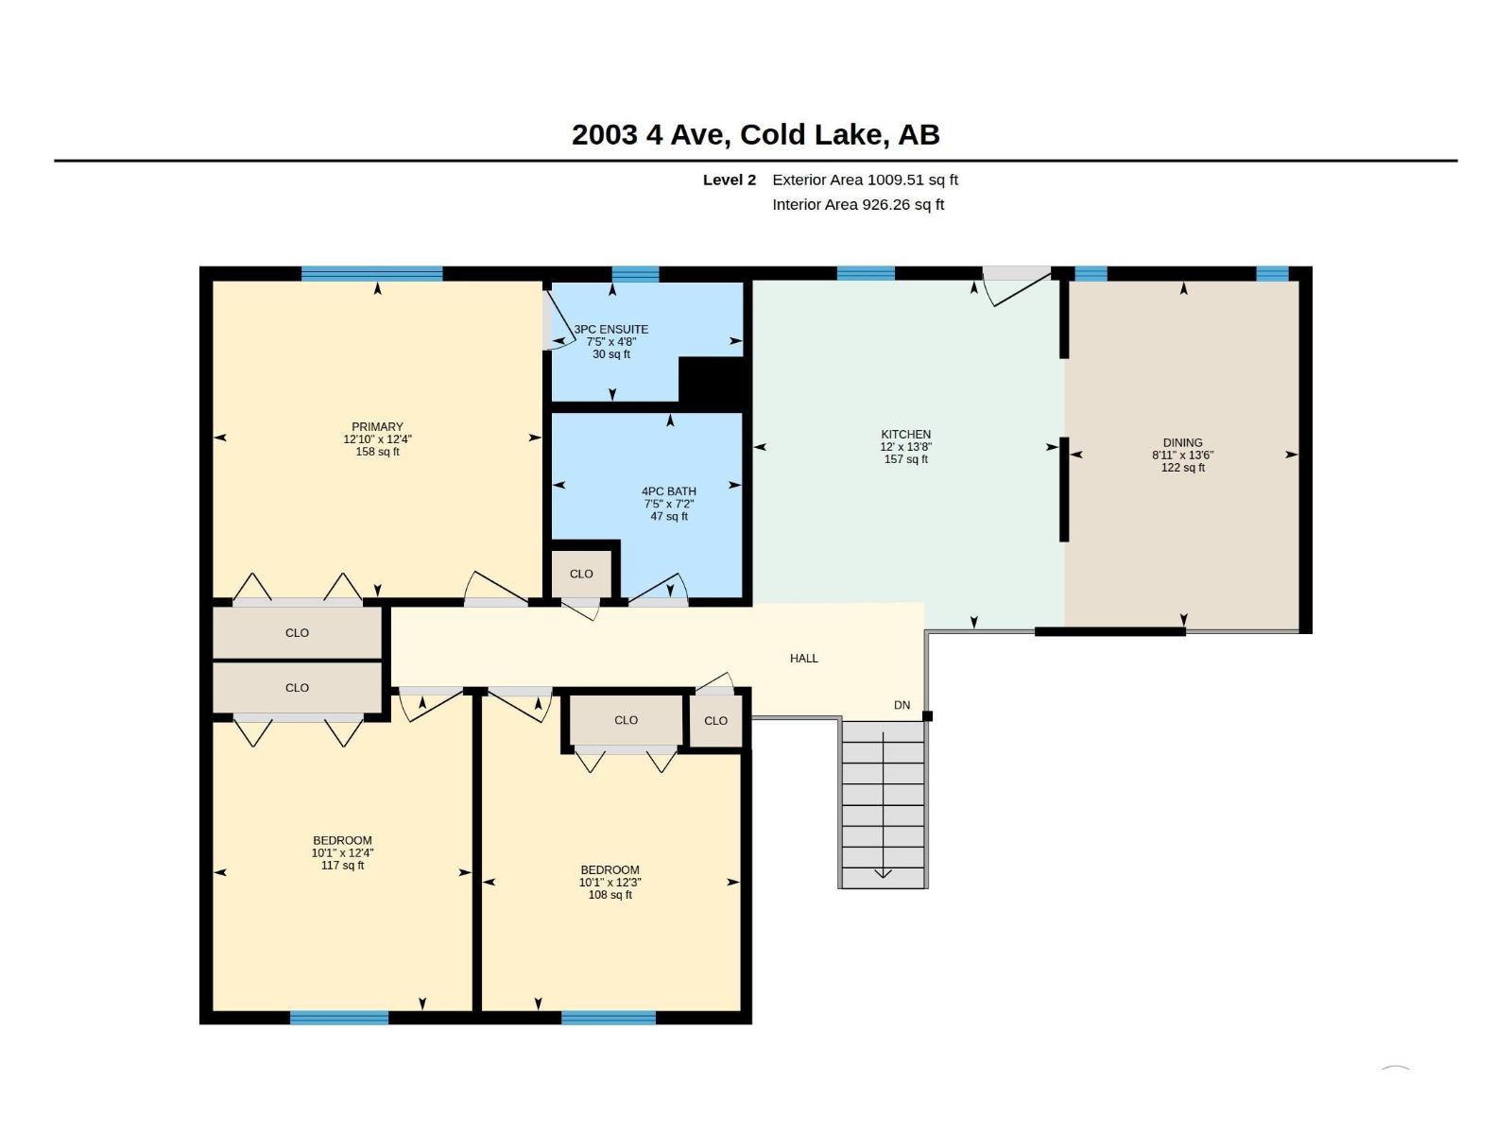
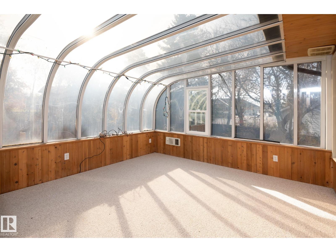
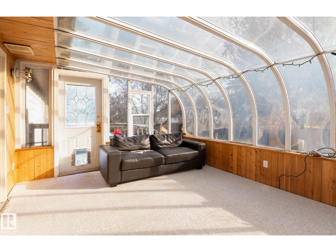
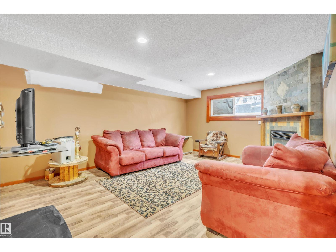
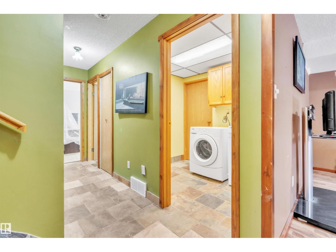
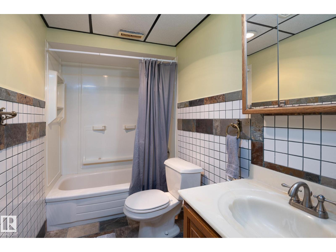
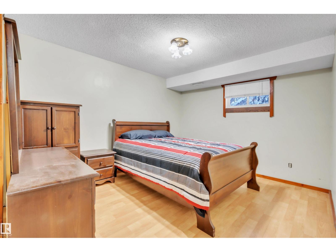
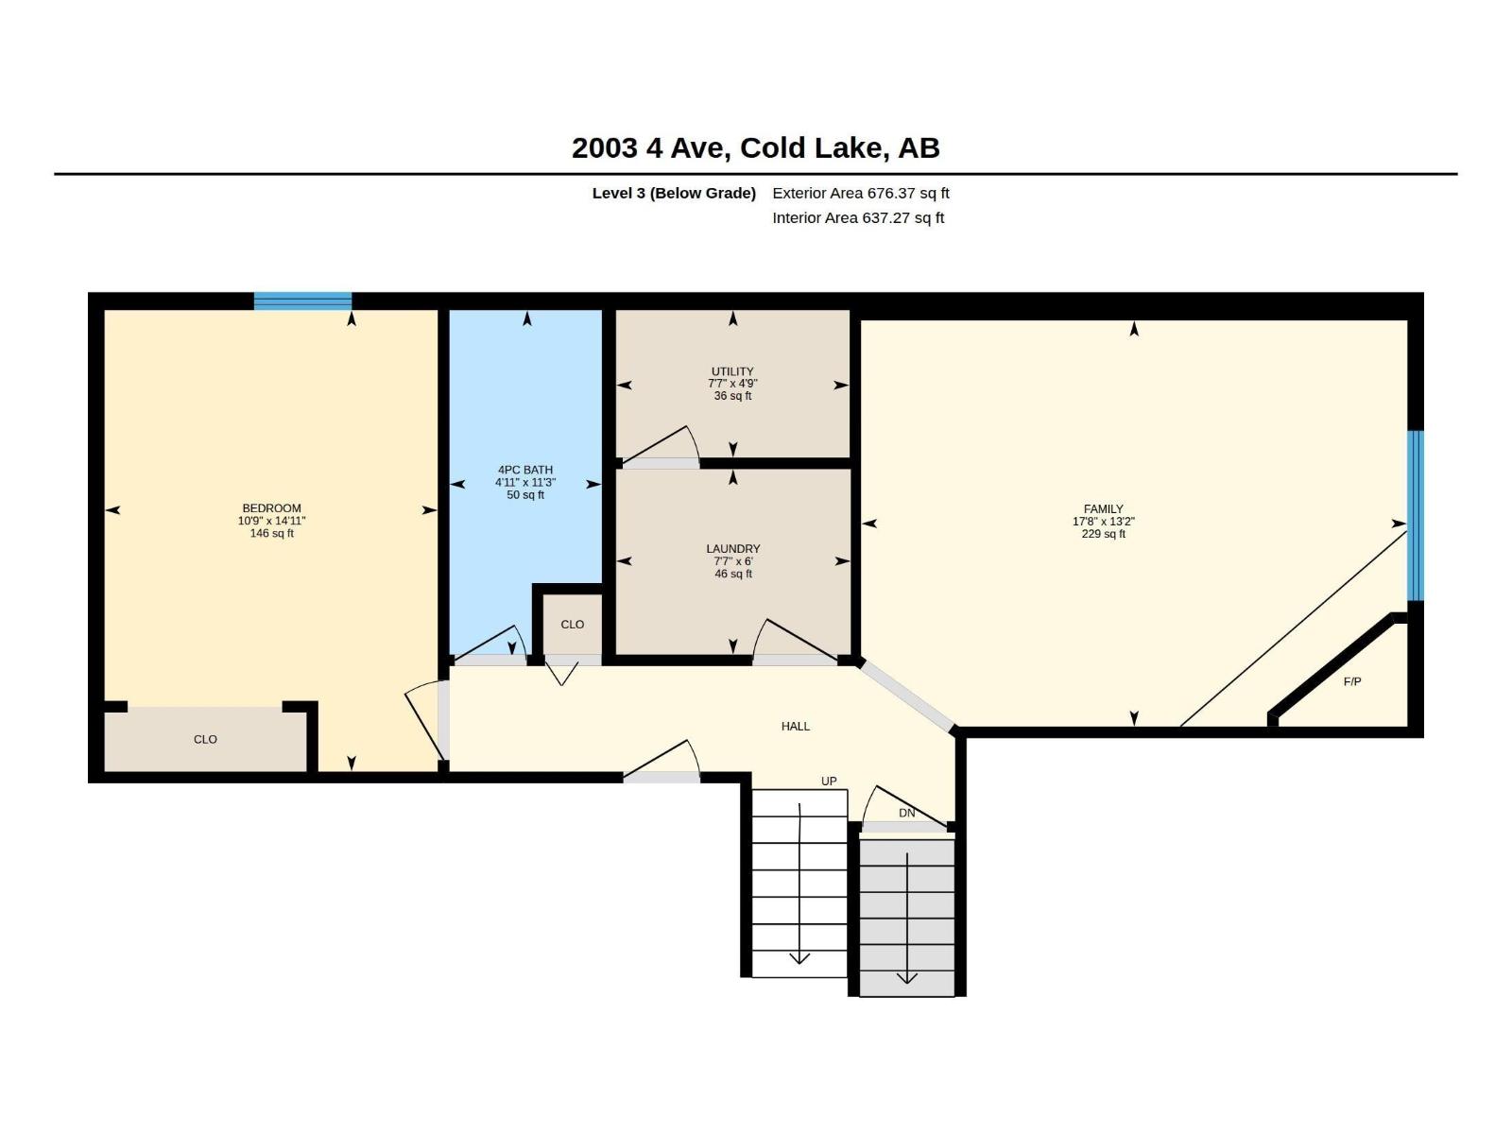
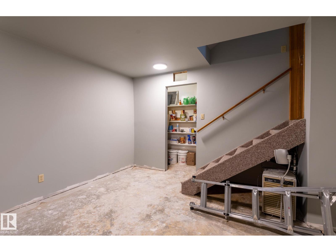
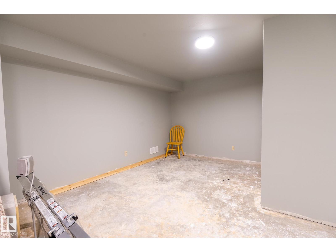
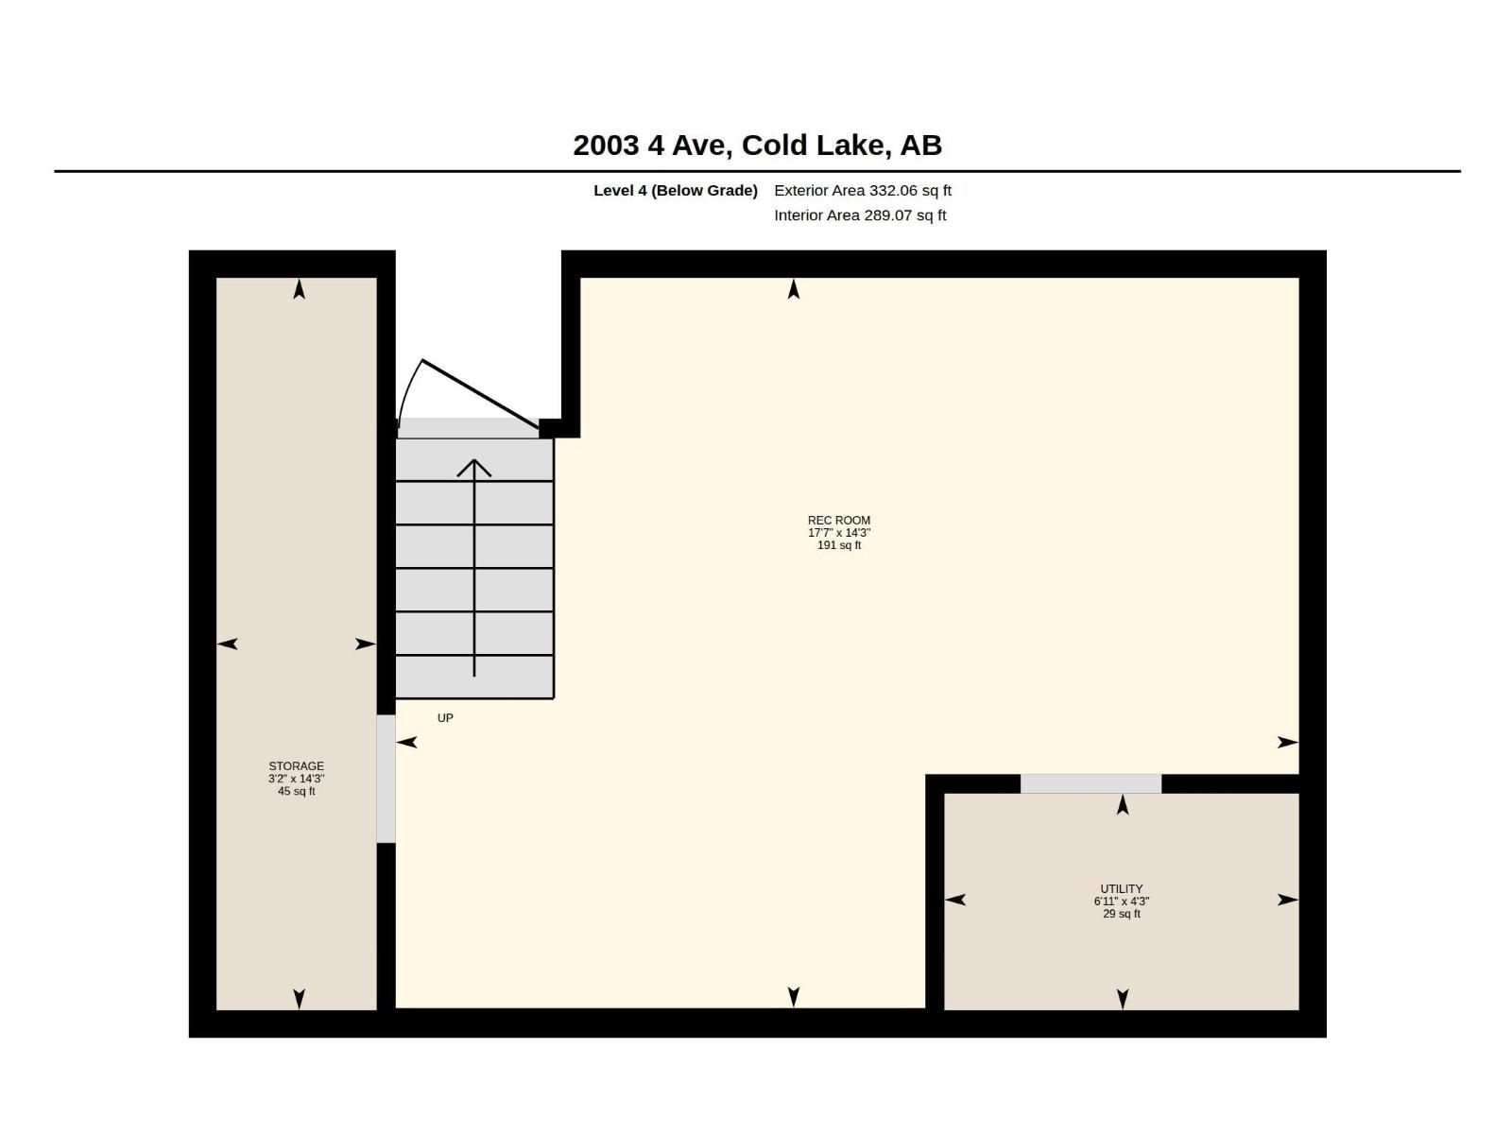
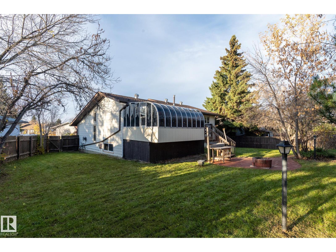
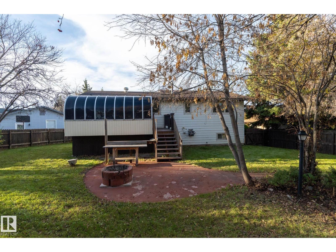
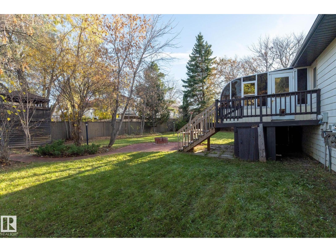
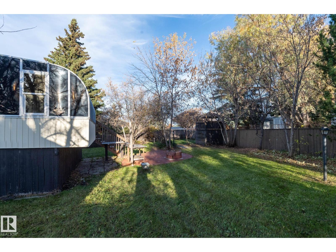
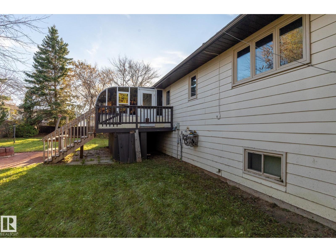
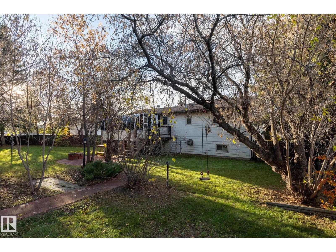
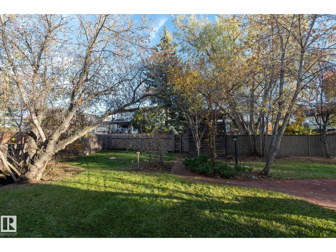
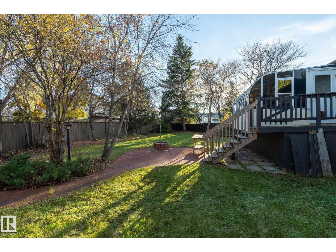
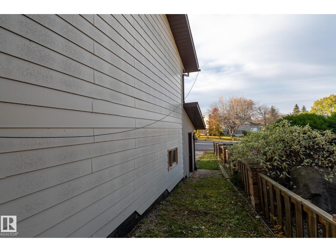
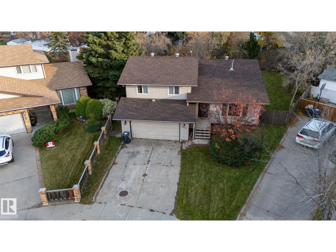
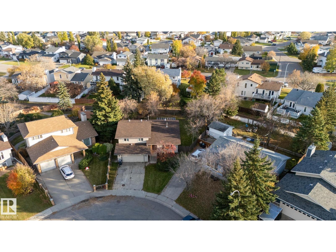
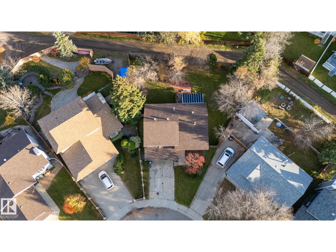
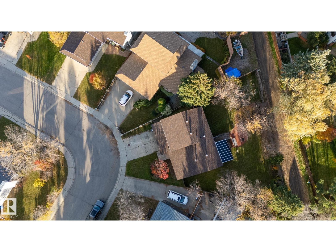
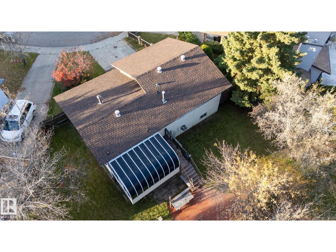
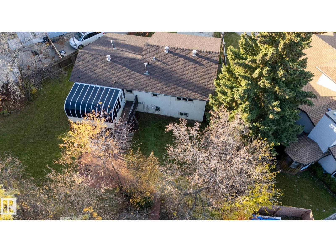
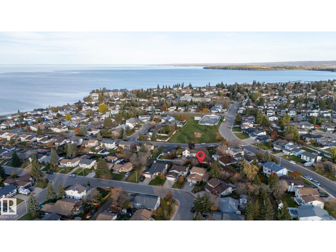
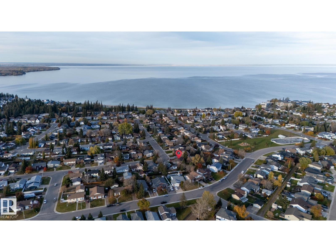
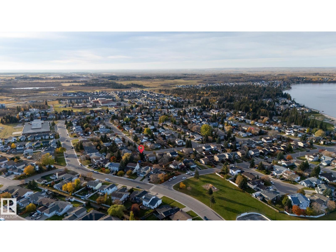
Located in Nelson Heights, close to schools and Kinosoo Beach! This spacious 4-bedroom backsplit offers a unique layout with plenty of room for the family. Step inside to a welcoming living room featuring a cozy wood-burning fireplace and beautiful wood ceilings. A short flight of stairs leads to the upper level, featuring a functional kitchen with plenty of cabinetry, dining area, 3 bedrooms, including the primary with its own ensuite, and a full bathroom. The lower level offers additional living space with a family room featuring a fireplace, 4th bedroom, full bathroom, and laundry. Enjoy the bright 3-season sunroom, surrounded by windows and offering a great space to relax. Outside, the large, treed backyard features a deck and convenient alley access. With multiple living areas, a great location, and plenty of potential to make it your own, this home has lots to offer! (id:63125)
Property Details
|
MLS® Number
|
E4513700 |
|
Property Type
|
Single Family |
|
Neigbourhood
|
Nelson Heights |
|
Amenities Near By
|
Playground, Schools |
|
Features
|
Lane |
Building
|
Bathroom Total
|
3 |
|
Bedrooms Total
|
4 |
|
Amenities
|
Vinyl Windows |
|
Appliances
|
Dishwasher, Dryer, Hood Fan, Oven - Built-in, Refrigerator, Stove, Washer, Window Coverings |
|
Basement Development
|
Partially Finished |
|
Basement Type
|
Full (partially Finished) |
|
Constructed Date
|
1984 |
|
Construction Style Attachment
|
Detached |
|
Fireplace Fuel
|
Wood |
|
Fireplace Present
|
Yes |
|
Fireplace Type
|
Unknown |
|
Heating Type
|
Forced Air |
|
Size Interior
|
1,342 Ft2 |
|
Type
|
House |
Parking
Land
|
Acreage
|
No |
|
Fence Type
|
Fence |
|
Land Amenities
|
Playground, Schools |
|
Size Irregular
|
750.19 |
|
Size Total
|
750.19 M2 |
|
Size Total Text
|
750.19 M2 |
Rooms
| Level |
Type |
Length |
Width |
Dimensions |
|
Lower Level |
Family Room |
|
|
4m x 5.4m |
|
Lower Level |
Bedroom 4 |
|
|
5.6m x 3.3m |
|
Main Level |
Living Room |
|
|
5m x 4.4m |
|
Upper Level |
Dining Room |
|
|
4.1m x 2.7m |
|
Upper Level |
Kitchen |
|
|
4.2m x 3.7m |
|
Upper Level |
Primary Bedroom |
|
|
3.8m x 4m |
|
Upper Level |
Bedroom 2 |
|
|
3.7m x 3.1m |
|
Upper Level |
Bedroom 3 |
|
|
3.8m x 3.1m |