5 Bedroom
3 Bathroom
2,294 ft2
Fireplace
Forced Air
$759,000
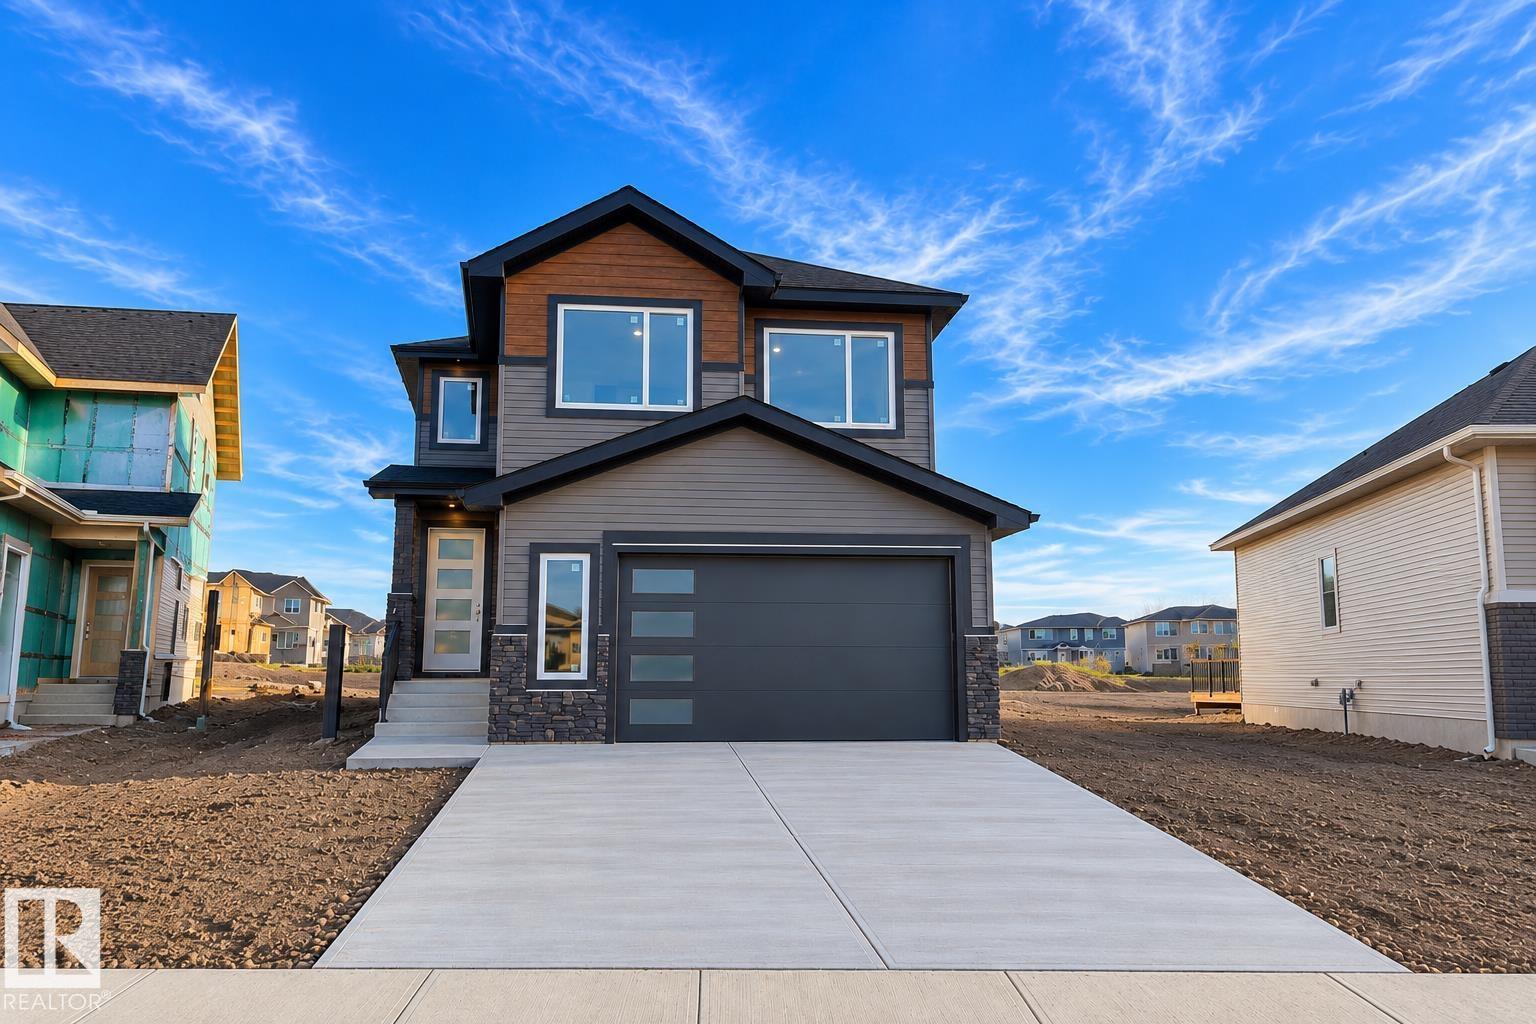
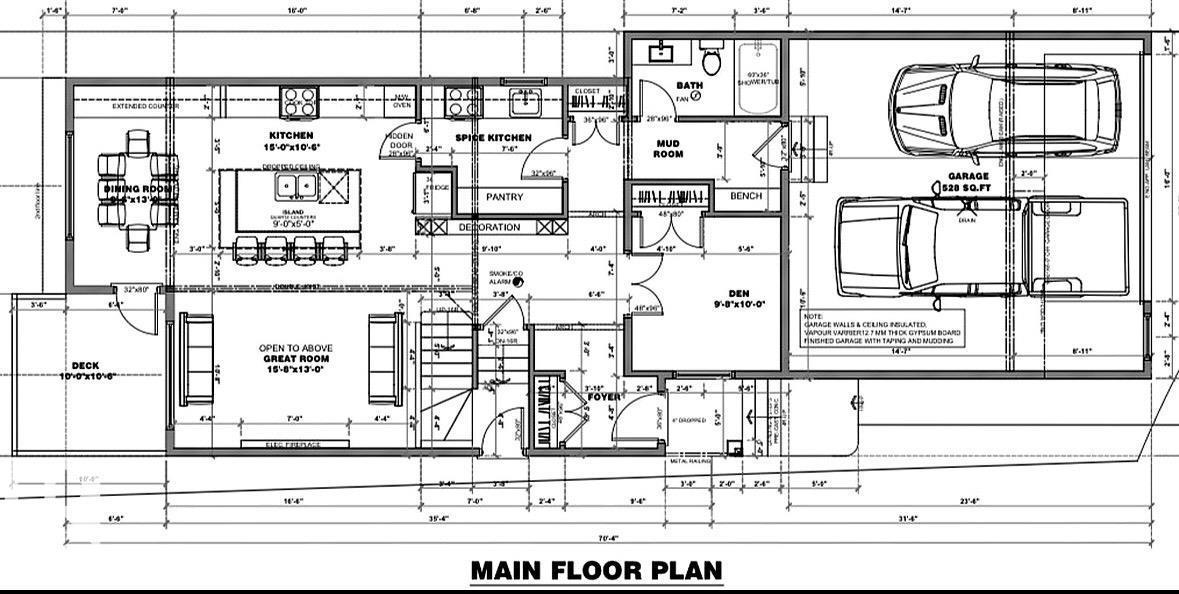
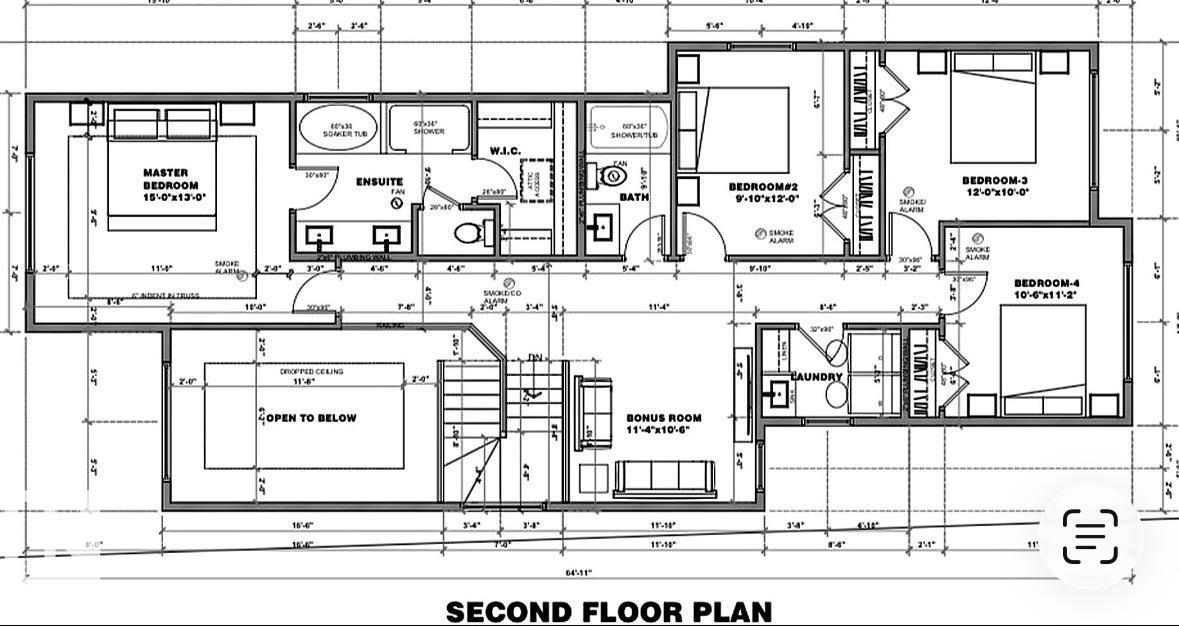
This Stunning property built by Active Homes is LOADED w/ UPGRADES. Step inside to LVP, 9' CEILINGS, 8' DOORS and MDF shelving, then through your beautiful ARCHWAYS. Into your open-concept layout with soaring OPEN TO BELOW ceilings. The chef inspired kitchen features EXTENDED cabinets, BUILT-IN WALL OVEN and QUARTZ countertops. Behind the HIDDEN DOOR you enter a SPICE KITCHEN + PANTRY combo, thats convienently next to the MUDROOM that flows into the DBL GARAGE w/ FLOOR DRAIN. MAIN FLOOR BEDROOM and FULL bath, perfect for multigenerational living. Upstairs find 4 beds, SPACIOUS BONUS RM and a LAUNDRY ROOM W/ a SINK. Rewind into the primary suite w/ a FEATURE WALL, walkthrough 5 piece SPA-LIKE ENSUITE, alongside a spacious walk-in closet. SEPERATE SIDE ENTRANCE for future potential. Minutes from all major amenities. (id:63125)
Property Details
|
MLS® Number
|
E4513643 |
|
Property Type
|
Single Family |
|
Neigbourhood
|
Crystallina Nera East |
|
Amenities Near By
|
Playground, Public Transit, Schools, Shopping |
|
Community Features
|
Public Swimming Pool |
|
Features
|
Cul-de-sac, See Remarks, Closet Organizers, No Animal Home, No Smoking Home |
|
Parking Space Total
|
4 |
Building
|
Bathroom Total
|
3 |
|
Bedrooms Total
|
5 |
|
Amenities
|
Ceiling - 9ft |
|
Appliances
|
Garage Door Opener Remote(s), Garage Door Opener, Hood Fan |
|
Basement Development
|
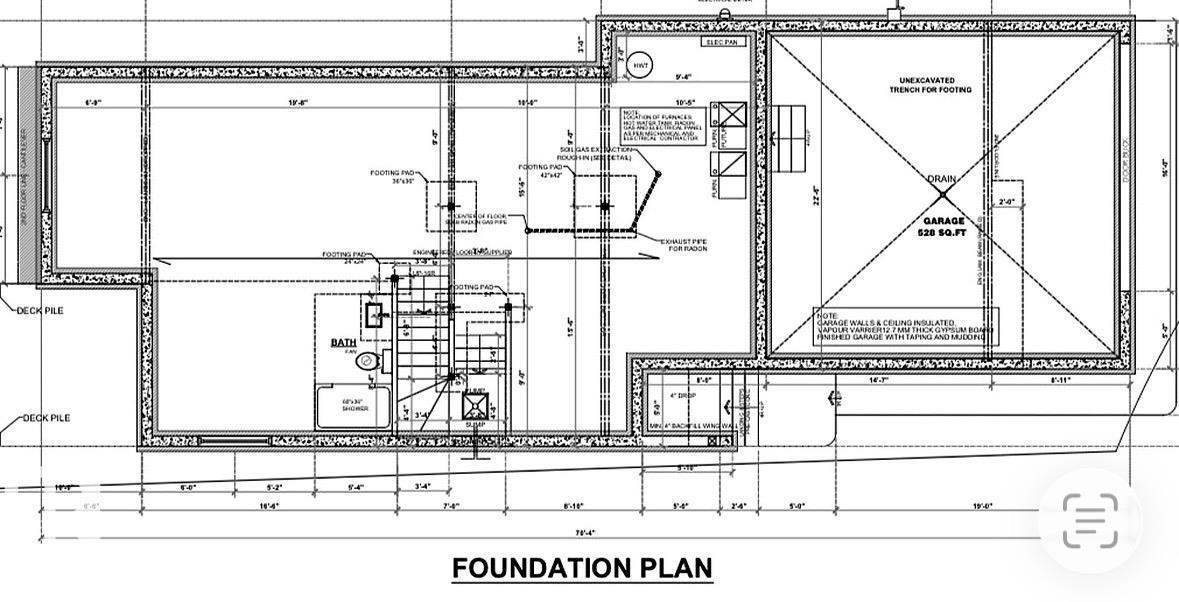
Unfinished |
|
Basement Type
|
Full (unfinished) |
|
Constructed Date
|
2026 |
|
Construction Style Attachment
|
Detached |
|
Fireplace Fuel
|
Electric |
|
Fireplace Present
|
Yes |
|
Fireplace Type
|
Insert |
|
Heating Type
|
Forced Air |
|
Stories Total
|
2 |
|
Size Interior
|
2,294 Ft2 |
|
Type
|
House |
Parking
Land
|
Acreage
|
No |
|
Land Amenities
|
Playground, Public Transit, Schools, Shopping |
Rooms
| Level |
Type |
Length |
Width |
Dimensions |
|
Main Level |
Living Room |
|
|
15'8 x 13' |
|
Main Level |
Dining Room |
|
|
9'6 x 13' |
|
Main Level |
Kitchen |
|
|
15' x 10'6 |
|
Main Level |
Bedroom 5 |
|
|
9'8 x 10' |
|
Upper Level |
Primary Bedroom |
|
|
15' x 13' |
|
Upper Level |
Bedroom 2 |
|
|
9'10 x 12' |
|
Upper Level |
Bedroom 3 |
|
|
12' x 10' |
|
Upper Level |
Bedroom 4 |
|
|
10'6 x 11'2 |
|
Upper Level |
Bonus Room |
|
|
11'4 x 10'6 |