3 Bedroom
3 Bathroom
1,572 ft2
Fireplace
Forced Air
$469,000
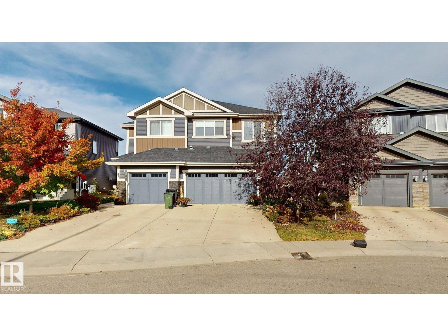
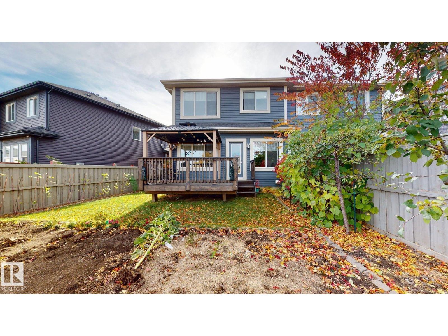
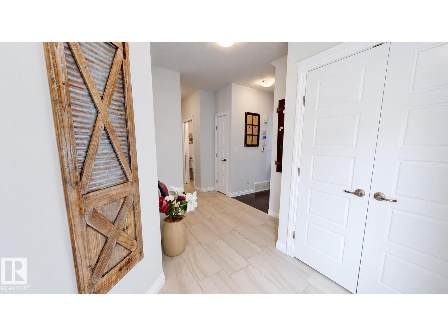
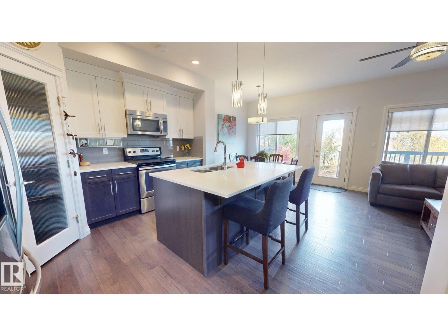
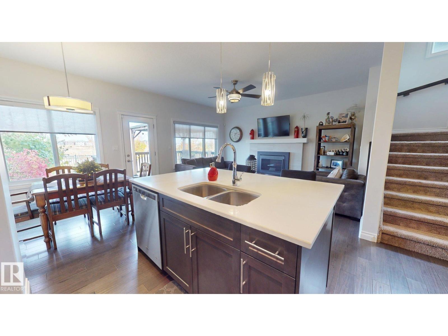
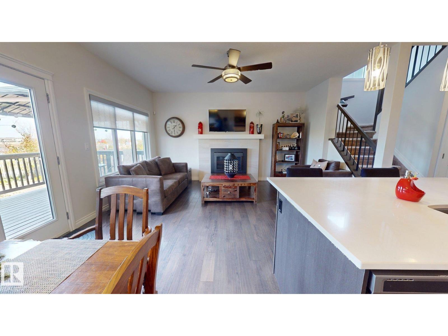
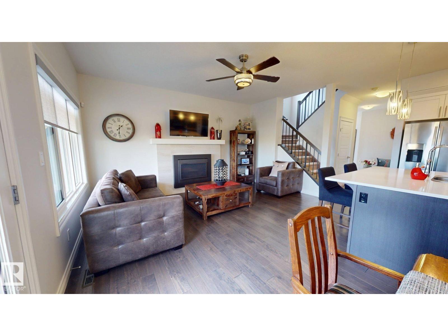
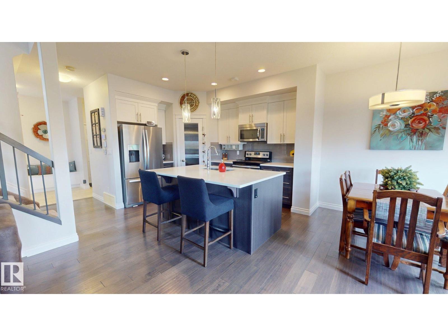
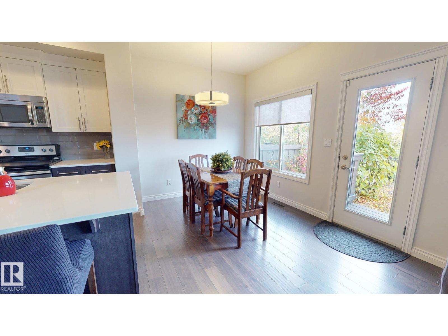
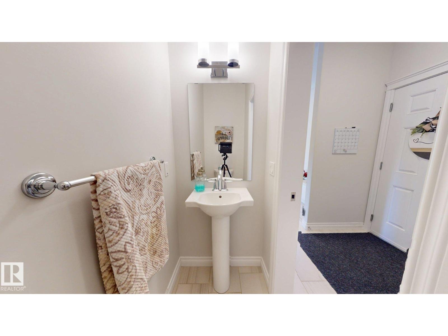
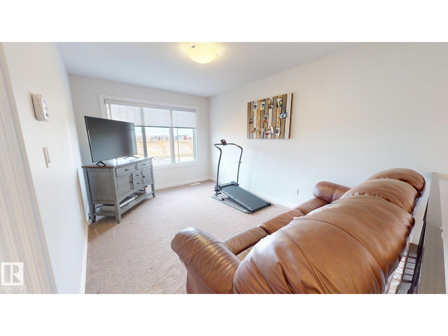
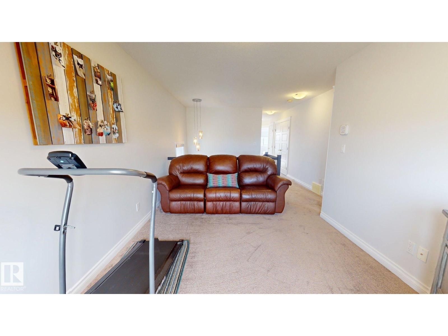
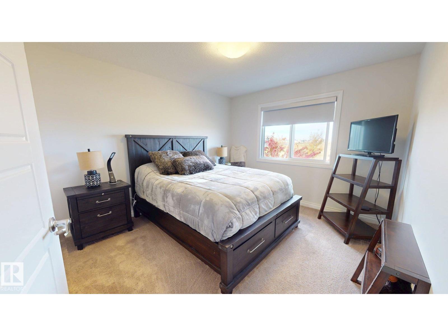
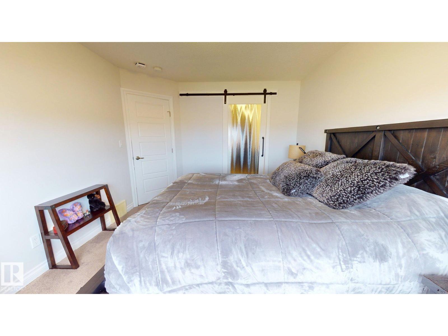
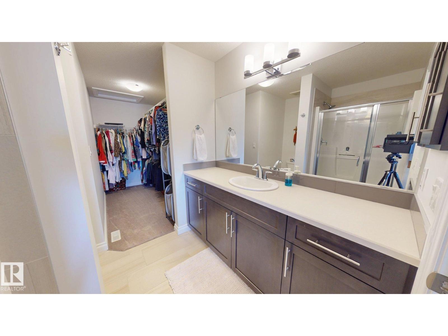
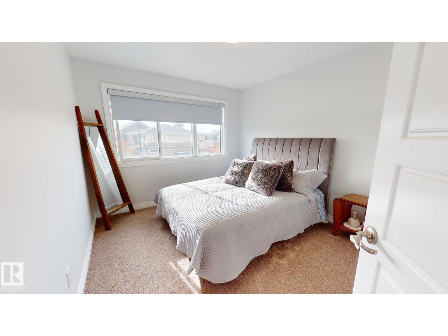
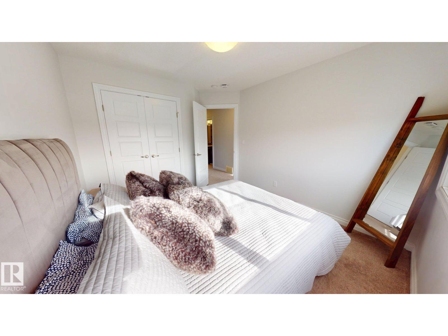
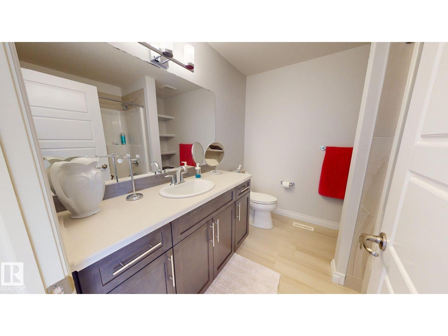
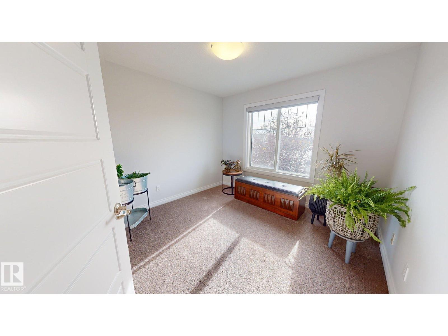
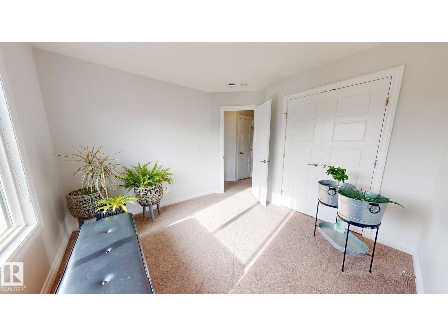
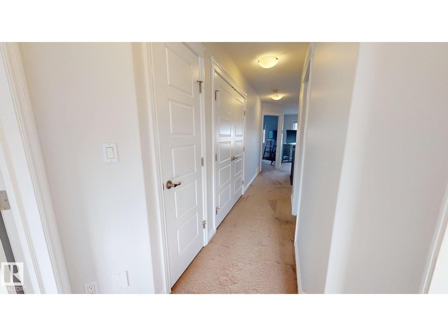
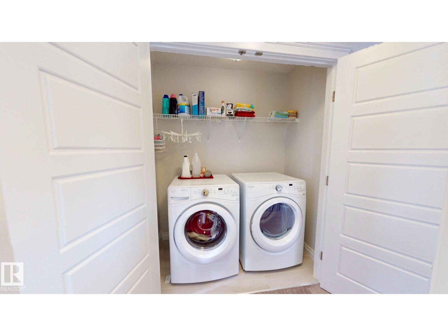
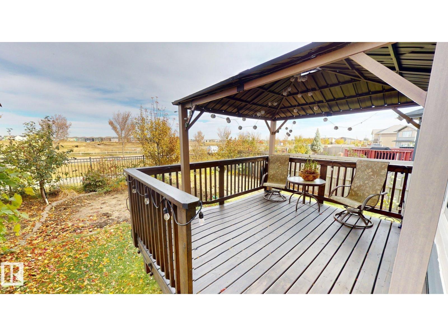
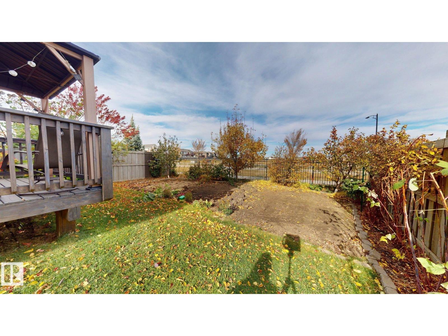
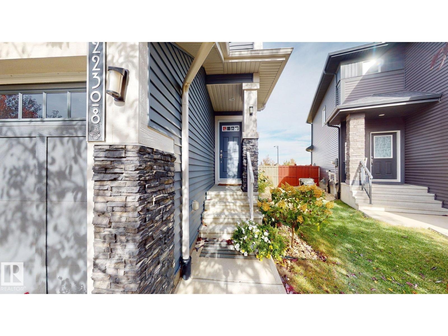
Located in the Rosenthal community, this spacious 1,572 sq. ft. half duplex offers 3 bedrooms, 2.5 bathrooms & a bright, open-concept layout. The main floor features tile & hardwood flooring, a natural gas fireplace & a kitchen with 2-tone cabinetry, stainless steel appliances, a large island w/ seating & an adjoining dining area. Patio doors lead to a raised wood deck with a covered gazebo & gas BBQ hookup. Upstairs features 3 bedrooms, a bonus room offering addtl living space,carpeting & convenient upper-level laundry with shelving. The primary bedroom includes a walk-in closet & private ensuite with an extended vanity & glass-enclosed shower. The unfinished basement provides addtl storage space. Outside, the landscaped backyard features a fenced perimeter, garden beds, established trees & shrubs & no rear neighbours, backing onto an open green space w/ a walking path. A double attached garage provides additional parking & storage. Conveniently located near shopping, public transit & everyday amenities. (id:63125)
Property Details
|
MLS® Number
|
E4513620 |
|
Property Type
|
Single Family |
|
Neigbourhood
|
Rosenthal (Edmonton) |
|
Amenities Near By
|
Playground, Public Transit, Schools, Shopping |
|
Features
|
Treed, Closet Organizers, No Smoking Home |
|
Structure
|
Deck |
Building
|
Bathroom Total
|
3 |
|
Bedrooms Total
|
3 |
|
Amenities
|
Ceiling - 9ft |
|
Appliances
|
Dishwasher, Dryer, Garage Door Opener Remote(s), Garage Door Opener, Microwave Range Hood Combo, Refrigerator, Stove, Washer, Window Coverings |
|
Basement Development
|
Unfinished |
|
Basement Type
|
Full (unfinished) |
|
Constructed Date
|
2016 |
|
Construction Style Attachment
|
Semi-detached |
|
Fire Protection
|
Smoke Detectors |
|
Fireplace Fuel
|
Gas |
|
Fireplace Present
|
Yes |
|
Fireplace Type
|
Unknown |
|
Half Bath Total
|
1 |
|
Heating Type
|
Forced Air |
|
Stories Total
|
2 |
|
Size Interior
|
1,572 Ft2 |
|
Type
|
Duplex |
Parking
Land
|
Acreage
|
No |
|
Fence Type
|
Fence |
|
Land Amenities
|
Playground, Public Transit, Schools, Shopping |
|
Size Irregular
|
320.26 |
|
Size Total
|
320.26 M2 |
|
Size Total Text
|
320.26 M2 |
Rooms
| Level |
Type |
Length |
Width |
Dimensions |
|
Main Level |
Living Room |
|
|
Measurements not available |
|
Main Level |
Dining Room |
|
|
Measurements not available |
|
Main Level |
Kitchen |
|
|
Measurements not available |
|
Upper Level |
Primary Bedroom |
|
|
Measurements not available |
|
Upper Level |
Bedroom 2 |
|
|
Measurements not available |
|
Upper Level |
Bedroom 3 |
|
|
Measurements not available |
|
Upper Level |
Bonus Room |
|
|
Measurements not available |