4 Bedroom
4 Bathroom
2,140 ft2
Central Air Conditioning
Forced Air
$667,000
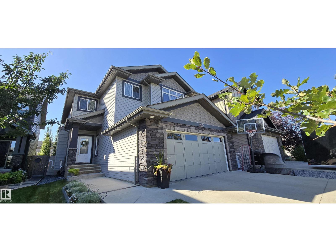
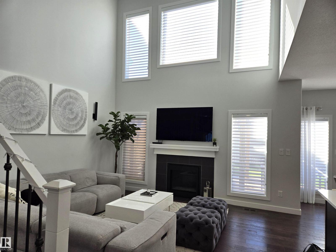
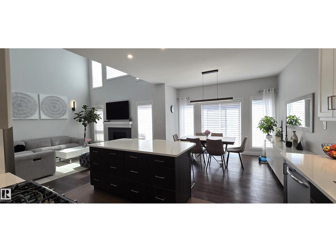
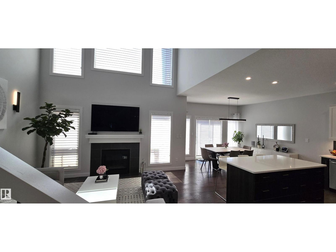
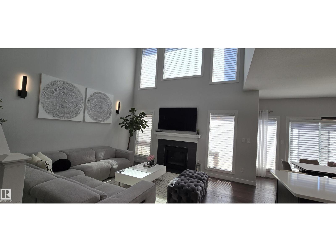
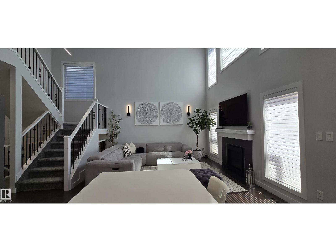
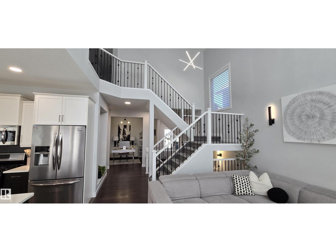
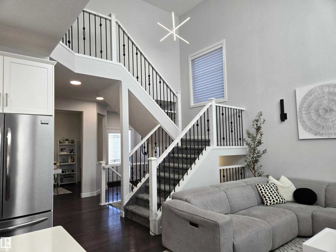
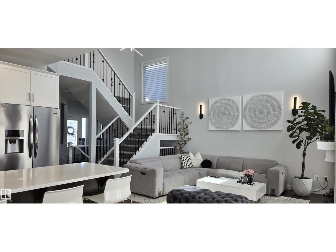
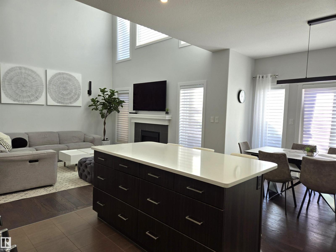
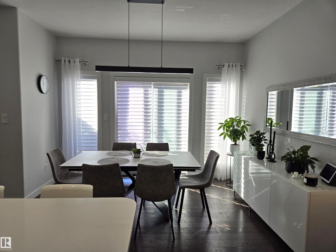
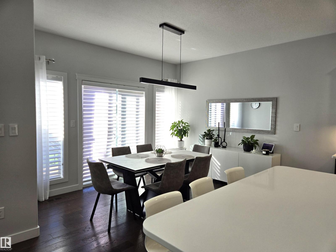
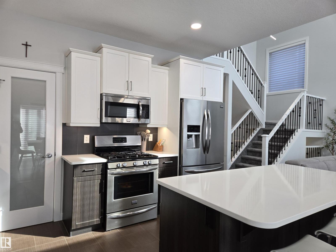
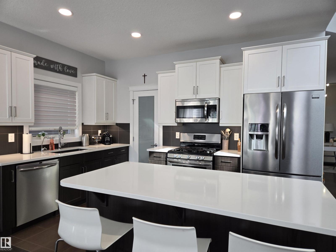
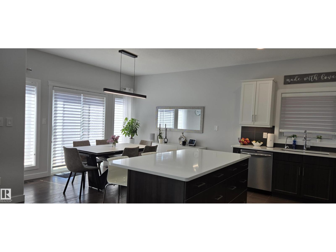
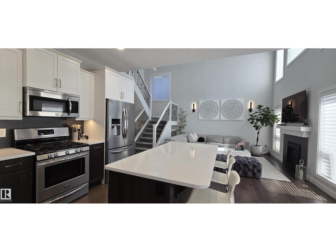
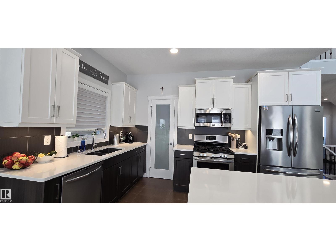
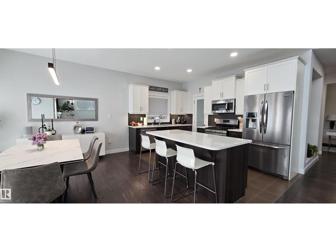
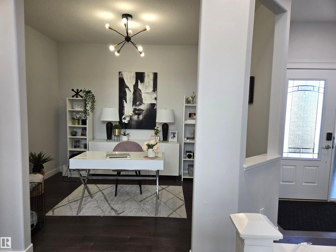
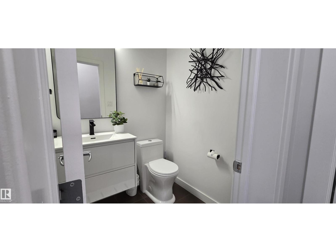
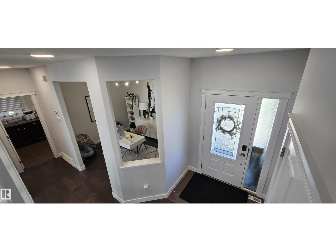
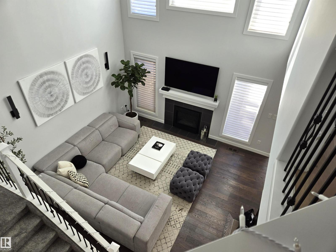
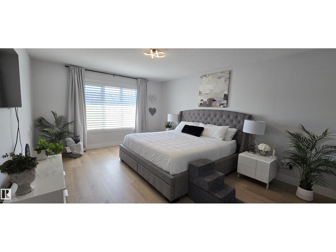
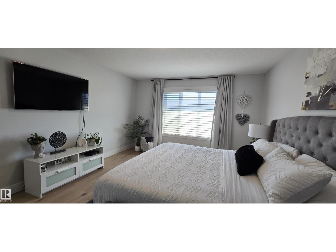
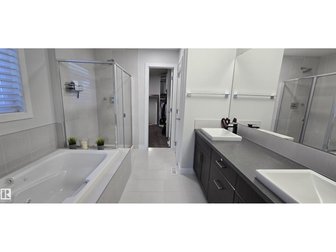
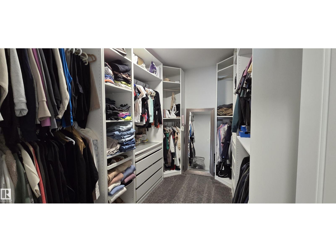
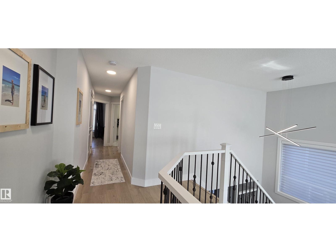
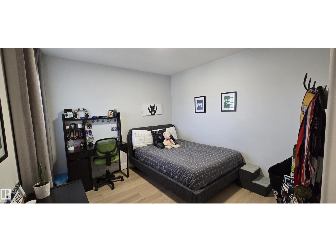
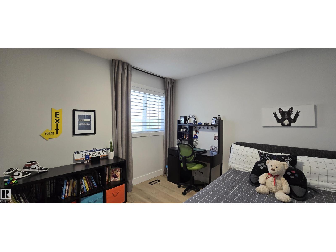
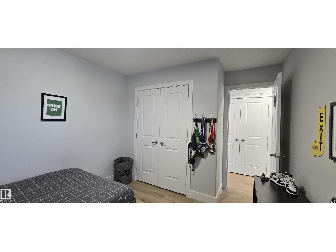
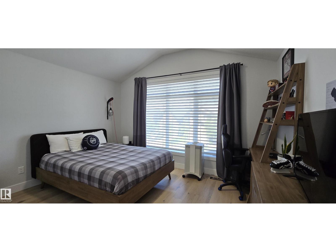
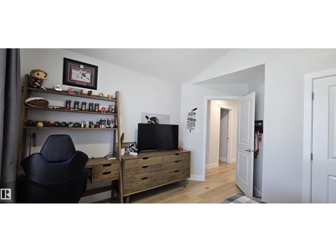
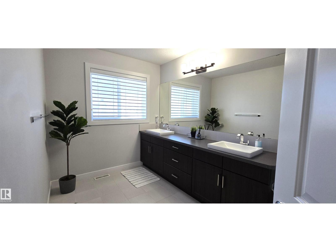
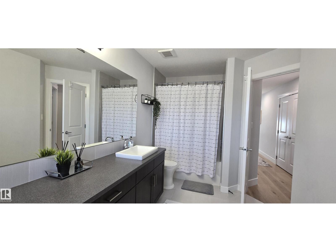
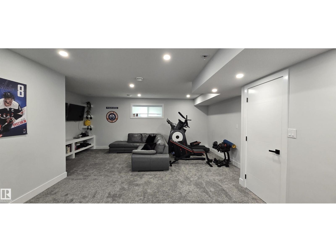
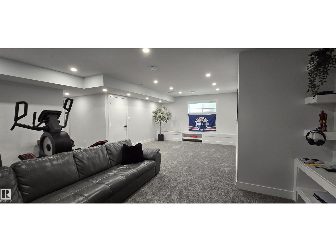
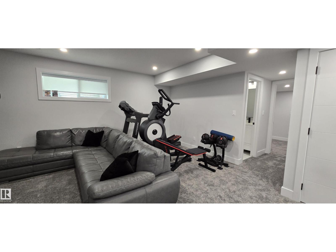
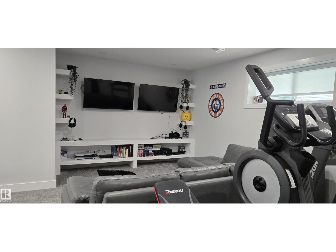
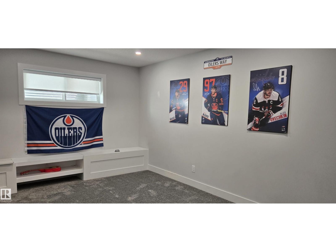
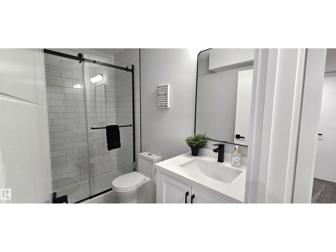
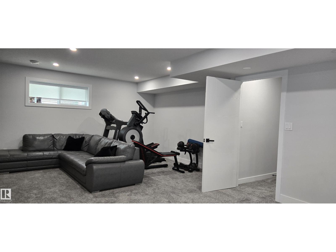
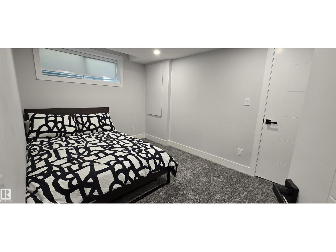
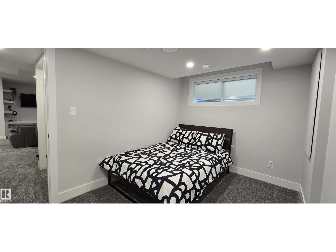
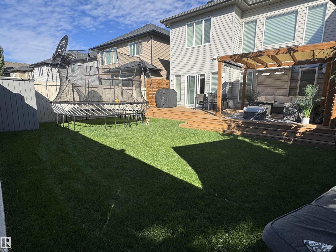
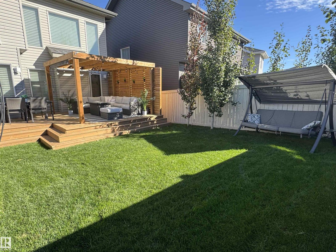
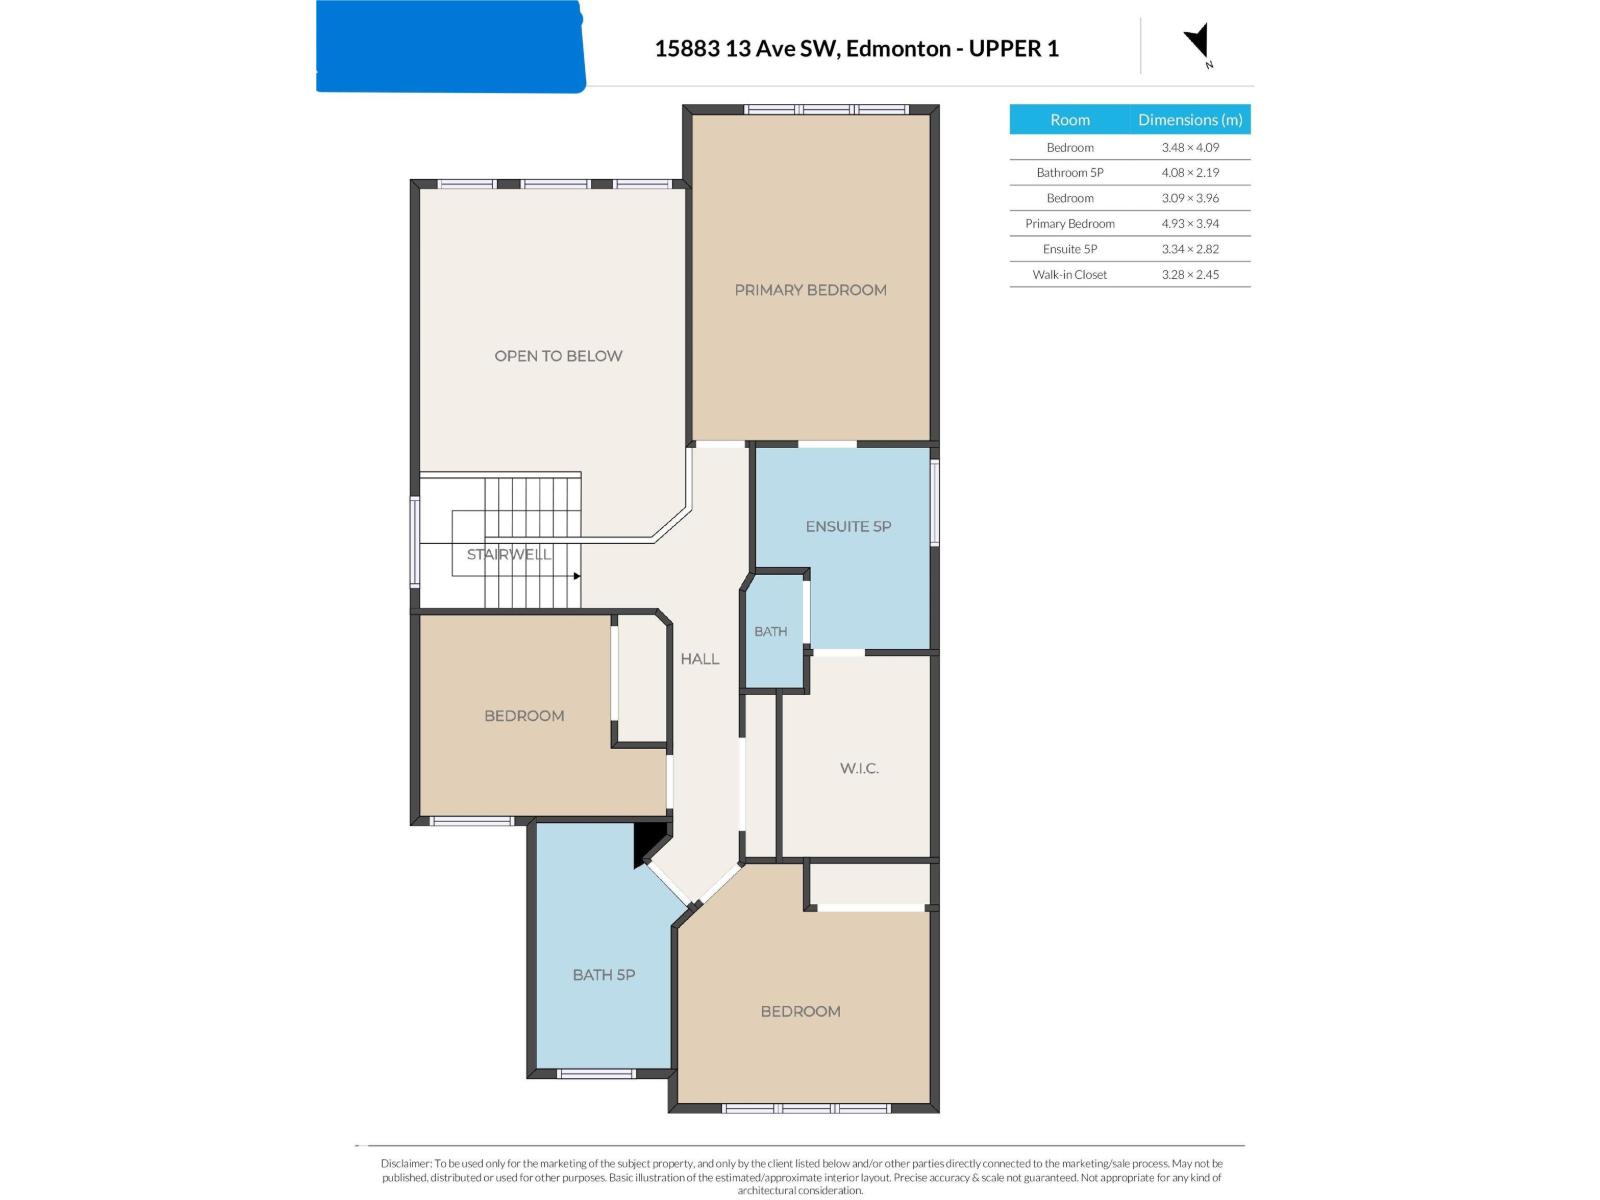
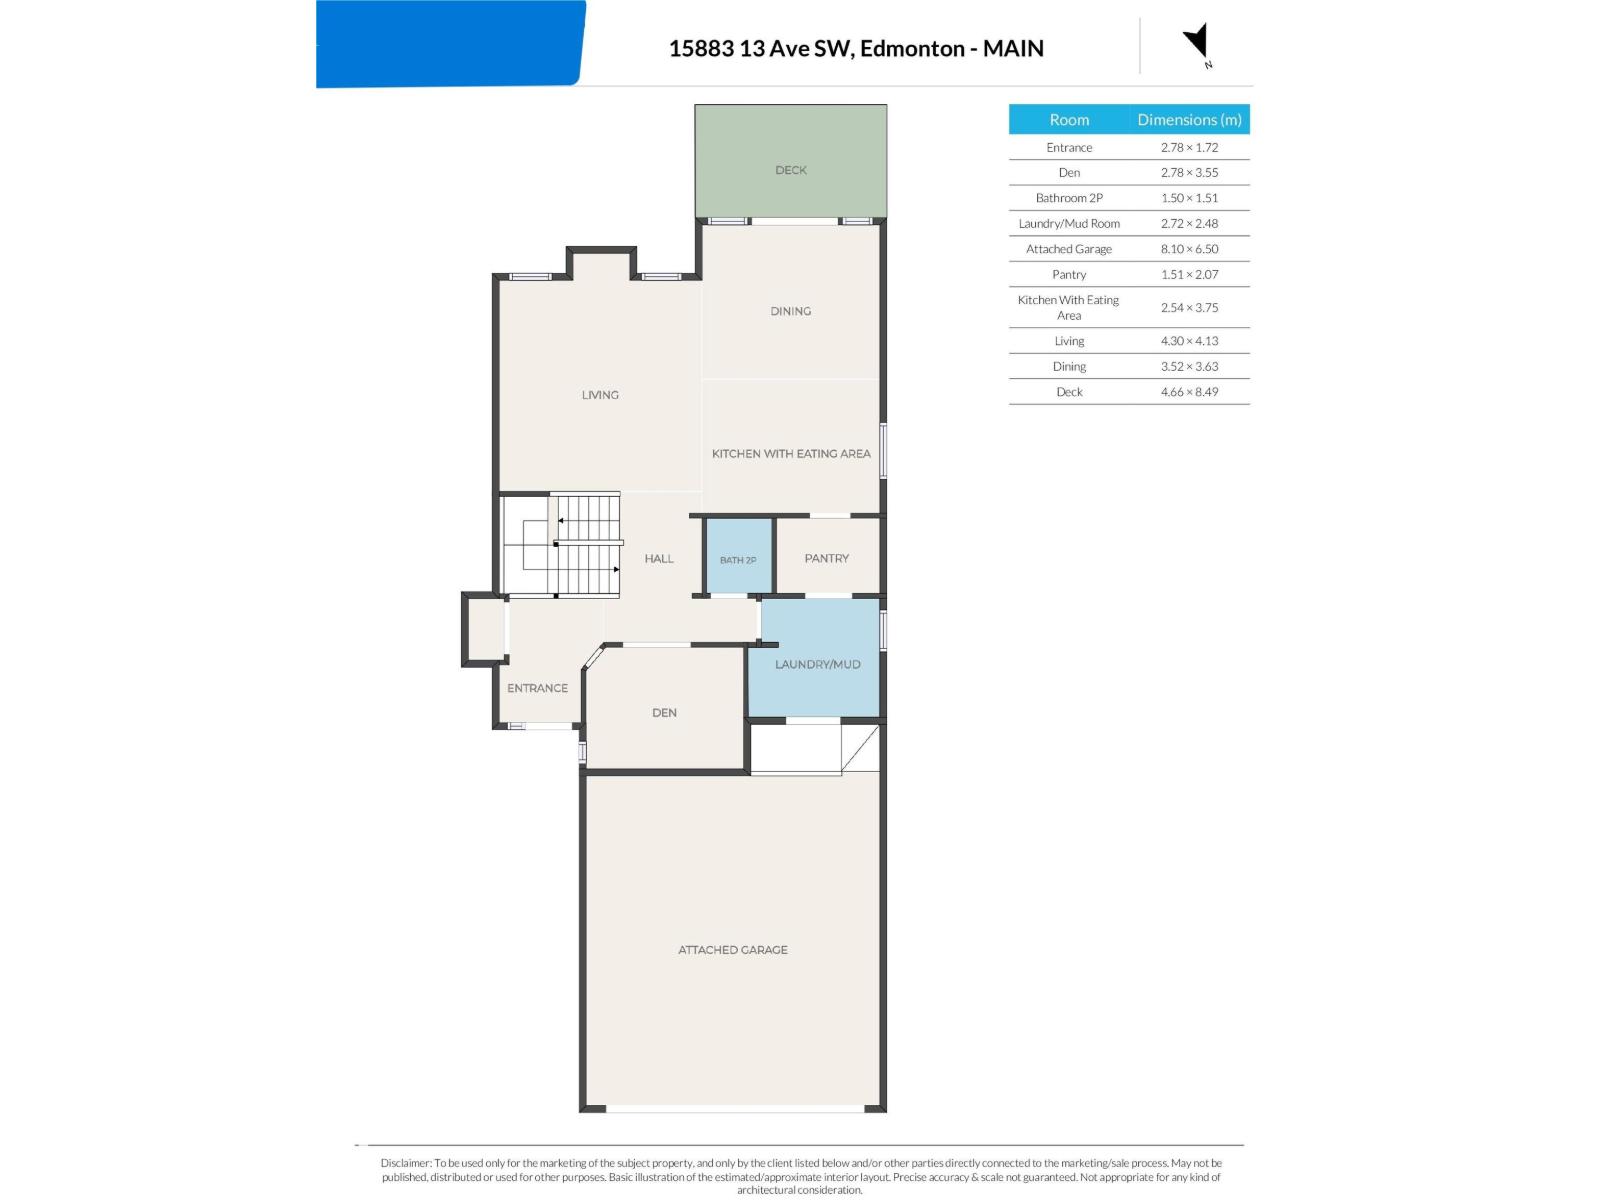
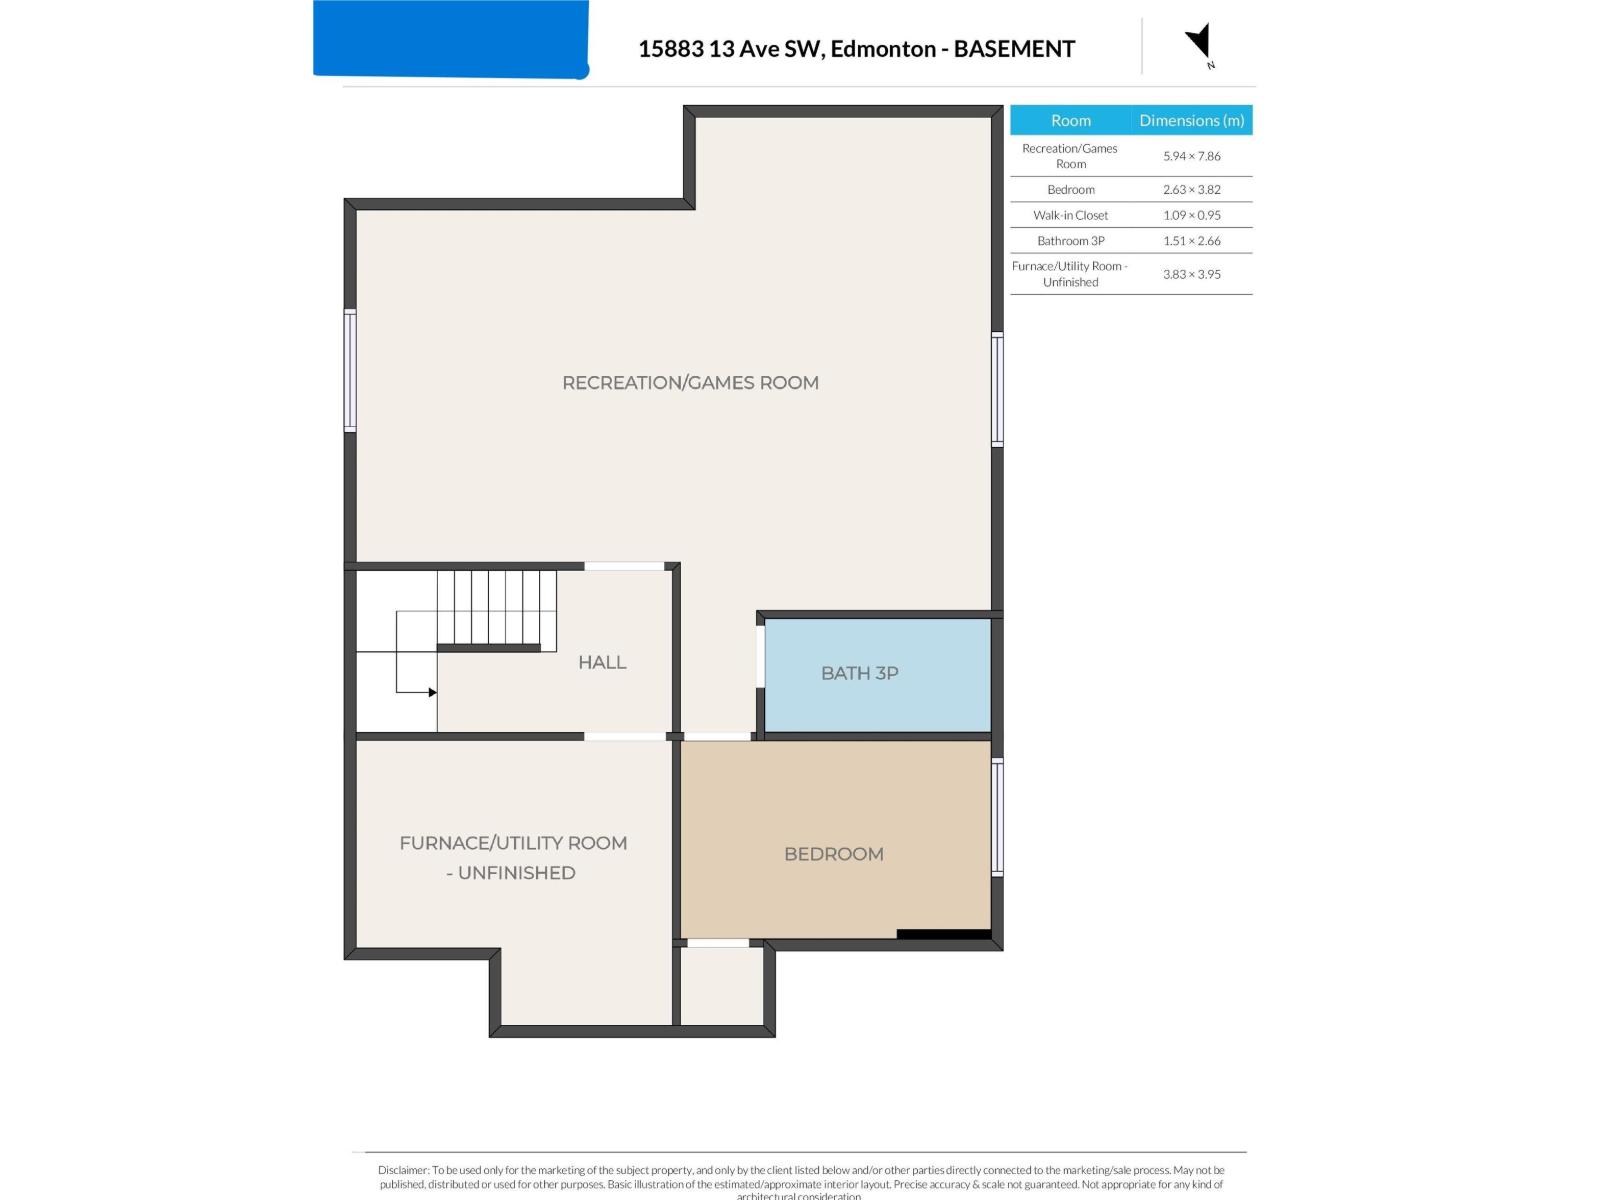
Lovely family home in immaculate condition! The vaulted ceiling and soaring windows flood this home with natural light. A large open concept living area, a beautiful kitchen with a large island, 2 tone cabinets, quartz countertops and a large walk-through pantry make cooking a breeze! A 2 piece bath, main floor laundry and den complete the main level. Upstairs is a large tranquil primary suite with a 5 piece ensuite and walk in closet. Two more bedrooms and a second 5 piece bath complete the upper level. The basement has been completely finished with a rec area, a 4 piece bathroom, a bedroom and a large storage area. Added features are the 5 stage reverse osmosis system and the exterior Innova LED permanent lighting. This is a fantastic family home in a great neighbourhood! (id:63125)
Property Details
|
MLS® Number
|
E4513755 |
|
Property Type
|
Single Family |
|
Neigbourhood
|
Glenridding Heights |
|
Amenities Near By
|
Public Transit, Shopping |
|
Features
|
See Remarks, Flat Site, Lane, No Smoking Home |
|
Structure
|
Deck |
Building
|
Bathroom Total
|
4 |
|
Bedrooms Total
|
4 |
|
Appliances
|
Dishwasher, Dryer, Garage Door Opener Remote(s), Garage Door Opener, Microwave Range Hood Combo, Refrigerator, Storage Shed, Gas Stove(s), Washer, Water Softener, See Remarks |
|
Basement Development
|
Finished |
|
Basement Type
|
Full (finished) |
|
Constructed Date
|
2013 |
|
Construction Style Attachment
|
Detached |
|
Cooling Type
|
Central Air Conditioning |
|
Half Bath Total
|
1 |
|
Heating Type
|
Forced Air |
|
Stories Total
|
2 |
|
Size Interior
|
2,140 Ft2 |
|
Type
|
House |
Parking
|
Attached Garage
|
|
|
Heated Garage
|
|
Land
|
Acreage
|
No |
|
Fence Type
|
Fence |
|
Land Amenities
|
Public Transit, Shopping |
|
Size Irregular
|
390.83 |
|
Size Total
|
390.83 M2 |
|
Size Total Text
|
390.83 M2 |
Rooms
| Level |
Type |
Length |
Width |
Dimensions |
|
Basement |
Bedroom 4 |
2.63 m |
3.82 m |
2.63 m x 3.82 m |
|
Basement |
Recreation Room |
5.94 m |
7.86 m |
5.94 m x 7.86 m |
|
Main Level |
Living Room |
4.3 m |
4.13 m |
4.3 m x 4.13 m |
|
Main Level |
Dining Room |
3.52 m |
3.63 m |
3.52 m x 3.63 m |
|
Main Level |
Kitchen |
2.54 m |
3.75 m |
2.54 m x 3.75 m |
|
Main Level |
Den |
2.78 m |
3.55 m |
2.78 m x 3.55 m |
|
Upper Level |
Primary Bedroom |
4.93 m |
3.94 m |
4.93 m x 3.94 m |
|
Upper Level |
Bedroom 2 |
3.09 m |
3.96 m |
3.09 m x 3.96 m |
|
Upper Level |
Bedroom 3 |
3.48 m |
4.09 m |
3.48 m x 4.09 m |