3 Bedroom
2 Bathroom
998 ft2
Forced Air
$414,900
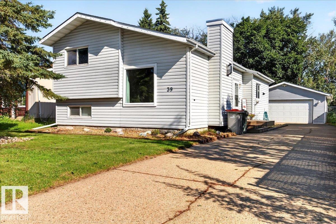
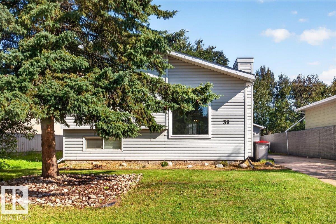
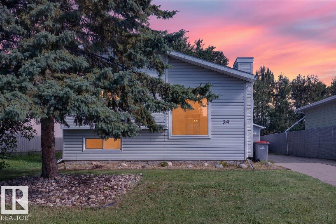
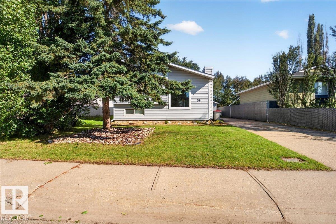
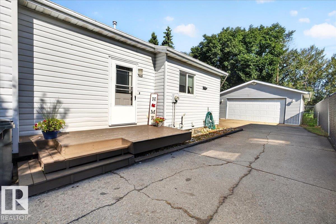
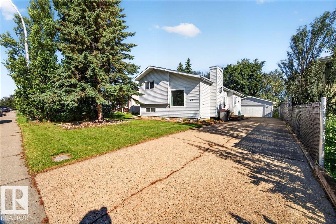
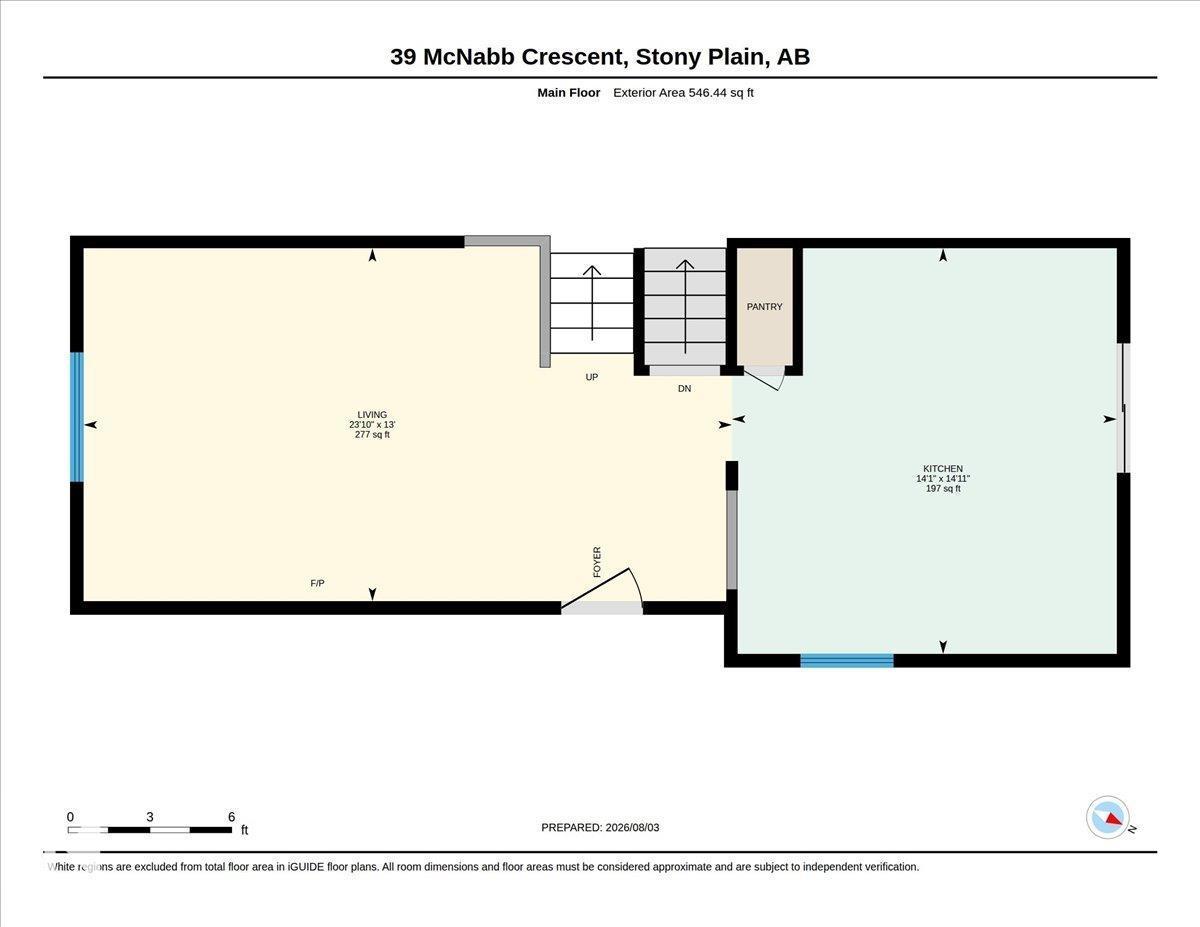
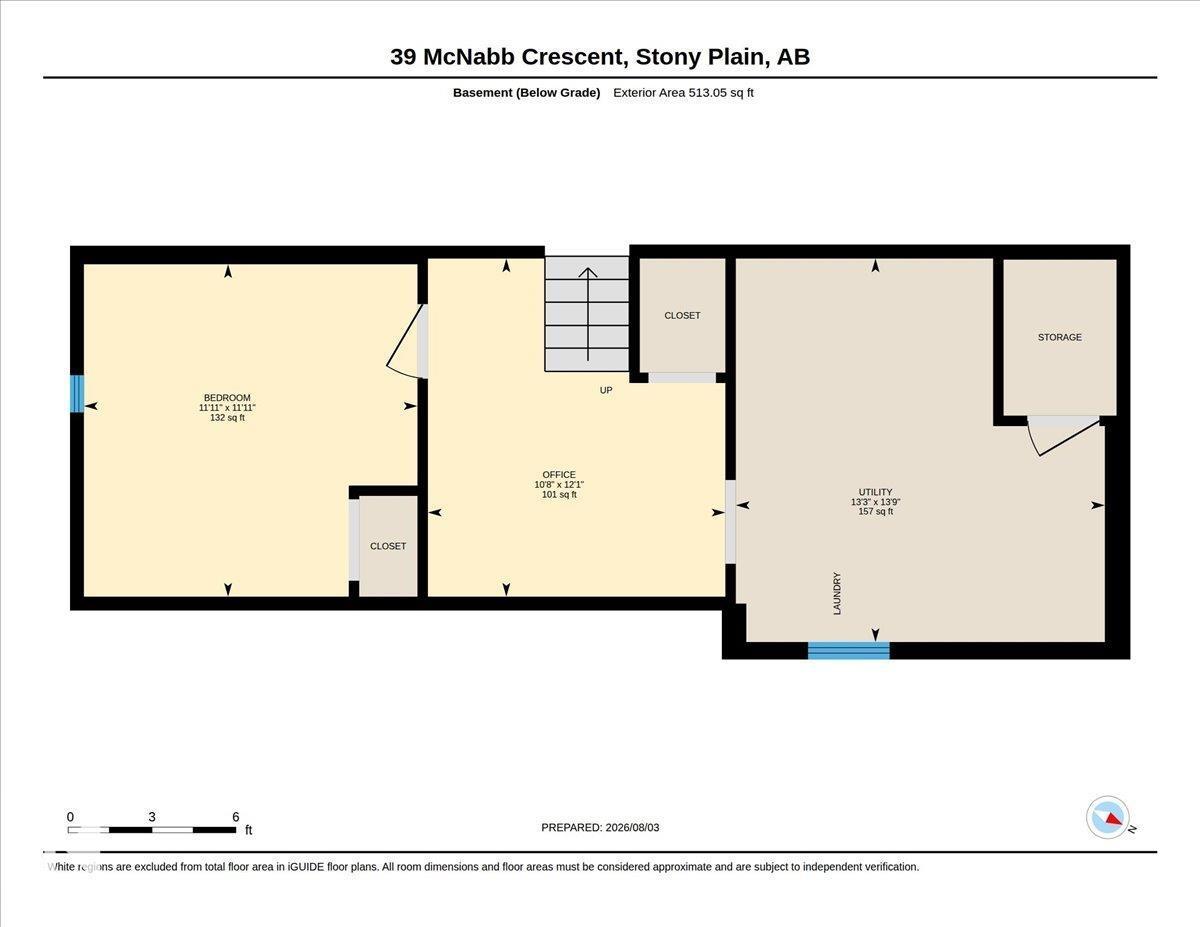
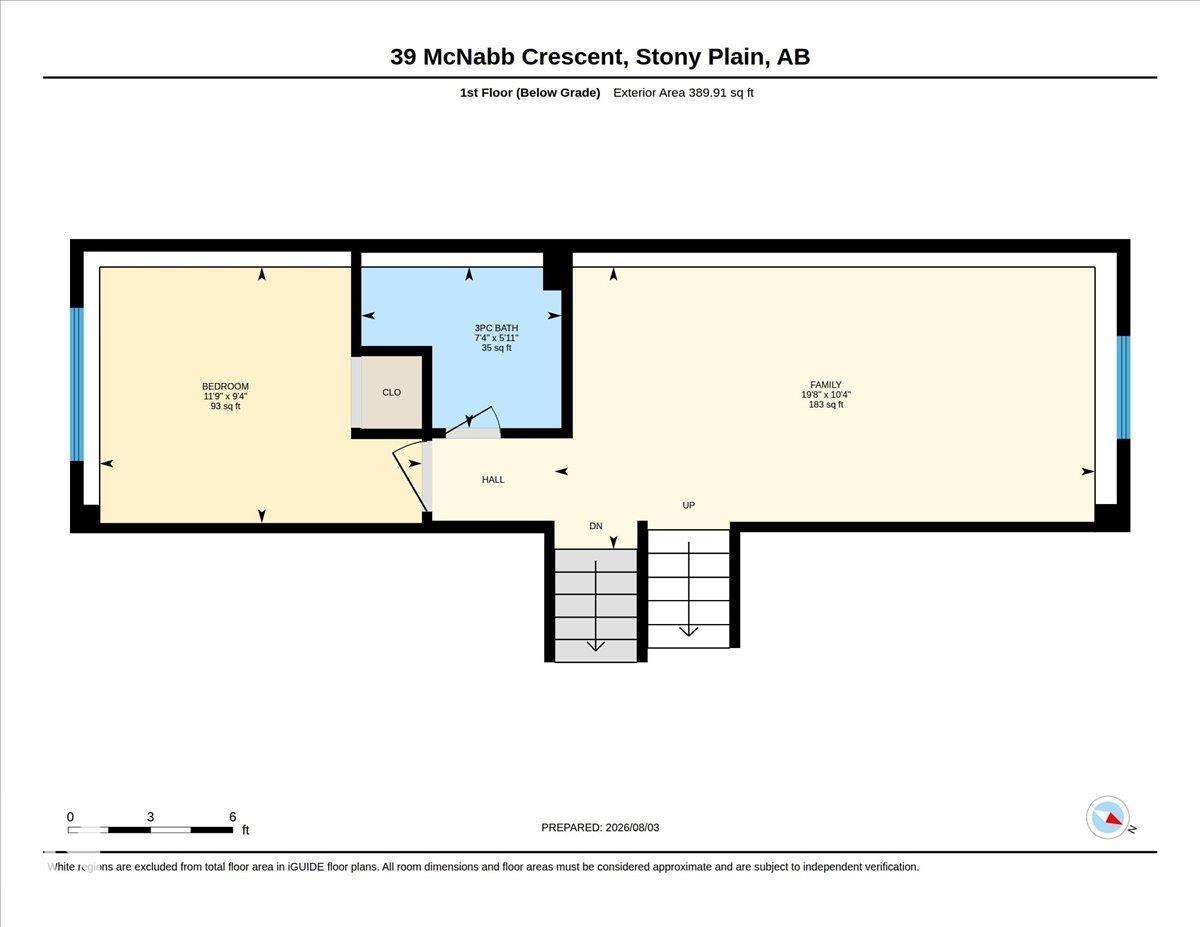
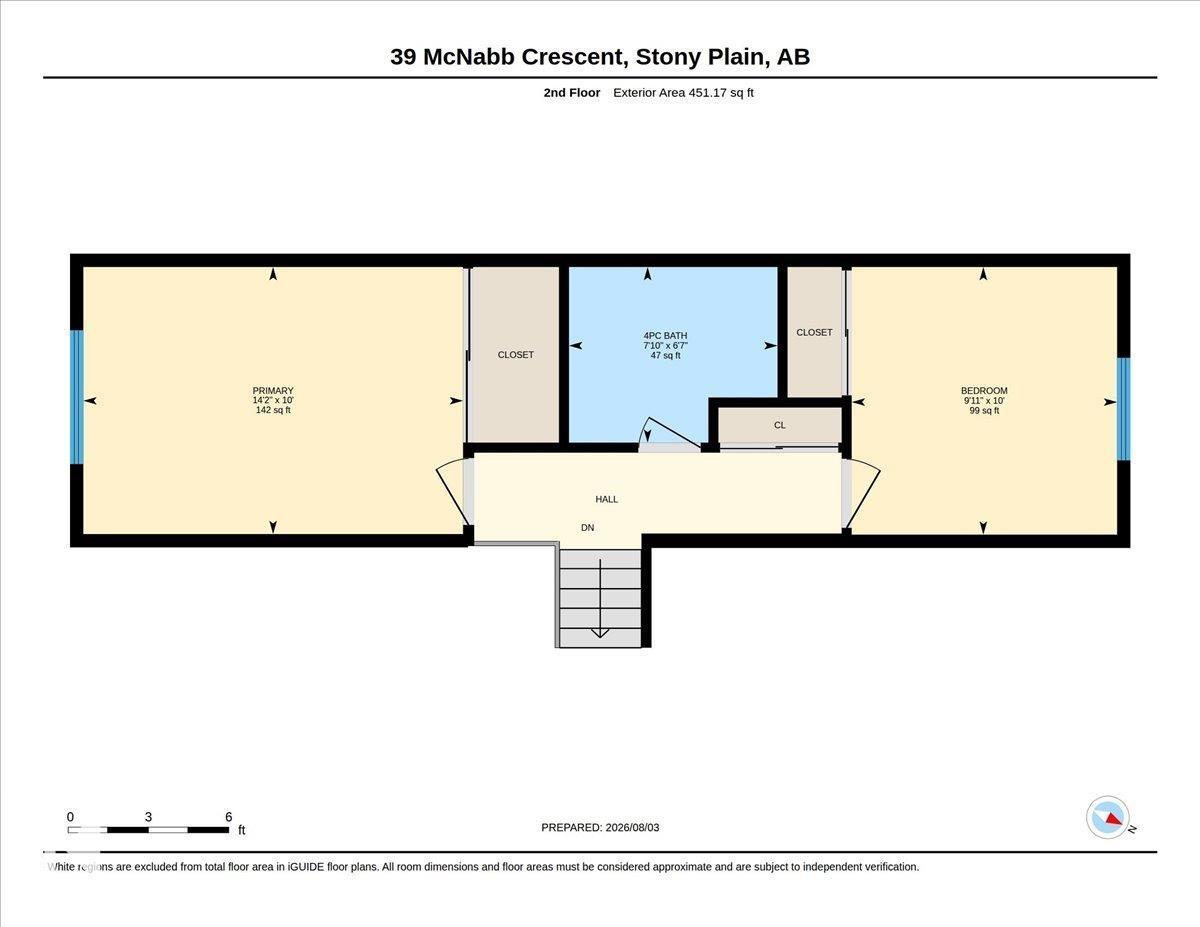
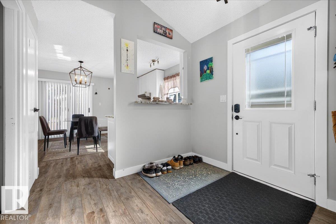
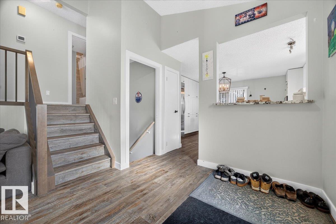
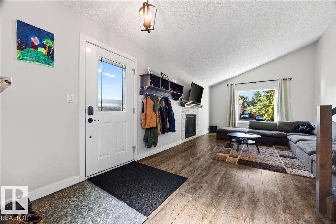
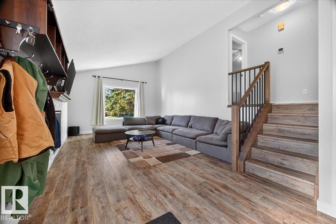
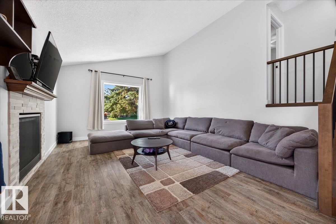
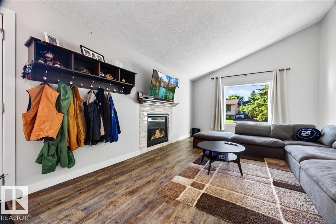
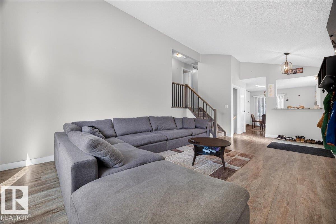
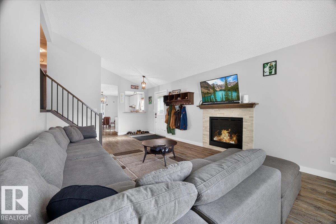
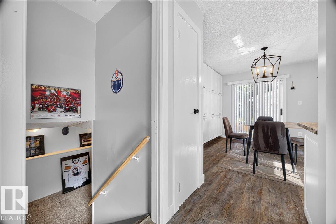
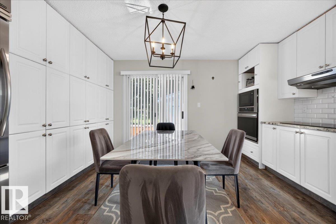
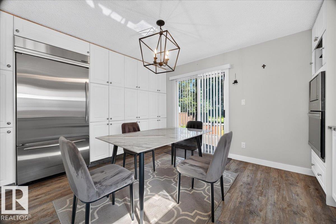
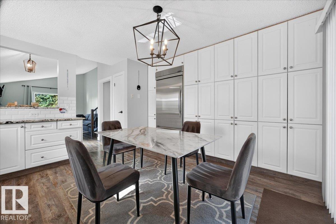
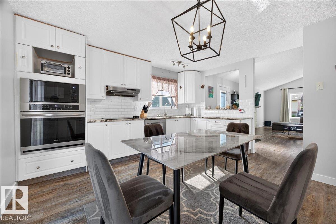
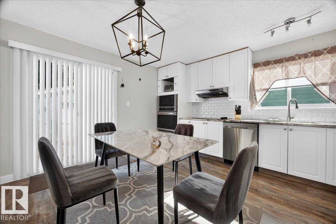
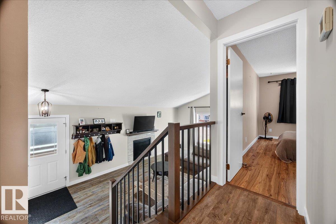
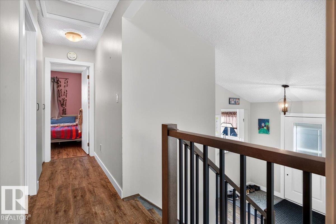
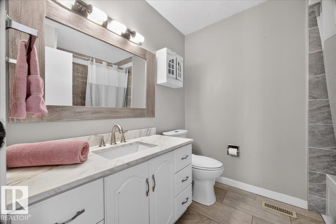
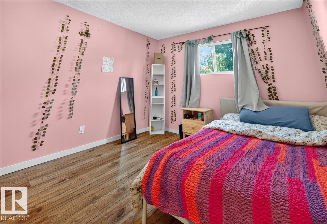
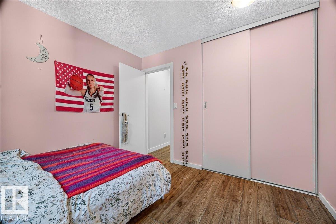
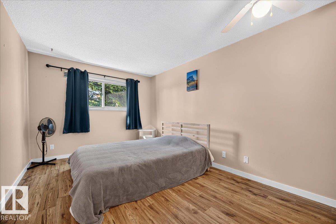
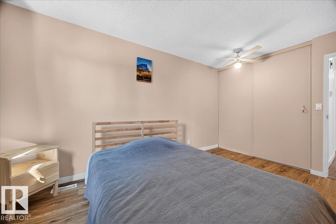
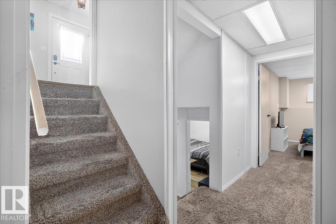
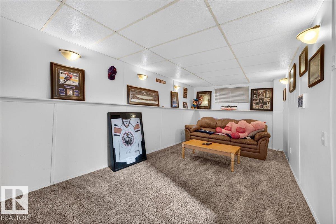
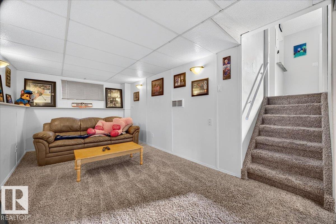
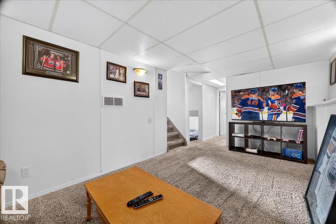
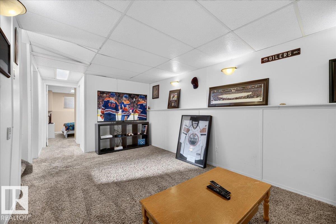
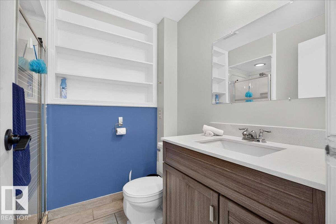
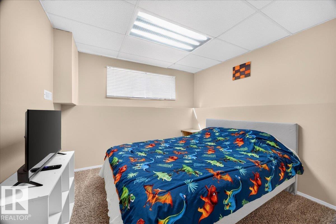
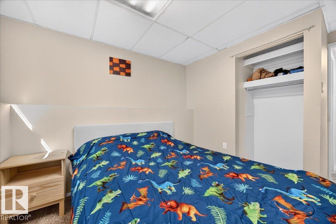
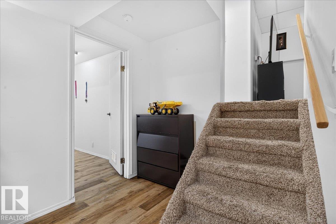
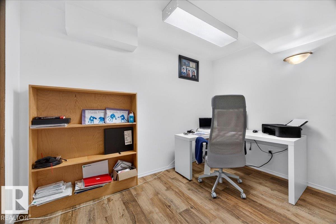
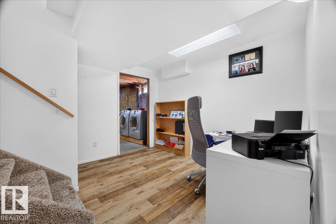
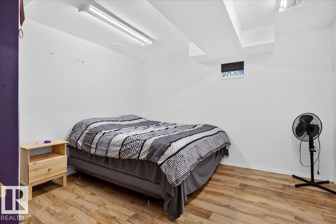
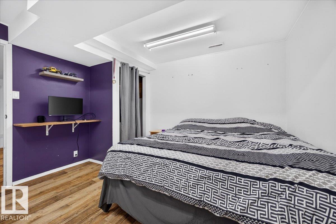
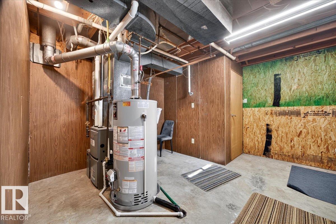
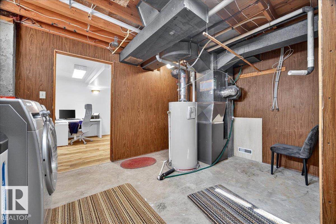
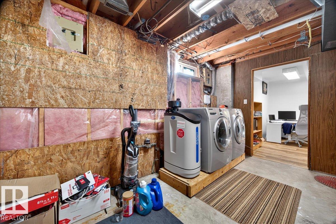
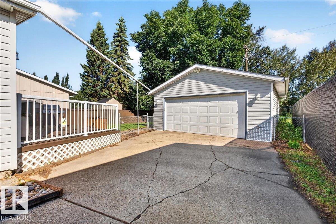
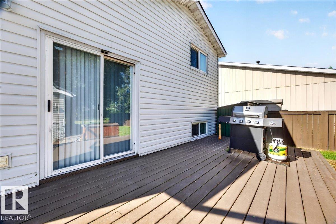
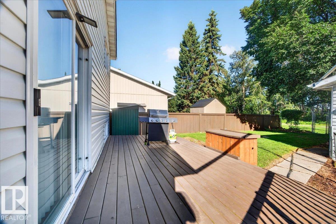
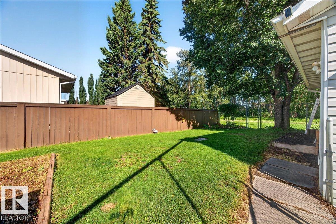
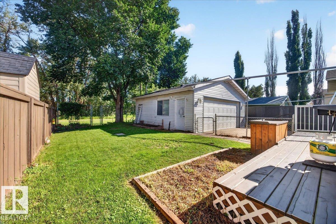
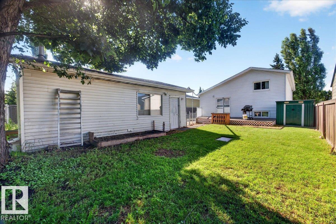
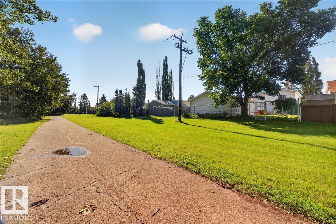
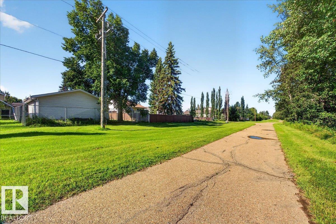
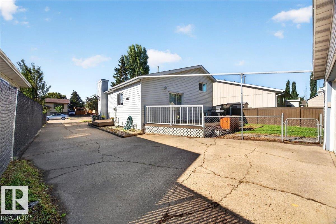
Welcome to this beautiful 4-level split in the desirable community of Forest Green! The bright, open-concept main floor features a spacious living room with plenty of natural light and a cozy gas fireplace. The stylish kitchen offers ample cabinetry, stainless steel appliances, and granite countertops, plus a Reliance water softener system for added convenience. Upstairs, you'll find a spacious primary bedroom, a second bedroom, and a 4-piece bathroom. The third level features a large family room, a third bedroom, and a 3-piece bathroom. The basement offers a versatile flex space, laundry area, and plenty of storage. Enjoy the fully fenced, landscaped backyard with a spacious deck backing onto walking trails and green space. A 22' x 24' double detached garage provides ample parking and storage. Conveniently located near schools, parks, shopping, golf, and other amenities, this home offers comfort, space, and an excellent location. (id:63125)
Property Details
|
MLS® Number
|
E4513850 |
|
Property Type
|
Single Family |
|
Neigbourhood
|
Forest Green_STPL |
|
Amenities Near By
|
Park, Golf Course, Playground, Schools, Shopping |
|
Features
|
Flat Site, Closet Organizers, Level |
|
Structure
|
Deck |
Building
|
Bathroom Total
|
2 |
|
Bedrooms Total
|
3 |
|
Amenities
|
Vinyl Windows |
|
Appliances
|
Dishwasher, Dryer, Garage Door Opener Remote(s), Garage Door Opener, Microwave Range Hood Combo, Oven - Built-in, Refrigerator, Storage Shed, Stove, Washer, Window Coverings, See Remarks |
|
Basement Development
|
Finished |
|
Basement Type
|
Full (finished) |
|
Ceiling Type
|
Vaulted |
|
Constructed Date
|
1981 |
|
Construction Style Attachment
|
Detached |
|
Heating Type
|
Forced Air |
|
Size Interior
|
998 Ft2 |
|
Type
|
House |
Parking
Land
|
Acreage
|
No |
|
Fence Type
|
Fence |
|
Land Amenities
|
Park, Golf Course, Playground, Schools, Shopping |
Rooms
| Level |
Type |
Length |
Width |
Dimensions |
|
Basement |
Bedroom 3 |
|
|
3.63m x 3.64m |
|
Basement |
Office |
|
|
3.69m x 3.25m |
|
Basement |
Utility Room |
|
|
4.19m x 4.03m |
|
Lower Level |
Family Room |
|
|
3.14m x 6.01m |
|
Lower Level |
Bedroom 2 |
|
|
2.85m x 3.58m |
|
Main Level |
Living Room |
|
|
3.95m x 7.25m |
|
Main Level |
Kitchen |
|
|
4.54m x 4.31m |
|
Upper Level |
Primary Bedroom |
|
|
3.04m x 4.32m |