3 Bedroom
3 Bathroom
1,535 ft2
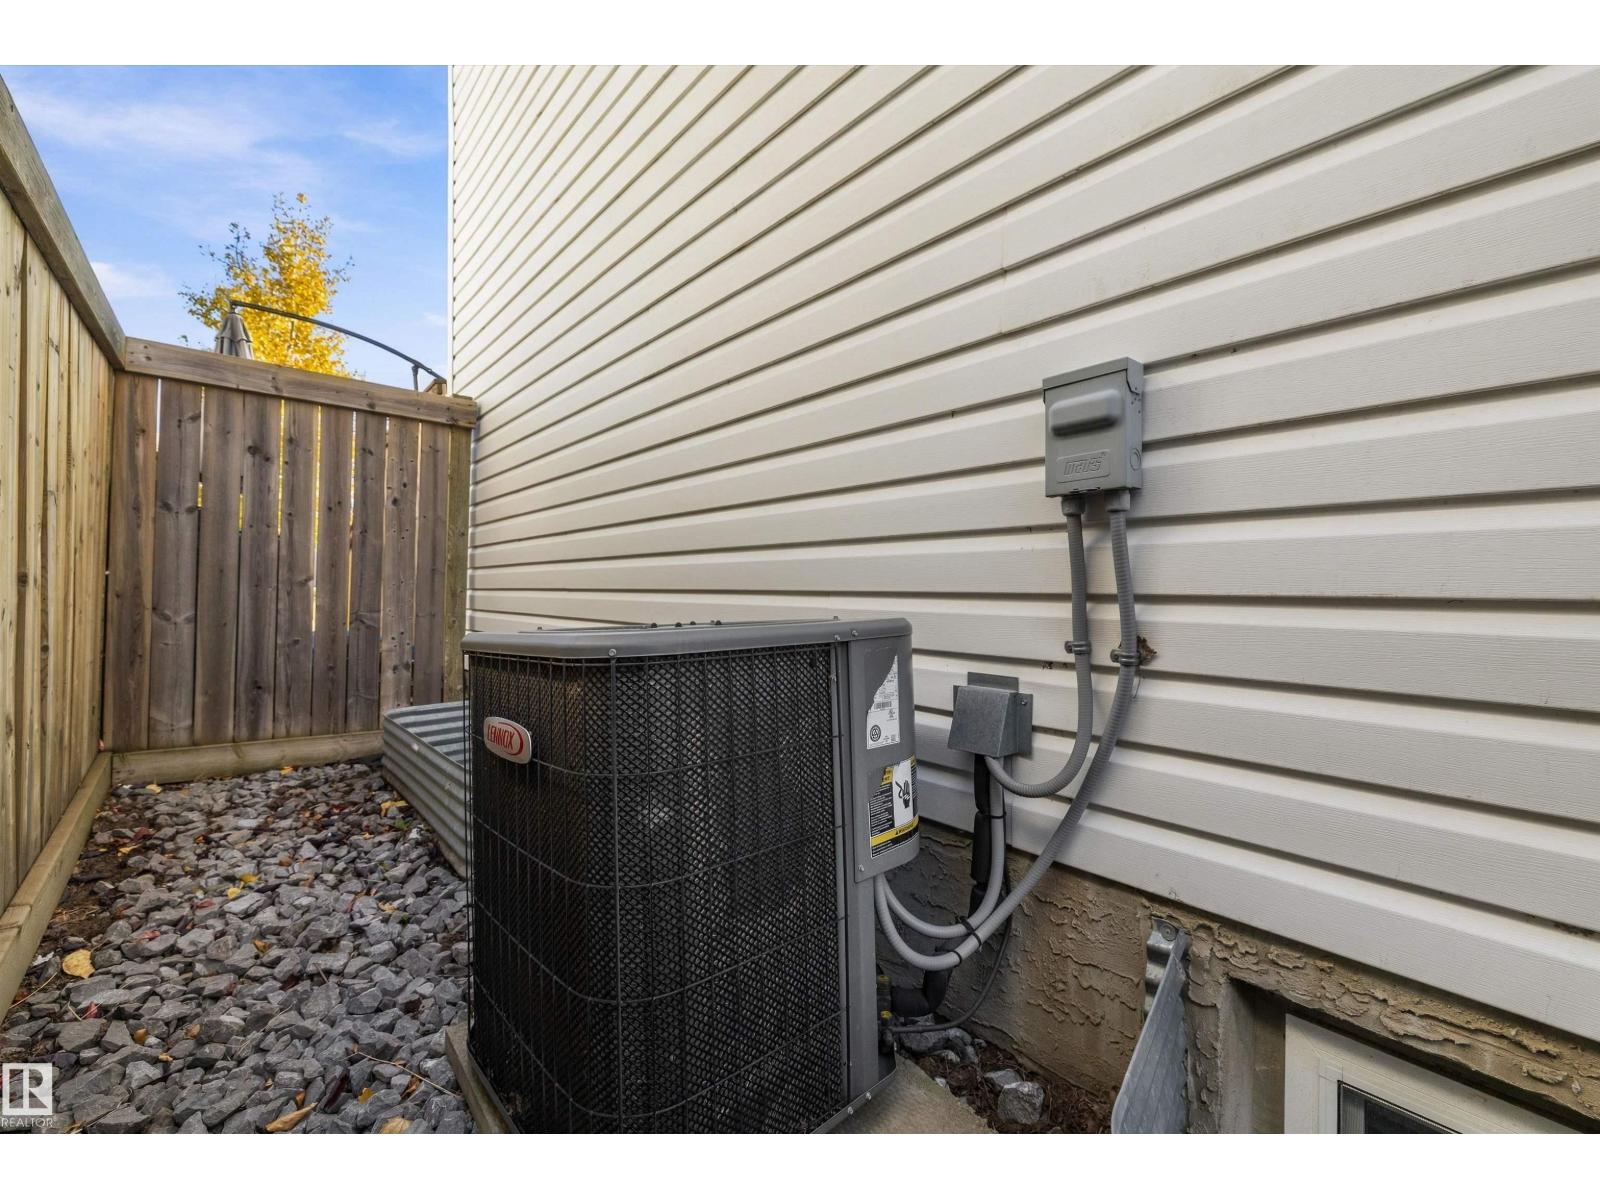
Central Air Conditioning
Forced Air
$500,000
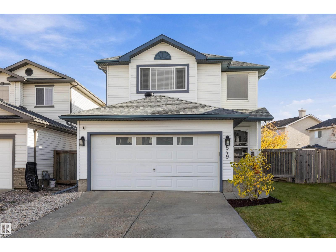
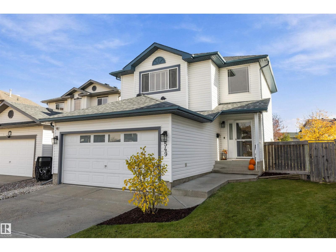
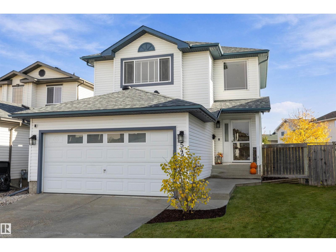
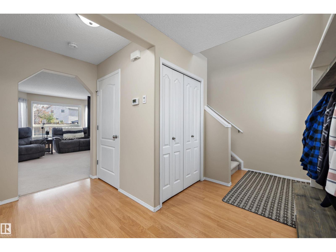
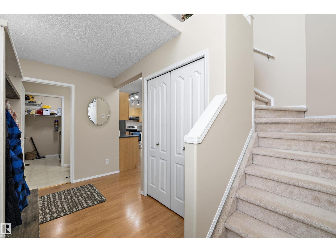
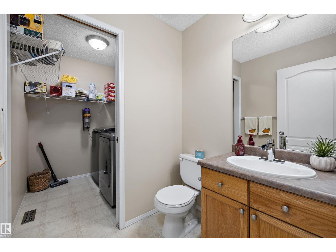
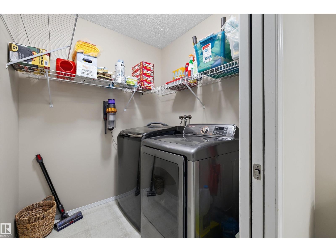
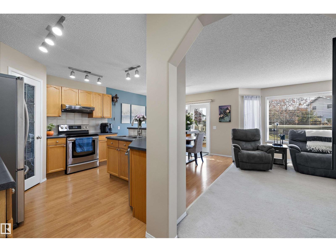
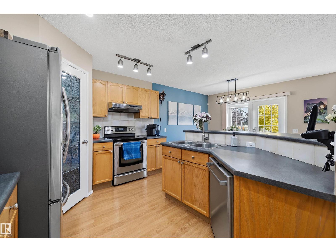
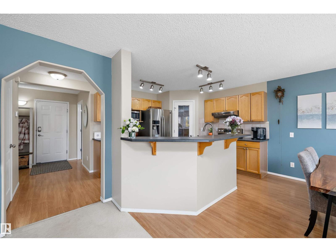
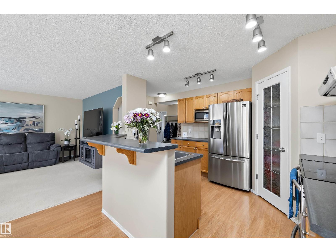
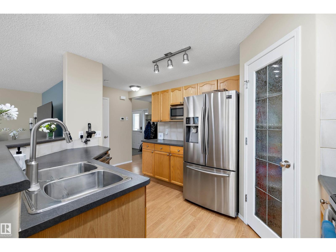
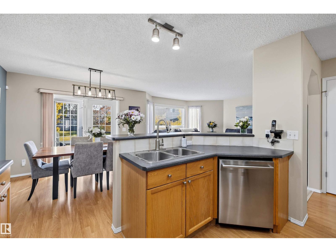
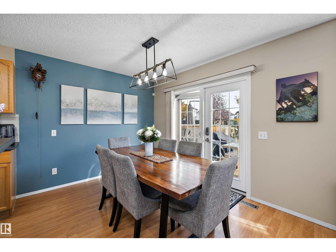
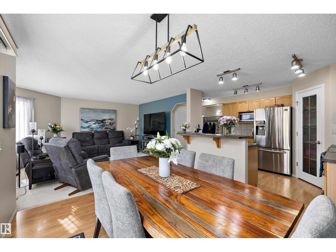
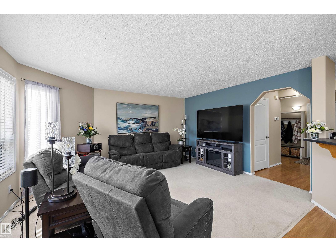
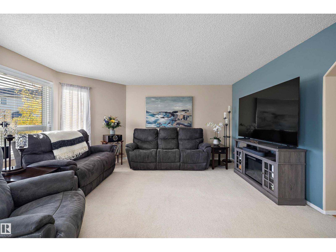
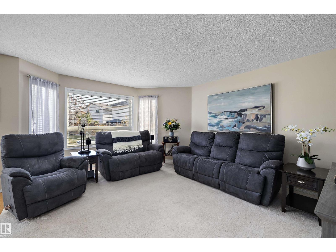
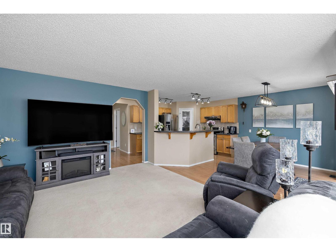
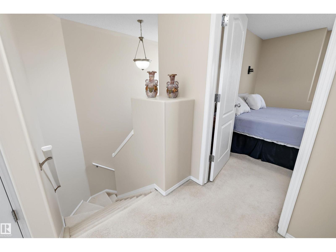
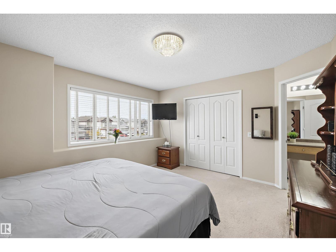
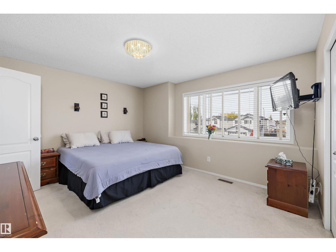
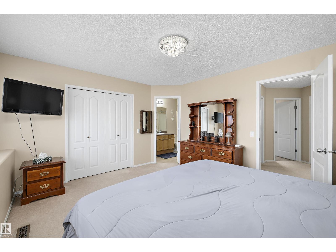
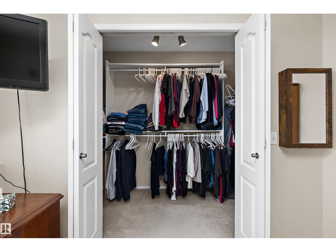
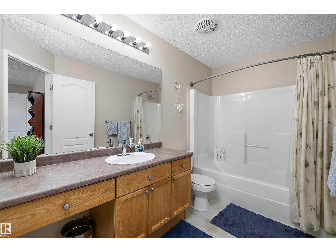
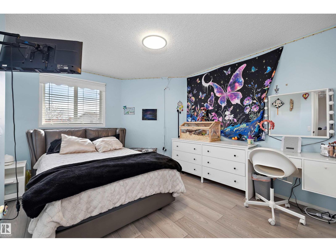
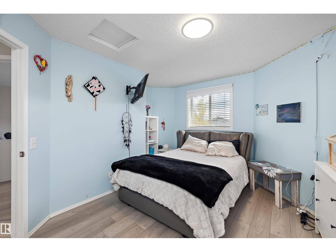
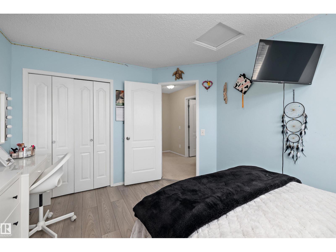
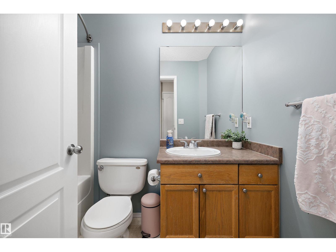
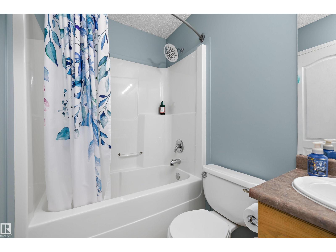
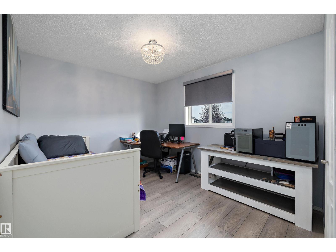
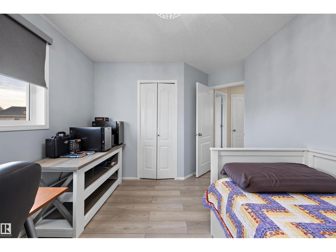
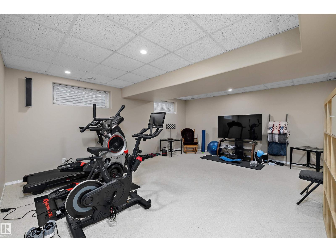
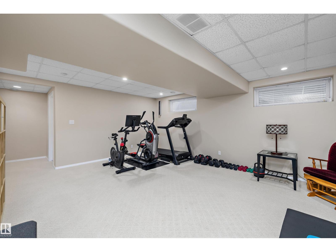
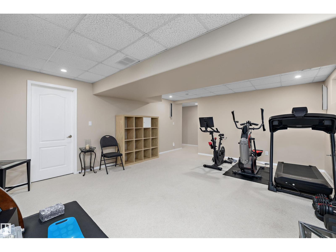
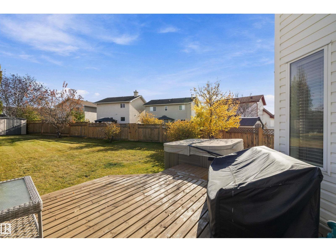
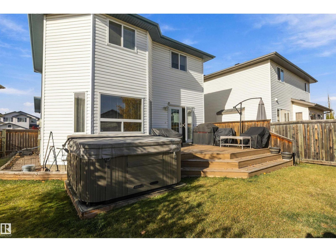
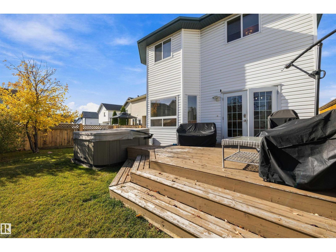
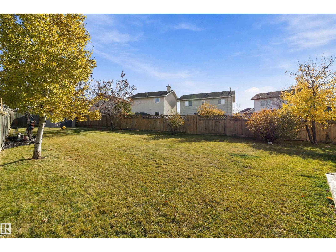
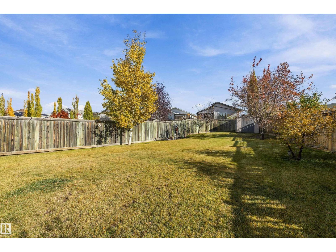
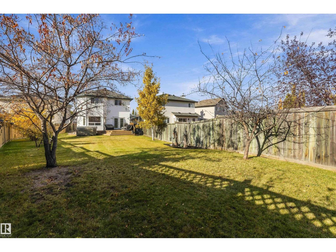
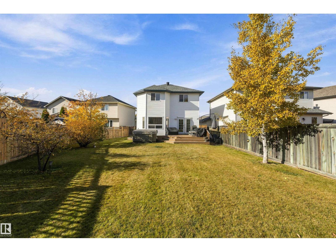
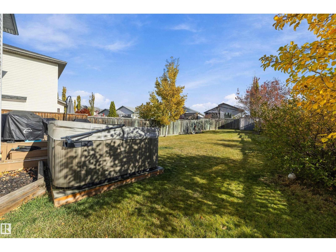
Pride of ownership shines in this beautifully maintained 2 storey with a double attached garage and an incredible backyard! The bright kitchen offers oak cabinetry, a tile backsplash, stainless steel appliances, a pantry and a raised eating bar overlooking the dining area, where garden doors lead to the deck. The living room is filled with natural light from large windows. A half bath with main floor laundry completes this level. Upstairs, the spacious primary retreat boasts a walk-in closet and a 4 piece ensuite. Two more good-sized bedrooms, both with updated flooring, and a full 4 piece bathroom finish the upper level. Step outside to an extra deep, fully fenced yard with a large deck, hot tub, storage shed and mature trees, offering endless space summer fun. Located in a quiet family-friendly neighbourhood close to schools, parks and shopping. The finished basement adds a cozy family room, ideal for entertainment! Keep your vehicle in warm during winter with your heated garage! Shingles replaced 2022! (id:63125)
Property Details
|
MLS® Number
|
E4513843 |
|
Property Type
|
Single Family |
|
Neigbourhood
|
Klarvatten |
|
Amenities Near By
|
Playground, Public Transit, Schools, Shopping |
|
Features
|
No Back Lane, No Smoking Home |
Building
|
Bathroom Total
|
3 |
|
Bedrooms Total
|
3 |
|
Appliances
|
Dishwasher, Dryer, Garage Door Opener, Microwave, Refrigerator, Storage Shed, Stove, Washer |
|
Basement Development
|
Finished |
|
Basement Type
|
Full (finished) |
|
Constructed Date
|
2002 |
|
Construction Style Attachment
|
Detached |
|
Cooling Type
|
Central Air Conditioning |
|
Half Bath Total
|
1 |
|
Heating Type
|
Forced Air |
|
Stories Total
|
2 |
|
Size Interior
|
1,535 Ft2 |
|
Type
|
House |
Parking
Land
|
Acreage
|
No |
|
Fence Type
|
Fence |
|
Land Amenities
|
Playground, Public Transit, Schools, Shopping |
|
Size Irregular
|
569.12 |
|
Size Total
|
569.12 M2 |
|
Size Total Text
|
569.12 M2 |
Rooms
| Level |
Type |
Length |
Width |
Dimensions |
|
Basement |
Family Room |
5.77 m |
4.7 m |
5.77 m x 4.7 m |
|
Main Level |
Living Room |
4.77 m |
4.02 m |
4.77 m x 4.02 m |
|
Main Level |
Dining Room |
2.82 m |
3.55 m |
2.82 m x 3.55 m |
|
Main Level |
Kitchen |
3.25 m |
3.66 m |
3.25 m x 3.66 m |
|
Upper Level |
Primary Bedroom |
3.59 m |
4.25 m |
3.59 m x 4.25 m |
|
Upper Level |
Bedroom 2 |
4.28 m |
3.29 m |
4.28 m x 3.29 m |
|
Upper Level |
Bedroom 3 |
4.1 m |
3.93 m |
4.1 m x 3.93 m |