5 Bedroom
4 Bathroom
1,848 ft2
Forced Air
$529,950
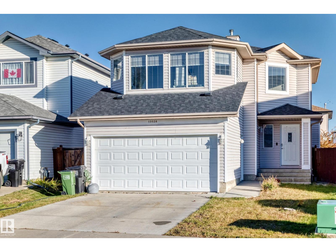
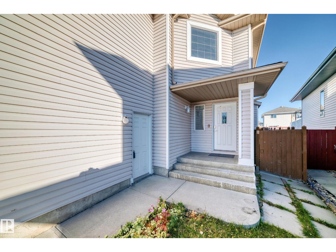
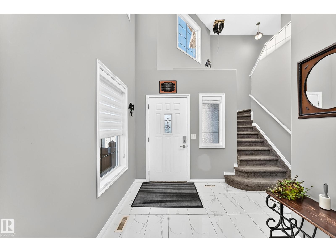
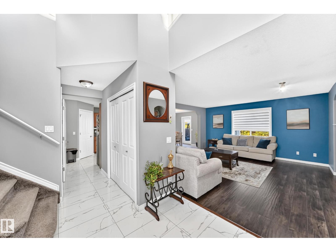
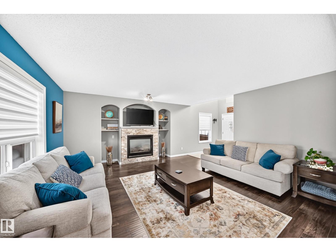
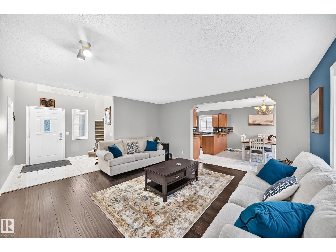
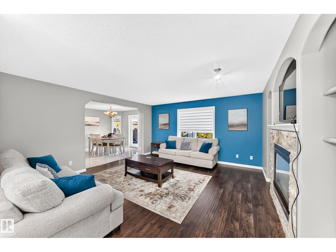
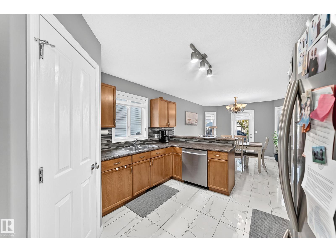
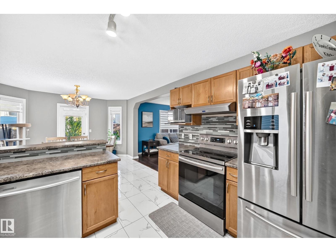
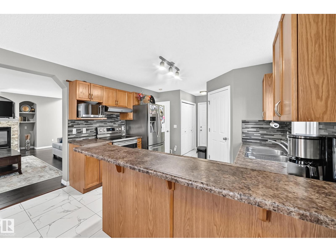
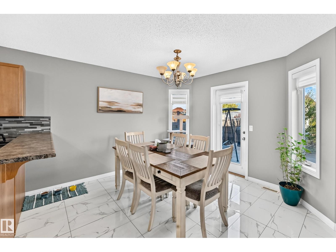
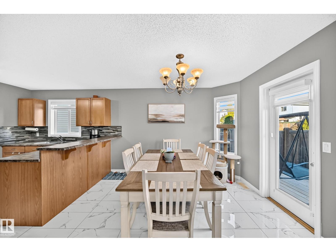
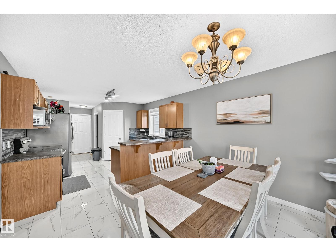
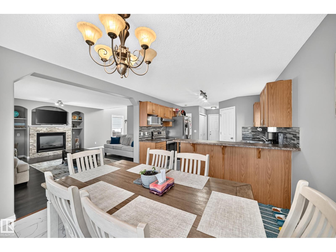
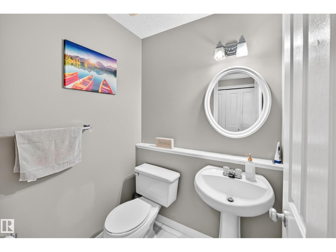
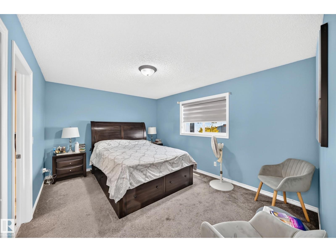
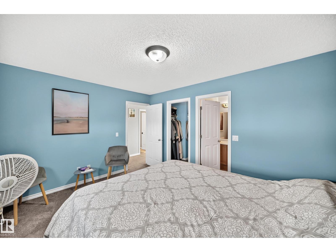
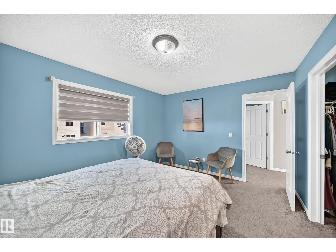
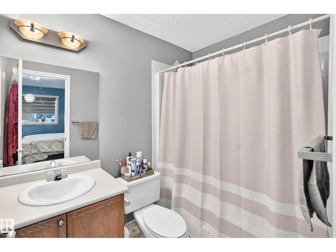
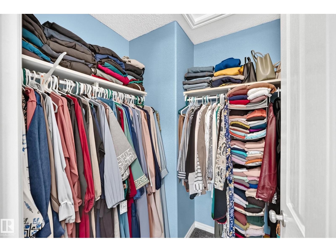
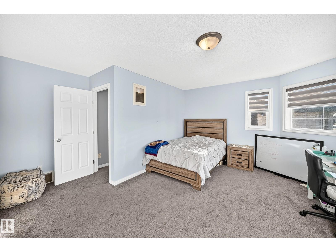
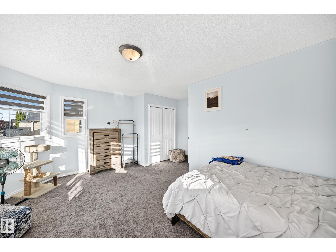
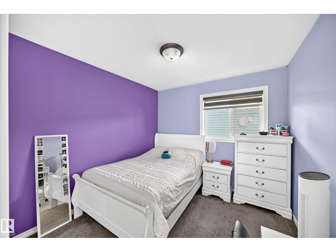
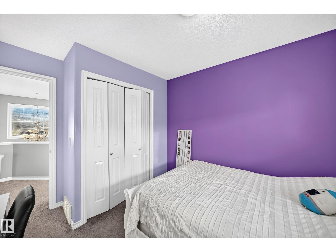
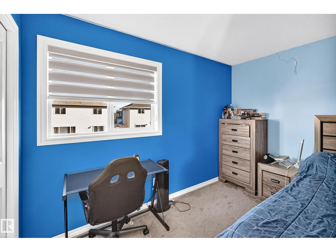
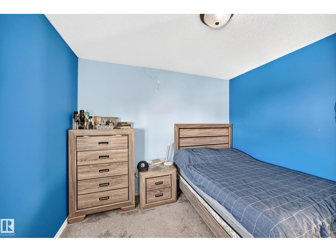
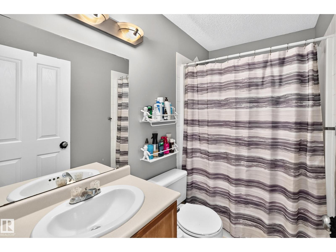
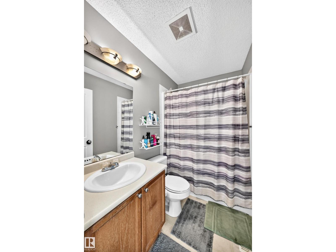
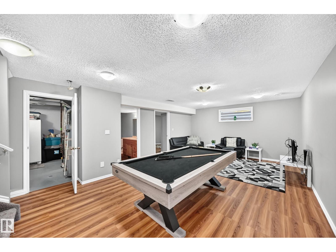
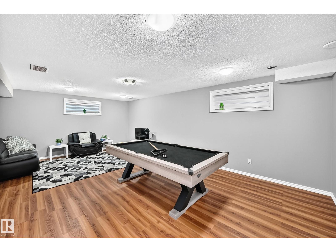
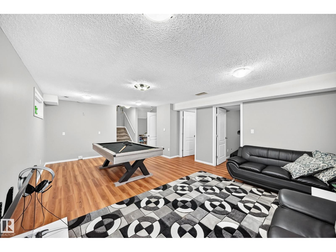
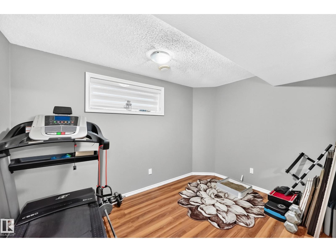
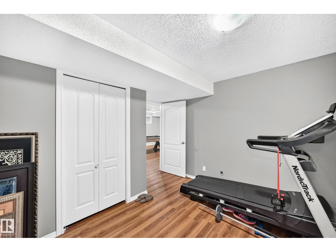
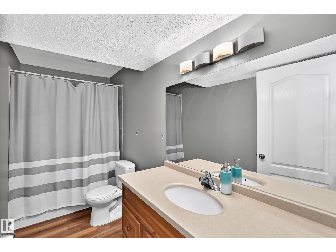
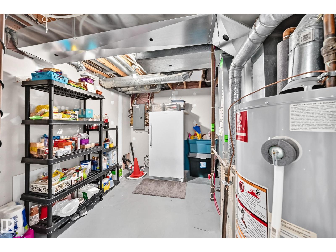
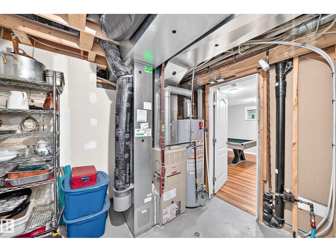
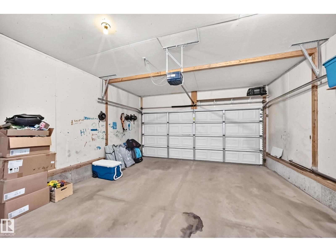
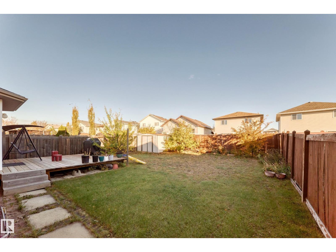
Welcome to this spacious family home featuring 5 bedrooms and 4 bathrooms across three levels! The inviting main floor boasts an impressive open-to-above entry, flowing from the living room into the dining area and kitchen - creating a comfortable space for everyday living and entertaining. Upstairs, you'll find 4 bedrooms, including a primary bedroom with ensuite, an additional full bathroom, and a bonus room converted into a fourth bedroom. The fully developed basement offers an open entertaining area, an additional bedroom that can be used as flex space, and a full bathroom. The roof was recently redone in 2020. With its functional layout and versatile living spaces, this home is ready to welcome its next owners! (id:63125)
Property Details
|
MLS® Number
|
E4513929 |
|
Property Type
|
Single Family |
|
Neigbourhood
|
Hudson |
|
Amenities Near By
|
Schools |
|
Features
|
No Back Lane |
Building
|
Bathroom Total
|
4 |
|
Bedrooms Total
|
5 |
|
Amenities
|
Vinyl Windows |
|
Appliances
|
Dishwasher, Dryer, Garage Door Opener Remote(s), Garage Door Opener, Refrigerator, Stove, Washer, Window Coverings |
|
Basement Development
|
Finished |
|
Basement Type
|
Full (finished) |
|
Constructed Date
|
2004 |
|
Construction Style Attachment
|
Detached |
|
Half Bath Total
|
1 |
|
Heating Type
|
Forced Air |
|
Stories Total
|
2 |
|
Size Interior
|
1,848 Ft2 |
|
Type
|
House |
Parking
Land
|
Acreage
|
No |
|
Fence Type
|
Fence |
|
Land Amenities
|
Schools |
|
Size Irregular
|
406.61 |
|
Size Total
|
406.61 M2 |
|
Size Total Text
|
406.61 M2 |
Rooms
| Level |
Type |
Length |
Width |
Dimensions |
|
Basement |
Bedroom 5 |
|
|
3.51 × 3.30 |
|
Main Level |
Living Room |
|
|
4.82 × 4.52 |
|
Main Level |
Dining Room |
|
|
3.23 × 3.48 |
|
Upper Level |
Primary Bedroom |
|
|
3.34 × 4.34 |
|
Upper Level |
Bedroom 2 |
|
|
3.12 × 3.03 |
|
Upper Level |
Bedroom 3 |
|
|
2.84 × 3.59 |
|
Upper Level |
Bedroom 4 |
|
|
3.54 × 5.16 |