3 Bedroom
4 Bathroom
2,301 ft2
Fireplace
Central Air Conditioning
Forced Air
$749,900
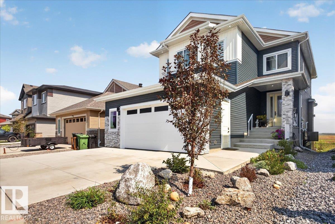
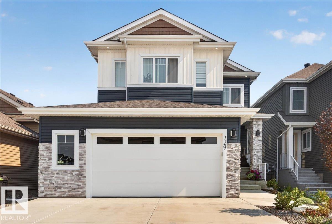
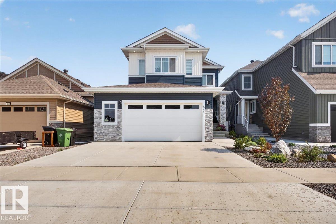
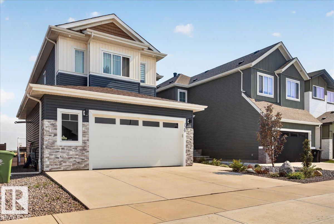
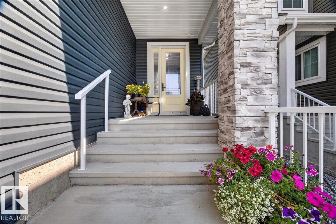
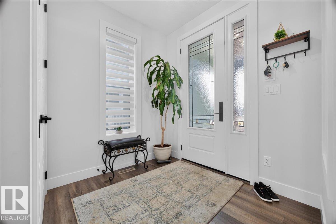
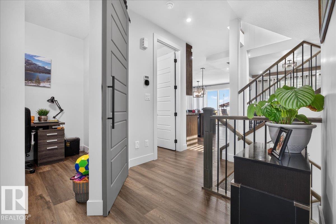
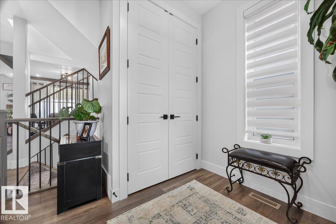
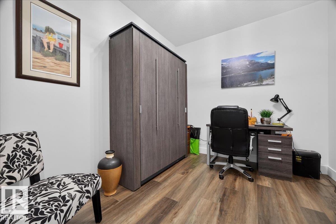
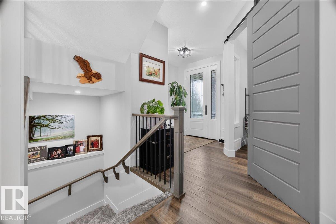
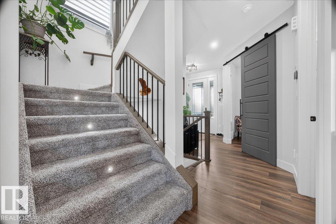
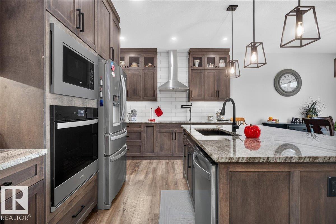
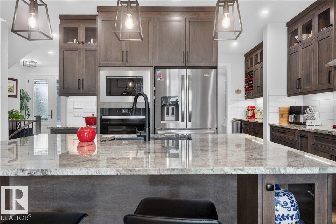
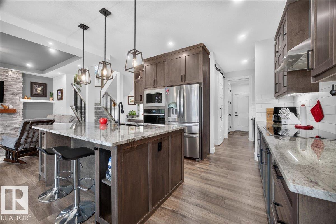
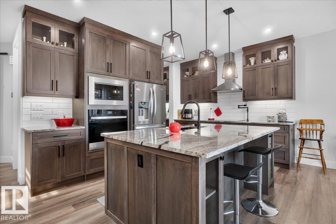
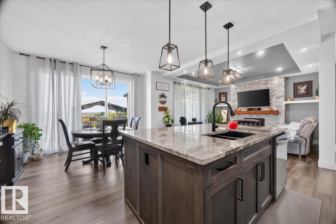
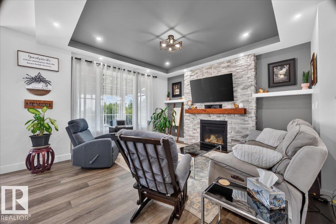
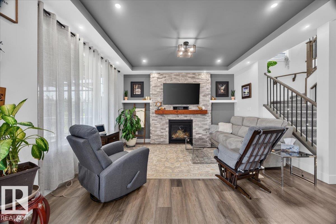
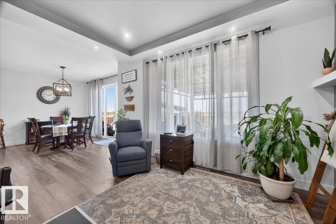
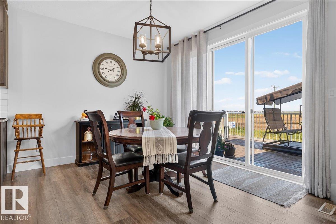
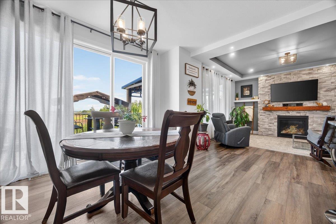
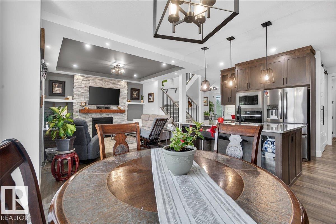
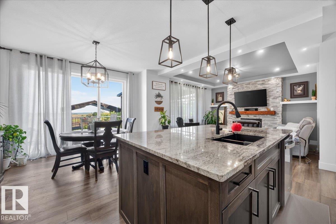
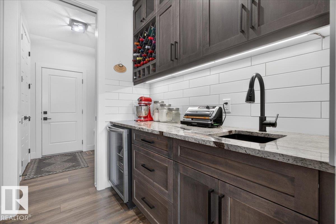
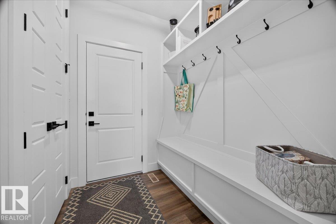
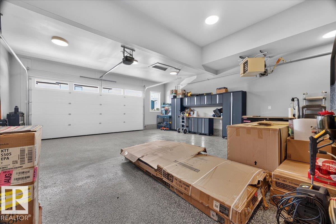
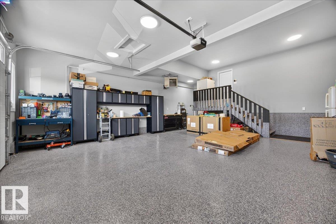
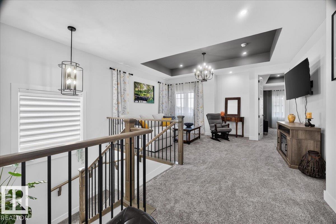
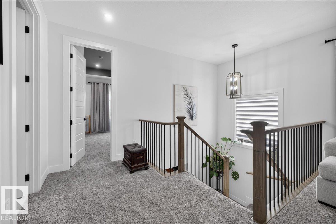
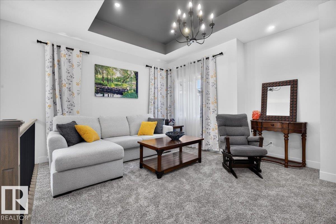
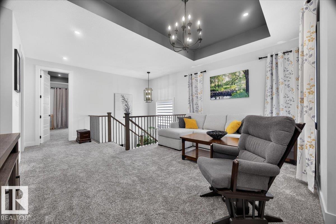
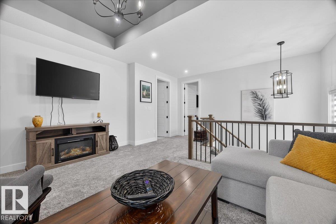
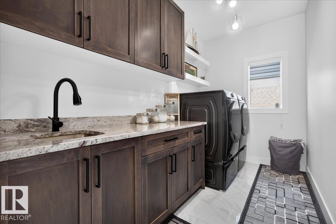
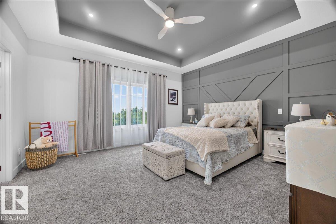
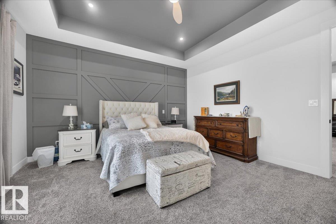
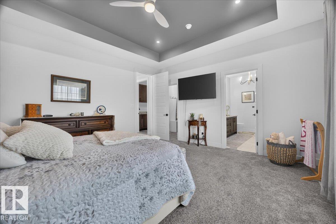
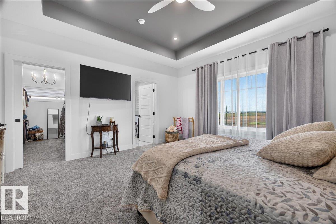
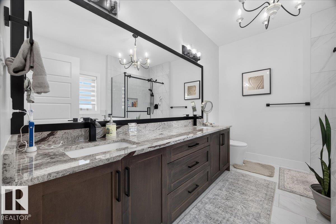
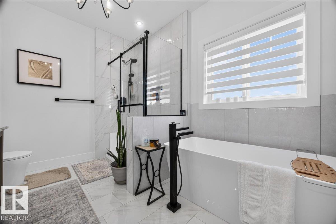
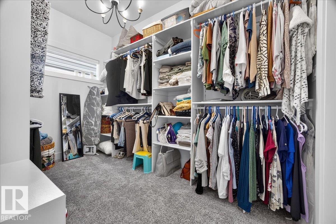
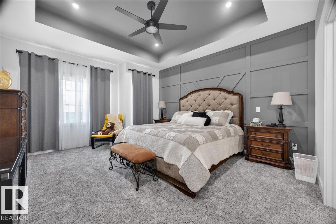
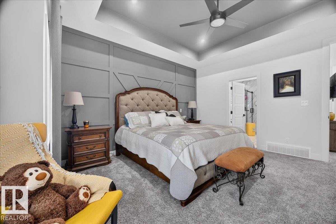
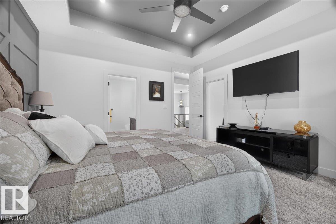
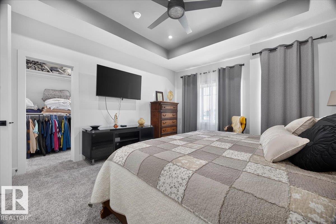
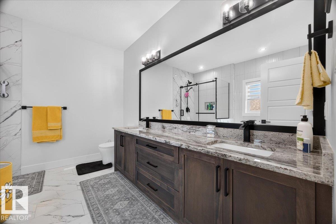
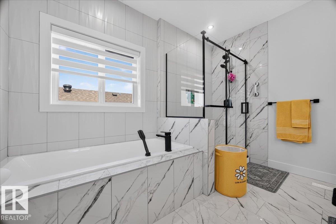
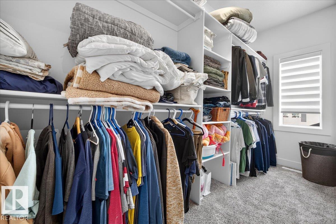
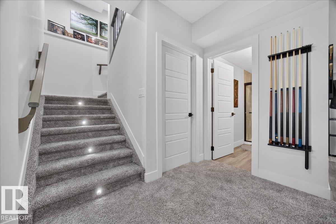
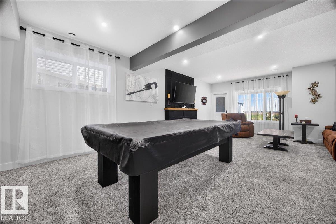
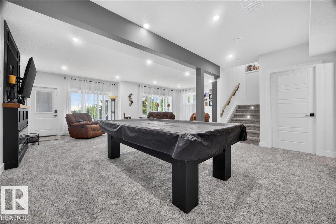
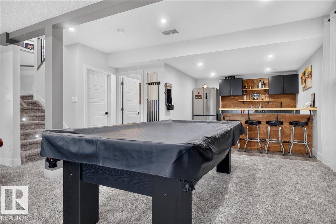
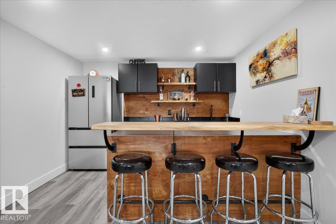
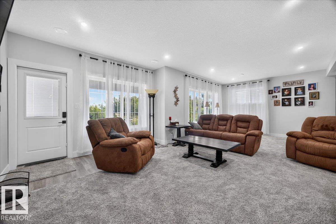
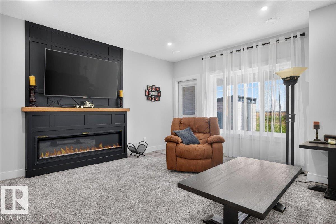
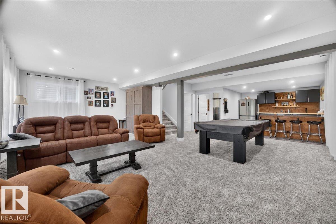
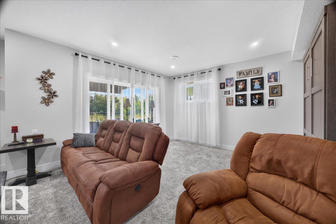
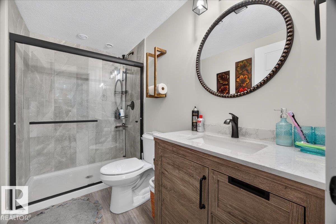
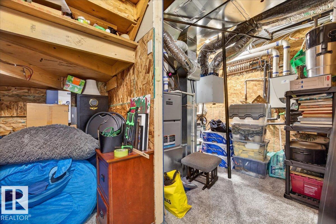
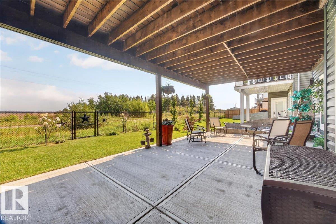
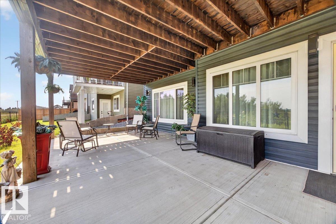
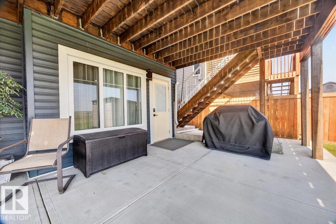
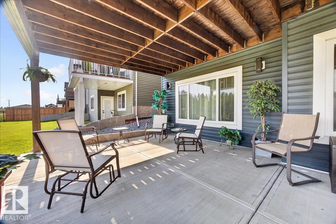
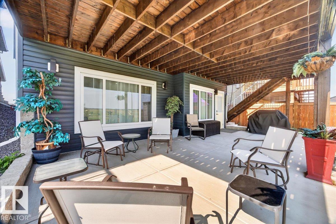
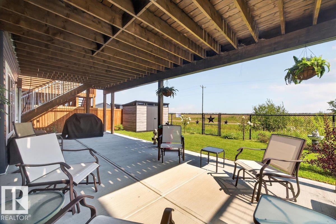
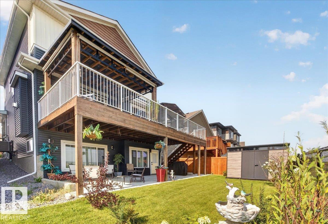
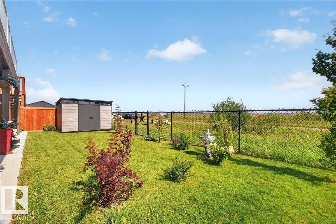
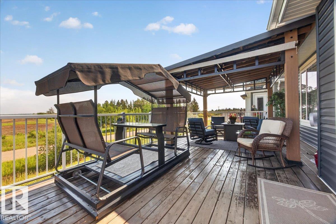
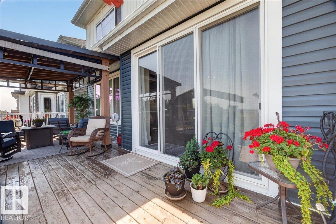
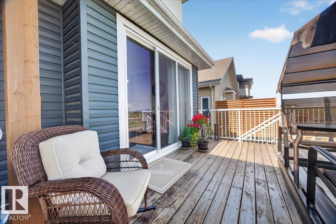
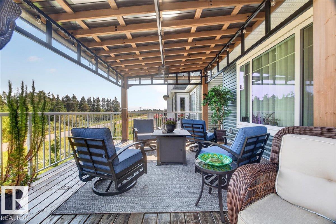
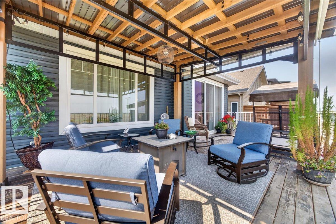
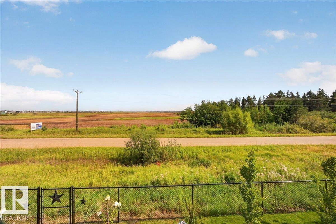
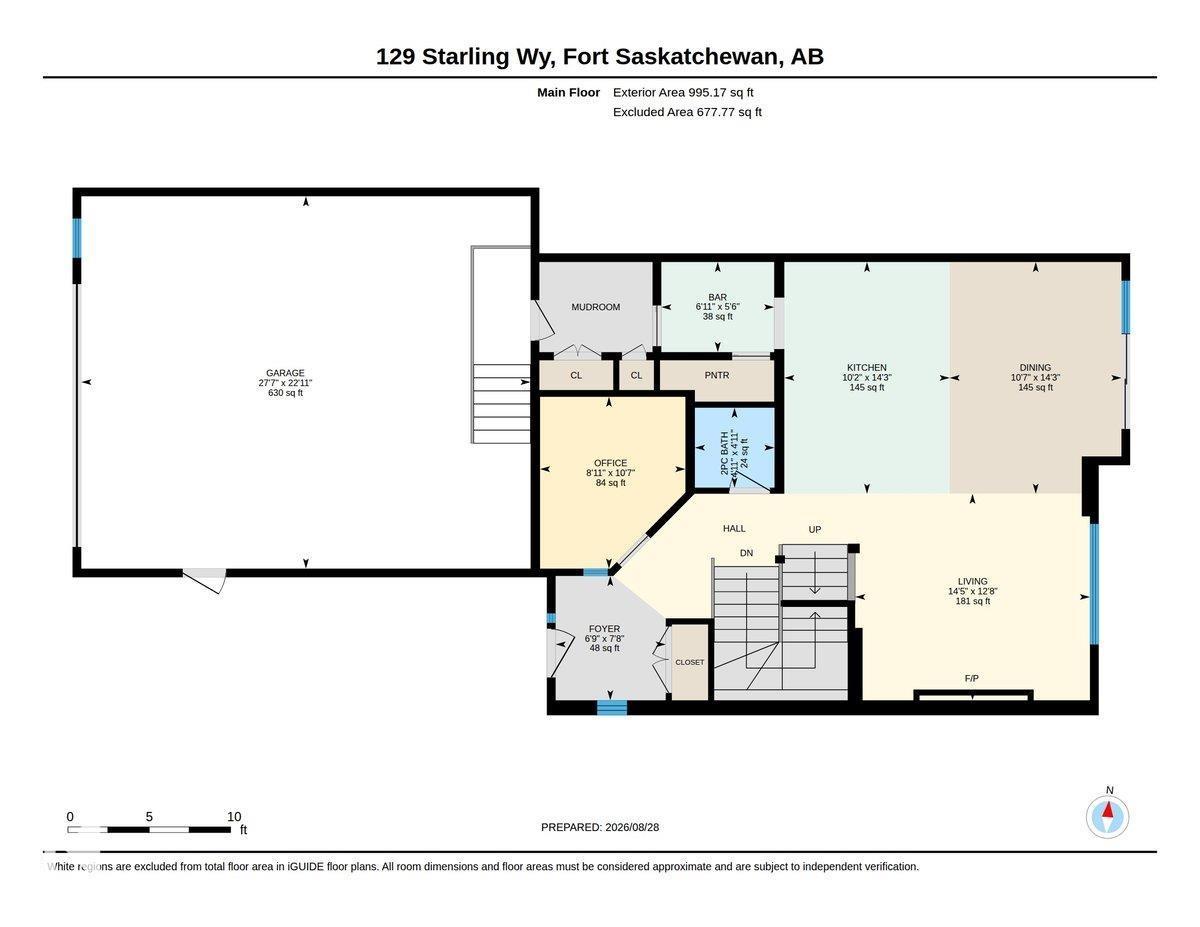
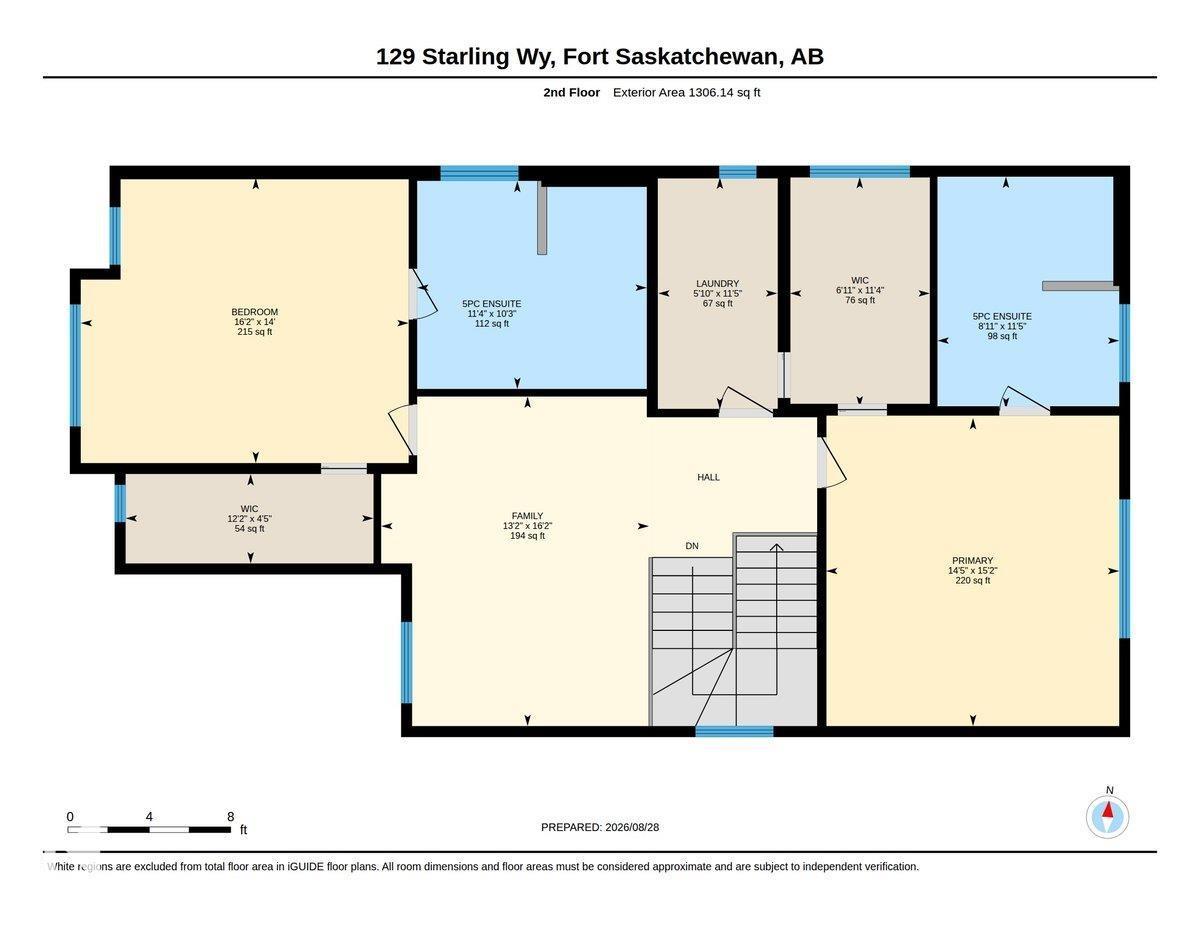
Welcome to this impressive fully finished 2,300 sq. ft. walkout home backing onto beautiful greenspace! The spacious foyer opens to a gourmet kitchen featuring a butler’s kitchen with sink, pantry and bar fridge, oversized granite island, built-in oven, microwave, countertop cooktop and upgraded maple cabinetry to the ceiling. The generous dining area has oversized patio doors leading to a covered upper deck, overlooking the inviting living room with coffered ceiling and stone gas fireplace. A main-floor bedroom/den. 9’ ceilings on all three levels and 8’ interior doors on the main and upper levels adds to the appeal. Upstairs features a bonus room, laundry and two spacious primary suites, each with a 5-piece ensuite, coffered ceiling, accent wall and walk-in closet. The walkout basement offers a large rec room, 3-piece bath, wet bar, abundant storage and space for an additional bedroom. Enjoy a covered concrete patio, central air and an oversized heated double garage with epoxy floor and sink. (id:63125)
Property Details
|
MLS® Number
|
E4507102 |
|
Property Type
|
Single Family |
|
Neigbourhood
|
South Fort |
|
Features
|
Cul-de-sac, See Remarks |
|
Structure
|
Deck |
Building
|
Bathroom Total
|
4 |
|
Bedrooms Total
|
3 |
|
Amenities
|
Ceiling - 9ft |
|
Appliances
|
Dishwasher, Garage Door Opener, Hood Fan, Oven - Built-in, Microwave, Stove, Wine Fridge, See Remarks |
|
Basement Development
|
Finished |
|
Basement Features
|
Walk Out |
|
Basement Type
|
Full (finished) |
|
Constructed Date
|
2024 |
|
Construction Style Attachment
|
Detached |
|
Cooling Type
|
Central Air Conditioning |
|
Fireplace Fuel
|
Gas |
|
Fireplace Present
|
Yes |
|
Fireplace Type
|
Unknown |
|
Half Bath Total
|
1 |
|
Heating Type
|
Forced Air |
|
Stories Total
|
2 |
|
Size Interior
|
2,301 Ft2 |
|
Type
|
House |
Parking
|
Attached Garage
|
|
|
Heated Garage
|
|
|
Oversize
|
|
Land
|
Acreage
|
No |
|
Fence Type
|
Fence |
|
Size Irregular
|
428.1 |
|
Size Total
|
428.1 M2 |
|
Size Total Text
|
428.1 M2 |
Rooms
| Level |
Type |
Length |
Width |
Dimensions |
|
Basement |
Family Room |
7.77 m |
7.68 m |
7.77 m x 7.68 m |
|
Main Level |
Living Room |
3.87 m |
4.4 m |
3.87 m x 4.4 m |
|
Main Level |
Dining Room |
4.34 m |
3.22 m |
4.34 m x 3.22 m |
|
Main Level |
Kitchen |
4.34 m |
3.1 m |
4.34 m x 3.1 m |
|
Main Level |
Bedroom 3 |
3.22 m |
2.72 m |
3.22 m x 2.72 m |
|
Upper Level |
Primary Bedroom |
4.62 m |
4.39 m |
4.62 m x 4.39 m |
|
Upper Level |
Bedroom 2 |
4.27 m |
4.92 m |
4.27 m x 4.92 m |
|
Upper Level |
Bonus Room |
4.94 m |
4.01 m |
4.94 m x 4.01 m |
|
Upper Level |
Laundry Room |
3.47 m |
1.78 m |
3.47 m x 1.78 m |