4 Bedroom
3 Bathroom
1,559 ft2
Forced Air
$479,000
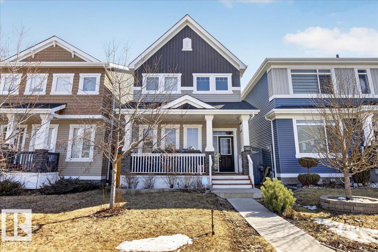
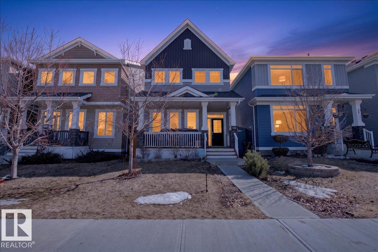
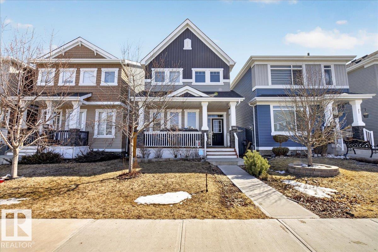
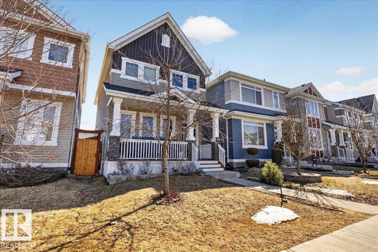
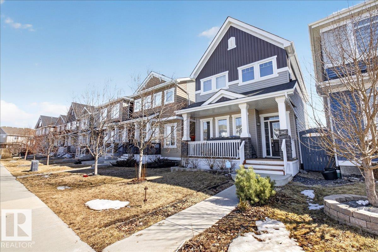
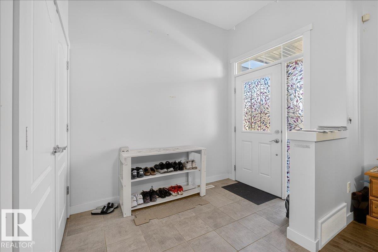
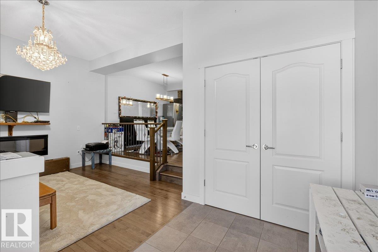
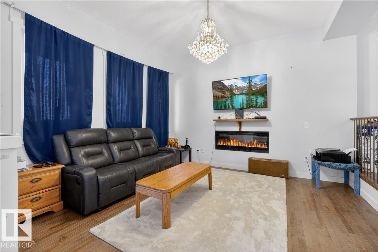
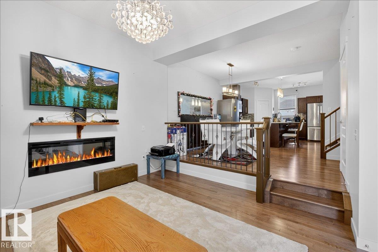
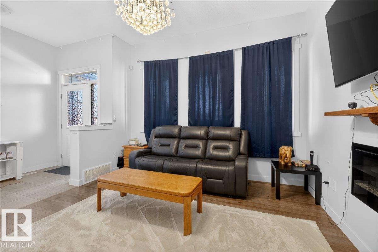
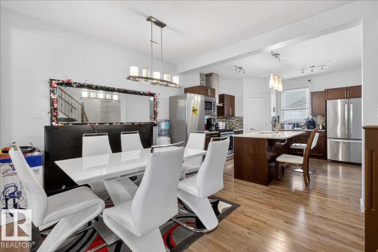
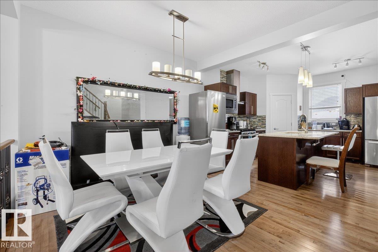
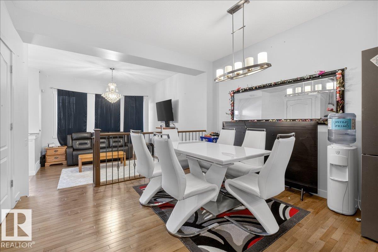
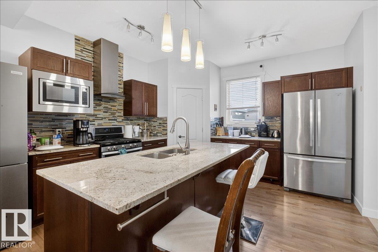
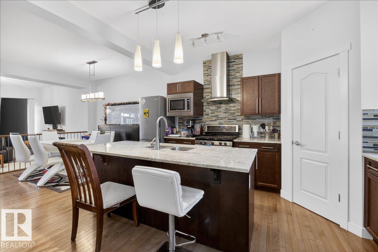
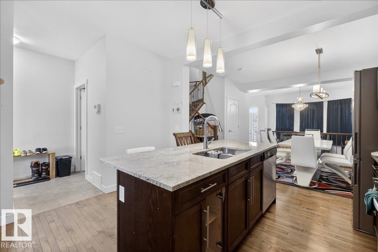
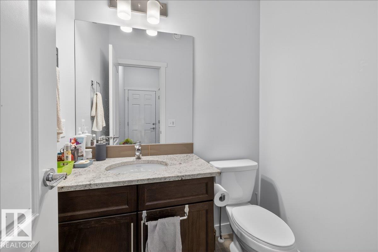
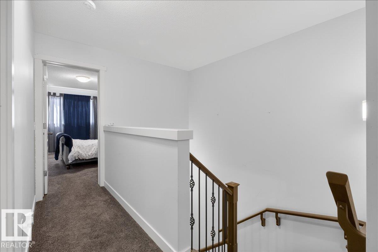
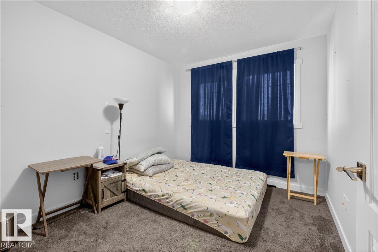
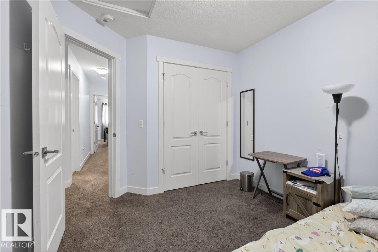
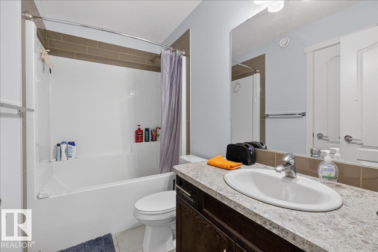
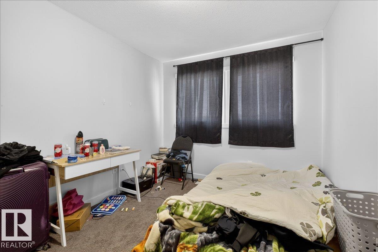
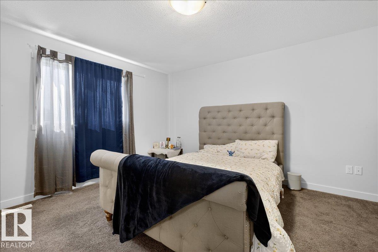
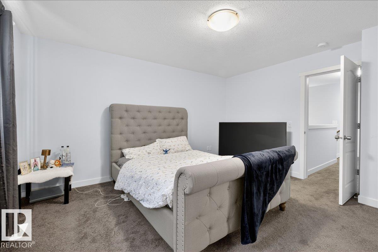
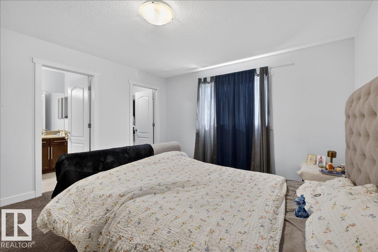
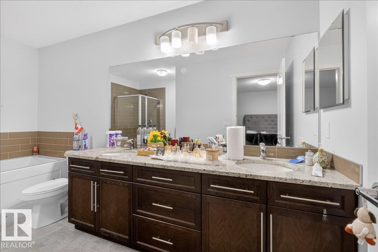
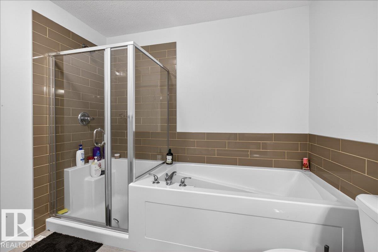
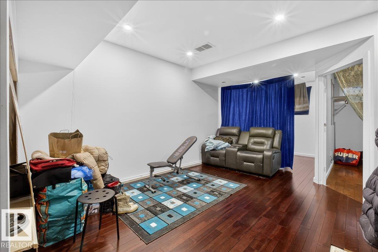
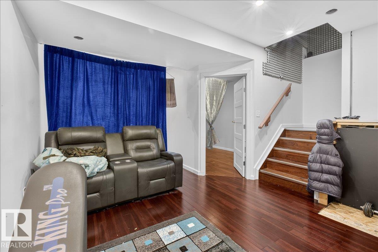
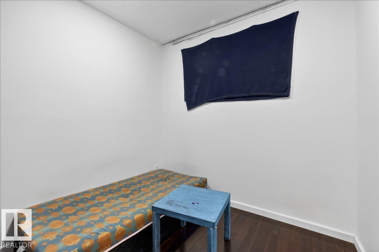
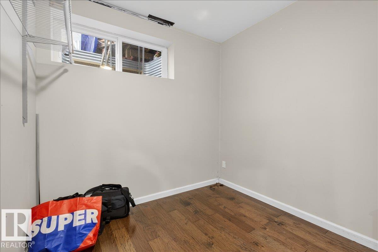
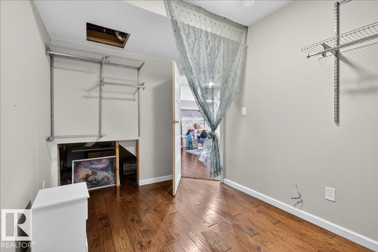
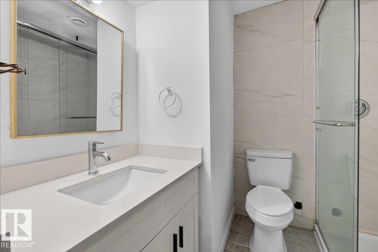
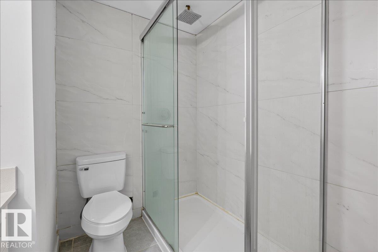
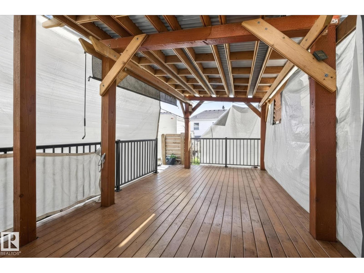
Welcome to this beautifully updated 2-storey home in the desirable community of Glenridding Heights, offering a perfect blend of style, comfort, and functionality. This well-maintained property features an open-concept main floor with large windows that fill the space with natural light, complemented by rich hardwood flooring throughout. The main level includes a spacious living area, dining space, a bright kitchen, and a convenient 2-piece bathroom. Upstairs you’ll find three generously sized bedrooms including a primary suite with a walk-in closet and private ensuite, along with a full main bathroom and upper-floor laundry. The partially finished basement has been recently renovated and includes a fourth bedroom, ample storage, and additional space ready for your personal finishing touches. Fresh paint and modern accent details add character throughout the home. Enjoy the private backyard complete with a large deck, ideal for entertaining or relaxing. (id:63125)
Property Details
|
MLS® Number
|
E4495362 |
|
Property Type
|
Single Family |
|
Neigbourhood
|
Glenridding Heights |
|
Amenities Near By
|
Golf Course, Playground, Schools, Shopping |
|
Features
|
See Remarks, Paved Lane |
Building
|
Bathroom Total
|
3 |
|
Bedrooms Total
|
4 |
|
Appliances
|
Dishwasher, Dryer, Garage Door Opener, Microwave Range Hood Combo, Refrigerator, Gas Stove(s), Washer, Window Coverings |
|
Basement Development
|
Partially Finished |
|
Basement Type
|
Full (partially Finished) |
|
Constructed Date
|
2017 |
|
Construction Style Attachment
|
Detached |
|
Heating Type
|
Forced Air |
|
Stories Total
|
2 |
|
Size Interior
|
1,559 Ft2 |
|
Type
|
House |
Parking
Land
|
Acreage
|
No |
|
Fence Type
|
Fence |
|
Land Amenities
|
Golf Course, Playground, Schools, Shopping |
Rooms
| Level |
Type |
Length |
Width |
Dimensions |
|
Basement |
Bedroom 4 |
|
|
Measurements not available |
|
Main Level |
Living Room |
3.75 m |
4.05 m |
3.75 m x 4.05 m |
|
Main Level |
Dining Room |
4.56 m |
3.73 m |
4.56 m x 3.73 m |
|
Main Level |
Kitchen |
3.9 m |
3.78 m |
3.9 m x 3.78 m |
|
Upper Level |
Primary Bedroom |
4.43 m |
3.9 m |
4.43 m x 3.9 m |
|
Upper Level |
Bedroom 2 |
3.59 m |
2.8 m |
3.59 m x 2.8 m |
|
Upper Level |
Bedroom 3 |
3.68 m |
2.8 m |
3.68 m x 2.8 m |