5 Bedroom
4 Bathroom
1,563 ft2
Bungalow
Central Air Conditioning
Forced Air
Acreage
$824,900
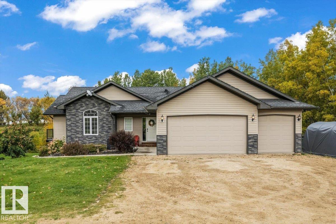
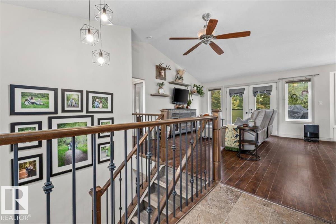
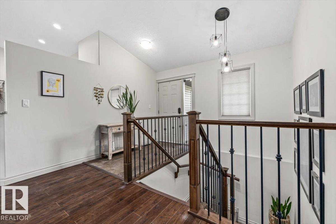
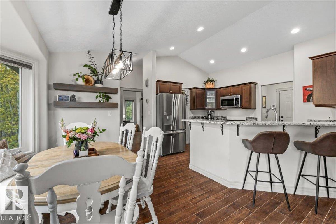
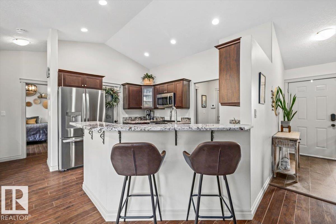
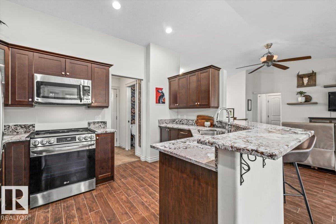
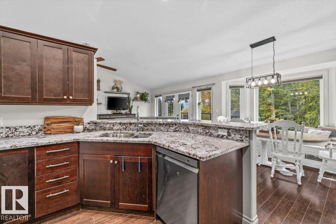
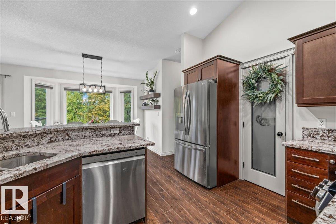
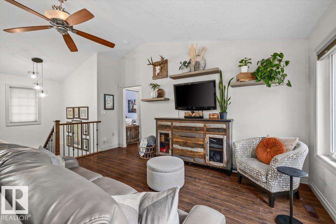
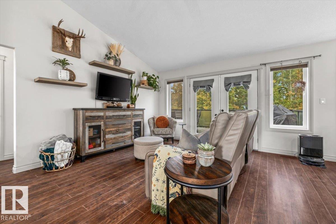
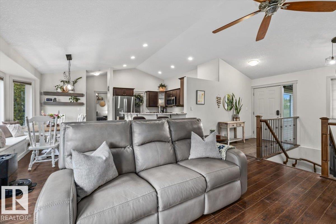
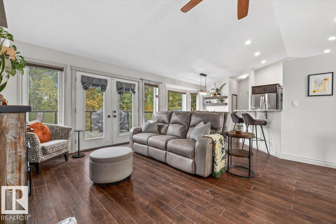
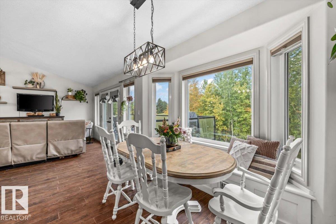
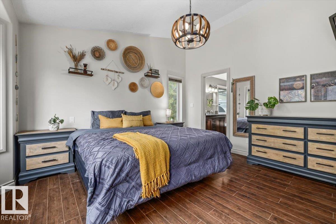
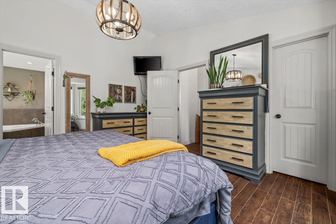
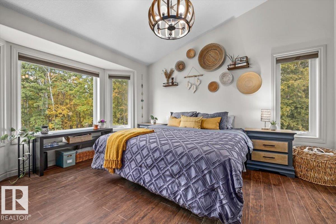
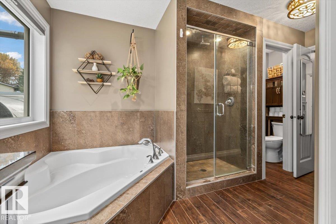
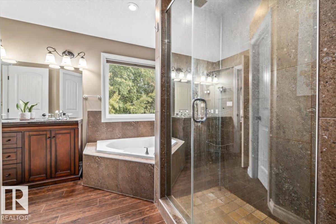
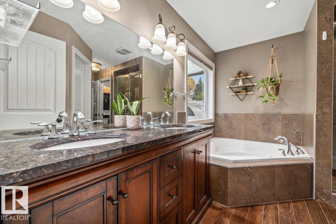
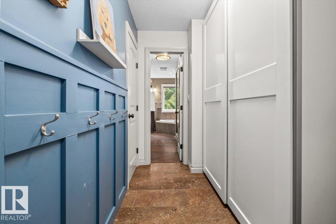
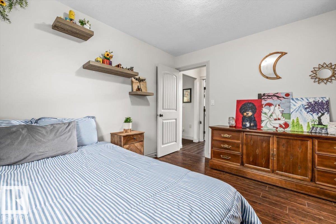
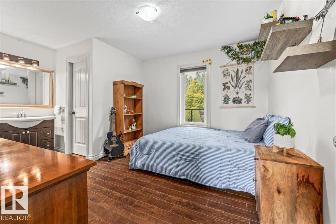
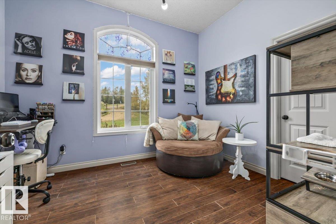
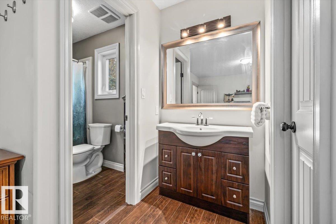
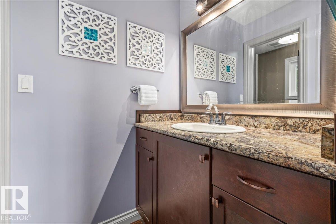
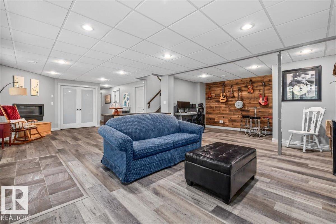
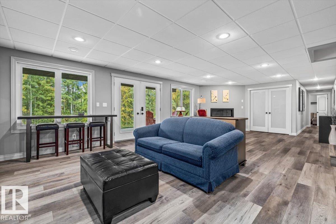
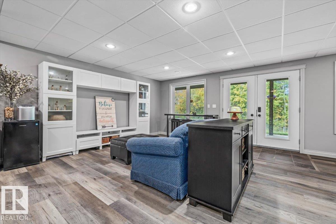
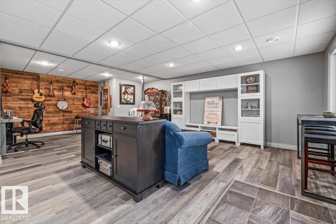
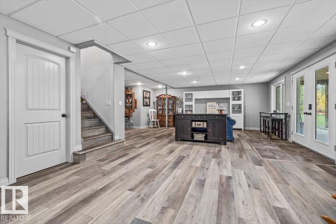
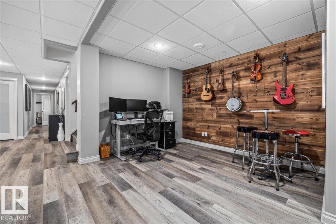
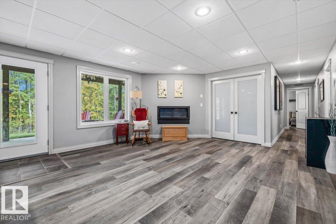
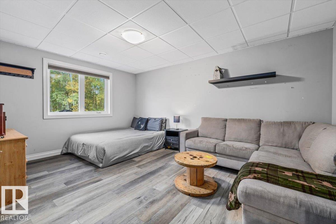
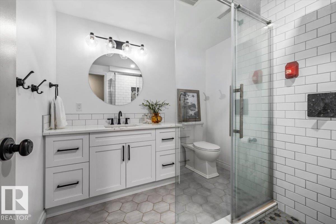
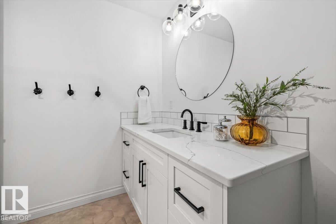
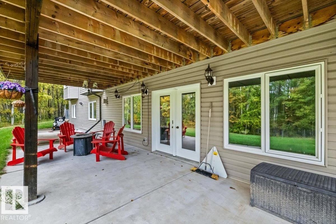
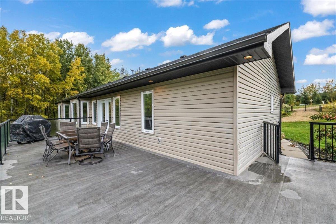
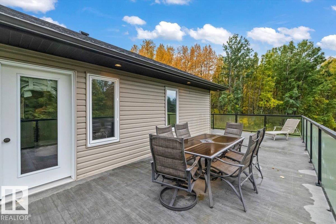
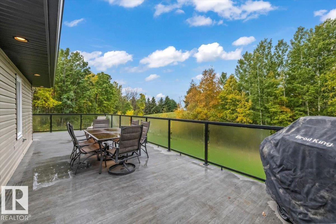
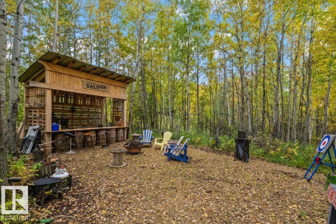
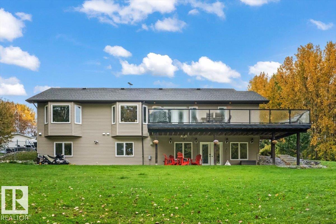
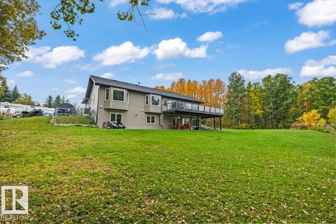
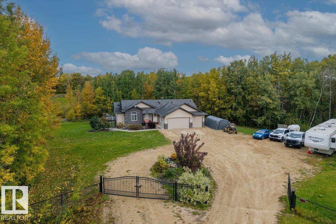
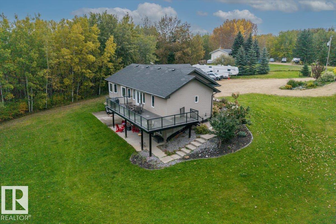
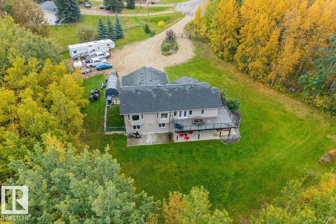
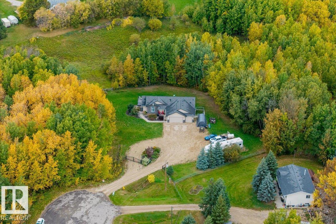
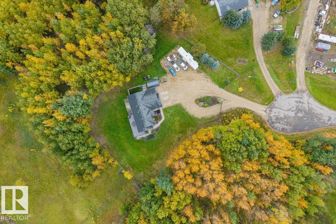
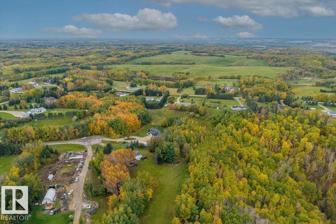
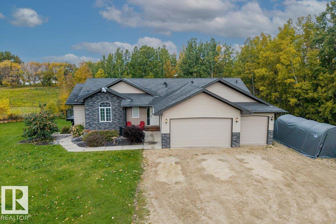
Impressive from the moment you walk in, this home offers a unique and spacious layout with an abundance of natural light, oversized windows, and an open-concept main floor designed for both everyday living and entertaining. The chef’s kitchen features a large eating bar and flows seamlessly into the spacious living room and impressive dining area, where large windows overlook the trees and green space behind the property. The main-floor primary bedroom is massive, with beautiful windows and a luxurious 5-piece ensuite featuring a walk-in shower and tub. Two additional main-floor bedrooms are generously sized, each with walk-in closets and connected by a Jack-and-Jill bathroom. The huge walkout basement offers an incredible amount of recreational space, 2 additional bedrooms, and a 3-piece bathroom. Outside, enjoy a massive deck, plenty of backyard and green space, and a peaceful setting backing onto trees. A triple car garage and oversized gated driveway provide plenty of extra parking (id:63125)
Property Details
|
MLS® Number
|
E4510585 |
|
Property Type
|
Single Family |
|
Neigbourhood
|
Hycrest Place II |
|
Amenities Near By
|
Golf Course, Schools |
|
Features
|
Cul-de-sac, Private Setting, Treed, Closet Organizers, Exterior Walls- 2x6", No Smoking Home |
|
Structure
|
Deck, Dog Run - Fenced In, Fire Pit |
Building
|
Bathroom Total
|
4 |
|
Bedrooms Total
|
5 |
|
Amenities
|
Vinyl Windows |
|
Appliances
|
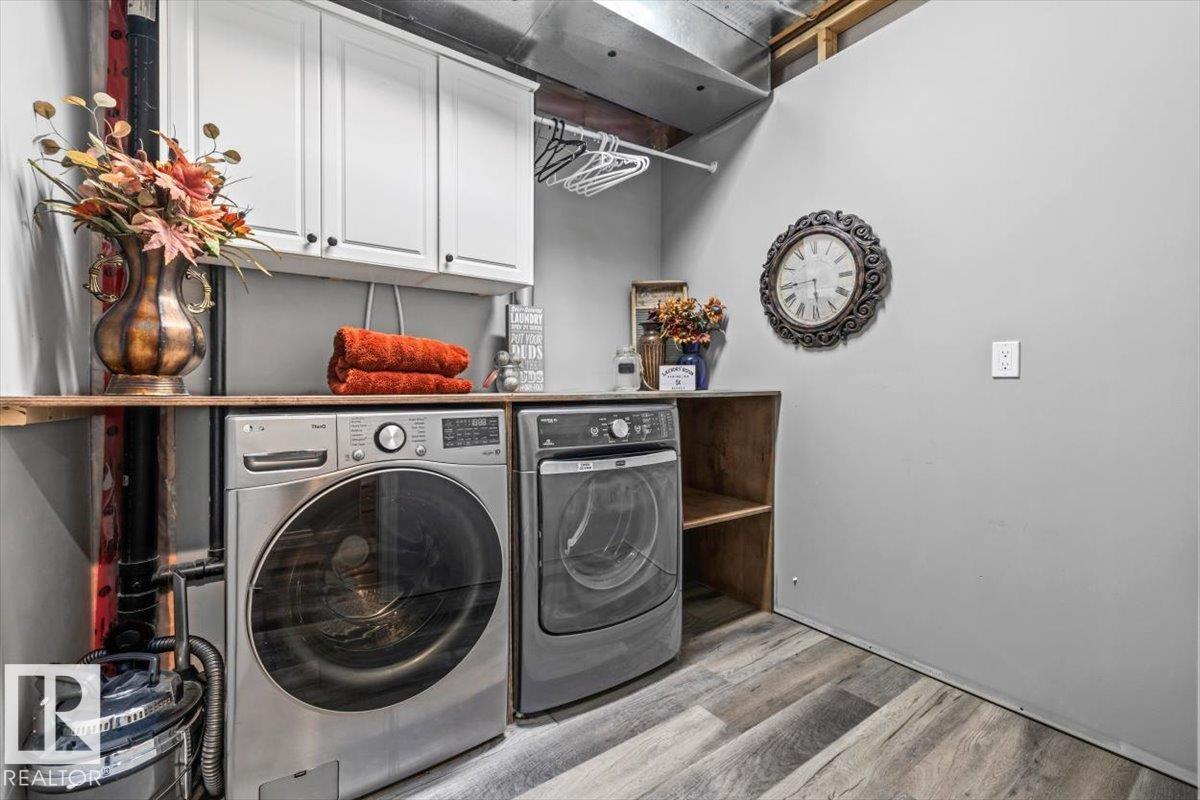
Dishwasher, Dryer, Garage Door Opener Remote(s), Garage Door Opener, Hood Fan, Microwave Range Hood Combo, Oven - Built-in, Refrigerator, Stove, Washer, Window Coverings |
|
Architectural Style
|
Bungalow |
|
Basement Development
|
Finished |
|
Basement Type
|
Full (finished) |
|
Constructed Date
|
2013 |
|
Construction Style Attachment
|
Detached |
|
Cooling Type
|
Central Air Conditioning |
|
Fire Protection
|
Smoke Detectors |
|
Half Bath Total
|
1 |
|
Heating Type
|
Forced Air |
|
Stories Total
|
1 |
|
Size Interior
|
1,563 Ft2 |
|
Type
|
House |
Parking
Land
|
Acreage
|
Yes |
|
Land Amenities
|
Golf Course, Schools |
|
Size Irregular
|
1.42 |
|
Size Total
|
1.42 Ac |
|
Size Total Text
|
1.42 Ac |
Rooms
| Level |
Type |
Length |
Width |
Dimensions |
|
Basement |
Bedroom 4 |
4.75 m |
3.48 m |
4.75 m x 3.48 m |
|
Basement |
Bedroom 5 |
3.53 m |
3.64 m |
3.53 m x 3.64 m |
|
Main Level |
Living Room |
4.9 m |
3.92 m |
4.9 m x 3.92 m |
|
Main Level |
Dining Room |
2.89 m |
3.27 m |
2.89 m x 3.27 m |
|
Main Level |
Kitchen |
3.11 m |
3.85 m |
3.11 m x 3.85 m |
|
Main Level |
Primary Bedroom |
4.5 m |
3.92 m |
4.5 m x 3.92 m |
|
Main Level |
Bedroom 2 |
2.97 m |
3.65 m |
2.97 m x 3.65 m |
|
Main Level |
Bedroom 3 |
3.47 m |
4.48 m |
3.47 m x 4.48 m |