3 Bedroom
3 Bathroom
1,673 ft2
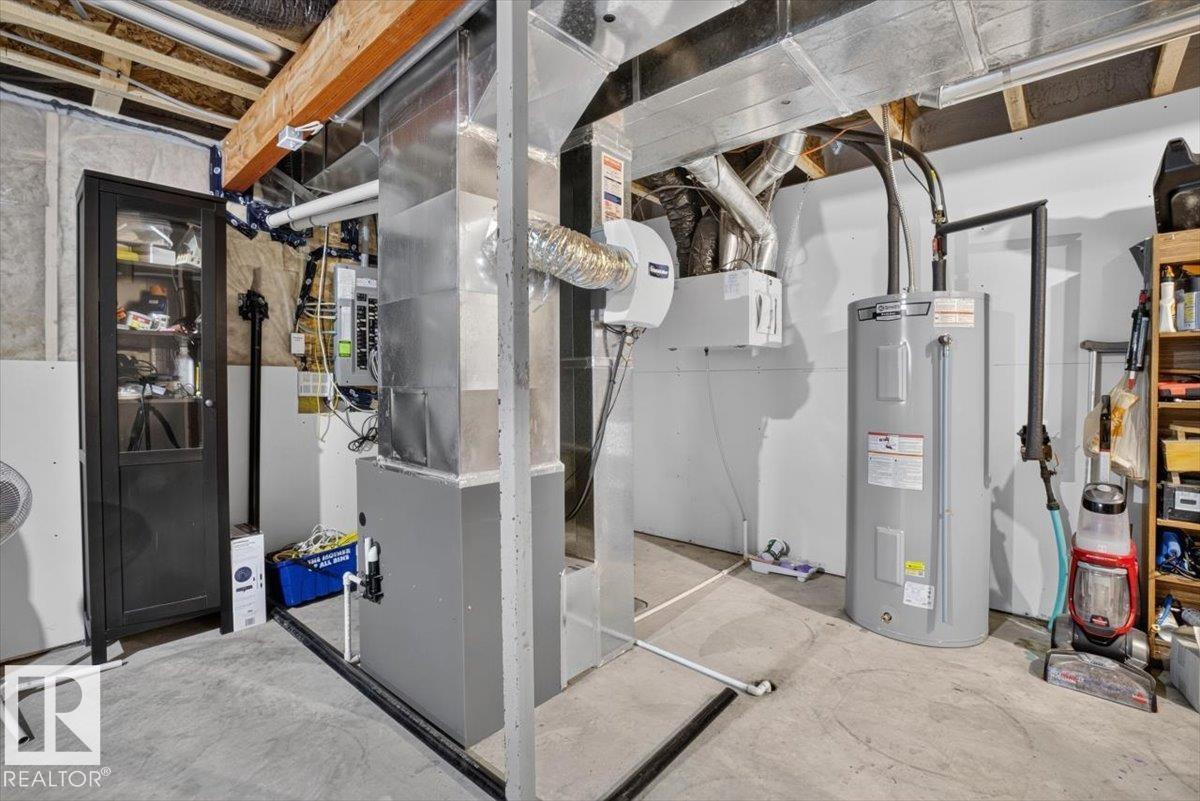
Forced Air
$439,900
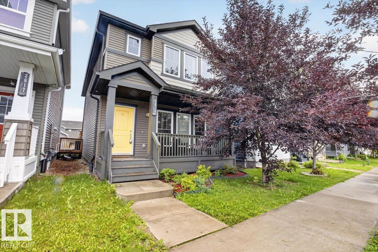
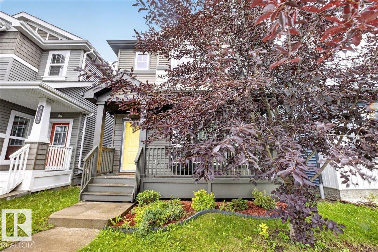
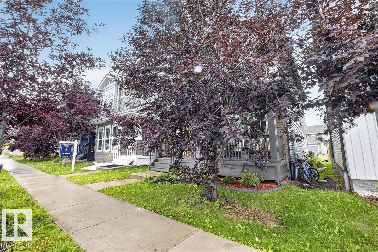
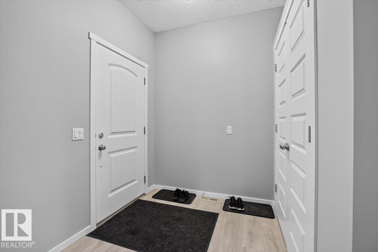
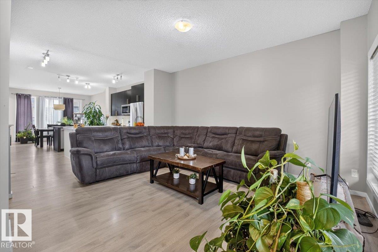
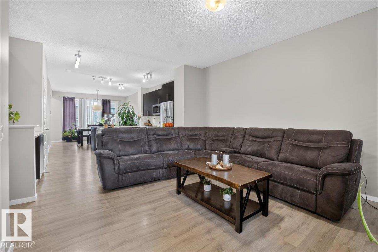
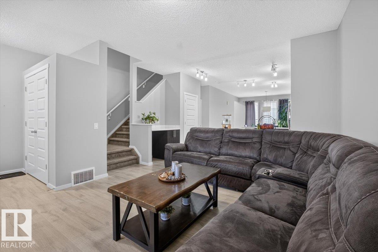
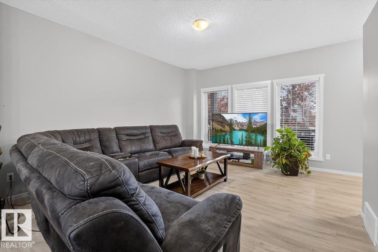
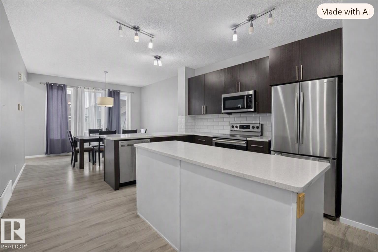
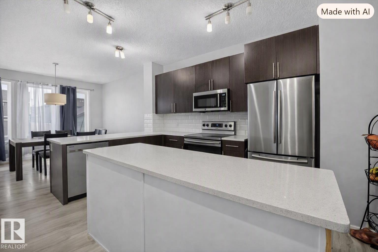
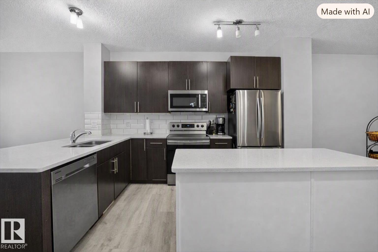
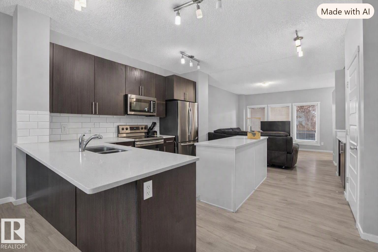
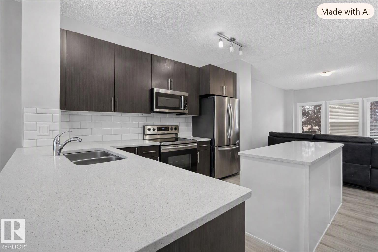
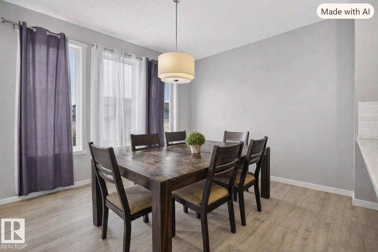
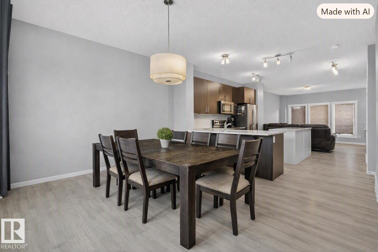
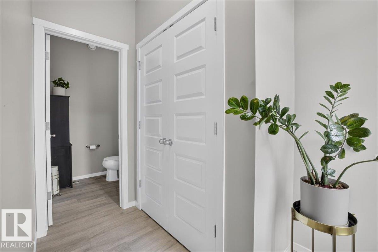
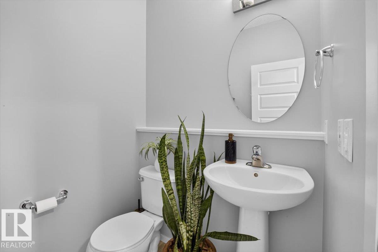
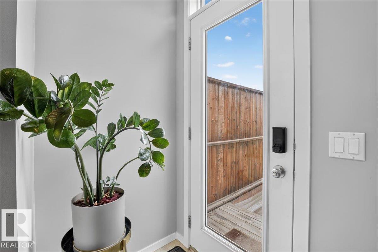
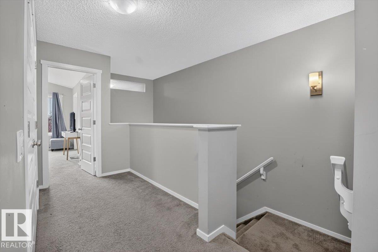
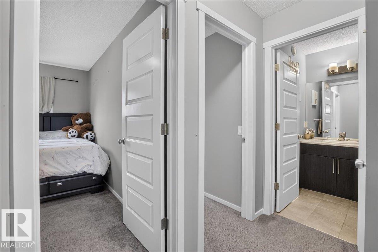
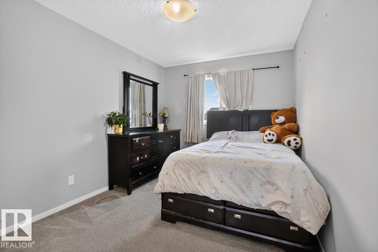
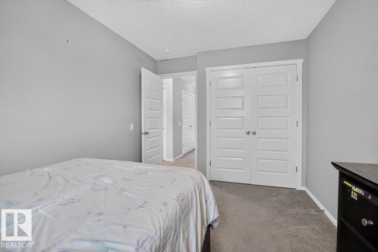
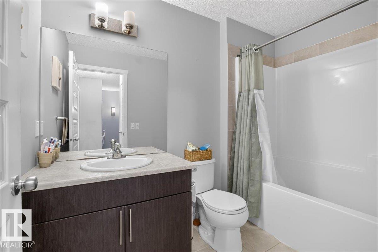
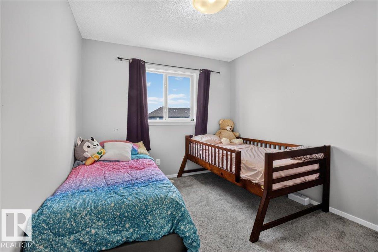
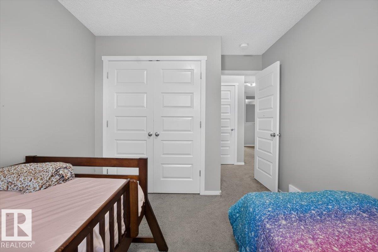
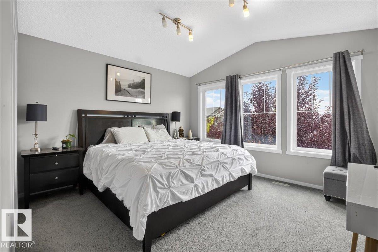
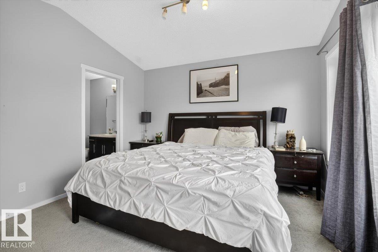
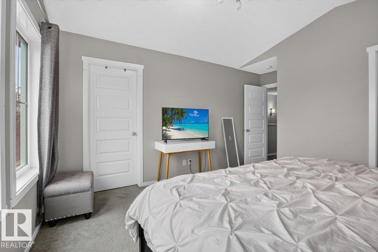
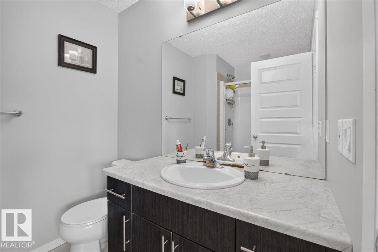
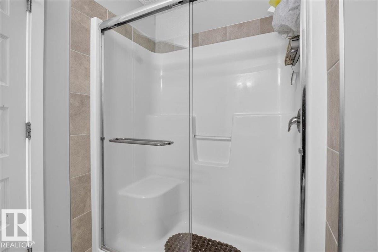
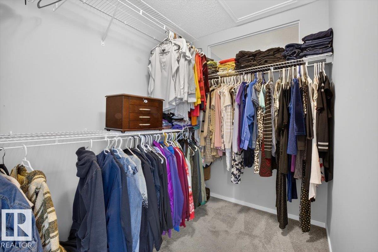
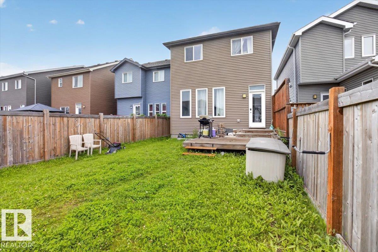
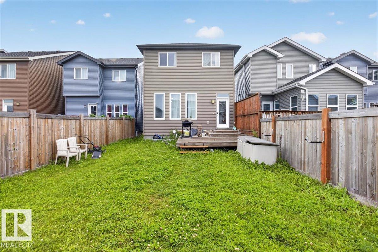
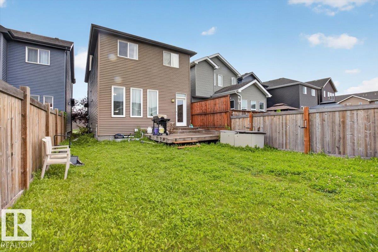
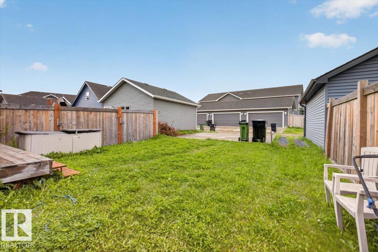
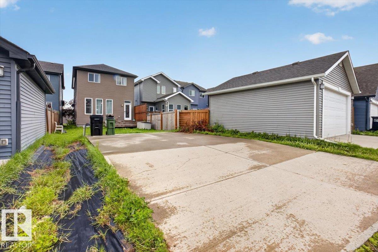
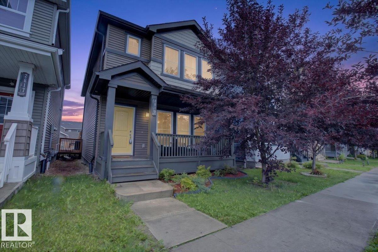
Welcome home to this well-maintained 2-storey in the highly sought-after community of The Orchards. Step inside to a bright, modern open-concept main floor where the living room flows effortlessly into the kitchen and dining area, perfect for everyday living and entertaining. A convenient half bath completes the main level. Upstairs, you’ll find three comfortable bedrooms and two full bathrooms. The spacious primary suite features a walk-in closet and its own private ensuite. Enjoy summer evenings on the large rear deck overlooking a generous backyard, an ideal space for hosting, relaxing, or creating your dream outdoor setup. Don’t miss this fantastic opportunity to make this beautiful home yours. (id:63125)
Property Details
|
MLS® Number
|
E4503746 |
|
Property Type
|
Single Family |
|
Neigbourhood
|
The Orchards At Ellerslie |
|
Amenities Near By
|
Schools, Shopping |
|
Features
|
Lane |
|
Structure
|
Deck |
Building
|
Bathroom Total
|
3 |
|
Bedrooms Total
|
3 |
|
Appliances
|
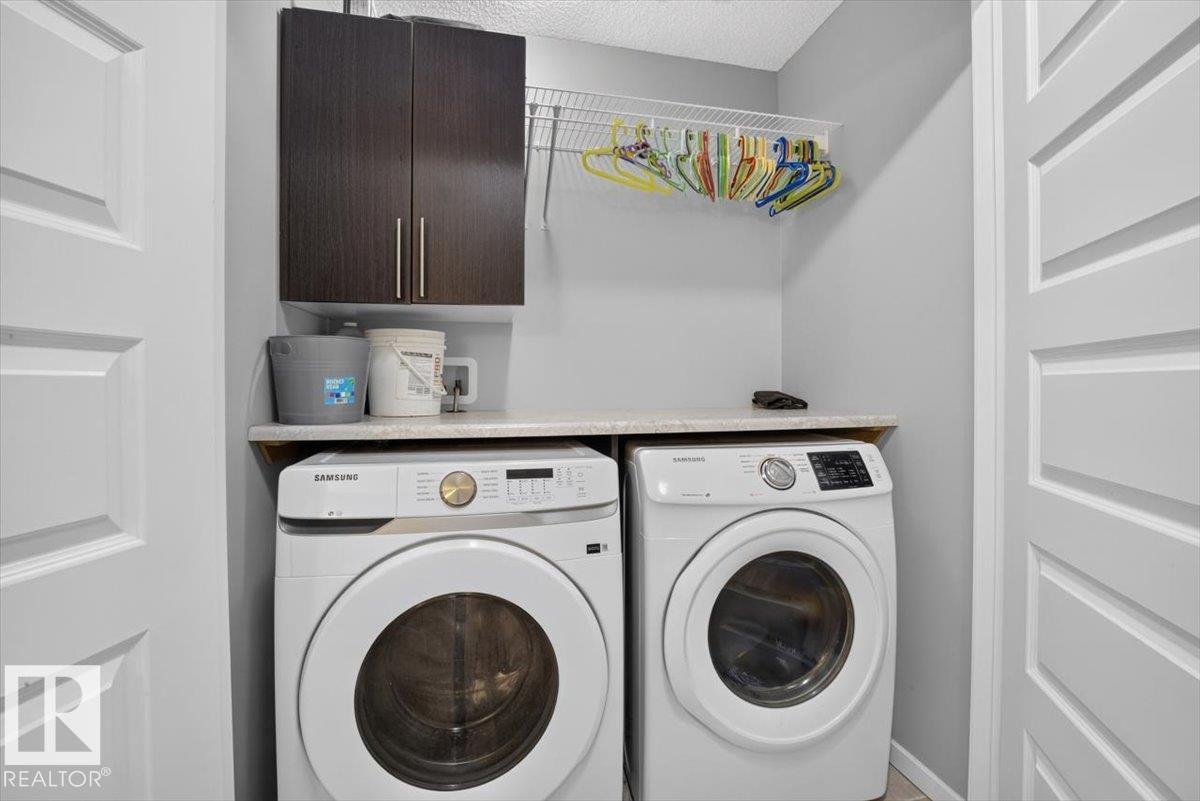
Dishwasher, Dryer, Microwave Range Hood Combo, Refrigerator, Stove, Washer |
|
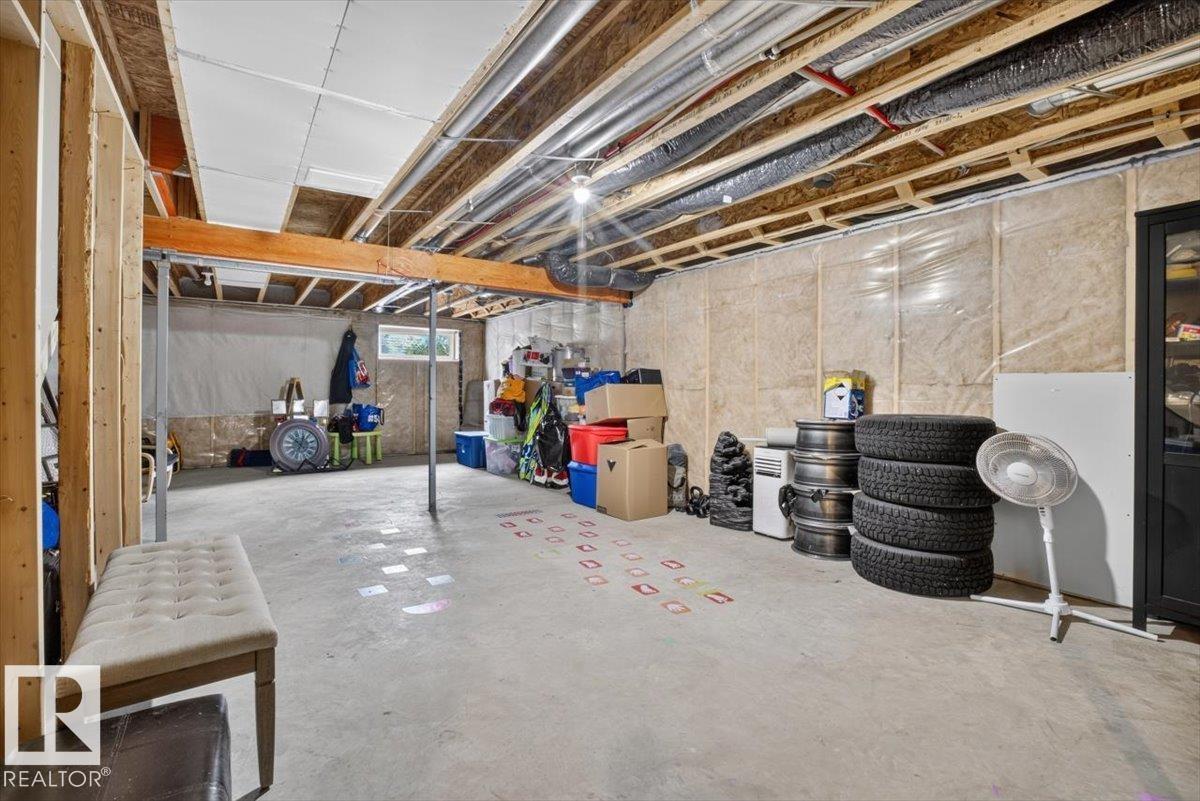
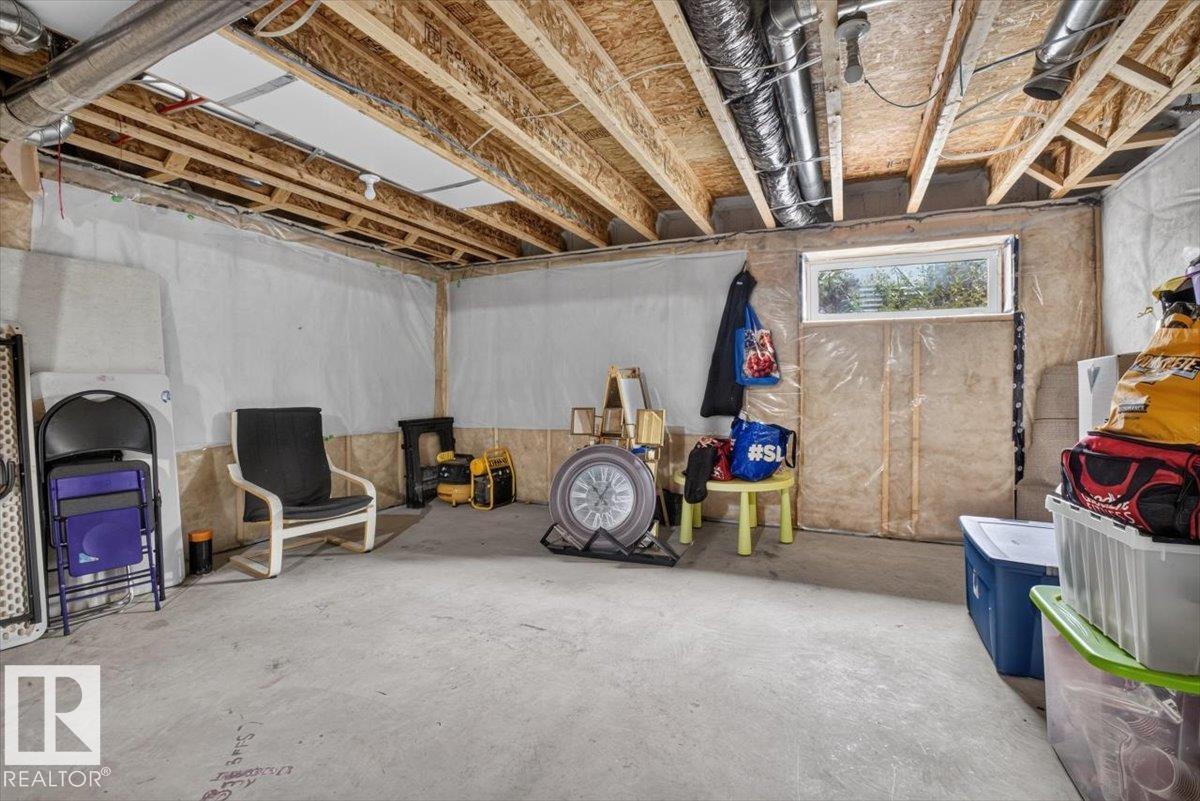
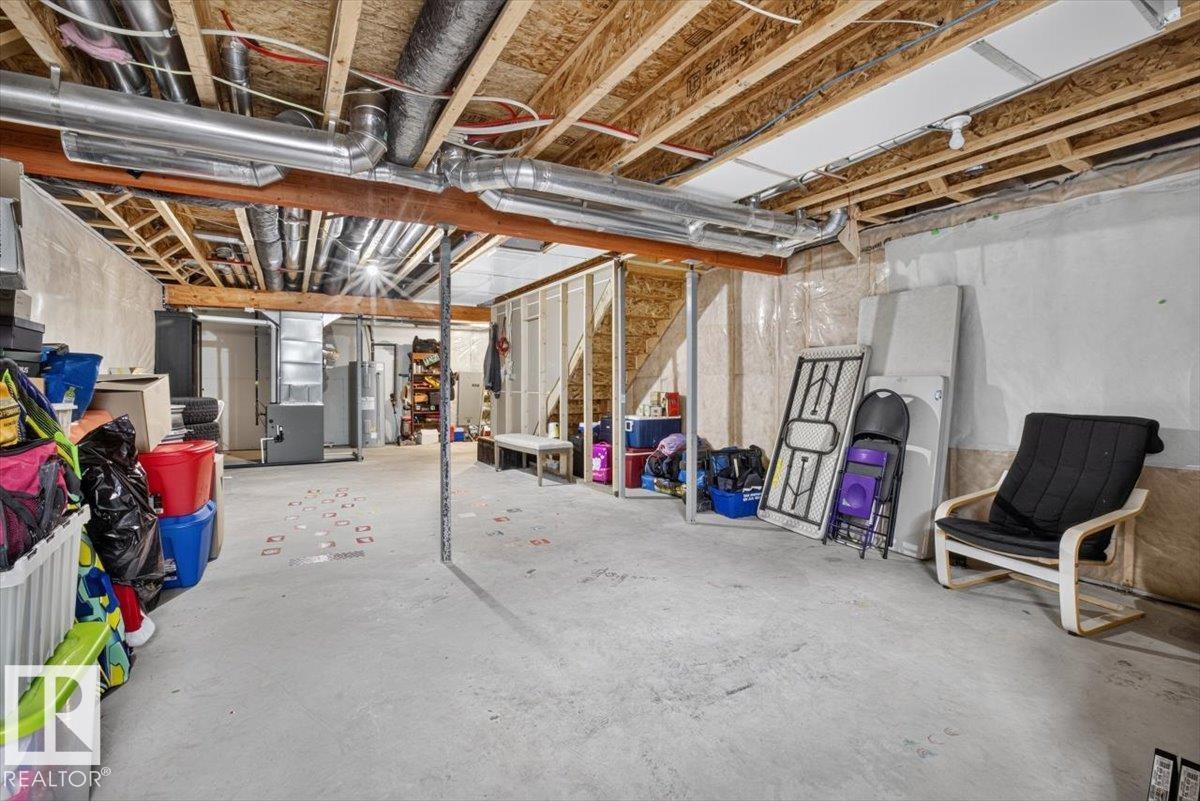
Basement Development
|
Unfinished |
|
Basement Type
|
Full (unfinished) |
|
Constructed Date
|
2017 |
|
Construction Style Attachment
|
Detached |
|
Half Bath Total
|
1 |
|
Heating Type
|
Forced Air |
|
Stories Total
|
2 |
|
Size Interior
|
1,673 Ft2 |
|
Type
|
House |
Parking
Land
|
Acreage
|
No |
|
Land Amenities
|
Schools, Shopping |
|
Size Irregular
|
292.91 |
|
Size Total
|
292.91 M2 |
|
Size Total Text
|
292.91 M2 |
Rooms
| Level |
Type |
Length |
Width |
Dimensions |
|
Main Level |
Living Room |
|
|
14'7" x 17'6" |
|
Main Level |
Dining Room |
|
|
12'9" x 11'2" |
|
Main Level |
Kitchen |
|
|
14' x 11'8" |
|
Upper Level |
Primary Bedroom |
|
|
13' x 14'10" |
|
Upper Level |
Bedroom 2 |
|
|
9'6" x 12'7" |
|
Upper Level |
Bedroom 3 |
|
|
9'1" x 12'7" |