5 Bedroom
4 Bathroom
2,661 ft2
Fireplace
Forced Air
$798,800
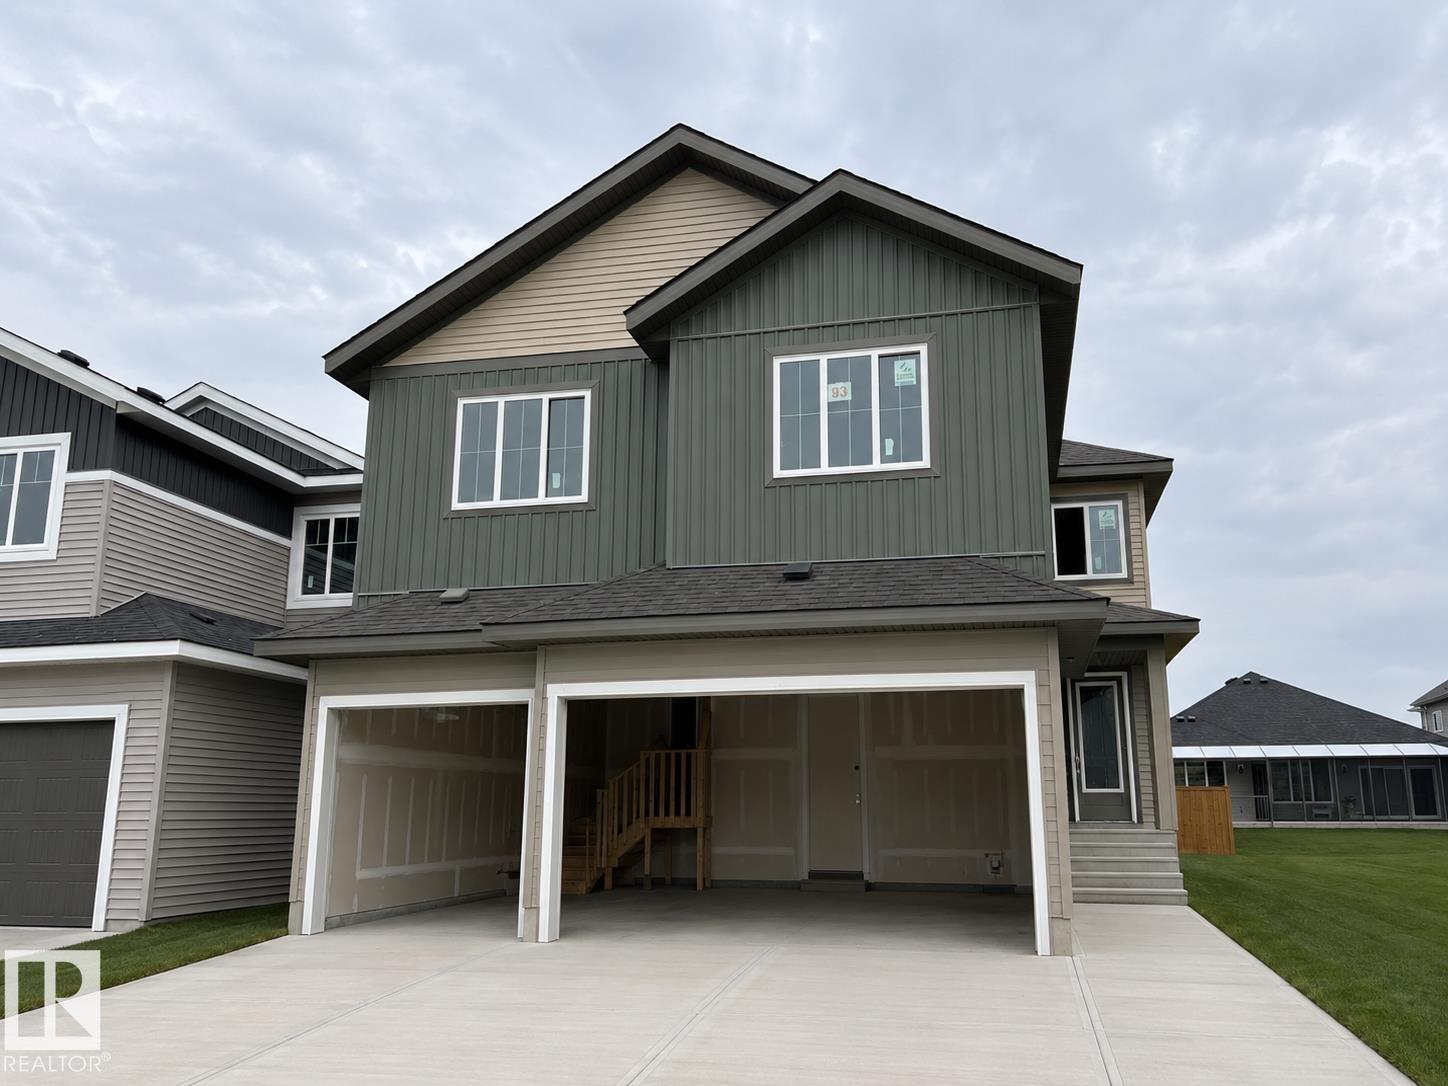
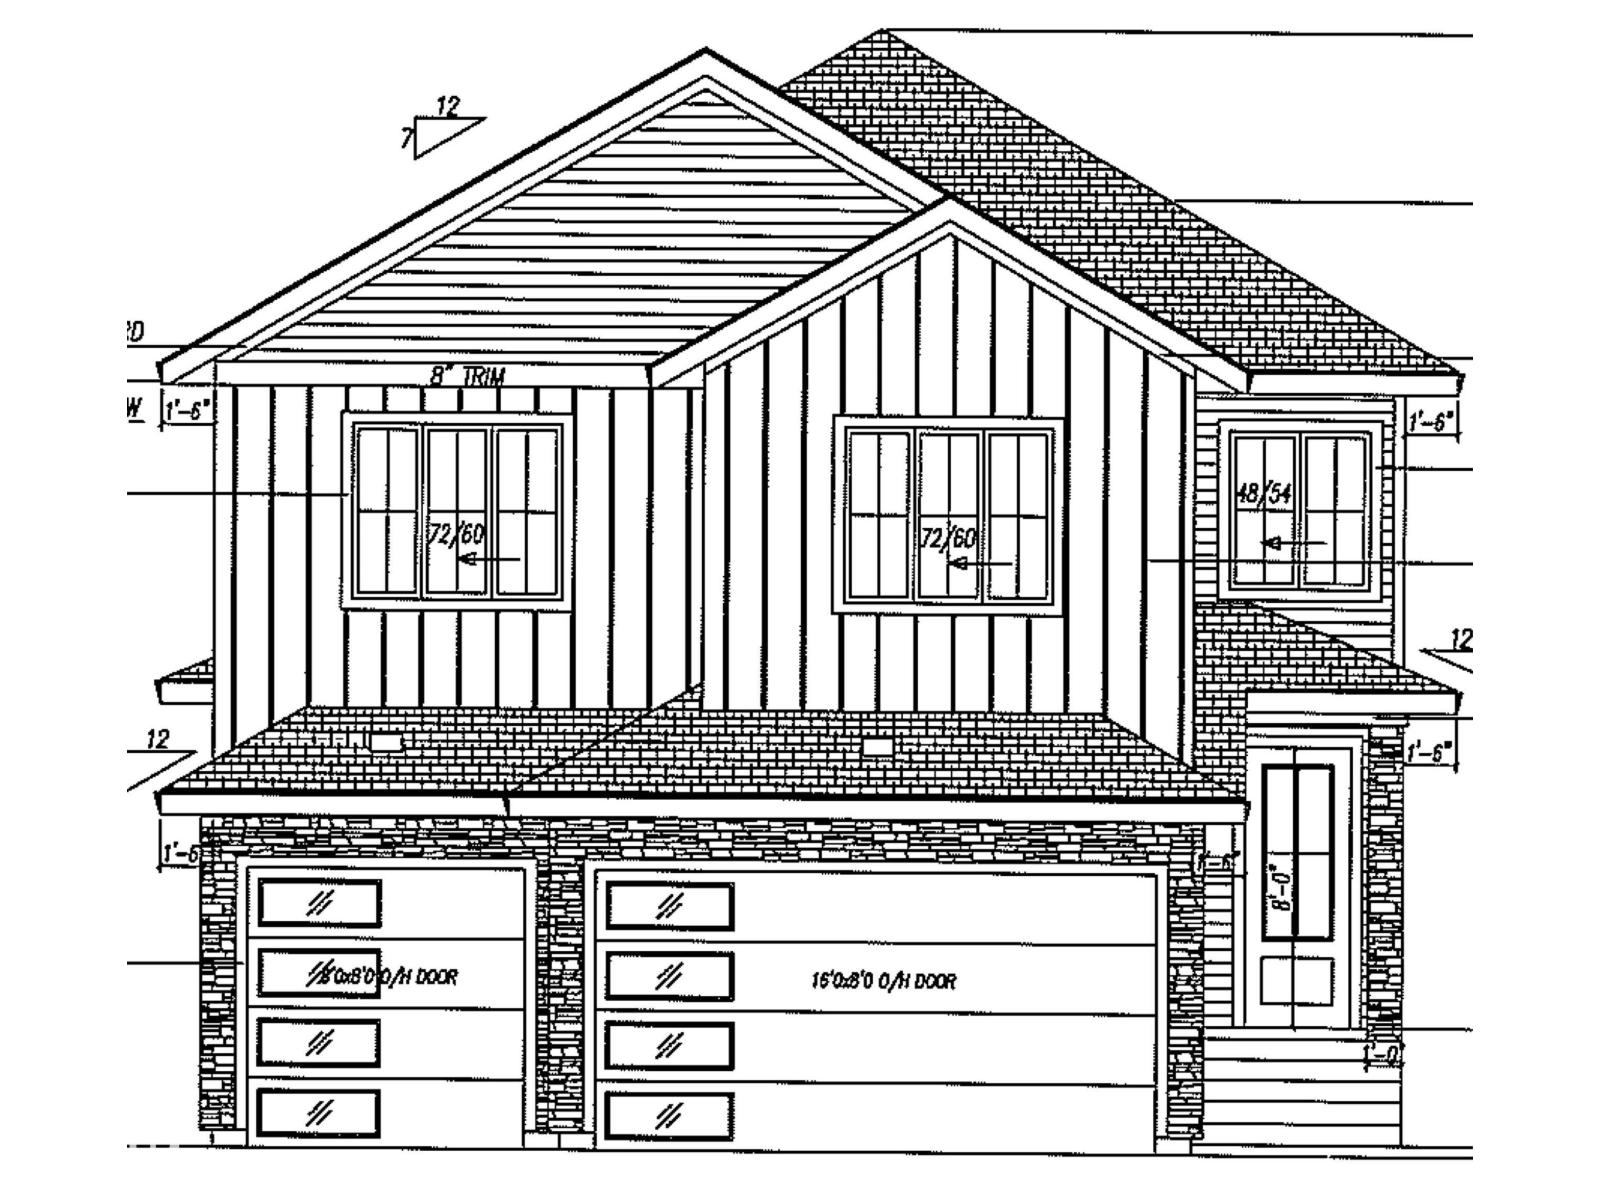
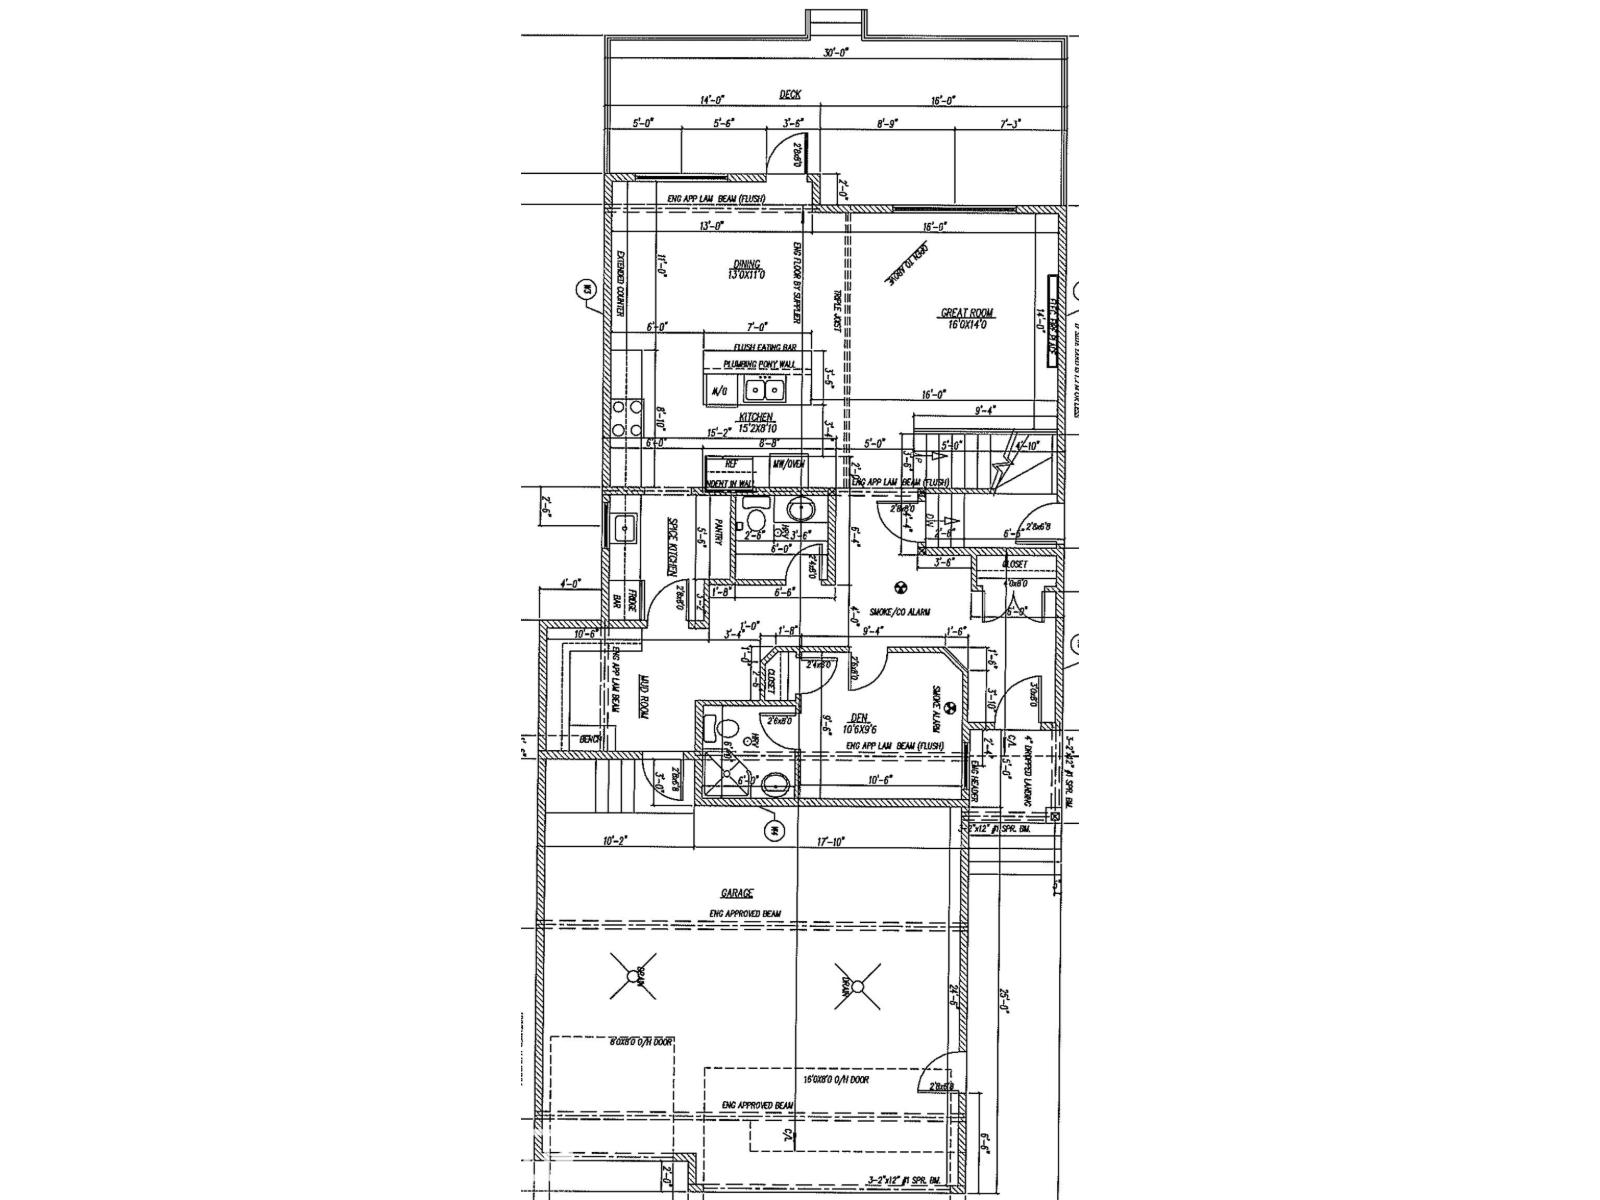
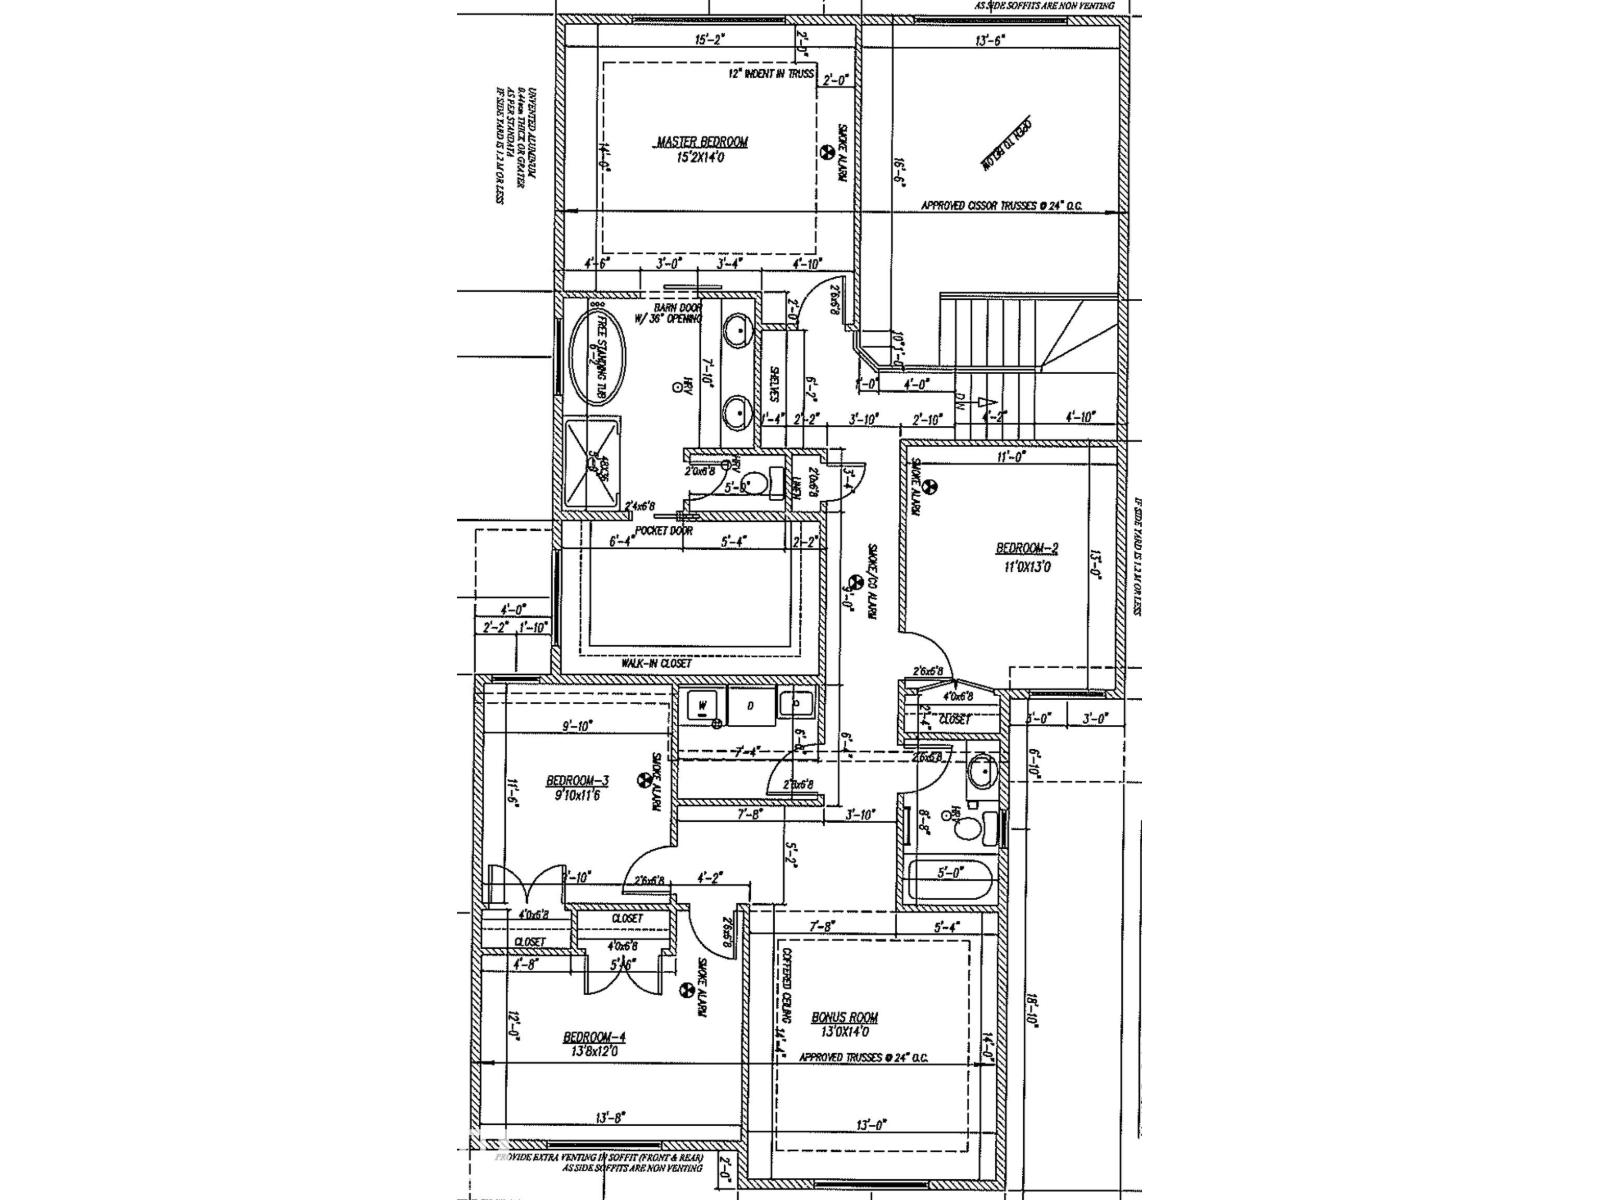
New and thoughtfully designed, this impressive 2,661 sq. ft. two-storey offers exceptional space and versatility with 5 bedrooms, or 4 bedrooms plus a main floor den option. Perfect for multi-generational living, main floor features a private in-law bedroom complete with its own 3-piece bath. The functional layout includes a full-sized mudroom and a walk-through butler’s pantry leading to a chef-inspired kitchen showcasing a full wall of cabinetry extending into the dinette. The stunning Great Room boasts soaring 17’ ceilings and a decorative feature wall with an electric fireplace. Separate side entrance provides potential for future basement income. Upstairs offers a spacious bonus room, 4 bedrooms, separate laundry room, and a luxurious primary retreat with a spa-like 5-piece ensuite and oversized walk-in closet. Triple attached garage measuring 28’ x 26’/24.6’. A perfect blend of luxury, functionality, and future potential! NOTE: Yard clean with AI. Visit Show Home 558 Meadowview Dr. Ft Sask (id:63125)
Property Details
|
MLS® Number
|
E4484879 |
|
Property Type
|
Single Family |
|
Neigbourhood
|
South Fort |
|
Features
|
Flat Site |
|
Structure
|
Deck |
Building
|
Bathroom Total
|
4 |
|
Bedrooms Total
|
5 |
|
Amenities
|
Ceiling - 9ft |
|
Appliances
|
Dishwasher, Dryer, Garage Door Opener, Hood Fan, Refrigerator, Stove, Washer |
|
Basement Development
|
Unfinished |
|
Basement Type
|
Full (unfinished) |
|
Constructed Date
|
2026 |
|
Construction Style Attachment
|
Detached |
|
Fireplace Fuel
|
Electric |
|
Fireplace Present
|
Yes |
|
Fireplace Type
|
Unknown |
|
Half Bath Total
|
1 |
|
Heating Type
|
Forced Air |
|
Stories Total
|
2 |
|
Size Interior
|
2,661 Ft2 |
|
Type
|
House |
Parking
Land
Rooms
| Level |
Type |
Length |
Width |
Dimensions |
|
Main Level |
Living Room |
4.87 m |
4.26 m |
4.87 m x 4.26 m |
|
Main Level |
Dining Room |
3.96 m |
3.35 m |
3.96 m x 3.35 m |
|
Main Level |
Kitchen |
4.63 m |
2.46 m |
4.63 m x 2.46 m |
|
Main Level |
Den |
3.23 m |
2.92 m |
3.23 m x 2.92 m |
|
Main Level |
Bedroom 5 |
3.23 m |
2.92 m |
3.23 m x 2.92 m |
|
Upper Level |
Primary Bedroom |
4.63 m |
4.26 m |
4.63 m x 4.26 m |
|
Upper Level |
Bedroom 2 |
3.35 m |
3.96 m |
3.35 m x 3.96 m |
|
Upper Level |
Bedroom 3 |
2.77 m |
3.35 m |
2.77 m x 3.35 m |
|
Upper Level |
Bedroom 4 |
4.02 m |
3.65 m |
4.02 m x 3.65 m |
|
Upper Level |
Bonus Room |
3.96 m |
4.26 m |
3.96 m x 4.26 m |