Maintenance, Caretaker, Exterior Maintenance, Heat, Insurance, Common Area Maintenance, Property Management, Other, See Remarks, Water
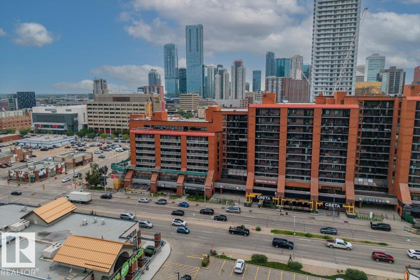
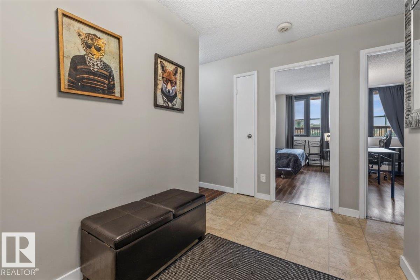
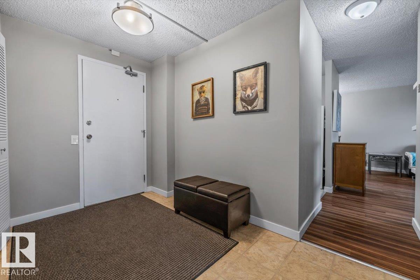
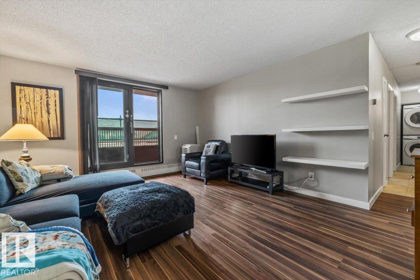
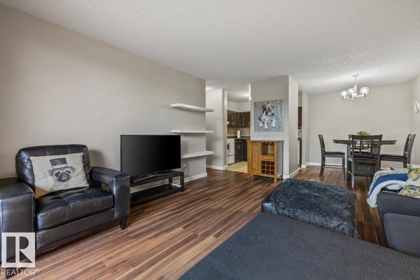
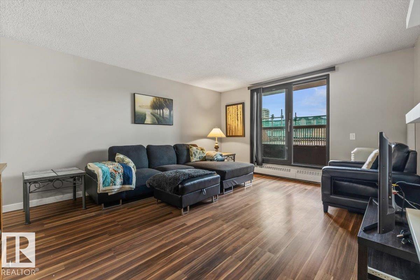
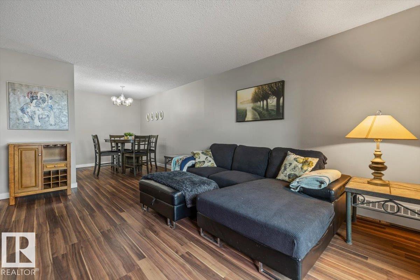
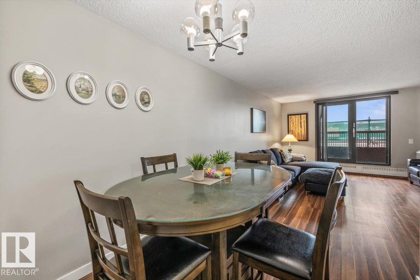
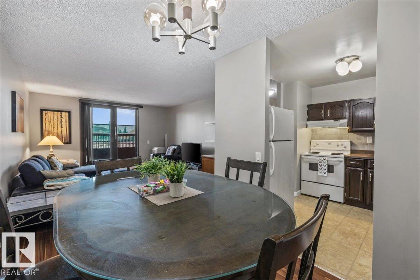
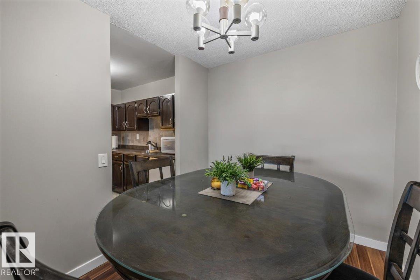
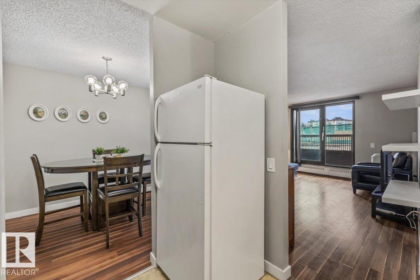
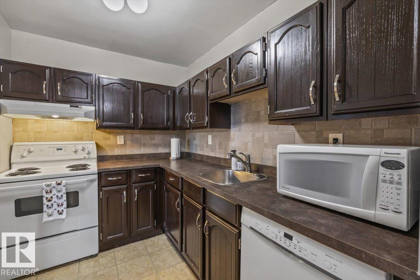
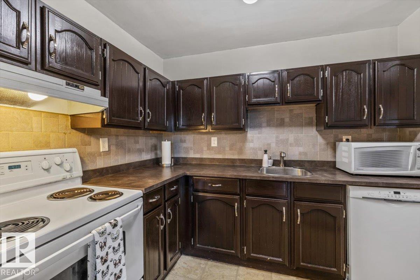
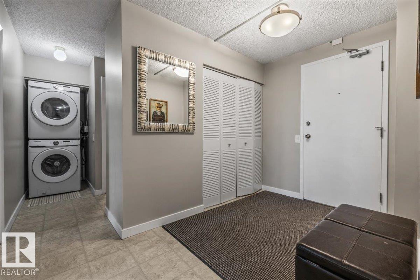
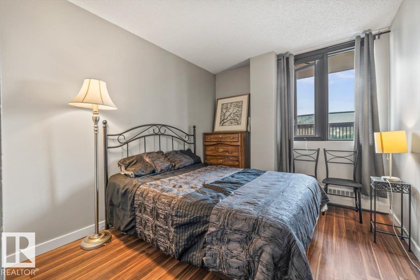
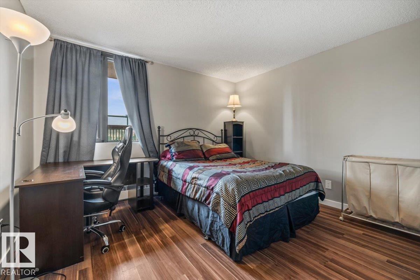
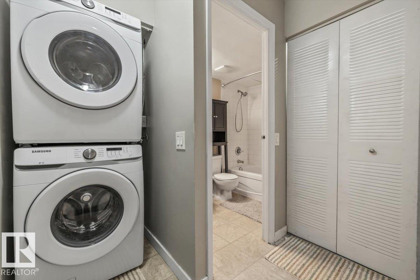
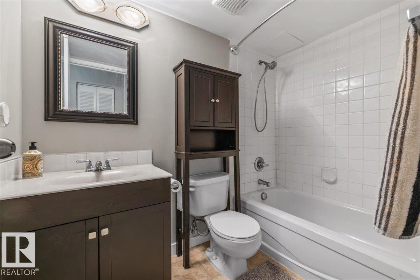
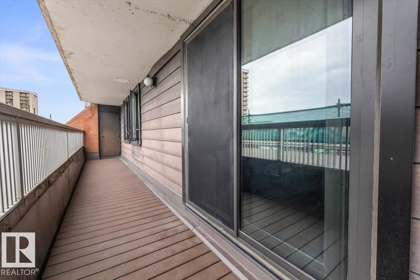
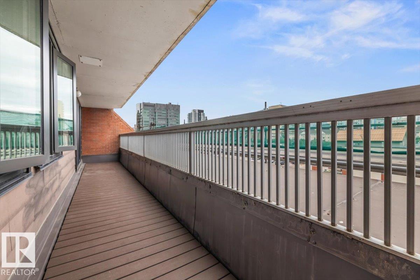
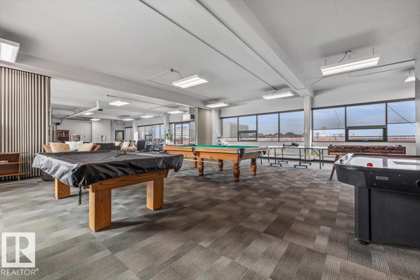
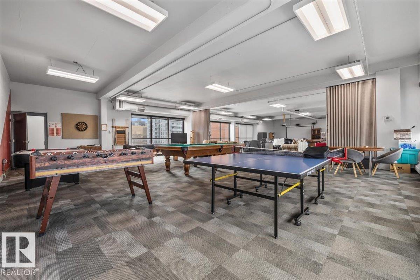
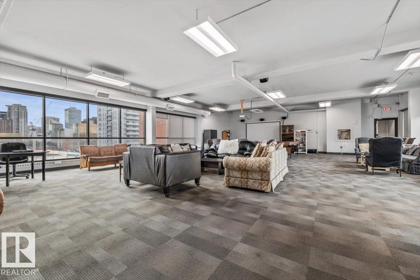
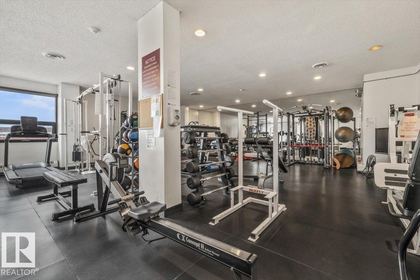
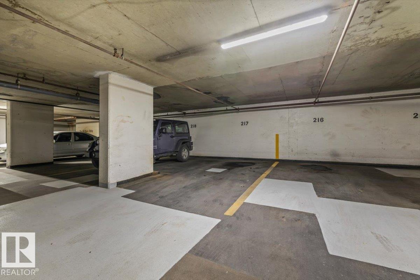
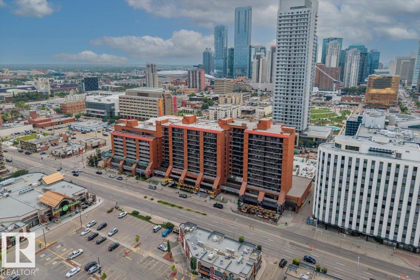
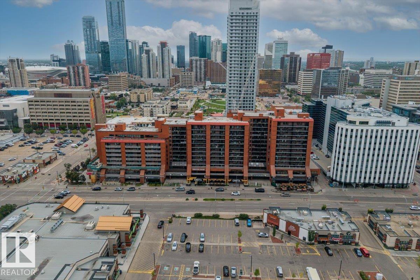
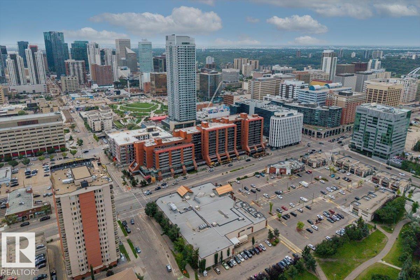
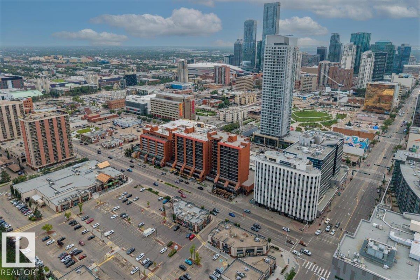
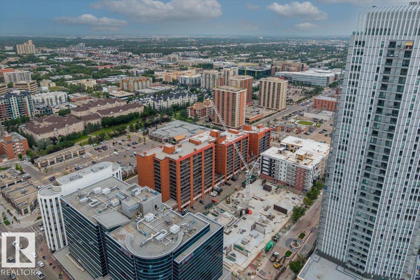
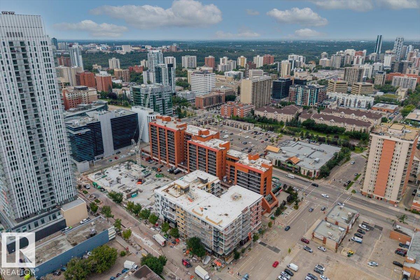
$727.20 MonthlyWelcome Home to your new condo in the heart of downtown Edmonton! This spacious 2-bedroom, 1-bathroom, 852 sq. ft. west-facing condo offers the perfect blend of comfort, convenience and vibrant city living. Featuring laminate flooring, newer appliances and a well-appointed 4-piece bathroom, this home is move-in ready. Step onto the massive covered deck with durable composite decking—perfect for relaxing or entertaining—plus a convenient storage closet. This unit comes with its own TITLED heated underground parking stall that provides added peace of mind year-round. Ideally located just steps from restaurants, shopping, transit, the Ice District, Oilers games, concerts and only two blocks from Grant MacEwan University, this is an incredible opportunity for students, professionals or anyone wanting to enjoy the best of downtown living. Building amenities include a social room with pool tables and shuffleboard, rooftop patio and spacious fitness room. This is city living at its best! (id:63125)
| MLS® Number | E4503547 |
| Property Type | Single Family |
| Neigbourhood | Downtown (Edmonton) |
| Amenities Near By | Golf Course, Playground, Public Transit, Schools, Shopping |
| Features | Park/reserve |
| Parking Space Total | 1 |
| Structure | Deck, Patio(s) |
| View Type | City View |
| Bathroom Total | 1 |
| Bedrooms Total | 2 |
| Appliances | Dishwasher, Dryer, Hood Fan, Refrigerator, Stove, Washer, Window Coverings |
| Basement Type | None |
| Constructed Date | 1981 |
| Cooling Type | Window Air Conditioner |
| Heating Type | Baseboard Heaters, Hot Water Radiator Heat |
| Size Interior | 852 Ft2 |
| Type | Apartment |
| Heated Garage | |
| Underground |
| Acreage | No |
| Fence Type | Not Fenced |
| Land Amenities | Golf Course, Playground, Public Transit, Schools, Shopping |
| Size Irregular | 16.29 |
| Size Total | 16.29 M2 |
| Size Total Text | 16.29 M2 |
| Level | Type | Length | Width | Dimensions |
|---|---|---|---|---|
| Main Level | Living Room | 16'4 x 13'6 | ||
| Main Level | Dining Room | 8'4" x 7'10 | ||
| Main Level | Kitchen | 7'11" x 9'2 | ||
| Main Level | Primary Bedroom | 12'10 x 12' | ||
| Main Level | Bedroom 2 | 12'10" x 9' | ||
| Main Level | Storage | 4'3" x 3' |
Contact us for more information

The trademarks REALTOR®, REALTORS®, and the REALTOR® logo are controlled by The Canadian Real Estate Association (CREA) and identify real estate professionals who are members of CREA. The trademarks MLS®, Multiple Listing Service® and the associated logos are owned by The Canadian Real Estate Association (CREA) and identify the quality of services provided by real estate professionals who are members of CREA. The trademark DDF® is owned by The Canadian Real Estate Association (CREA) and identifies CREA's Data Distribution Facility (DDF®)