3 Bedroom
3 Bathroom
1,595 ft2
Central Air Conditioning
Forced Air
$469,900
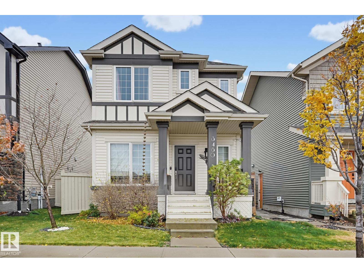
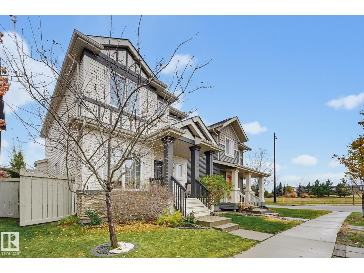
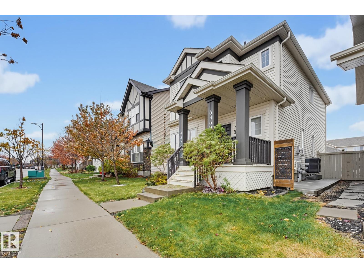
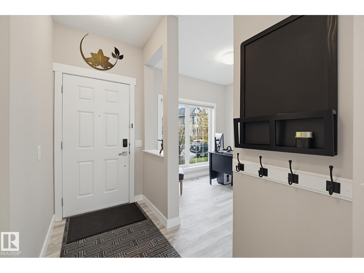
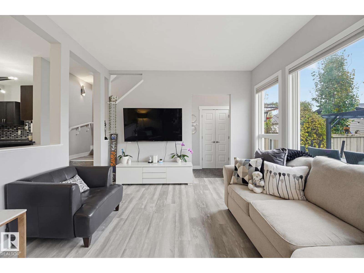
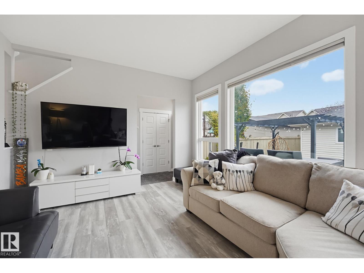
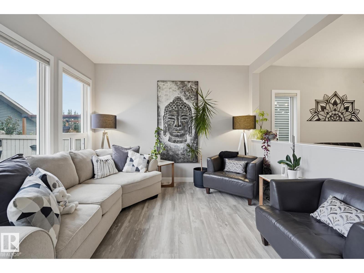
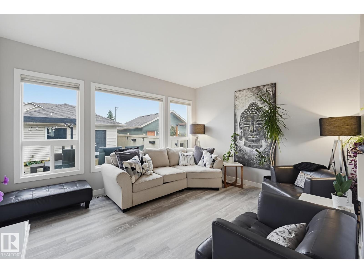
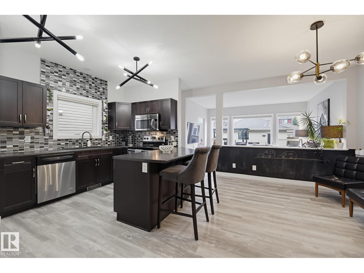
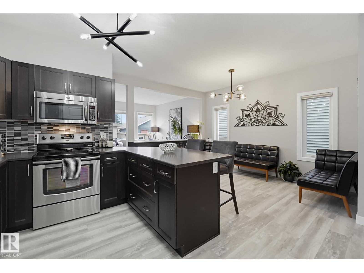
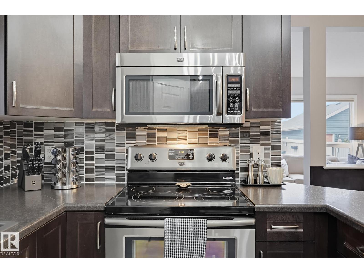
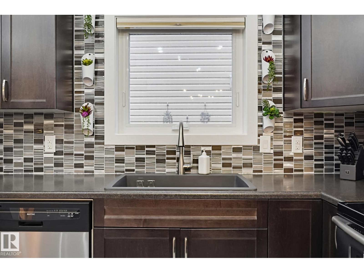
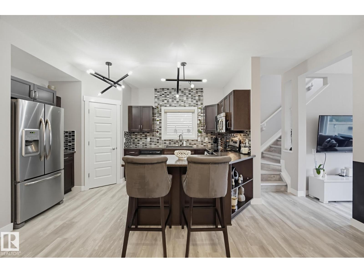
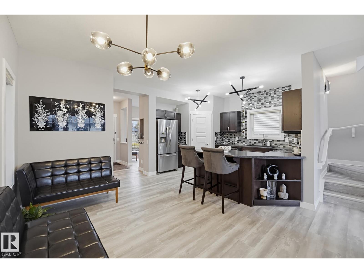
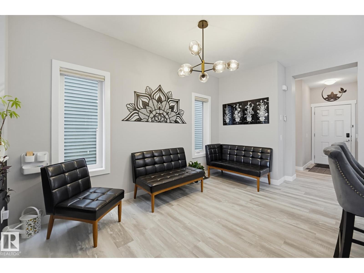
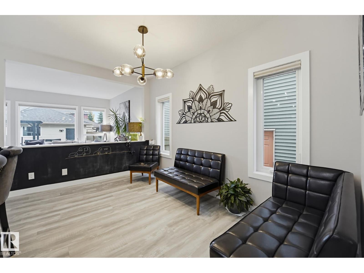
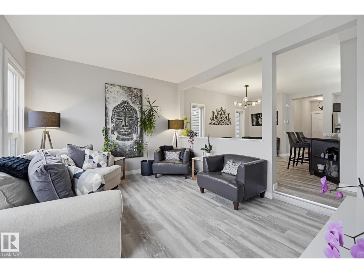
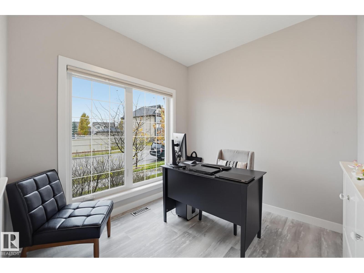
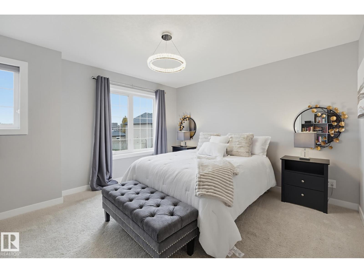
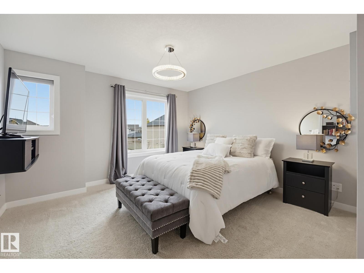
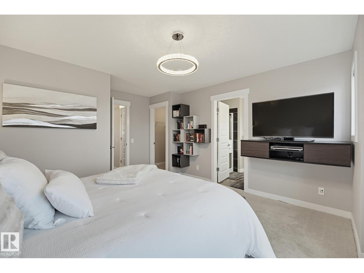
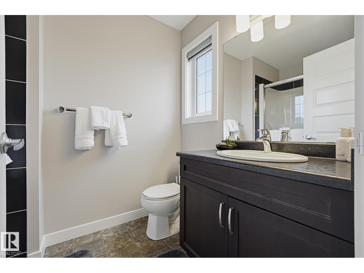
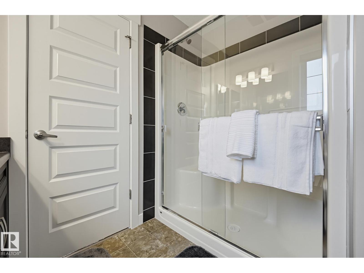
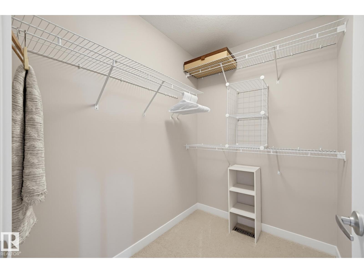
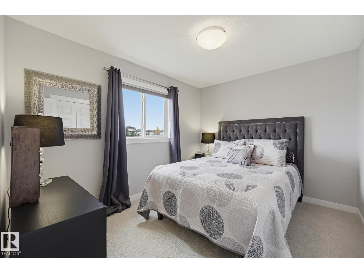
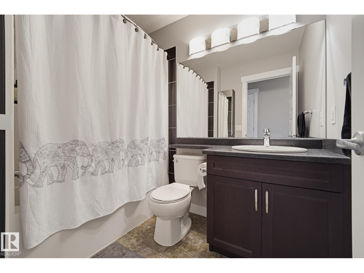
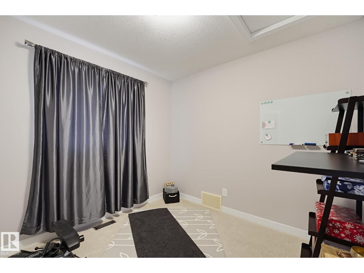
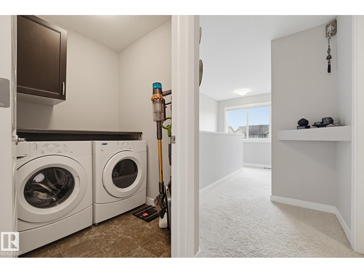
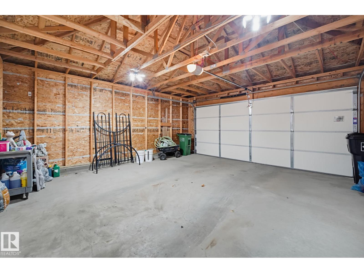
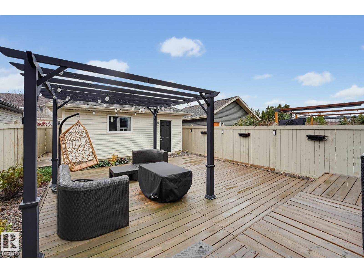
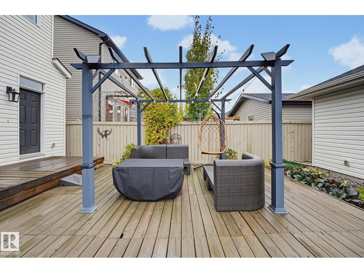
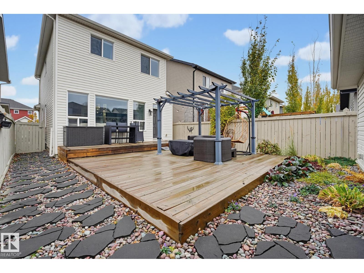
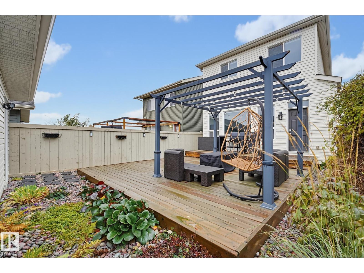
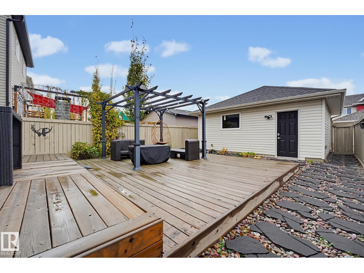
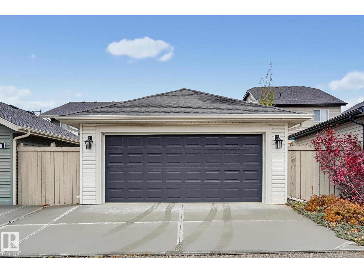
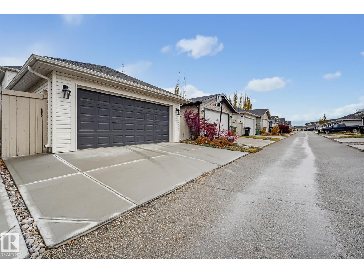
CHARMING IN CHAPPELLE! Located in an amazing community with schools, green spaces, fantastic new restaurants and amenities all within walking distance! Bright and airy, this home welcomes you with a layout that WORKS HARD! The front FLEX ROOM is ready for whatever you need, whether it's a playroom, home office or second living space. NEW VINYL PLANK flooring brightens the main floor, while the eat-in kitchen offers expansive countertops, plenty of cabinetry, tile backsplash and a corner pantry. Open to the living room, you'll love the views of the private, maintenance-free backyard with its OVERSIZED DECK. Upstairs, the KING-SIZED PRIMARY features a walk-in closet and ensuite, along with two generous bedrooms, a 4-piece bath and UPPER LAUNDRY. How convenient! Add in A/C, a DOUBLE DETACHED GARAGE and access to Chappelle Gardens' YEAR-ROUND HOA amenities, including recreation and community events, and there's a whole lot to love! (id:63125)
Property Details
|
MLS® Number
|
E4514191 |
|
Property Type
|
Single Family |
|
Neigbourhood
|
Chappelle Area |
|
Amenities Near By
|
Airport, Golf Course, Playground, Public Transit, Schools, Shopping, Ski Hill |
|
Features
|
Flat Site, Paved Lane, Park/reserve, Lane, No Smoking Home |
|
Structure
|
Deck, Porch |
Building
|
Bathroom Total
|
3 |
|
Bedrooms Total
|
3 |
|
Appliances
|
Dishwasher, Dryer, Garage Door Opener Remote(s), Garage Door Opener, Microwave, Refrigerator, Stove, Washer |
|
Basement Development
|
Unfinished |
|
Basement Type
|
Full (unfinished) |
|
Constructed Date
|
2014 |
|
Construction Style Attachment
|
Detached |
|
Cooling Type
|
Central Air Conditioning |
|
Half Bath Total
|
1 |
|
Heating Type
|
Forced Air |
|
Stories Total
|
2 |
|
Size Interior
|
1,595 Ft2 |
|
Type
|
House |
Parking
Land
|
Acreage
|
No |
|
Fence Type
|
Fence |
|
Land Amenities
|
Airport, Golf Course, Playground, Public Transit, Schools, Shopping, Ski Hill |
|
Size Irregular
|
311.19 |
|
Size Total
|
311.19 M2 |
|
Size Total Text
|
311.19 M2 |
Rooms
| Level |
Type |
Length |
Width |
Dimensions |
|
Main Level |
Living Room |
|
|
Measurements not available |
|
Main Level |
Kitchen |
|
|
Measurements not available |
|
Main Level |
Den |
|
|
Measurements not available |
|
Upper Level |
Primary Bedroom |
|
|
Measurements not available |
|
Upper Level |
Bedroom 2 |
|
|
Measurements not available |
|
Upper Level |
Bedroom 3 |
|
|
Measurements not available |