Maintenance, Exterior Maintenance, Other, See Remarks, Property Management
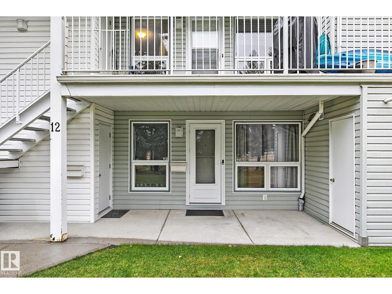
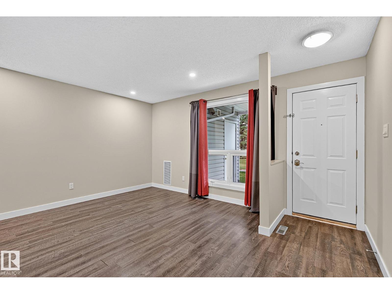
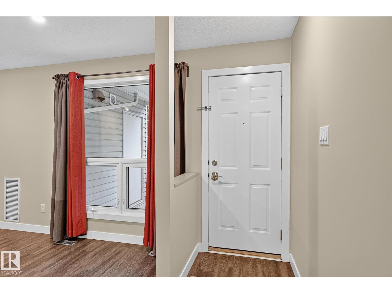
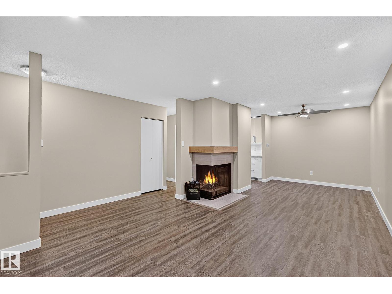
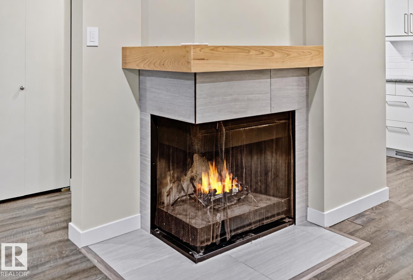
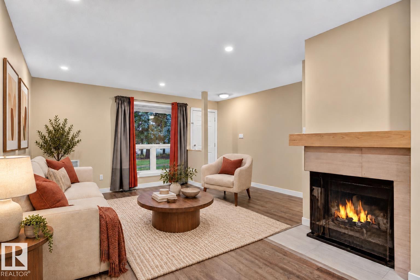
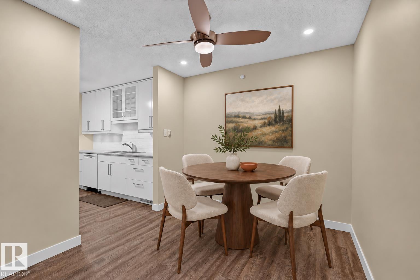
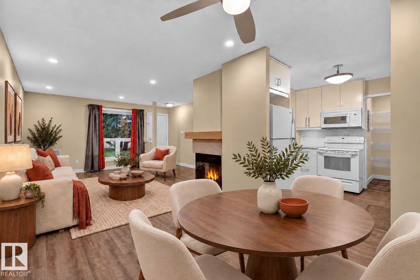
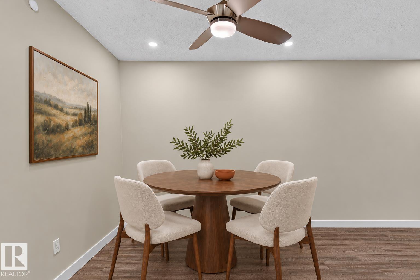
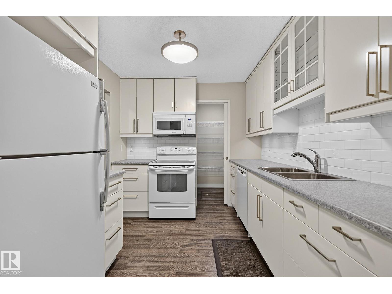
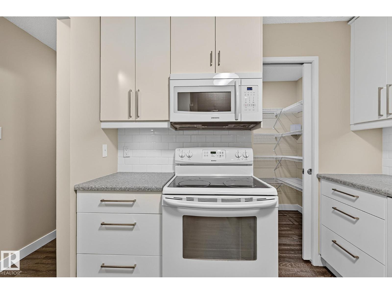
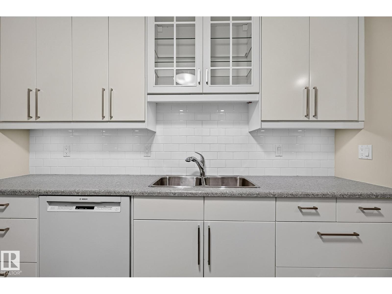
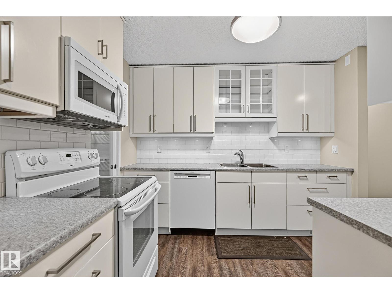
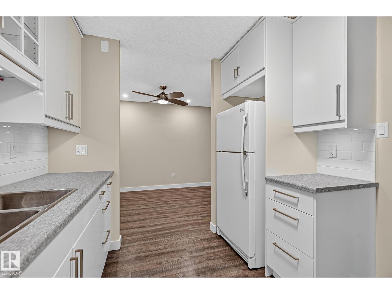
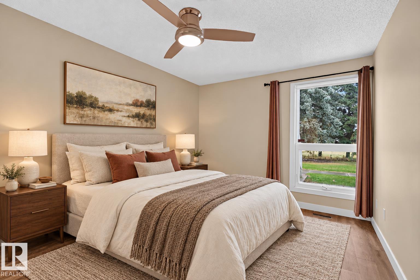
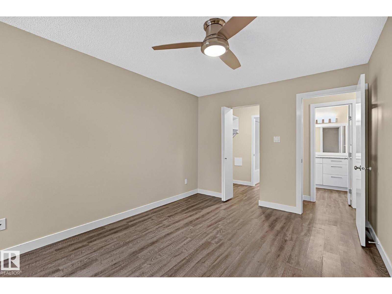
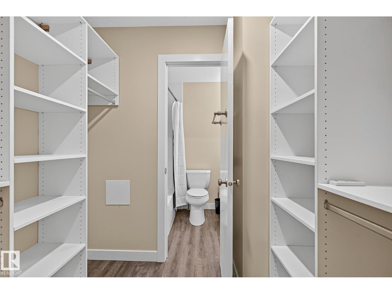
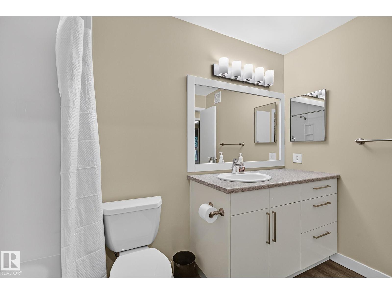
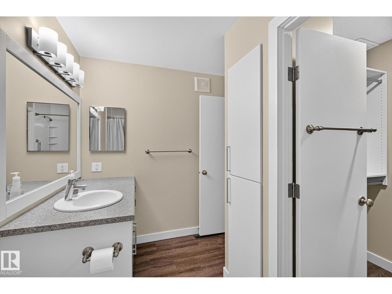
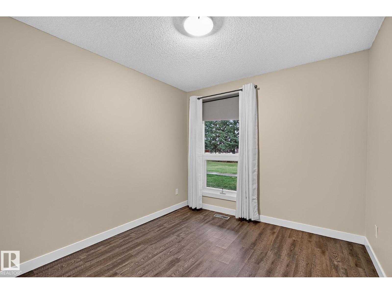
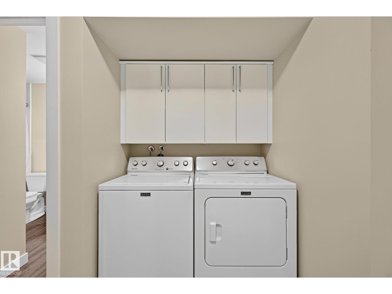
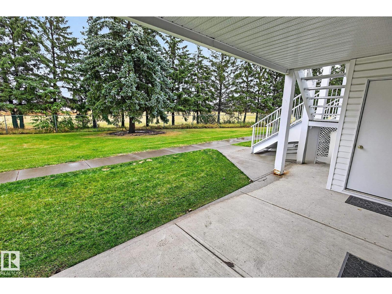
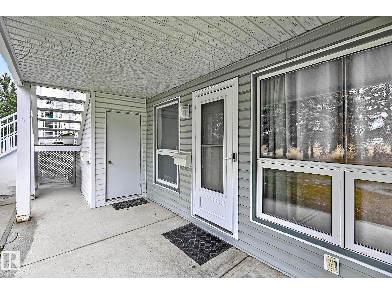
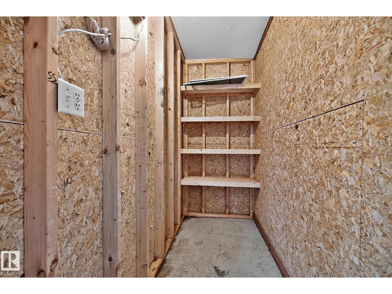
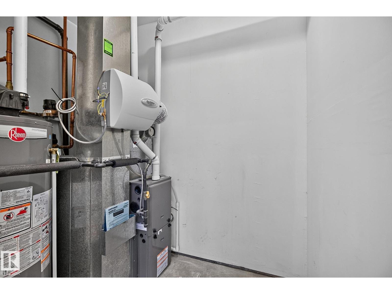
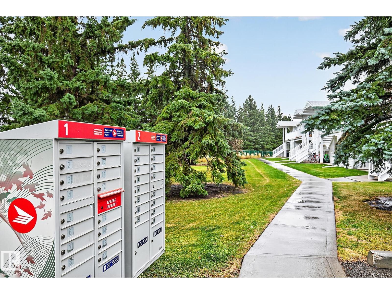
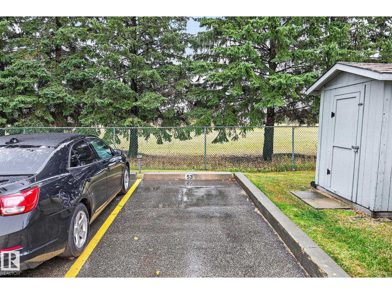
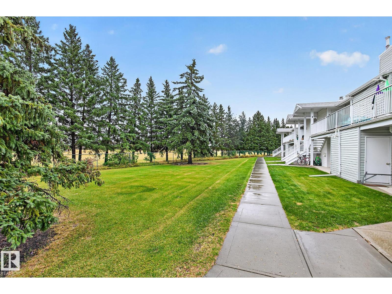
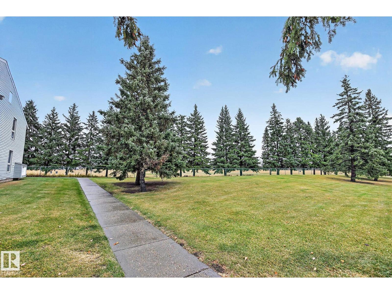
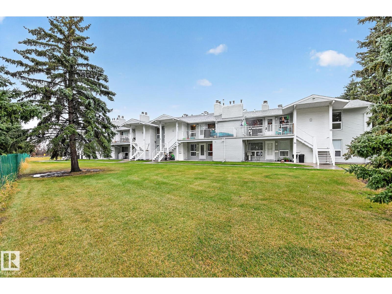
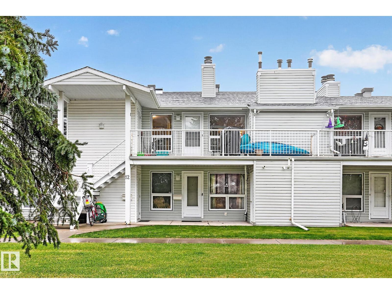
$338.46 MonthlyDESIRABLE LOCATION! STEPS FROM THE RAVINE! OVERLOOKING GREENSPACE! GROUND FLOOR UNIT! Beautifully renovated 2 bedroom condo offers a wonderful blend of comfort, style & convenience in a quiet, peaceful setting. Thoughtfully designed kitchen features modern white cabinetry extending to the ceiling, under cabinet lighting, timeless subway style backsplash & spacious pantry complete w/shelving. Adjacent dining area flows seamlessly into the inviting living room where a cozy wood burning fireplace & large picture window create a warm space filled w/natural light. Generous size primary bedroom has an organized walk in closet & an updated full bath that doubles as an ensuite, Enjoy the new bathtub & shower surround, comfort height counters & storage. Painted in a warm colour from Benjamin Moore. Add'l features include insuite laundry, vinyl plank flooring, 10'x4' exterior storage & energized parking stall plus high efficiency furnace & H2O tank installed in 2020. Safe well managed & maintained complex. MOVE IN! (id:63125)
| MLS® Number | E4514332 |
| Property Type | Single Family |
| Neigbourhood | Skyrattler |
| Amenities Near By | Park, Public Transit, Schools, Shopping |
| Features | Private Setting, No Animal Home, No Smoking Home |
| Parking Space Total | 1 |
| Structure | Patio(s) |
| Bathroom Total | 1 |
| Bedrooms Total | 2 |
| Amenities | Vinyl Windows |
| Appliances | Dishwasher, Dryer, Microwave Range Hood Combo, Refrigerator, Stove, Washer, Window Coverings |
| Architectural Style | Carriage, Bungalow |
| Basement Type | None |
| Constructed Date | 1982 |
| Fireplace Fuel | Wood |
| Fireplace Present | Yes |
| Fireplace Type | Corner |
| Heating Type | Forced Air |
| Stories Total | 1 |
| Size Interior | 947 Ft2 |
| Type | Row / Townhouse |
| Stall |
| Acreage | No |
| Land Amenities | Park, Public Transit, Schools, Shopping |
| Size Irregular | 221.82 |
| Size Total | 221.82 M2 |
| Size Total Text | 221.82 M2 |
| Level | Type | Length | Width | Dimensions |
|---|---|---|---|---|
| Main Level | Living Room | 4.92 m | 3.42 m | 4.92 m x 3.42 m |
| Main Level | Dining Room | 2.79 m | 2.74 m | 2.79 m x 2.74 m |
| Main Level | Kitchen | 3.05 m | 2.66 m | 3.05 m x 2.66 m |
| Main Level | Primary Bedroom | 4.26 m | 3.12 m | 4.26 m x 3.12 m |
| Main Level | Bedroom 2 | 3.03 m | 2.83 m | 3.03 m x 2.83 m |
| Main Level | Laundry Room | 1.48 m | 1.28 m | 1.48 m x 1.28 m |
Contact us for more information

The trademarks REALTOR®, REALTORS®, and the REALTOR® logo are controlled by The Canadian Real Estate Association (CREA) and identify real estate professionals who are members of CREA. The trademarks MLS®, Multiple Listing Service® and the associated logos are owned by The Canadian Real Estate Association (CREA) and identify the quality of services provided by real estate professionals who are members of CREA. The trademark DDF® is owned by The Canadian Real Estate Association (CREA) and identifies CREA's Data Distribution Facility (DDF®)