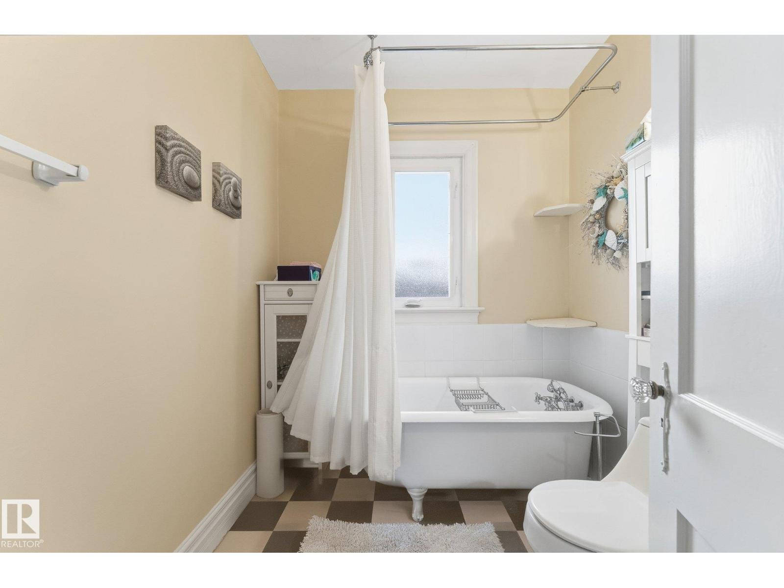
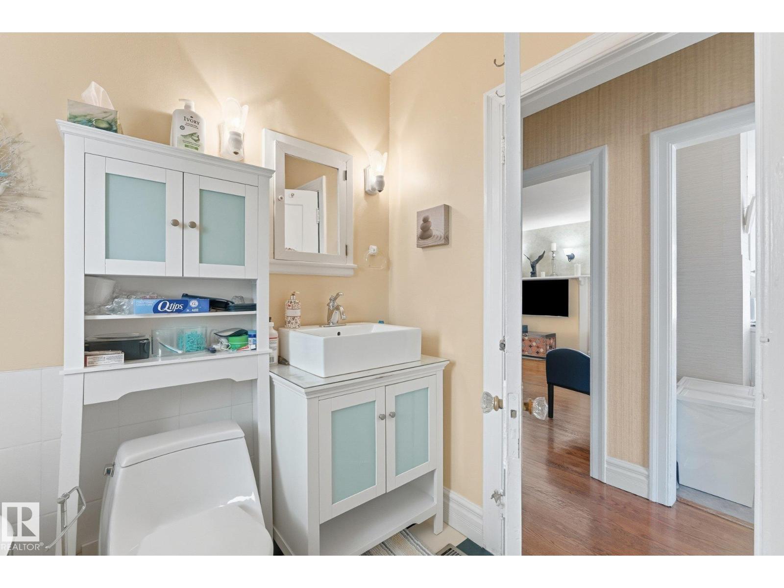
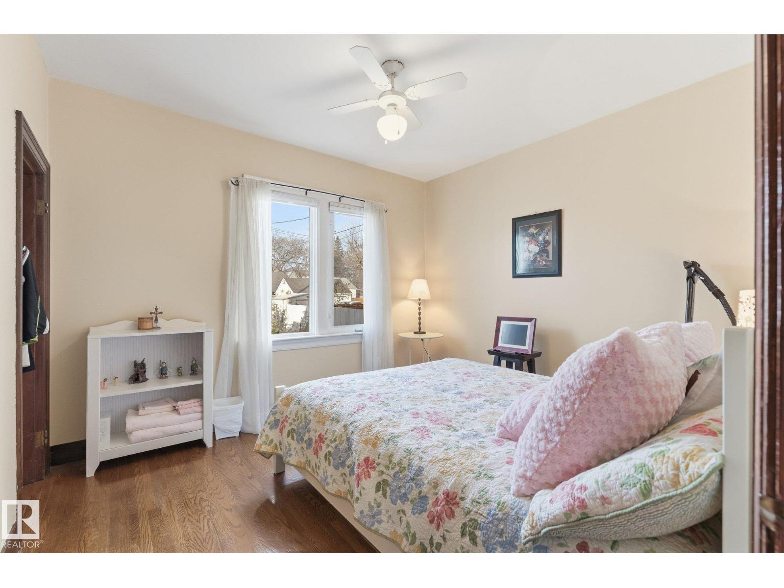
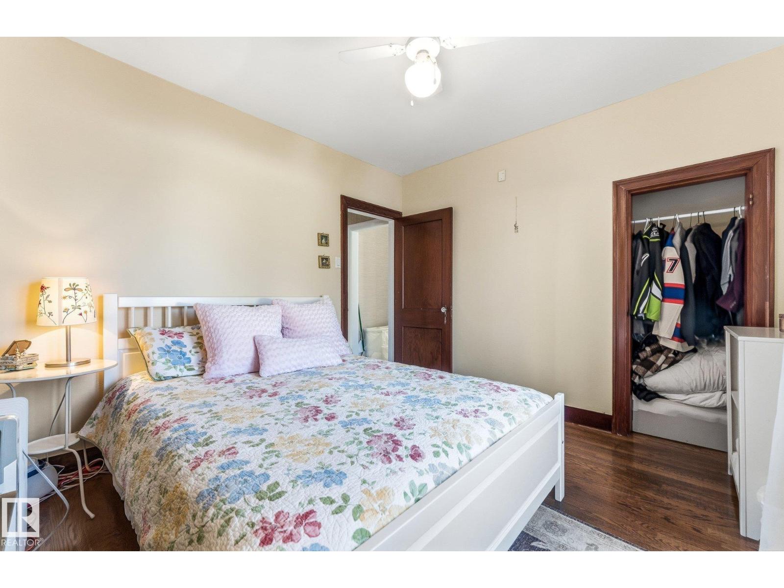
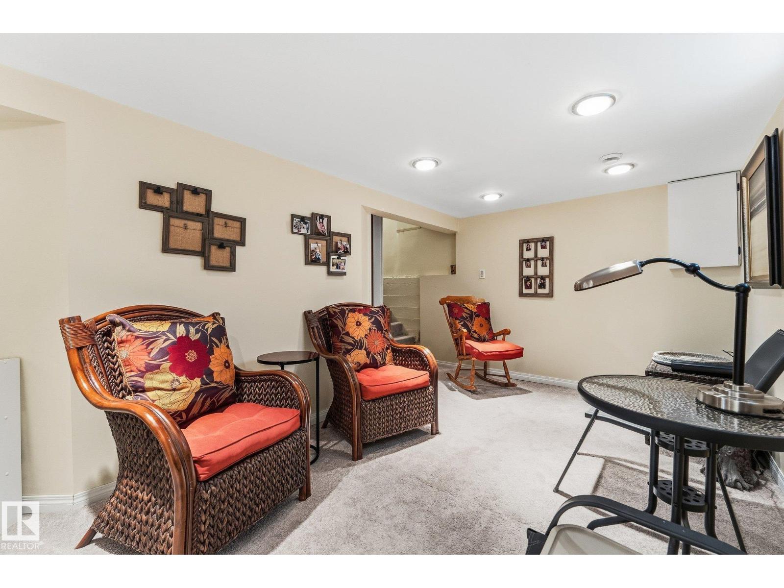
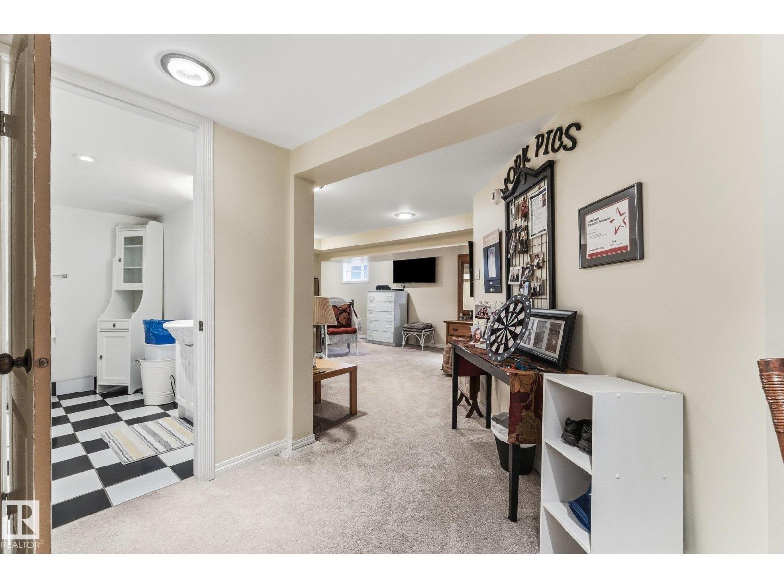
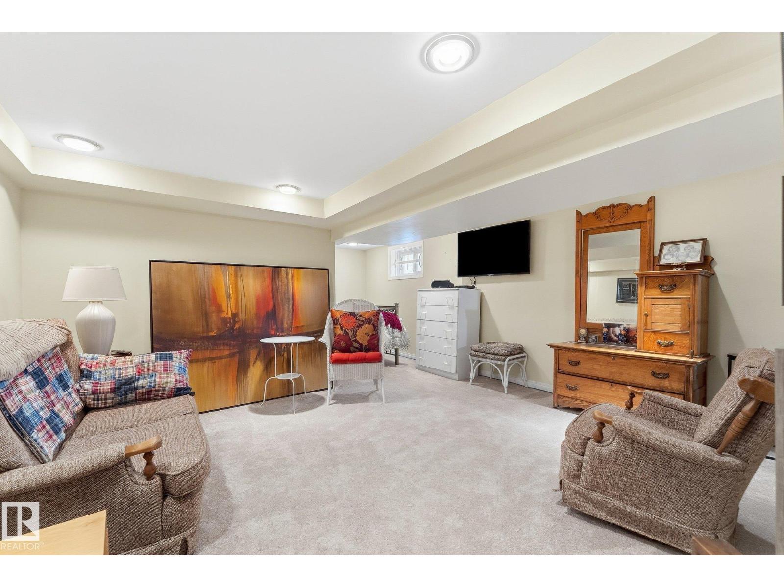
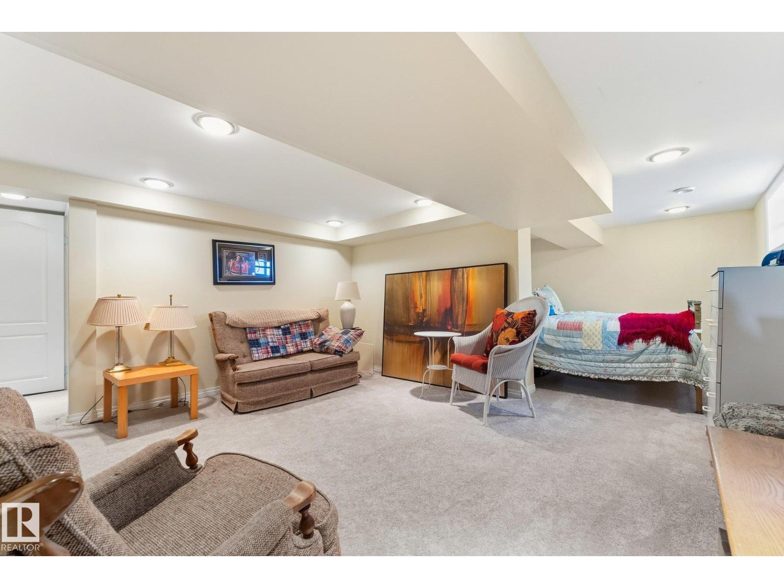
2 Bedroom
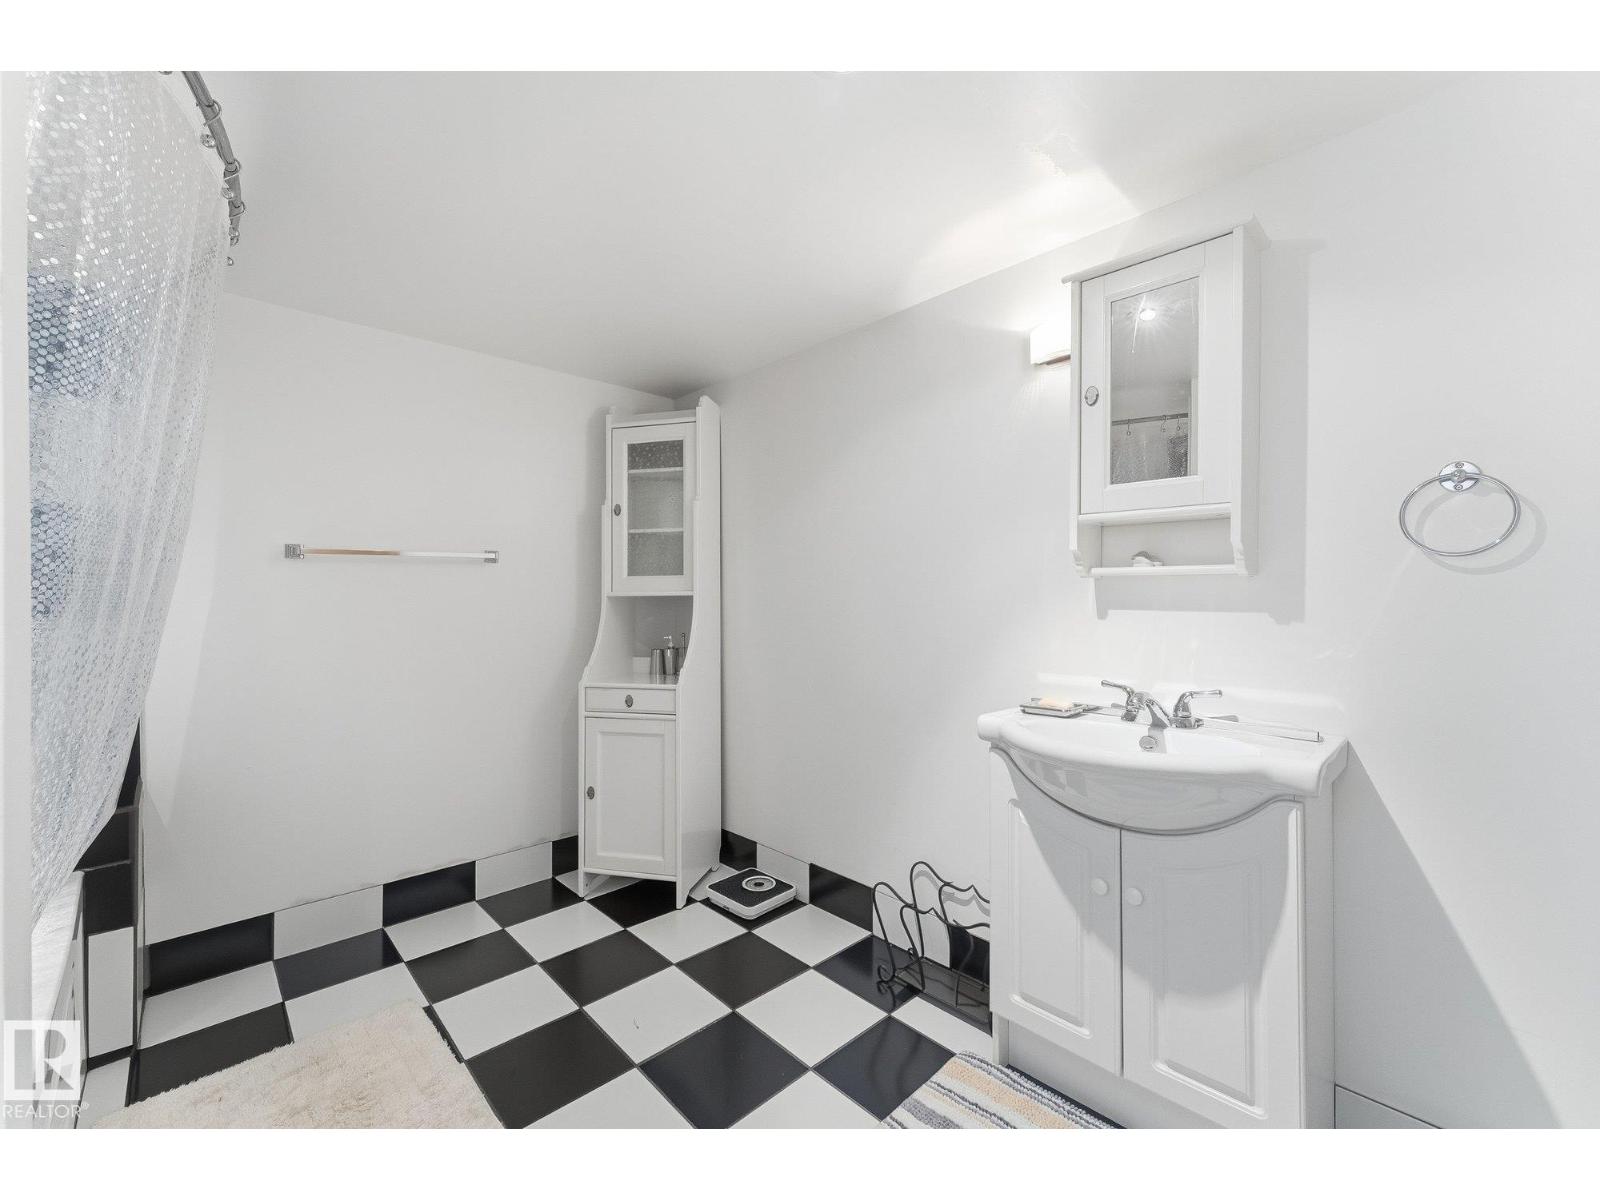
2 Bathroom
944 ft2
Bungalow
Central Air Conditioning
Forced Air
Waterfront On Lake
$449,000
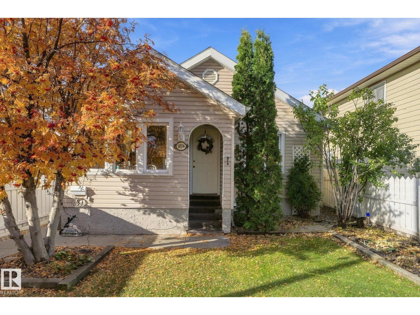
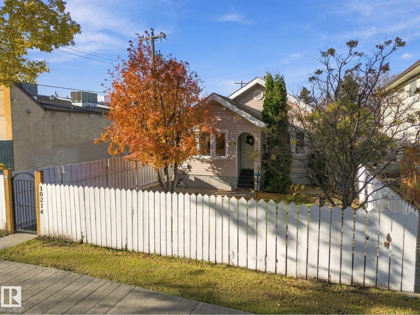
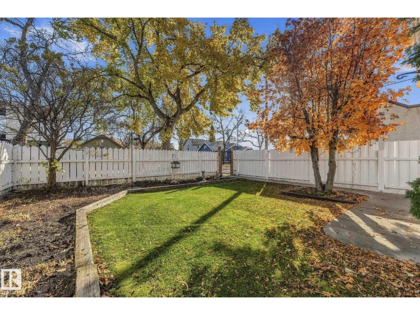
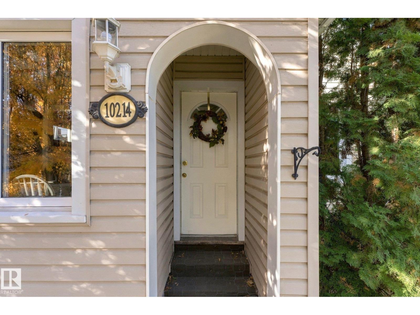
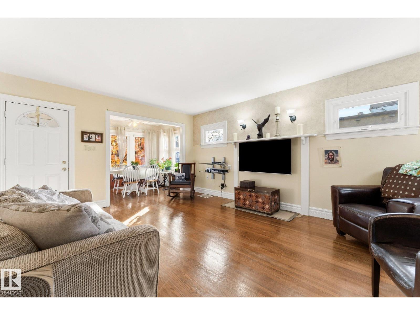
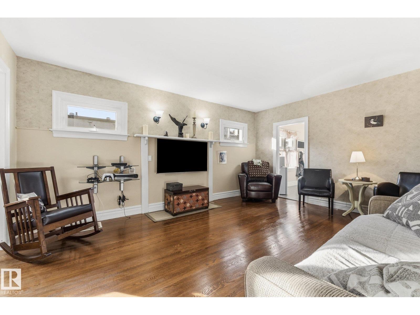
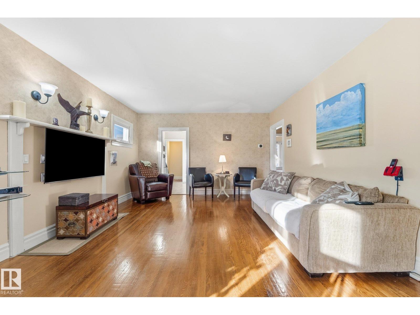
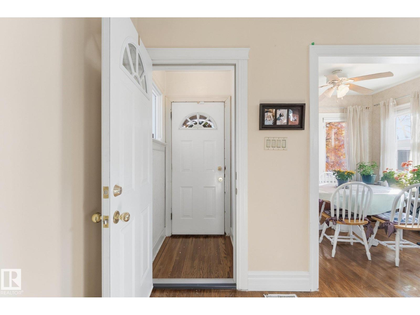
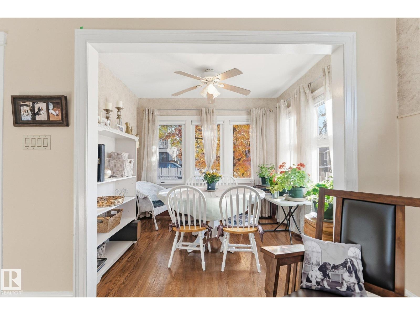
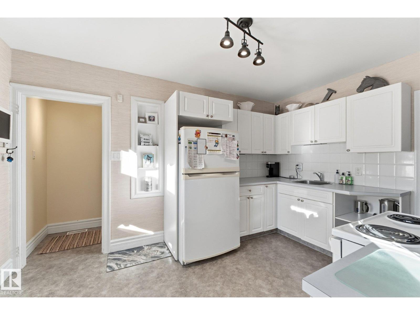
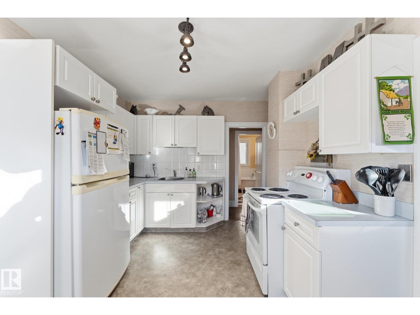
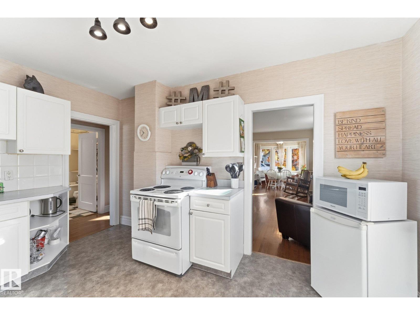
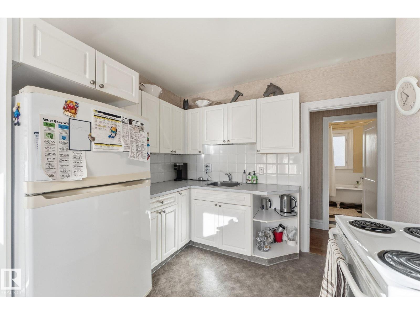
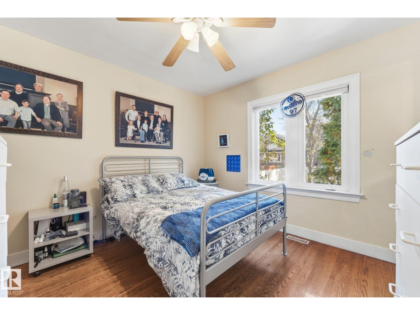
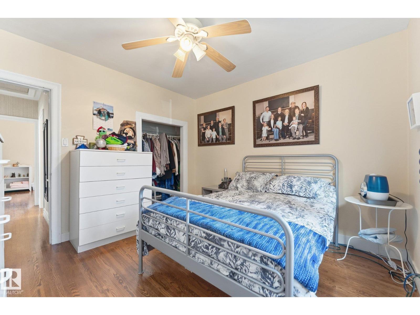
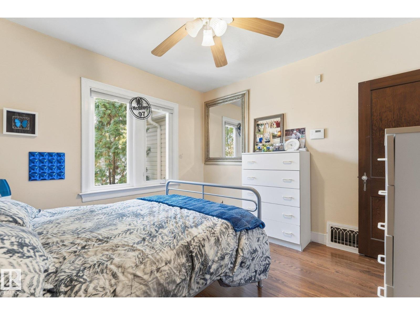
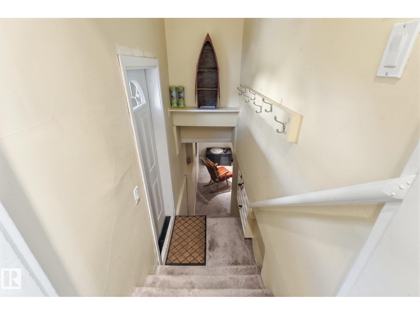
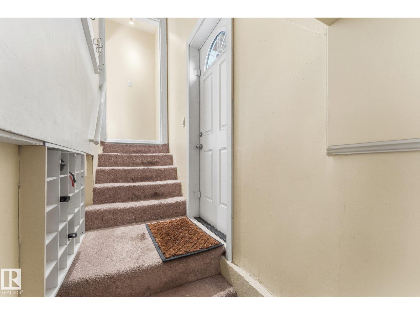
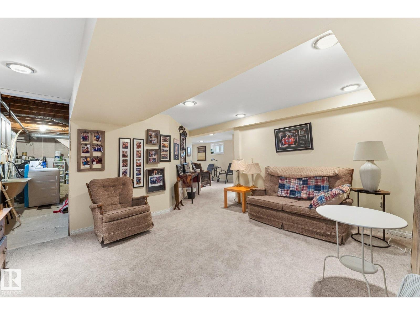
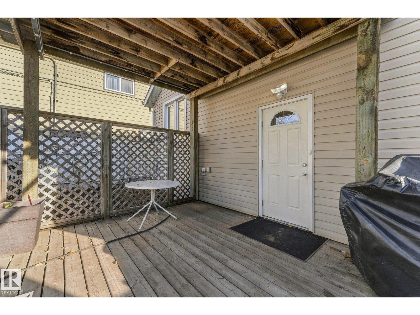
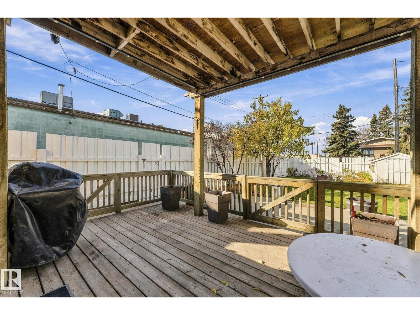
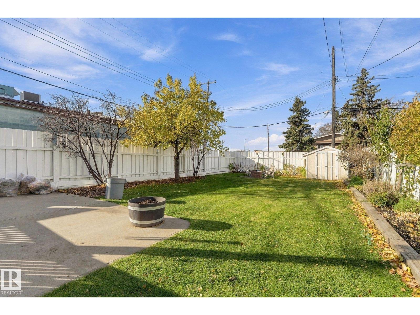
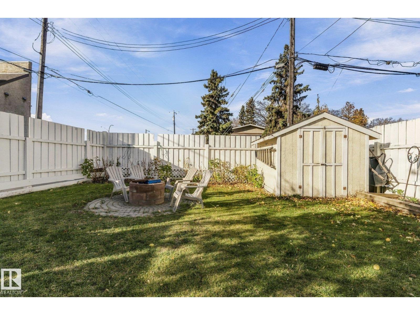
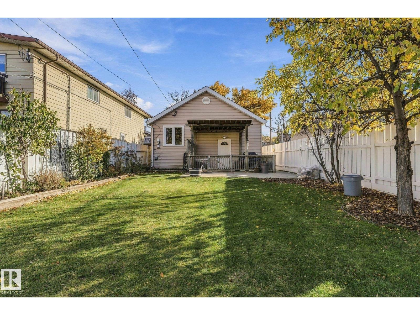
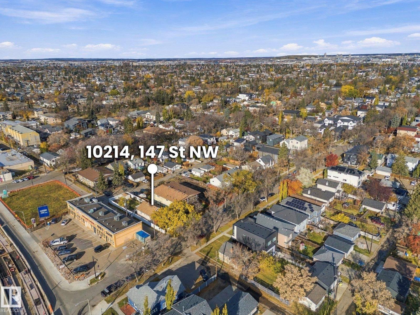
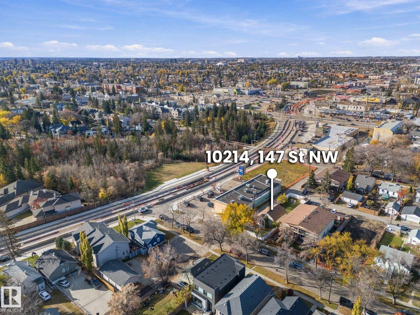
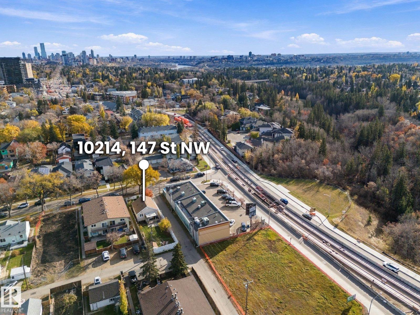
Location Location! Welcome to this charming, bright bungalow in the desirable community of Grovenor! Full of character and warmth, this lovely home features 2 bedrooms, 2 bathrooms, original hardwood floors, and a well-appointed kitchen. ?? Enjoy peace of mind with several important updates, including a roof in 2022, furnace and A/C in 2023, newer windows, and a renewed electrical panel. The separate entrance offers exciting future potential for a secondary suite, while the beautiful front and back yards provide wonderful outdoor spaces to relax, garden, or entertain. Whether you’re a first-time home buyer looking to get into the market or an investor searching for a property with added potential, this Grovenor gem is full of opportunity! With its fantastic location, timeless character, and valuable upgrades, this is a home you won’t want to miss. (id:63125)
Property Details
|
MLS® Number
|
E4514328 |
|
Property Type
|
Single Family |
|
Neigbourhood
|
Grovenor |
|
Amenities Near By
|
Playground, Public Transit, Schools |
|
Community Features
|
Lake Privileges, Public Swimming Pool |
|
Features
|
No Smoking Home |
|
Water Front Type
|
Waterfront On Lake |
Building
|
Bathroom Total
|
2 |
|
Bedrooms Total
|
2 |
|
Appliances
|
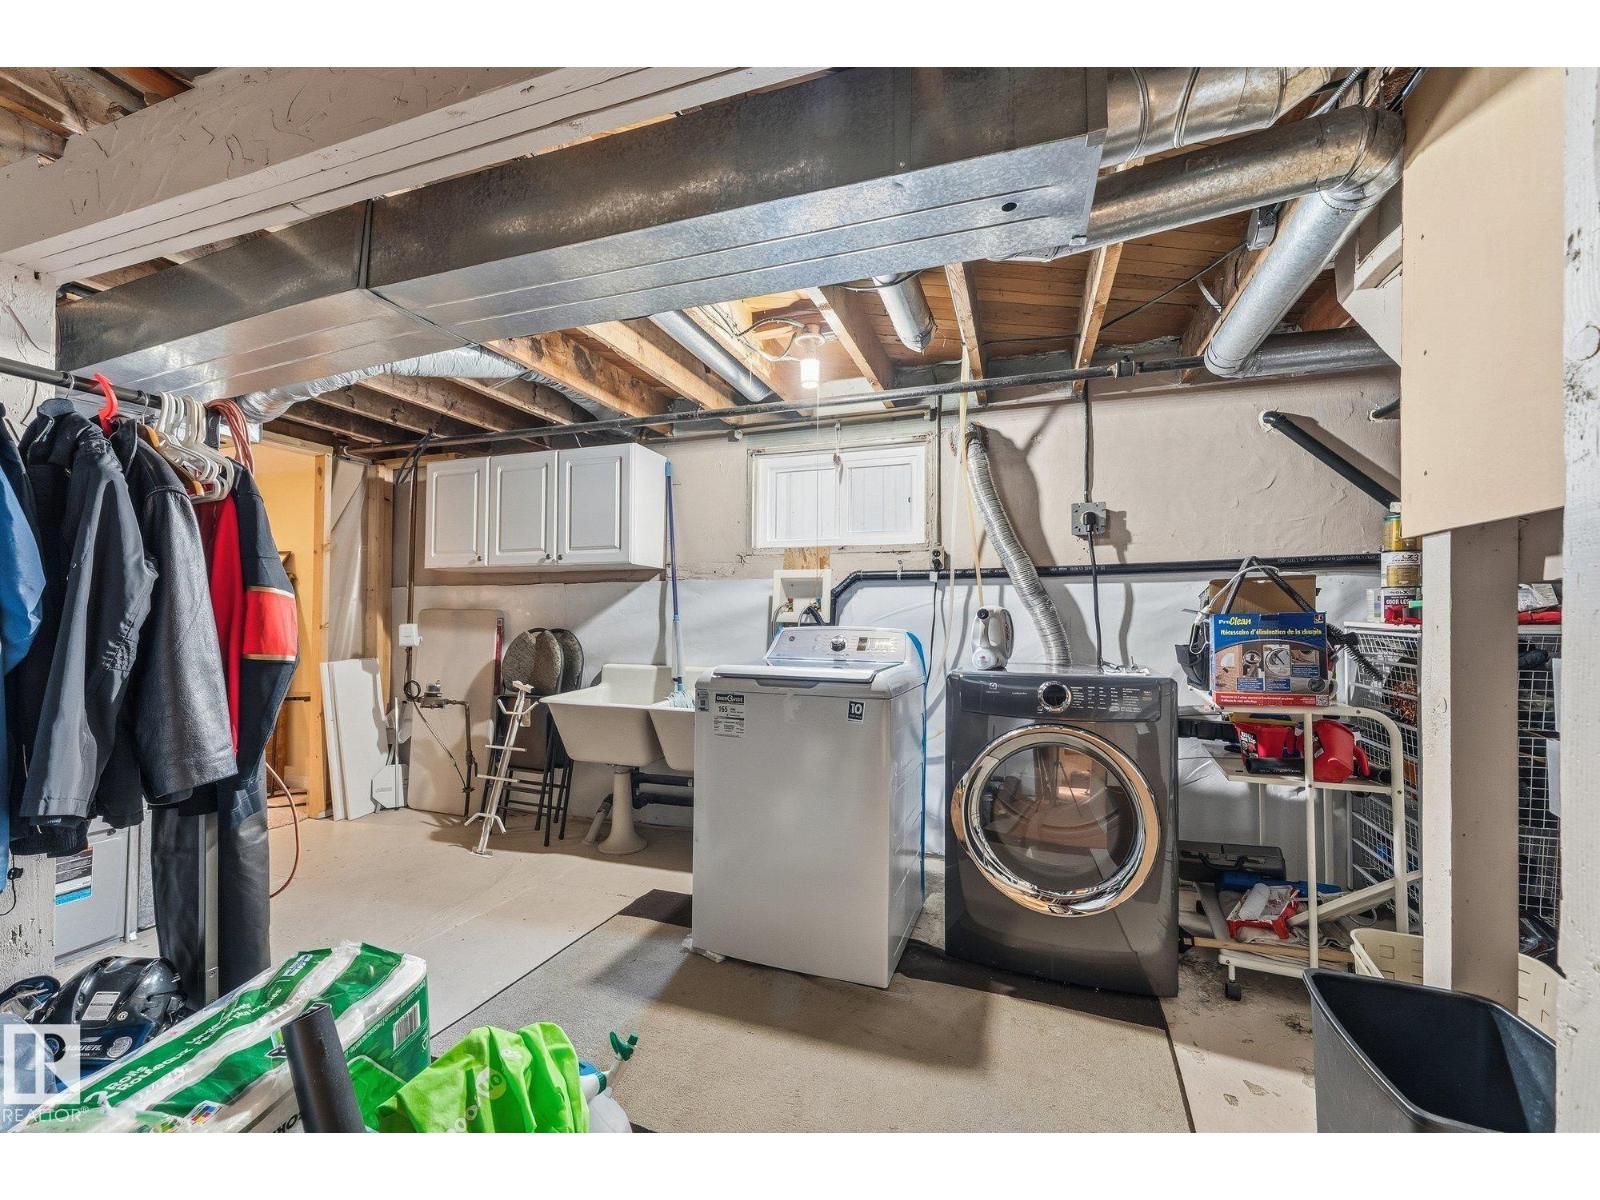
Dryer, Refrigerator, Storage Shed, Stove, Washer |
|
Architectural Style
|
Bungalow |
|
Basement Development
|
Finished |
|
Basement Type
|
Full (finished) |
|
Constructed Date
|
1936 |
|
Construction Style Attachment
|
Detached |
|
Cooling Type
|
Central Air Conditioning |
|
Heating Type
|
Forced Air |
|
Stories Total
|
1 |
|
Size Interior
|
944 Ft2 |
|
Type
|
House |
Parking
Land
|
Acreage
|
No |
|
Fence Type
|
Fence |
|
Land Amenities
|
Playground, Public Transit, Schools |
|
Size Irregular
|
461.45 |
|
Size Total
|
461.45 M2 |
|
Size Total Text
|
461.45 M2 |
Rooms
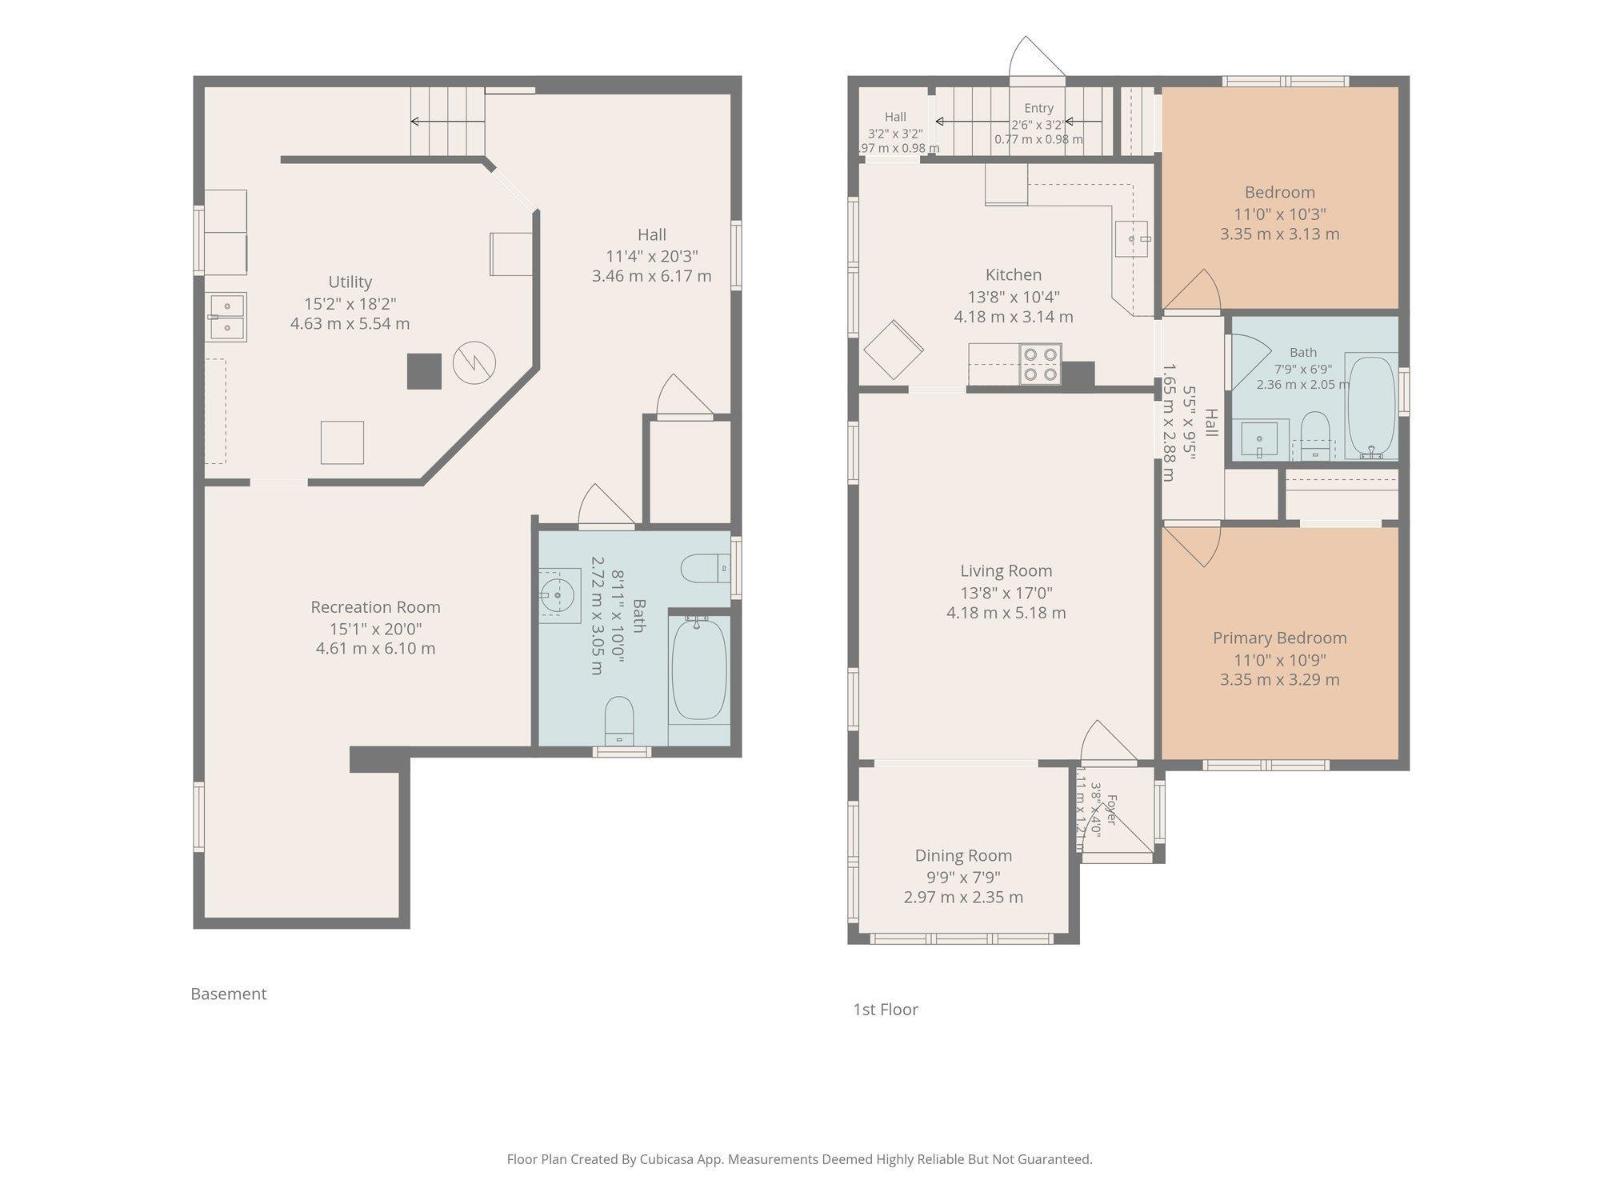
| Level |
Type |
Length |
Width |
Dimensions |
|
Basement |
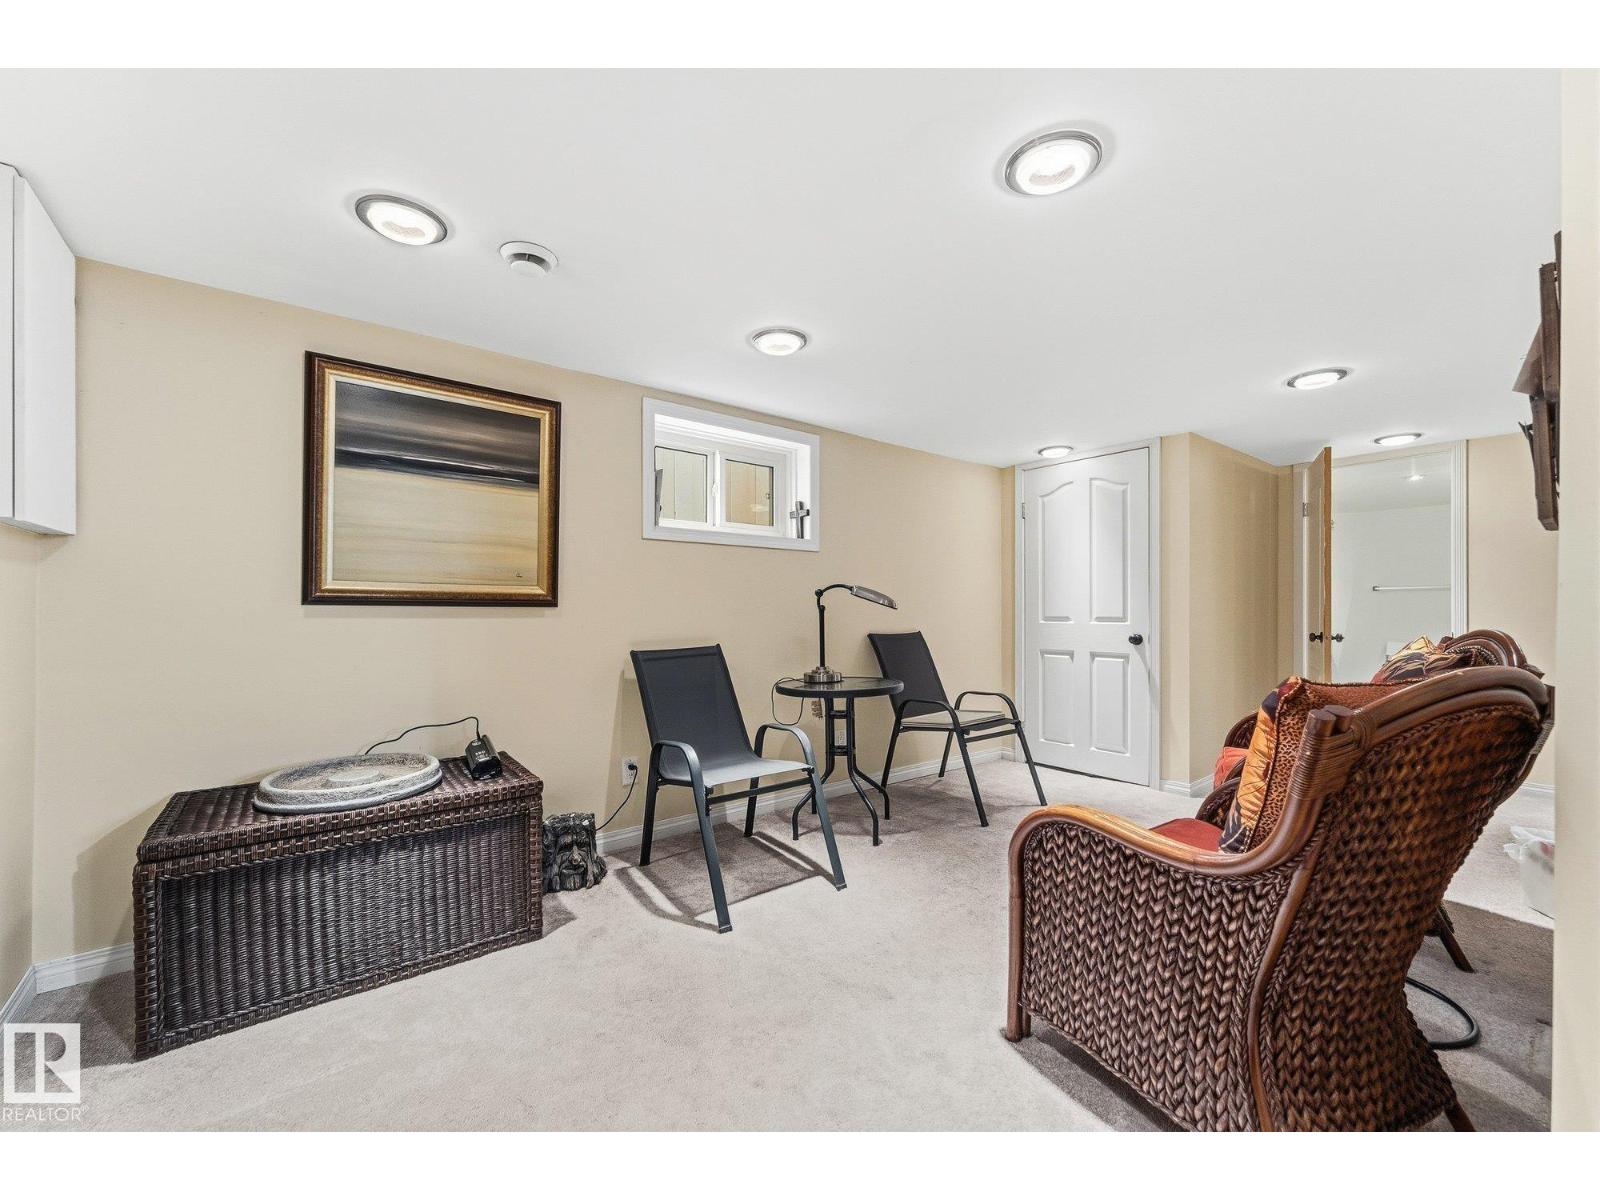
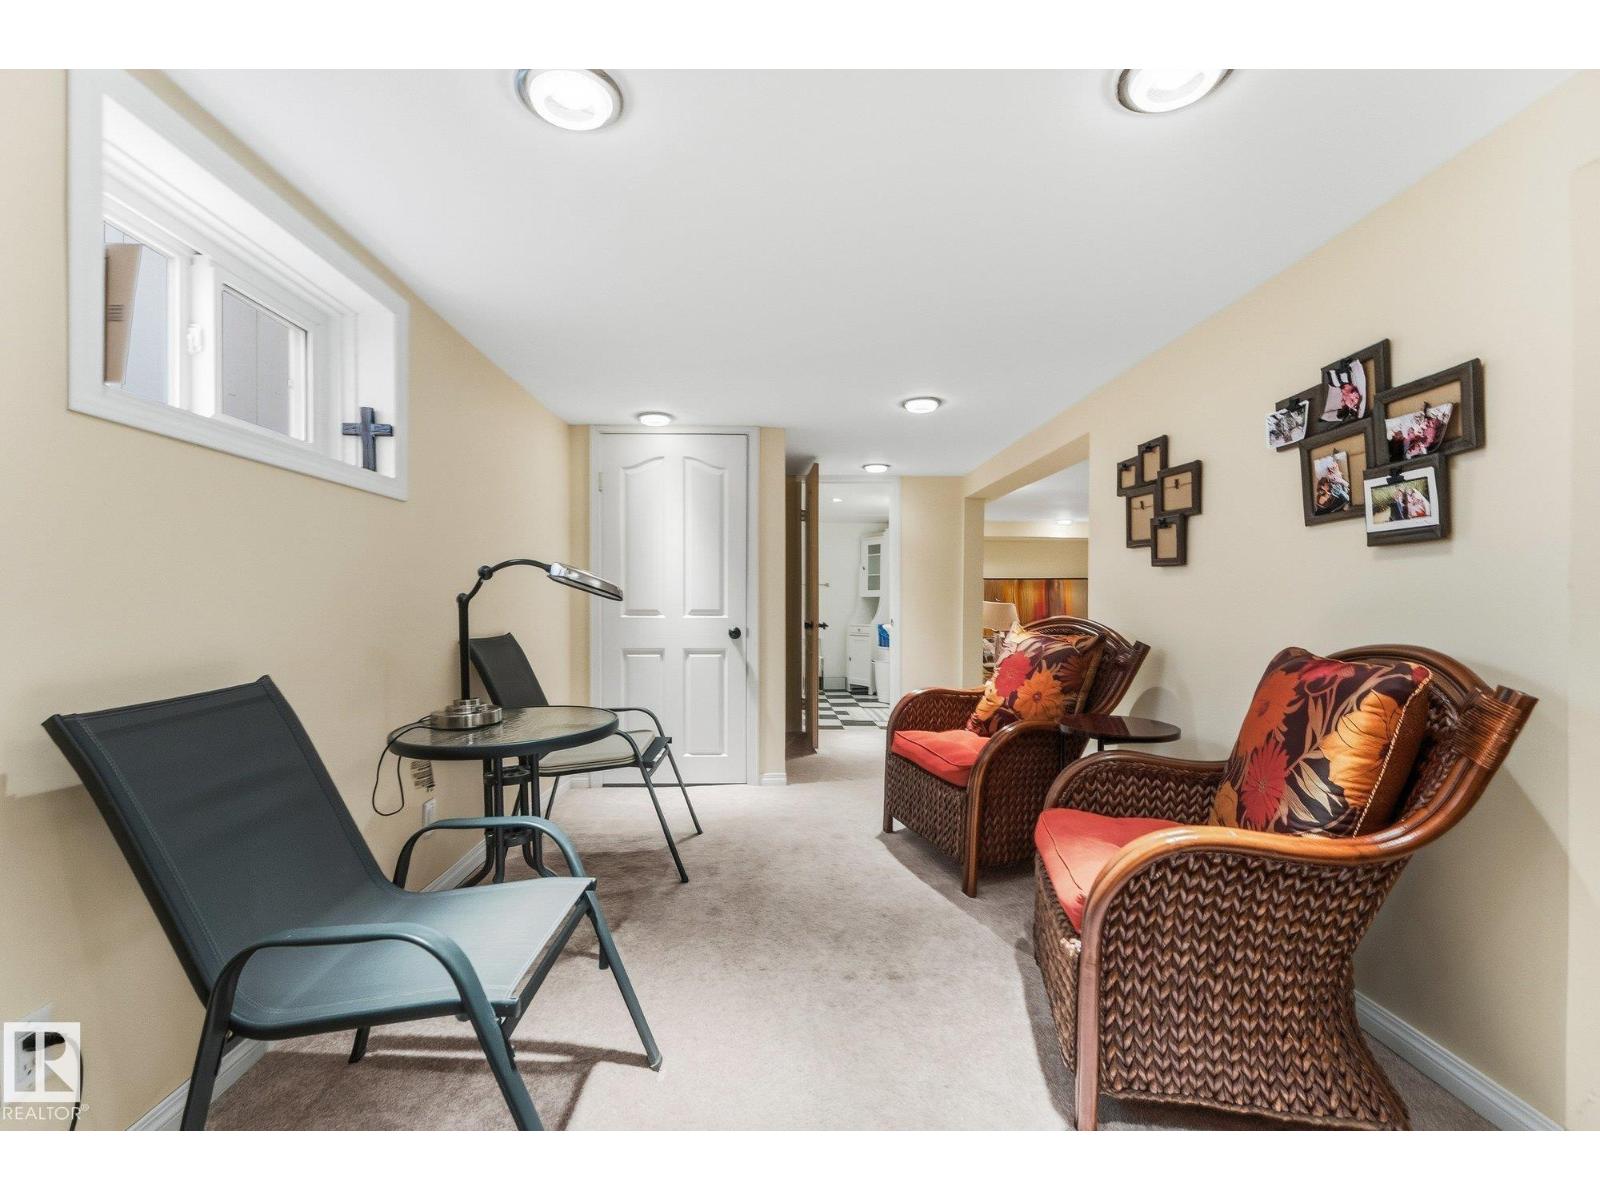
Family Room |
4.61 m |
6.1 m |
4.61 m x 6.1 m |
|
Main Level |
Living Room |
4.18 m |
5.18 m |
4.18 m x 5.18 m |
|
Main Level |
Dining Room |
2.97 m |
2.35 m |
2.97 m x 2.35 m |
|
Main Level |
Kitchen |
4.18 m |
3.14 m |
4.18 m x 3.14 m |
|
Main Level |
Primary Bedroom |
3.35 m |
3.29 m |
3.35 m x 3.29 m |
|
Main Level |
Bedroom 2 |
3.35 m |
3.13 m |
3.35 m x 3.13 m |