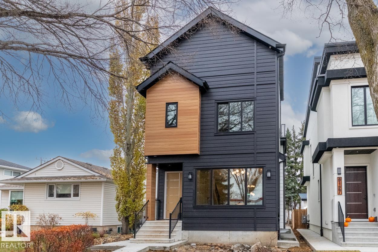
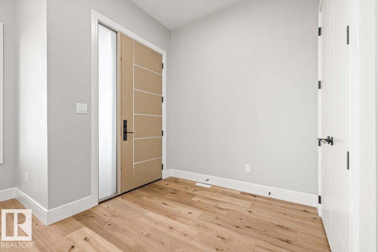
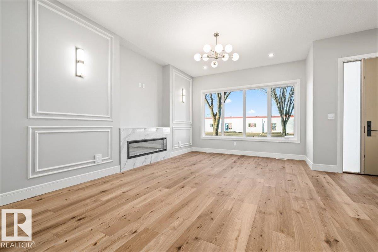
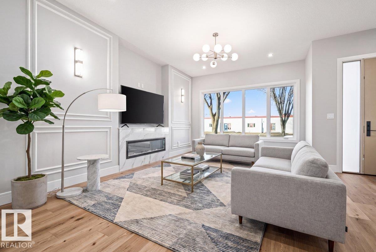
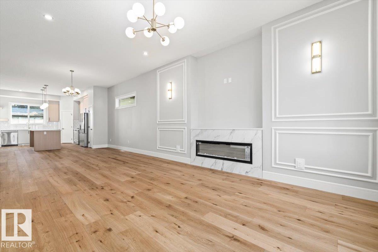
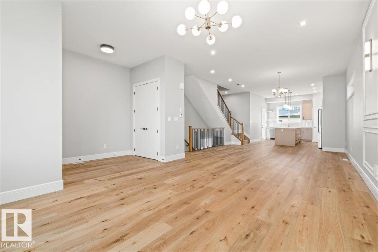
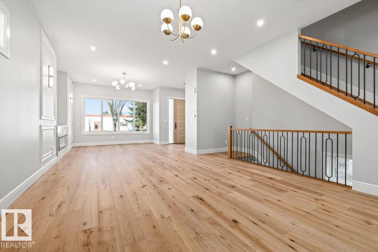
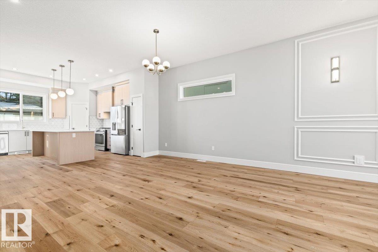
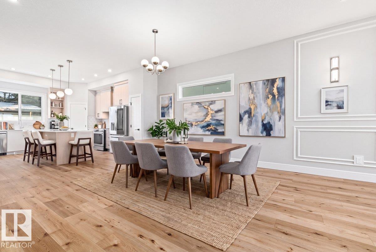
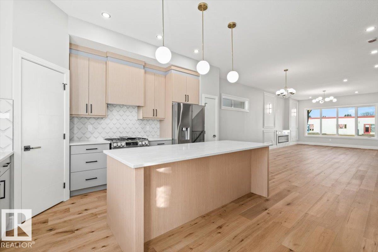
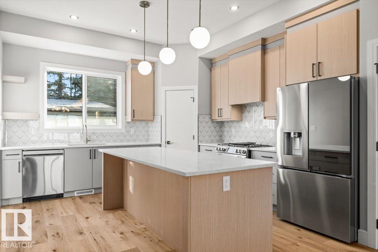
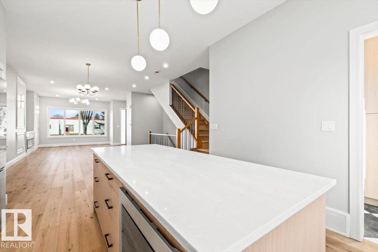
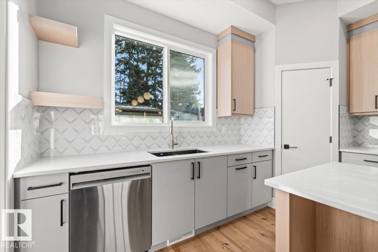
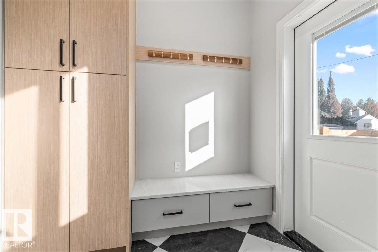
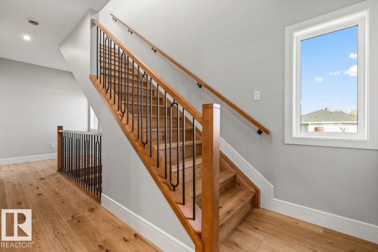
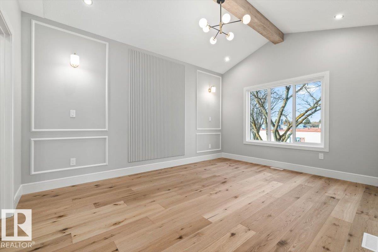
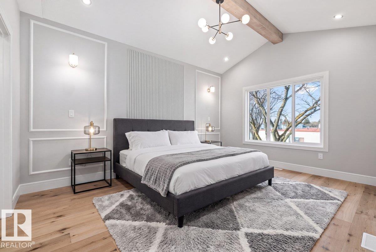
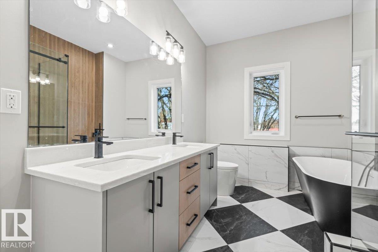
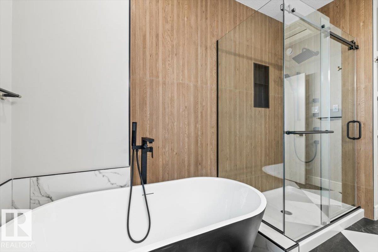
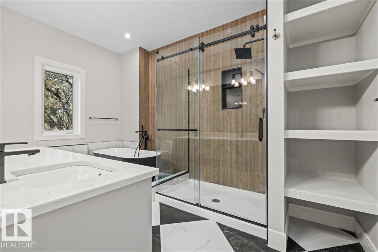
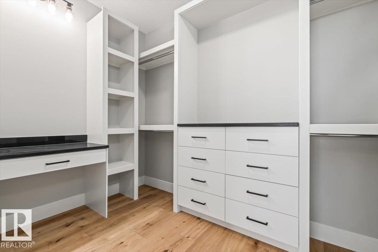
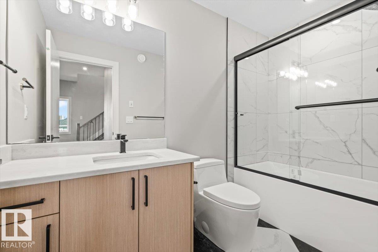
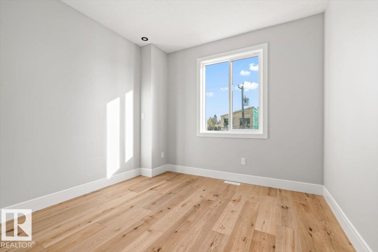
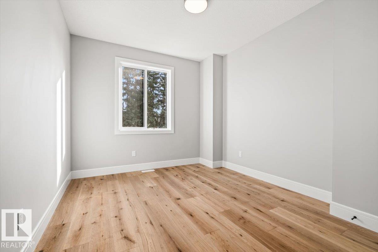
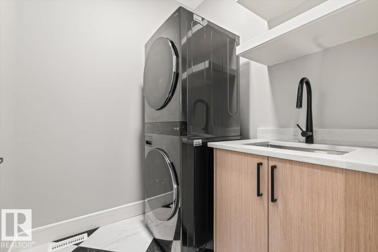
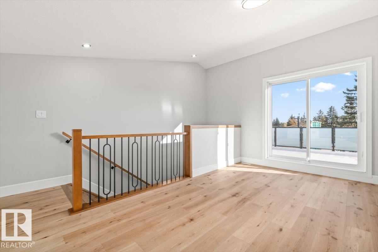
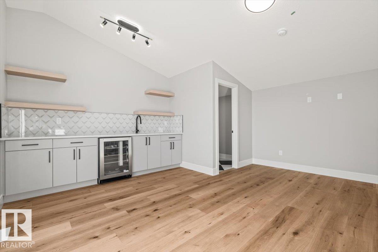
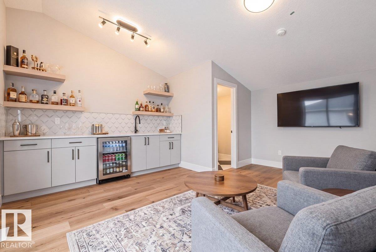
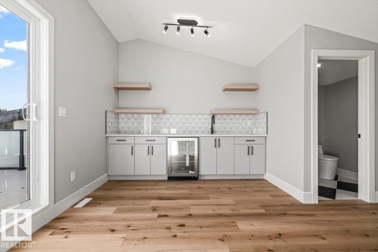
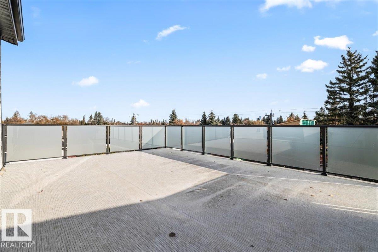
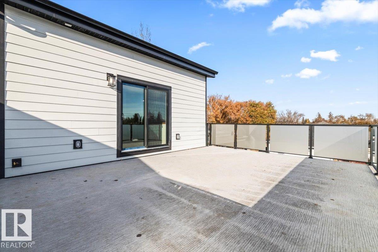
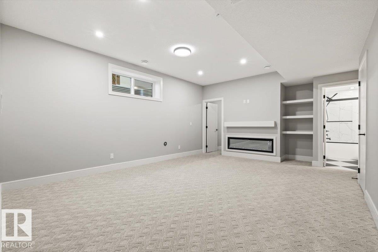
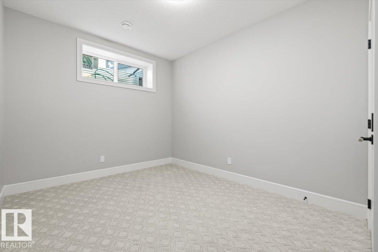
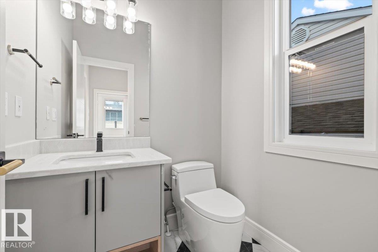
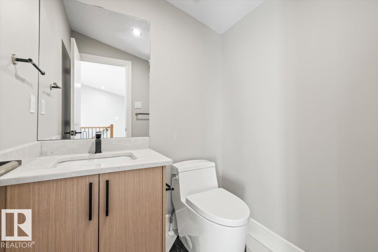
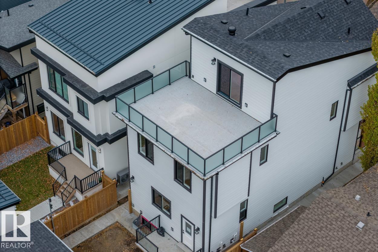
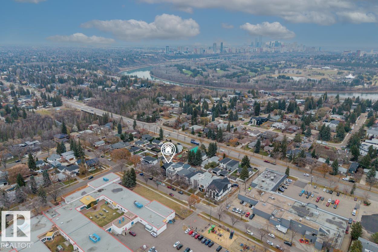
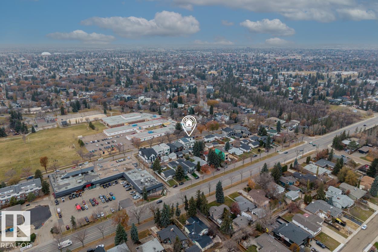
Welcome to Parkview, one of Edmonton’s most loved west-end neighbourhoods! This brand-new 2,370 sq. ft. home, plus a finished basement, offers 5 bedrooms, 5 baths with rooftop patio that rarely becomes available. Warm hardwood, custom mouldings and a dramatic veined-tile fireplace set the tone in the open-concept living space. The chef-inspired kitchen shines with a gathering-sized quartz island, two-tone cabinetry and a gas range ready for Tuesday spaghetti or Saturday dinner parties. Upstairs, the vaulted primary retreat features custom walk-in storage and a spa-like ensuite with soaker tub, glass shower and dual sinks, plus 2 more bedrooms and laundry. But the showstopper? a 3rd-floor wet bar, beverage fridge, powder room and rooftop patio made for sunset views and long summer nights. Downstairs, find a cozy fireplace rec room, 2 bedrooms and full bath. With A/C, landscaped yard, double detached garage, schools steps away and the River Valley and U of A close by, this is Parkview living at its finest! (id:63125)
11:00 am
Ends at:1:00 pm
| MLS® Number | E4514617 |
| Property Type | Single Family |
| Neigbourhood | Parkview |
| Amenities Near By | Playground, Schools, Shopping |
| Features | Lane |
| Bathroom Total | 5 |
| Bedrooms Total | 5 |
| Appliances | Dishwasher, Dryer, Garage Door Opener Remote(s), Hood Fan, Microwave, Refrigerator, Gas Stove(s), Washer |
| Basement Development | Finished |
| Basement Type | Full (finished) |
| Constructed Date | 2025 |
| Construction Style Attachment | Detached |
| Fireplace Fuel | Gas |
| Fireplace Present | Yes |
| Fireplace Type | Unknown |
| Half Bath Total | 2 |
| Heating Type | Forced Air |
| Stories Total | 3 |
| Size Interior | 2,370 Ft2 |
| Type | House |
| Detached Garage |
| Acreage | No |
| Land Amenities | Playground, Schools, Shopping |
| Size Irregular | 291.04 |
| Size Total | 291.04 M2 |
| Size Total Text | 291.04 M2 |
| Level | Type | Length | Width | Dimensions |
|---|---|---|---|---|
| Basement | Bedroom 4 | 3.59 m | 3.89 m | 3.59 m x 3.89 m |
| Basement | Bedroom 5 | 3.01 m | 4.26 m | 3.01 m x 4.26 m |
| Basement | Recreation Room | 5.4 m | 7.35 m | 5.4 m x 7.35 m |
| Main Level | Living Room | 4.37 m | 4.51 m | 4.37 m x 4.51 m |
| Main Level | Dining Room | 5.91 m | 4.81 m | 5.91 m x 4.81 m |
| Main Level | Kitchen | 4.03 m | 5.06 m | 4.03 m x 5.06 m |
| Upper Level | Family Room | 4.22 m | 4.98 m | 4.22 m x 4.98 m |
| Upper Level | Primary Bedroom | 3.49 m | 4.72 m | 3.49 m x 4.72 m |
| Upper Level | Bedroom 2 | 3.19 m | 4.39 m | 3.19 m x 4.39 m |
| Upper Level | Bedroom 3 | 3.2 m | 3.73 m | 3.2 m x 3.73 m |
Contact us for more information

The trademarks REALTOR®, REALTORS®, and the REALTOR® logo are controlled by The Canadian Real Estate Association (CREA) and identify real estate professionals who are members of CREA. The trademarks MLS®, Multiple Listing Service® and the associated logos are owned by The Canadian Real Estate Association (CREA) and identify the quality of services provided by real estate professionals who are members of CREA. The trademark DDF® is owned by The Canadian Real Estate Association (CREA) and identifies CREA's Data Distribution Facility (DDF®)