4 Bedroom
3 Bathroom
1,040 ft2
Fireplace
Forced Air
$476,000
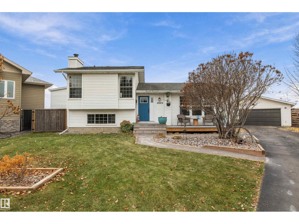
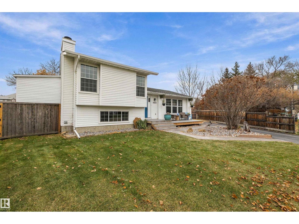
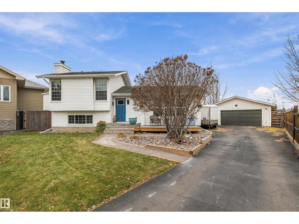
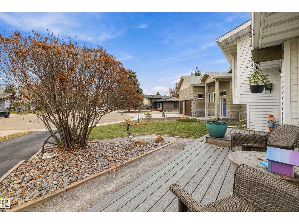
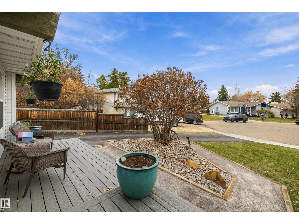
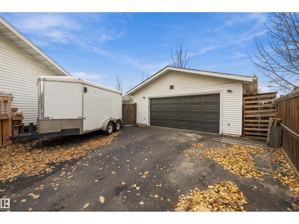
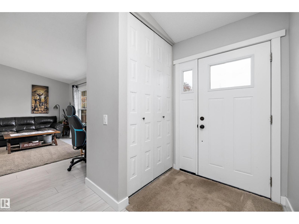
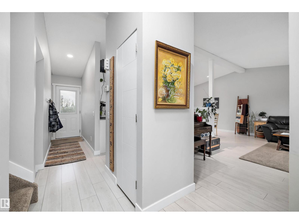
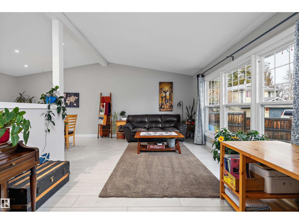
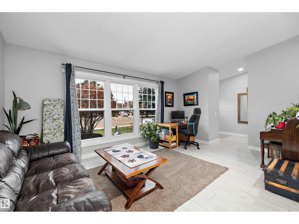
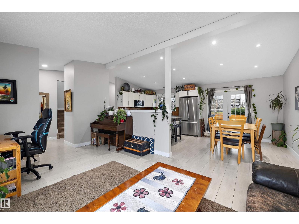
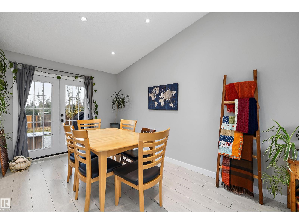
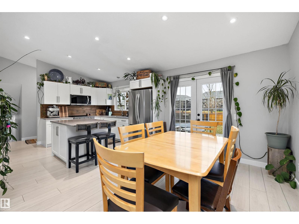
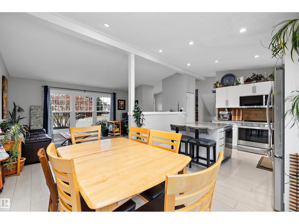
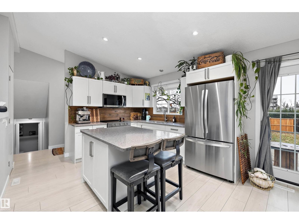
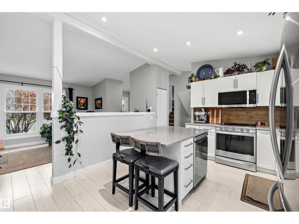
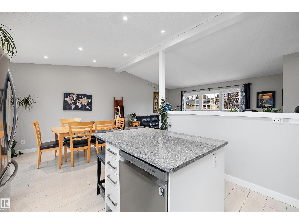
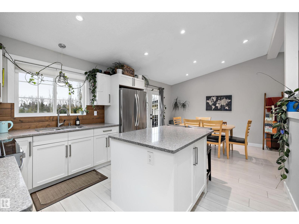
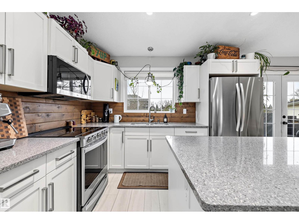
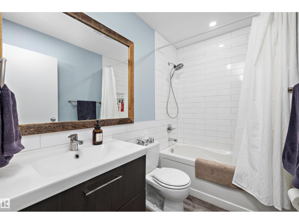
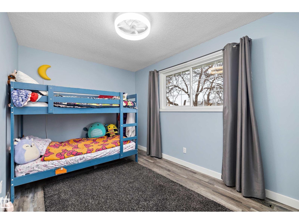
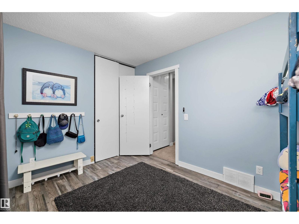
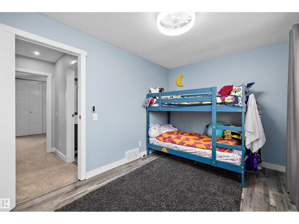
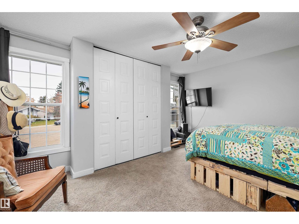
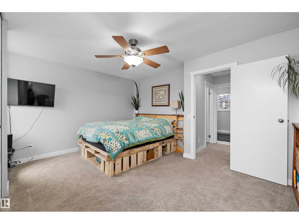
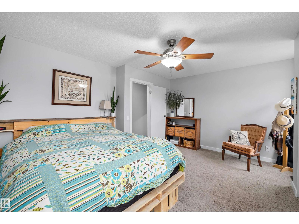
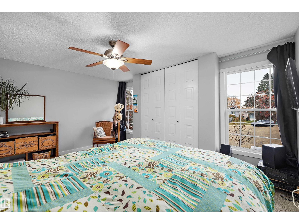
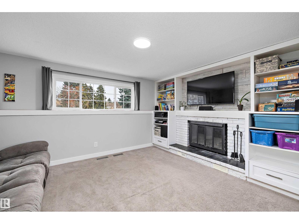
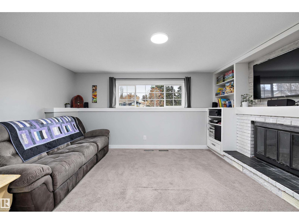
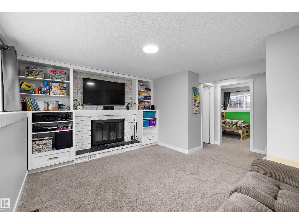
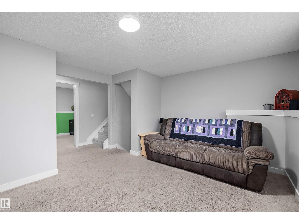
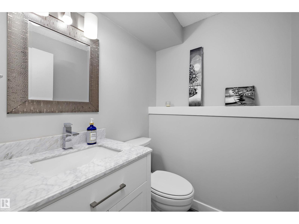
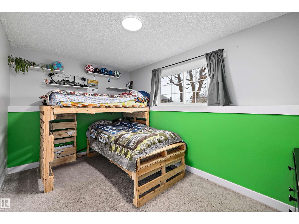
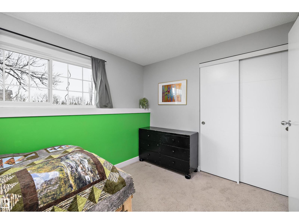
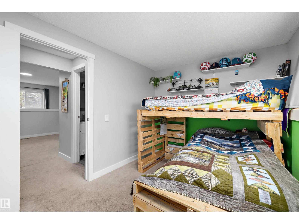
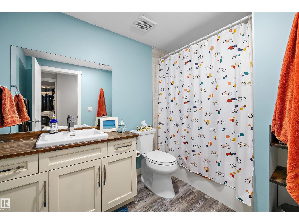
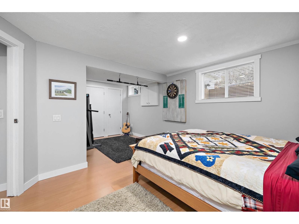
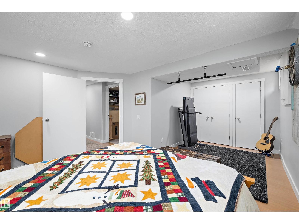
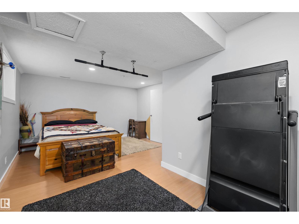
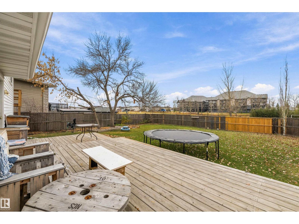
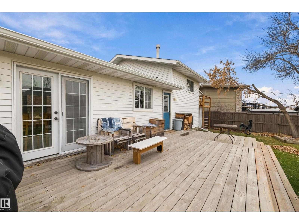
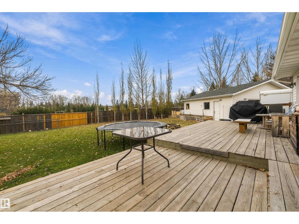
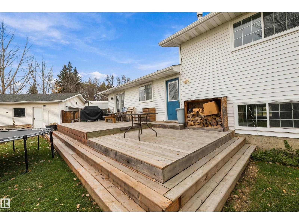
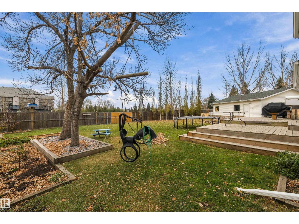
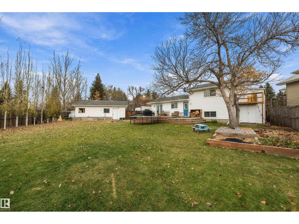
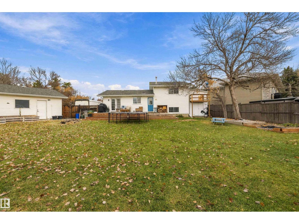
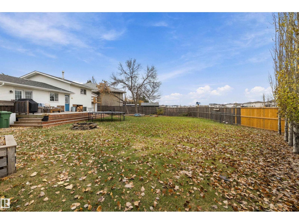
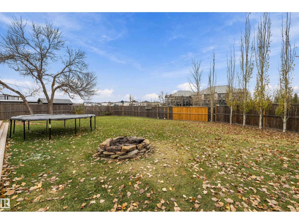
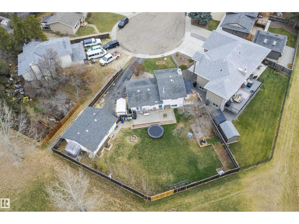
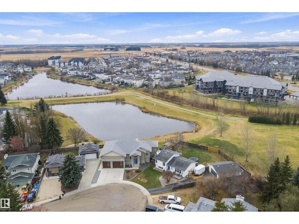
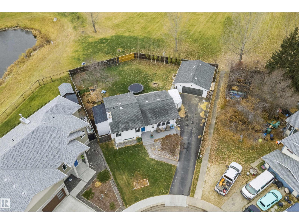
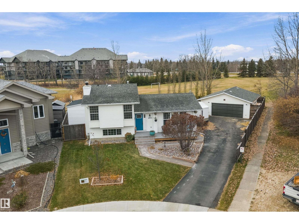
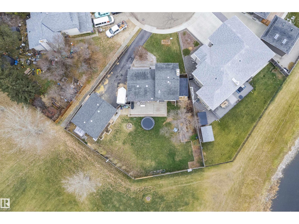
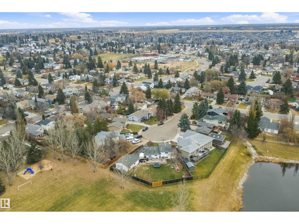
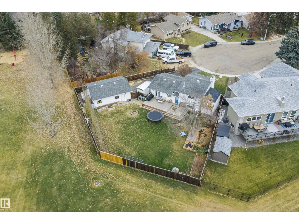
Fantastic location, beautifully updated, and move-in ready! Tucked away at the end of a quiet cul-de-sac in desirable Beau Meadow, this fully finished 4-level split offers the perfect blend of comfort, space, and convenience! Backing onto a picturesque green space and pond, this property boasts an incredible oversized yard with garden-friendly landscaping and direct access to nearby walking paths. Inside, you'll find 4 bedrooms, 2.5 bathrooms, and a cozy family room featuring a wood-burning fireplace. Thoughtfully updated throughout, this home showcases a refreshed kitchen and bathrooms, newer flooring, paint, trim, lighting, closet organizers, fencing, and landscaping. The massive double detached garage with a 220-amp electrical circuit provides plenty of room for vehicles, storage, or hobbies. Located just a short walk from Beau Meadow School, this is the perfect place to call home. All the work has been done—just move in and enjoy! (id:63125)
Property Details
|
MLS® Number
|
E4514566 |
|
Property Type
|
Single Family |
|
Neigbourhood
|
Beau Meadow |
|
Amenities Near By
|
Park, Schools |
|
Features
|
Cul-de-sac, See Remarks, No Back Lane, Closet Organizers, No Smoking Home |
|
Structure
|
Fire Pit |
|
View Type
|
Lake View |
Building
|
Bathroom Total
|
3 |
|
Bedrooms Total
|
4 |
|
Appliances
|
Dishwasher, Dryer, Fan, Garage Door Opener Remote(s), Garage Door Opener, Microwave Range Hood Combo, Refrigerator, Stove, Washer |
|
Basement Development
|
Finished |
|
Basement Type
|
Full (finished) |
|
Constructed Date
|
1979 |
|
Construction Style Attachment
|
Detached |
|
Fireplace Fuel
|
Wood |
|
Fireplace Present
|
Yes |
|
Fireplace Type
|
Unknown |
|
Half Bath Total
|
1 |
|
Heating Type
|
Forced Air |
|
Size Interior
|
1,040 Ft2 |
|
Type
|
House |
Parking
Land
|
Acreage
|
No |
|
Fence Type
|
Fence |
|
Land Amenities
|
Park, Schools |
|
Size Irregular
|
948.26 |
|
Size Total
|
948.26 M2 |
|
Size Total Text
|
948.26 M2 |
Rooms
| Level |
Type |
Length |
Width |
Dimensions |
|
Lower Level |
Family Room |
|
|
Measurements not available |
|
Lower Level |
Bedroom 3 |
|
|
Measurements not available |
|
Lower Level |
Bedroom 4 |
|
|
Measurements not available |
|
Main Level |
Living Room |
|
|
Measurements not available |
|
Main Level |
Dining Room |
|
|
Measurements not available |
|
Main Level |
Kitchen |
|
|
Measurements not available |
|
Upper Level |
Primary Bedroom |
|
|
Measurements not available |
|
Upper Level |
Bedroom 2 |
|
|
Measurements not available |