4 Bedroom
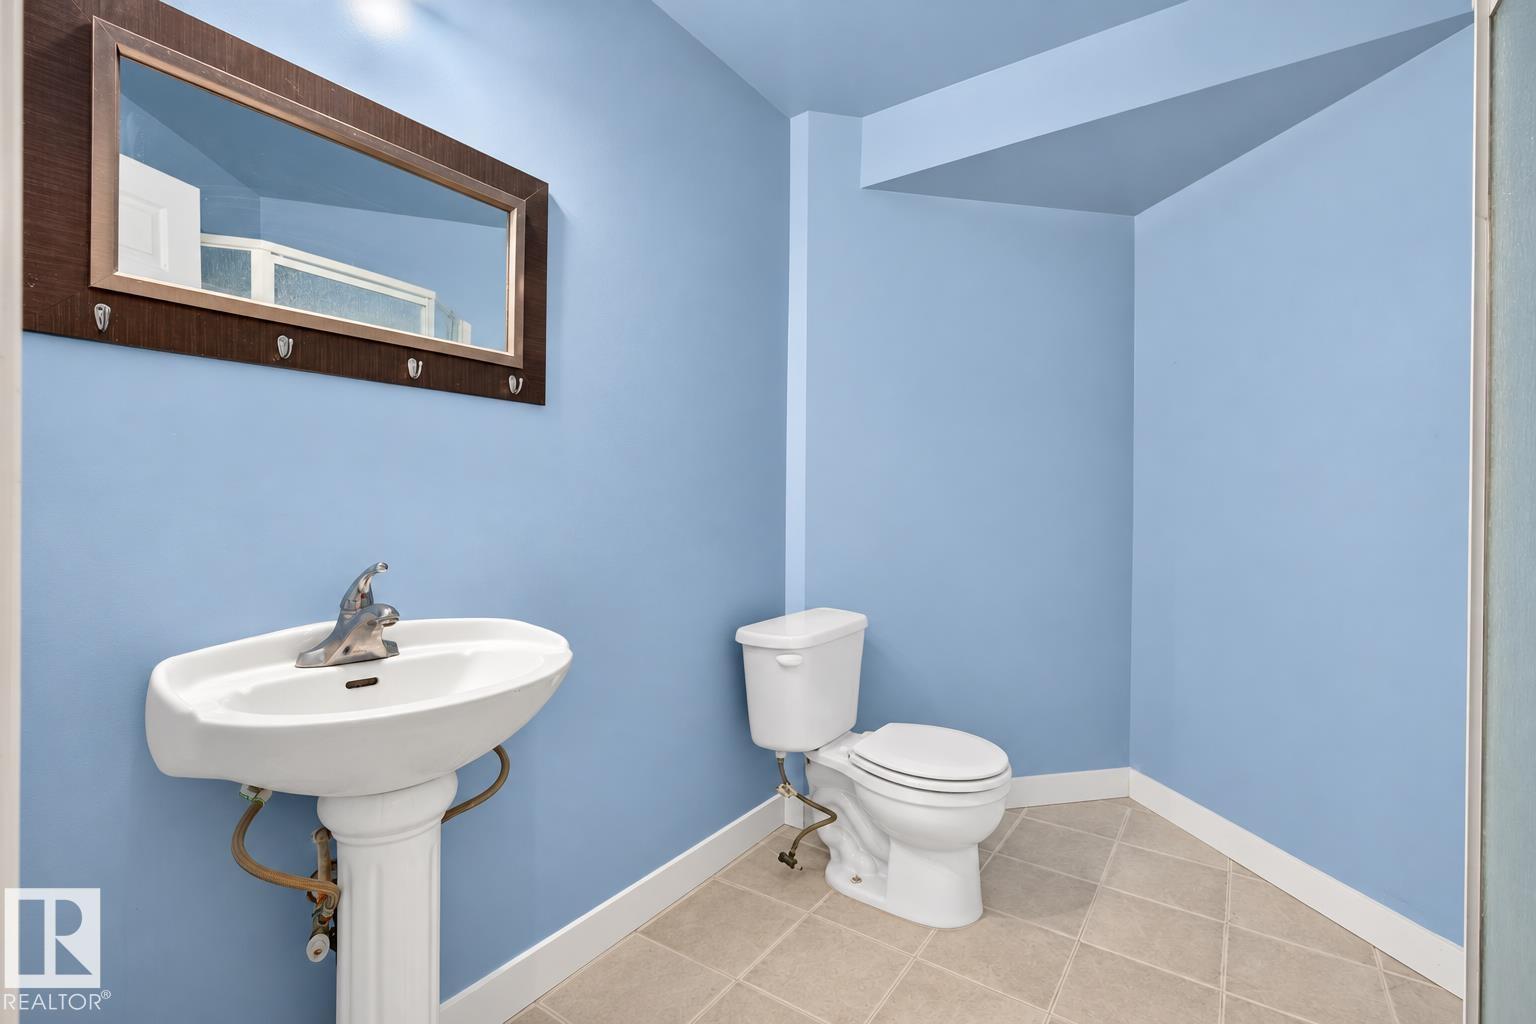
4 Bathroom
1,934 ft2
Central Air Conditioning
Forced Air
$609,900
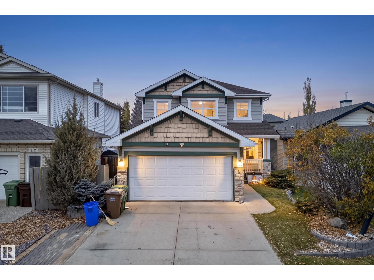
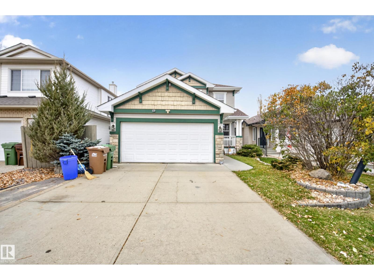
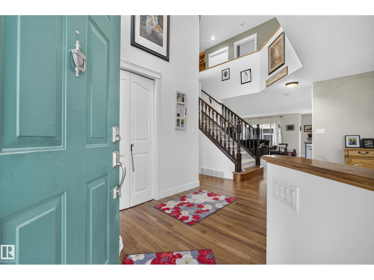
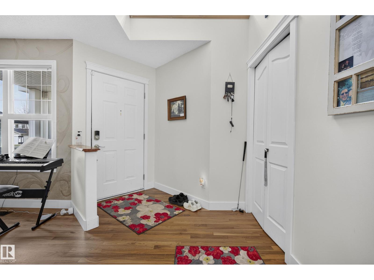
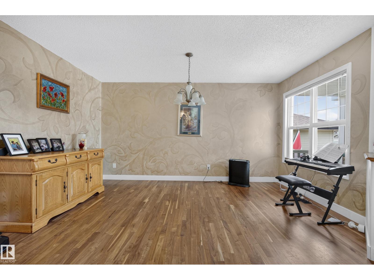
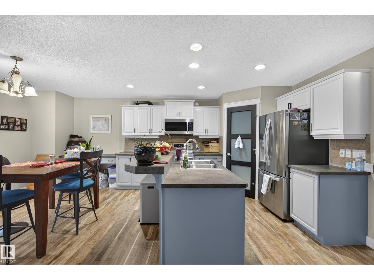
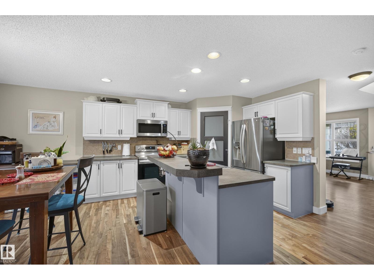
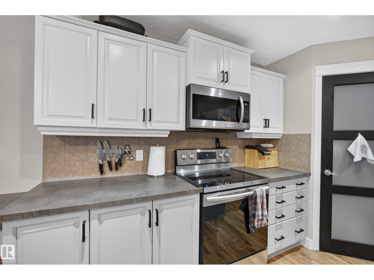
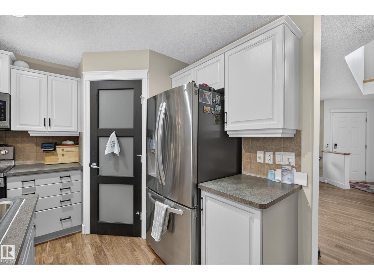
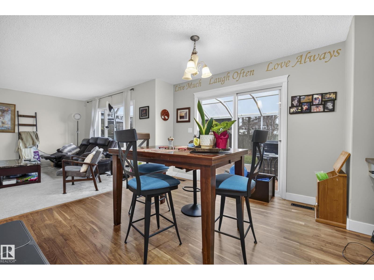
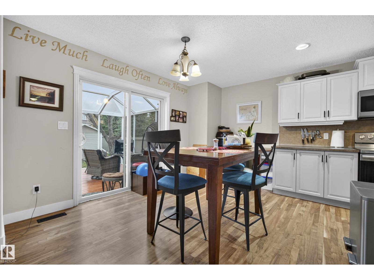
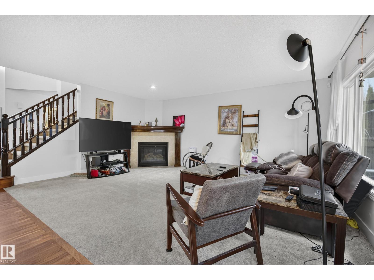
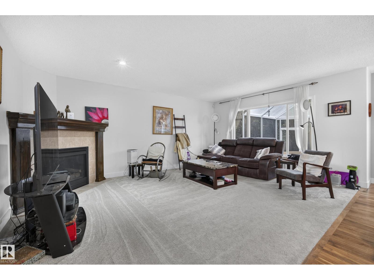
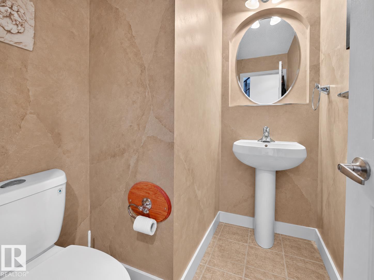
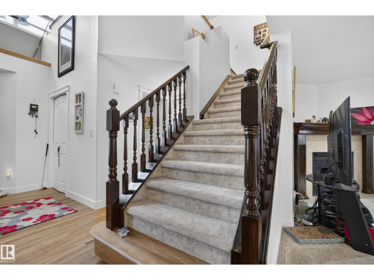
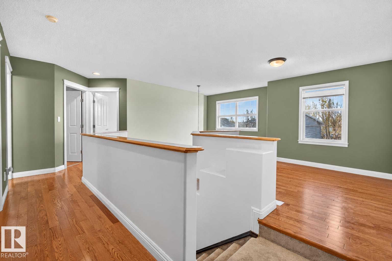
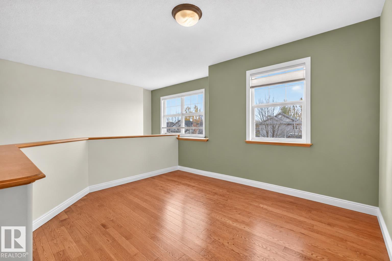
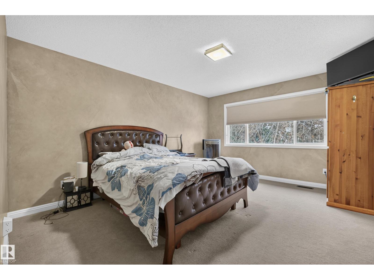
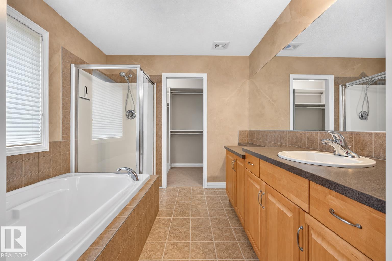
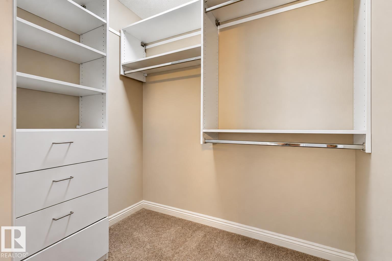
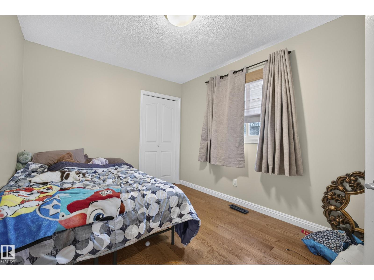
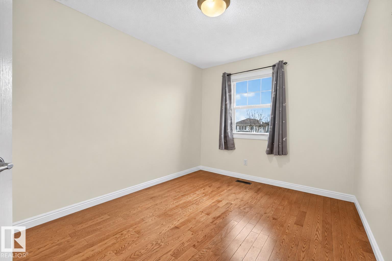
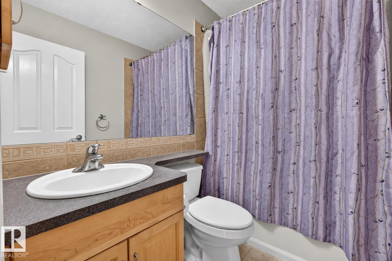
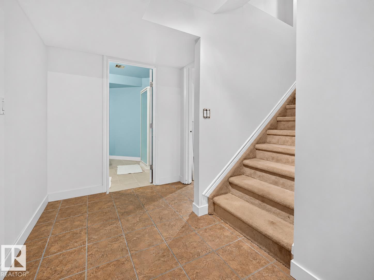
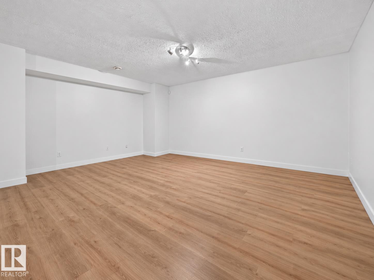
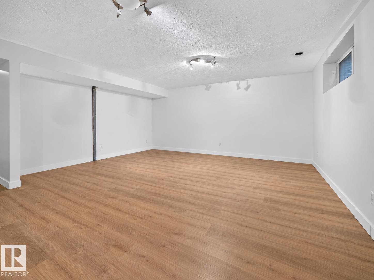
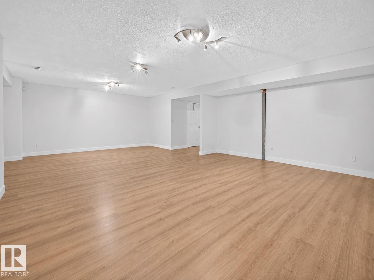
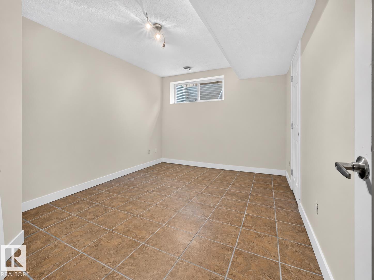
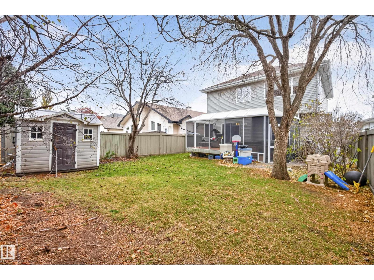
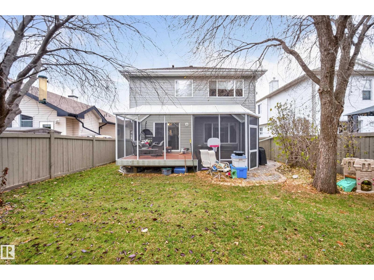
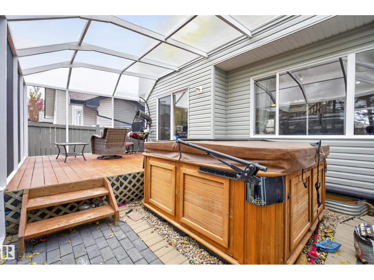
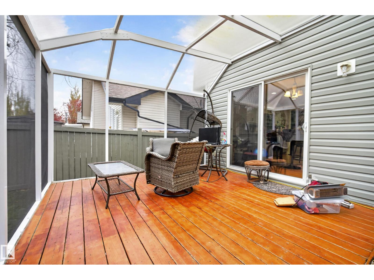
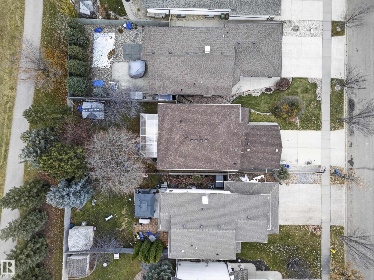
Proudly offered by its original owners, this Jayman-built home offers 4 bedrooms, 4 bathrooms, and an abundance of space and potential in one of St. Albert's sought after communities. The open-concept kitchen, dining, and living areas create a welcoming space for everyday living and entertaining, leading you to the sunroom that provides the perfect spot to relax and enjoy the backyard. Upstairs, a family room offers additional flexibility for the whole family, while the basement recreation space presents endless possibilities for a home gym, game room, media space, or whatever suits your lifestyle. Complete with a fenced yard and a functional layout throughout, this home is ready for its next chapter. A fantastic opportunity to make a home in Erin Ridge your own! (id:63125)
Property Details
|
MLS® Number
|
E4514547 |
|
Property Type
|
Single Family |
|
Neigbourhood
|
Erin Ridge |
|
Amenities Near By
|
Playground, Schools, Shopping |
|
Features
|
No Smoking Home |
Building
|
Bathroom Total
|
4 |
|
Bedrooms Total
|
4 |
|
Appliances
|
Dishwasher, Dryer, Refrigerator, Stove, Washer, Window Coverings |
|
Basement Development
|
Finished |
|
Basement Type
|
Full (finished) |
|
Constructed Date
|
2005 |
|
Construction Style Attachment
|
Detached |
|
Cooling Type
|
Central Air Conditioning |
|
Half Bath Total
|
1 |
|
Heating Type
|
Forced Air |
|
Stories Total
|
2 |
|
Size Interior
|
1,934 Ft2 |
|
Type
|
House |
Parking
Land
|
Acreage
|
No |
|
Fence Type
|
Fence |
|
Land Amenities
|
Playground, Schools, Shopping |
Rooms
| Level |
Type |
Length |
Width |
Dimensions |
|
Basement |
Bedroom 4 |
|
|
3.08m x 3.95m |
|
Basement |
Recreation Room |
|
|
5.95m x 7.89m |
|
Main Level |
Living Room |
|
|
5.52m x 4.19m |
|
Main Level |
Dining Room |
|
|
3.19m x 4.06m |
|
Main Level |
Kitchen |
|
|
2.98m x 4.06m |
|
Main Level |
Bonus Room |
|
|
4.42m x 4.55m |
|
Main Level |
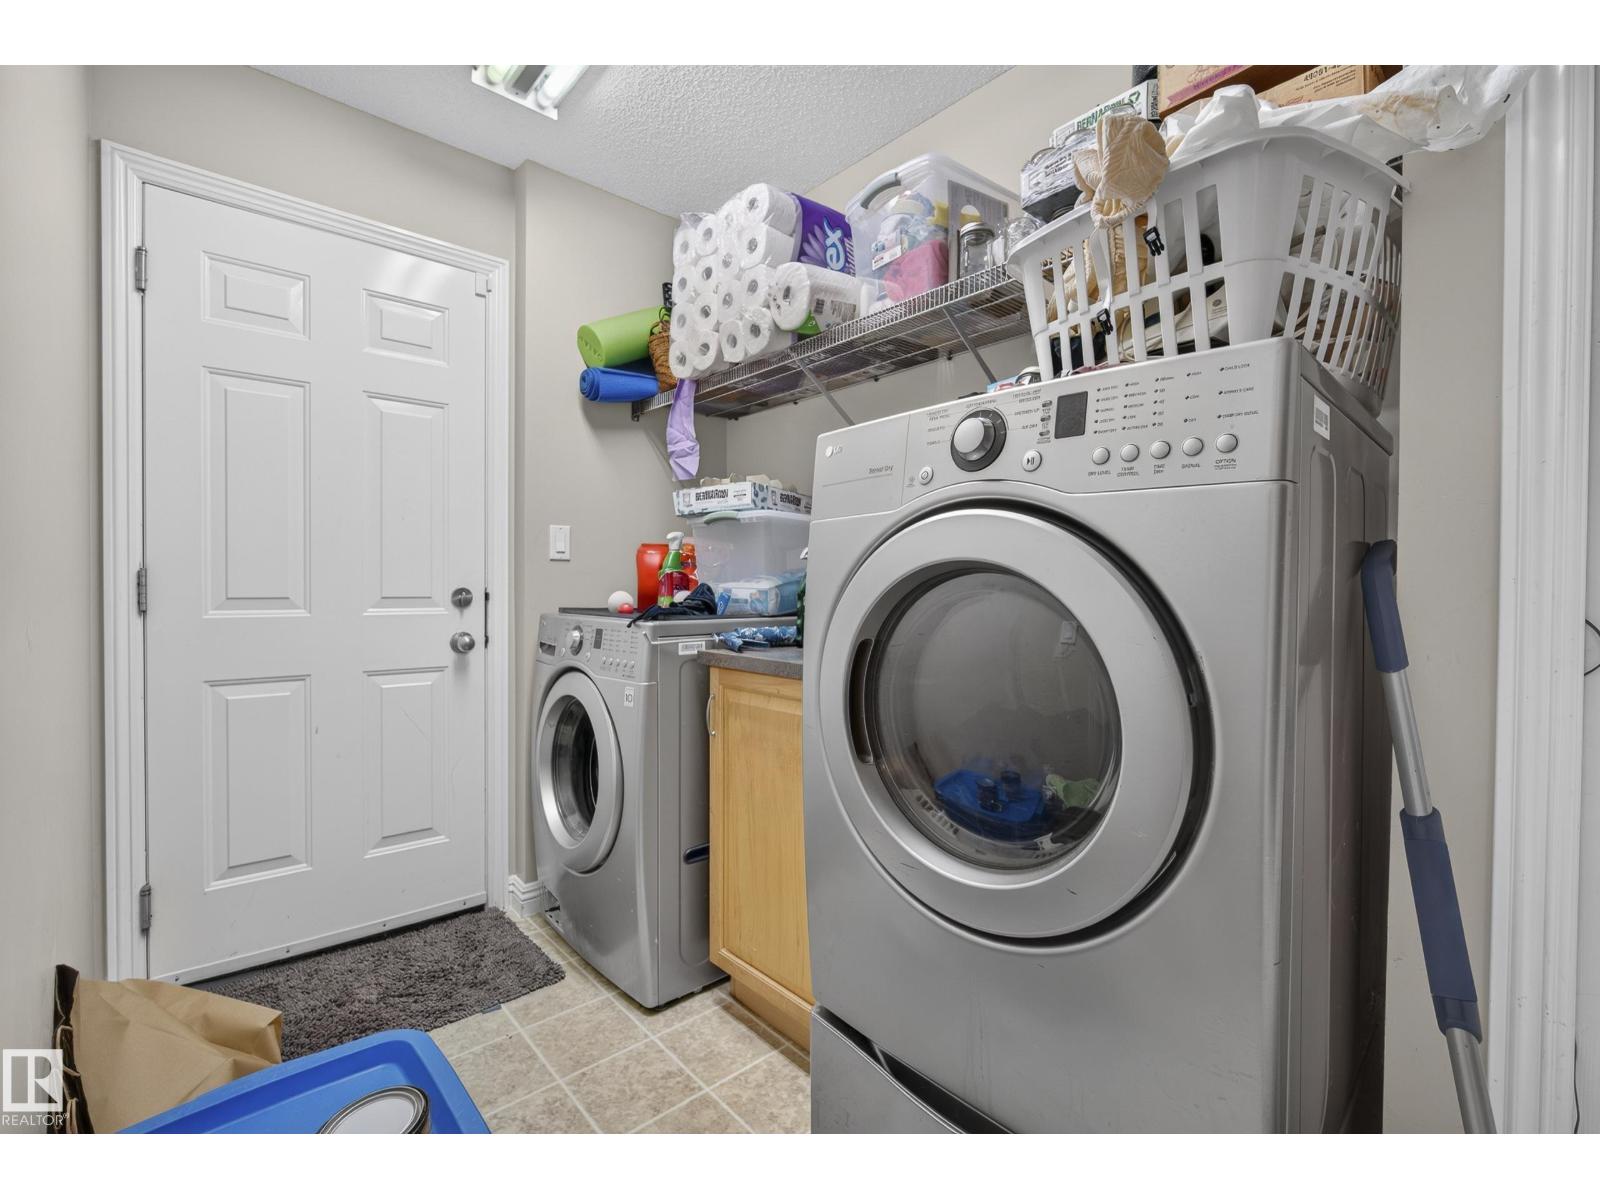
Laundry Room |
|
|
3.23m x 1.85m |
|
Upper Level |
Family Room |
|
|
3.13m x 3.61m |
|
Upper Level |
Primary Bedroom |
|
|
5.04m x 3.68m |
|
Upper Level |
Bedroom 2 |
|
|
3.80m x 2.78m |
|
Upper Level |
Bedroom 3 |
|
|
3.94m x 2.75m |