4 Bedroom
4 Bathroom
2,014 ft2
Fireplace
Forced Air
$634,999
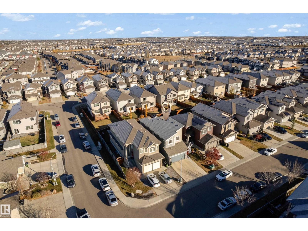
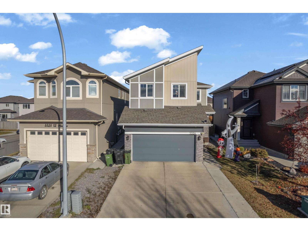
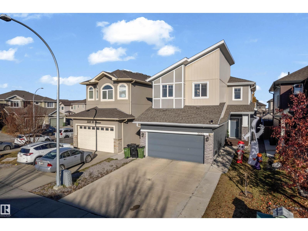
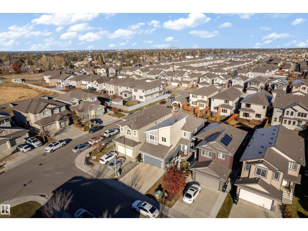
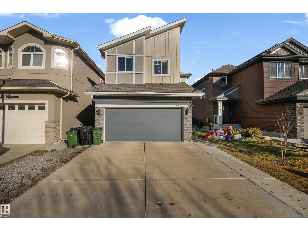
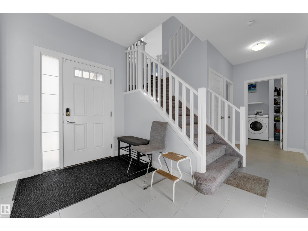
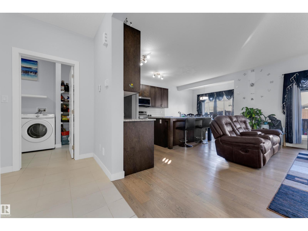
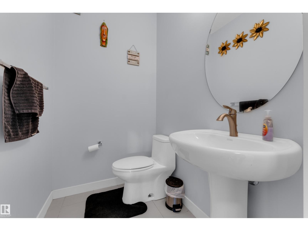
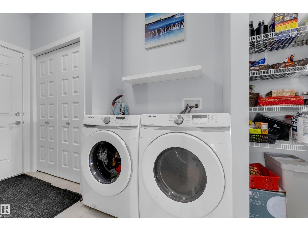
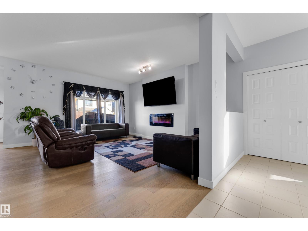
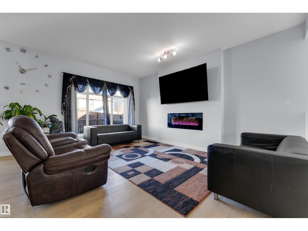
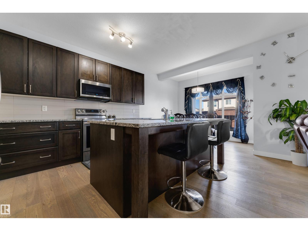
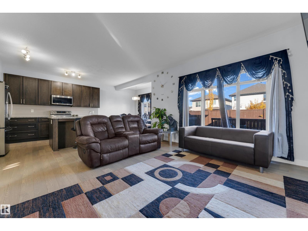
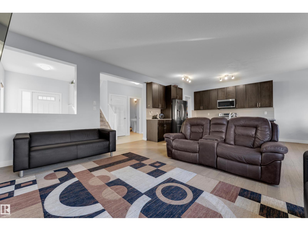
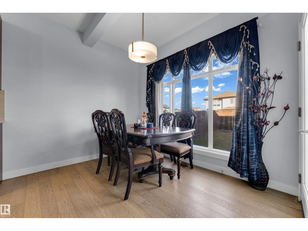
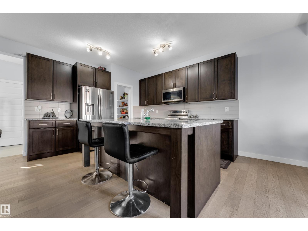
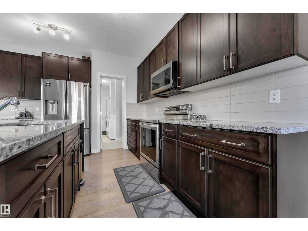
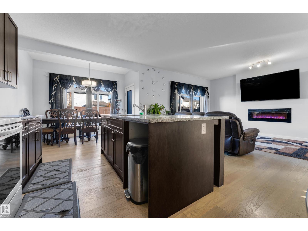
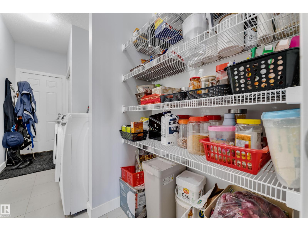
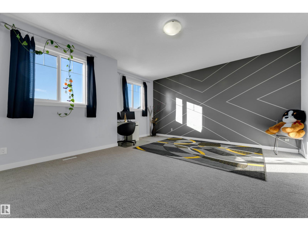
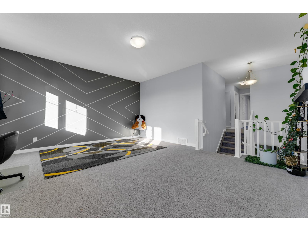
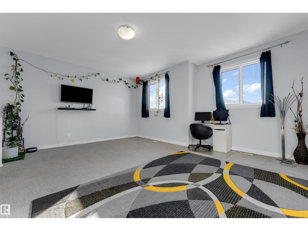
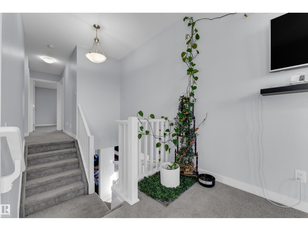
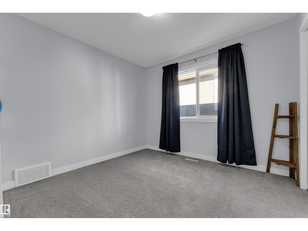
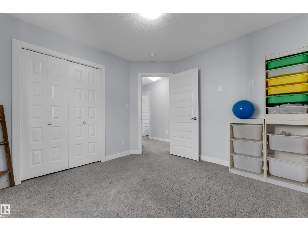
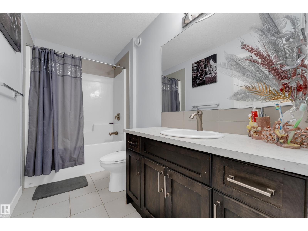
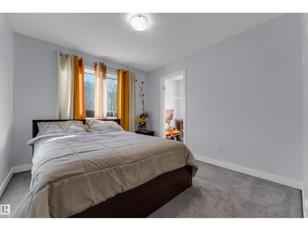
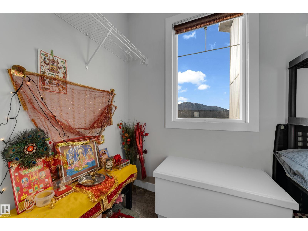
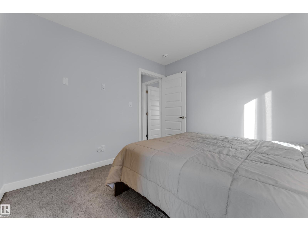
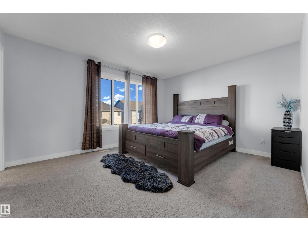
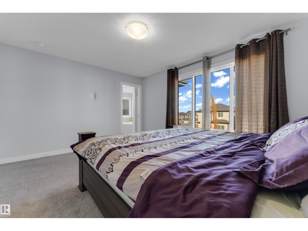
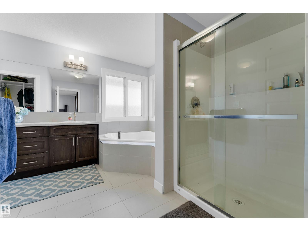
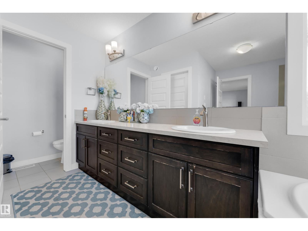
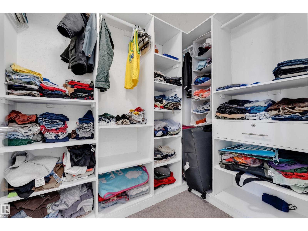
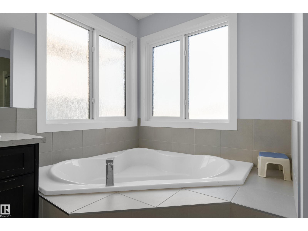
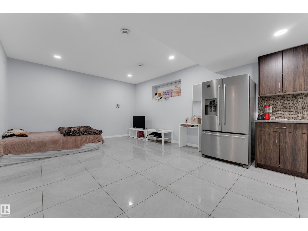
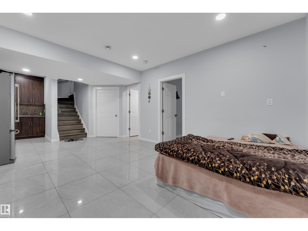
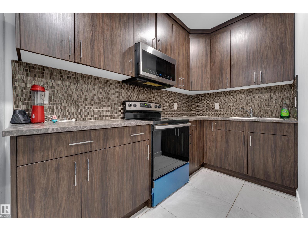
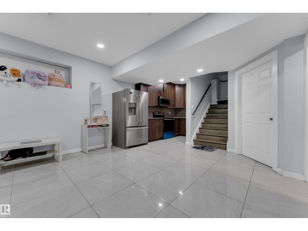
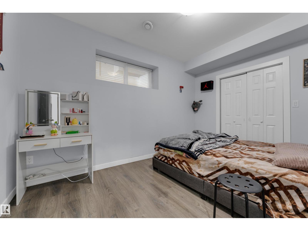
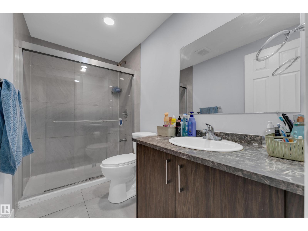
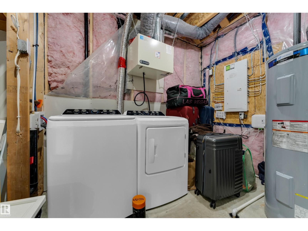
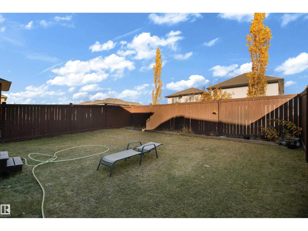
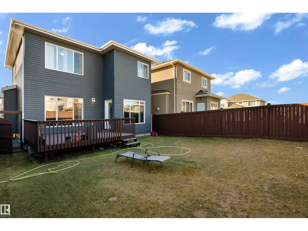
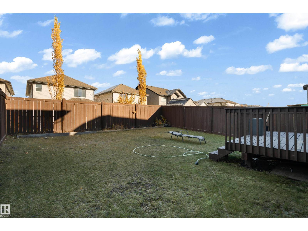
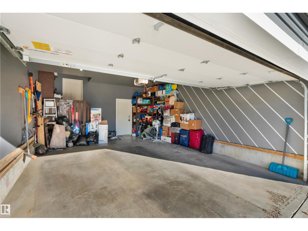
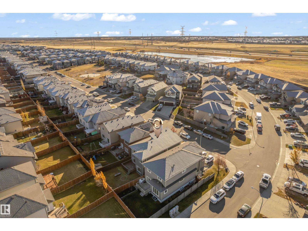
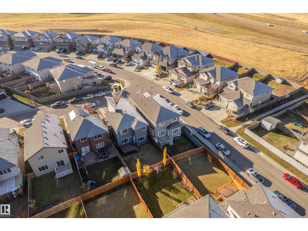
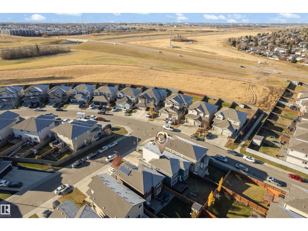
Welcome to this beautiful 2019-built home in the heart of Laurel, offering 2,013 sq. ft. of living space, perfect for a growing family! The open-concept main floor features a spacious living room with laminate flooring, espresso kitchen cabinets, quartz countertops, and a island ideal for meal prep & family breakfasts. A walkthrough pantry connects the double attached garage to the mudroom & laundry area, adding more functionality. Upstairs, enjoy a spacious bonus room perfect for movie nights, along with three bedrooms. Two bedrooms offer spaces for kids, with one featuring a walk-in closet. The huge primary suite includes walk-in closet & a luxurious 5-piece ensuite with a Jacuzzi tub. The fully finished basement adds more living space, featuring additional bedroom, large living area, separate kitchen, separate laundry, & separate entrance through the garage ideal for extended family or added flexibility. A fully fenced & landscaped yard with deck, perfect for entertaining. Close to school & highway. (id:63125)
Property Details
|
MLS® Number
|
E4514546 |
|
Property Type
|
Single Family |
|
Neigbourhood
|
Laurel |
|
Amenities Near By
|
Playground, Public Transit |
|
Features
|
No Back Lane, No Animal Home, No Smoking Home |
|
Parking Space Total
|
4 |
|
Structure
|
Deck |
Building
|
Bathroom Total
|
4 |
|
Bedrooms Total
|
4 |
|
Amenities
|
Ceiling - 9ft |
|
Appliances
|
Garage Door Opener Remote(s), Garage Door Opener, Microwave Range Hood Combo, Stove, Dryer, Two Refrigerators, Two Washers |
|
Basement Development
|
Finished |
|
Basement Type
|
Full (finished) |
|
Constructed Date
|
2017 |
|
Construction Style Attachment
|
Detached |
|
Fireplace Fuel
|
Electric |
|
Fireplace Present
|
Yes |
|
Fireplace Type
|
Insert |
|
Half Bath Total
|
1 |
|
Heating Type
|
Forced Air |
|
Stories Total
|
2 |
|
Size Interior
|
2,014 Ft2 |
|
Type
|
House |
Parking
Land
|
Acreage
|
No |
|
Fence Type
|
Fence |
|
Land Amenities
|
Playground, Public Transit |
|
Size Irregular
|
357.68 |
|
Size Total
|
357.68 M2 |
|
Size Total Text
|
357.68 M2 |
Rooms
| Level |
Type |
Length |
Width |
Dimensions |
|
Basement |
Bedroom 4 |
|
|
9'1" x 13'2" |
|
Basement |
Second Kitchen |
|
|
5'9" x 12'11" |
|
Main Level |
Living Room |
|
|
13'7" x 16'6" |
|
Main Level |
Dining Room |
|
|
11'6" x 8'5" |
|
Main Level |
Kitchen |
|
|
11'6" x 13' |
|
Upper Level |
Primary Bedroom |
|
|
14'3" x 12' |
|
Upper Level |
Bedroom 2 |
|
|
10'5" x 10'2" |
|
Upper Level |
Bedroom 3 |
|
|
10'8" x 9'11" |
|
Upper Level |
Bonus Room |
|
|
18' x 16'11" |