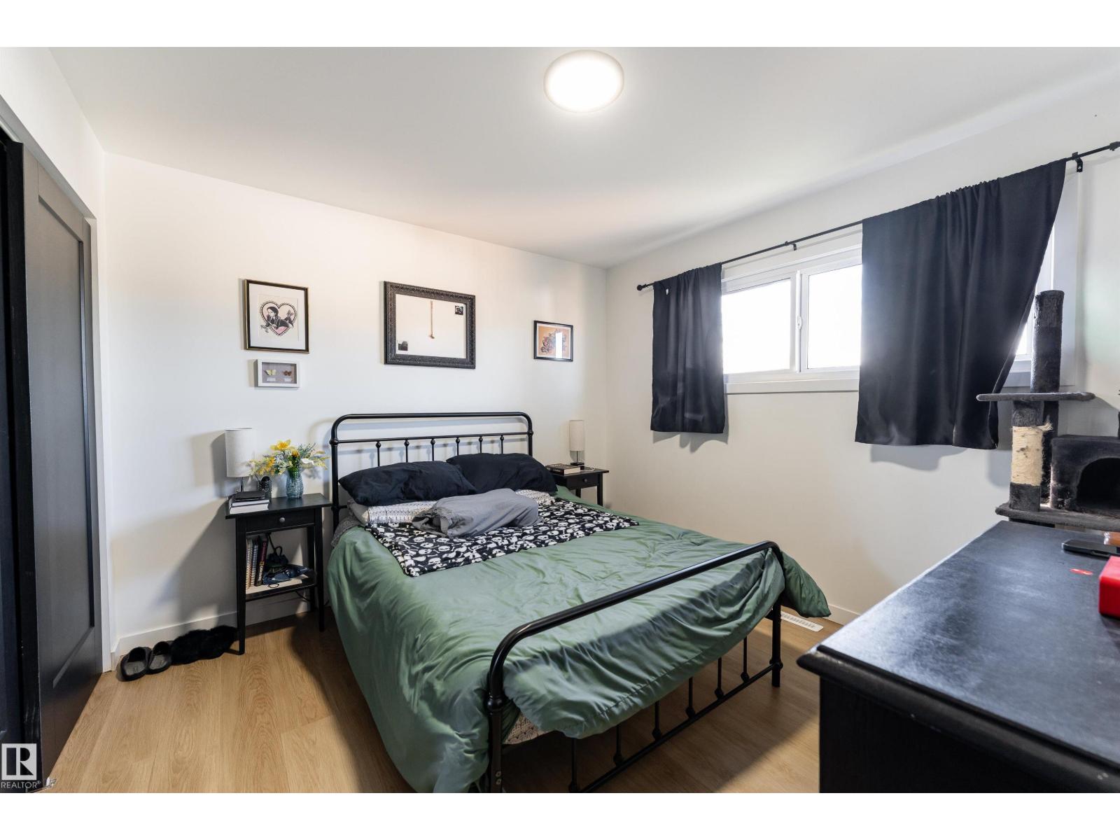
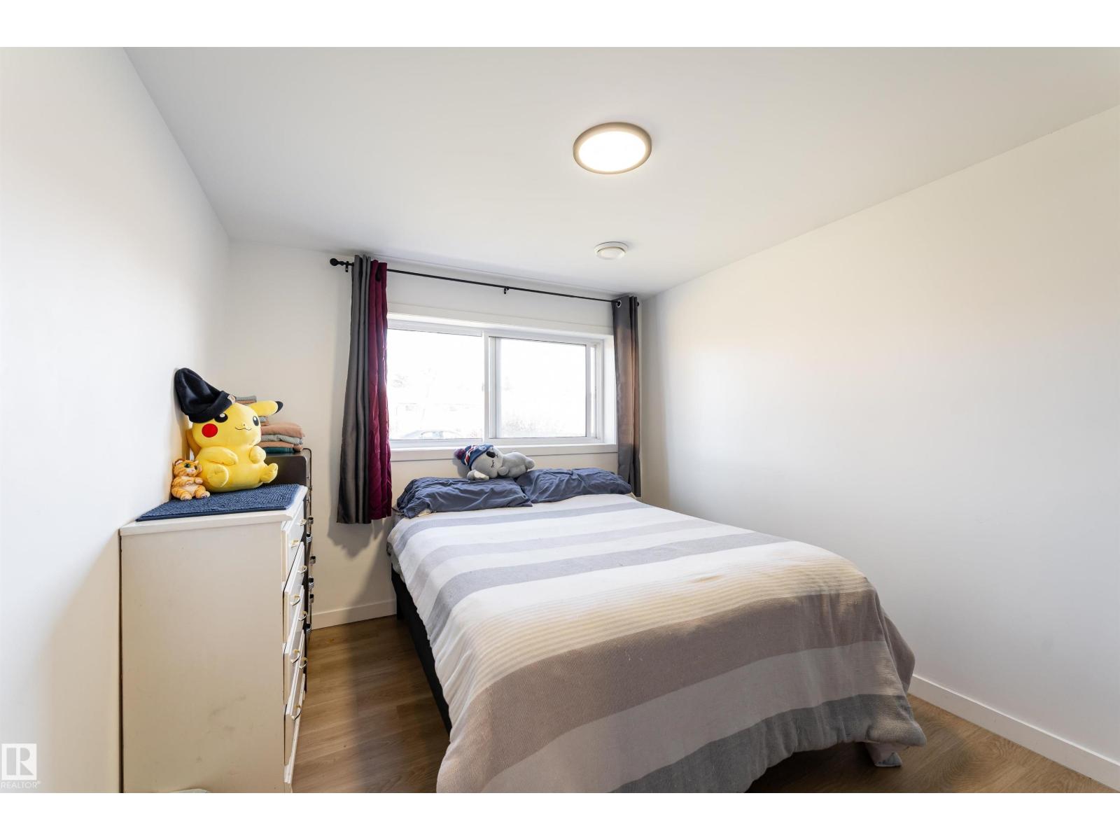
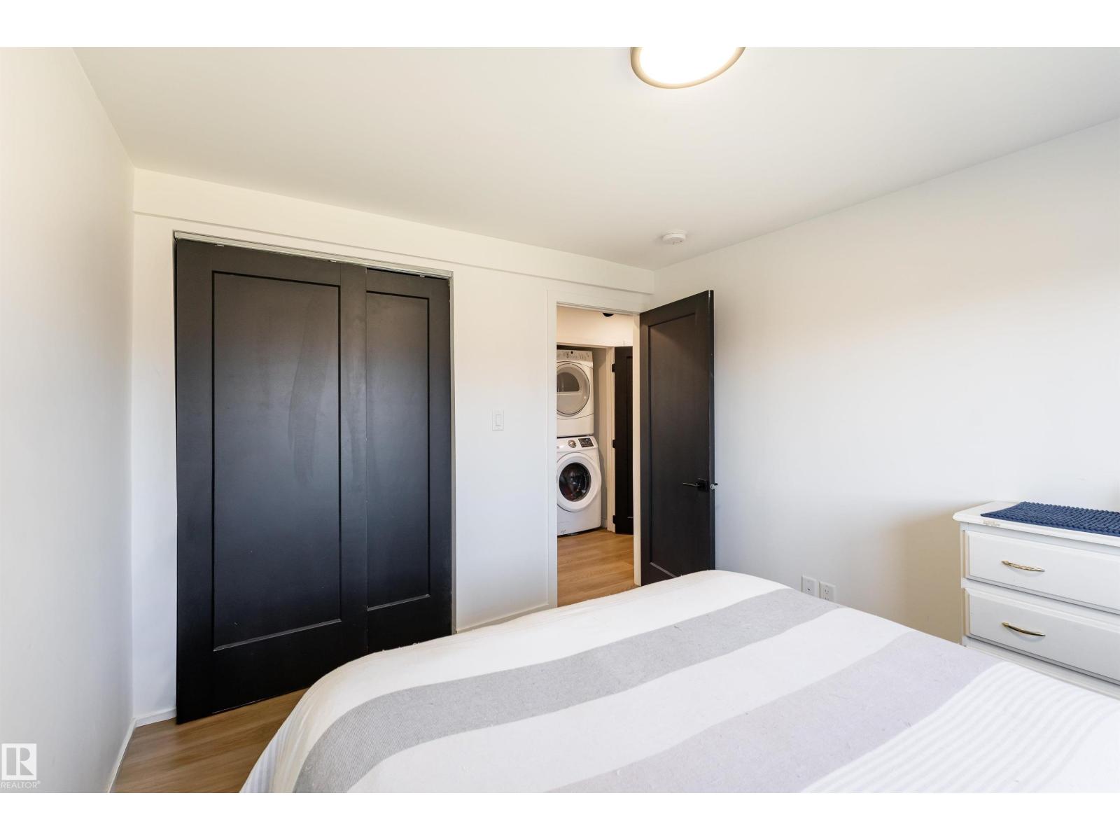
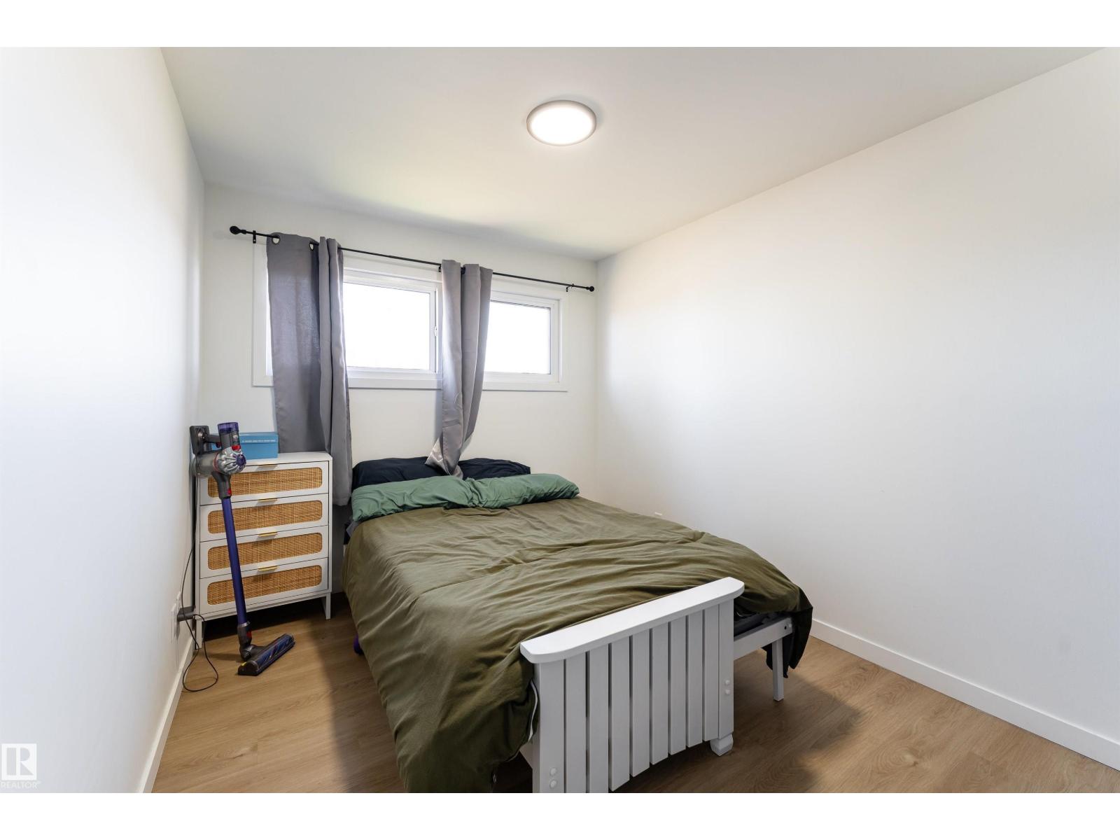
6 Bedroom
2 Bathroom
1,005 ft2
Bi-Level
Fireplace
Forced Air
$550,000
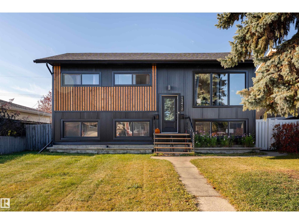
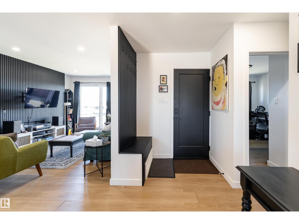
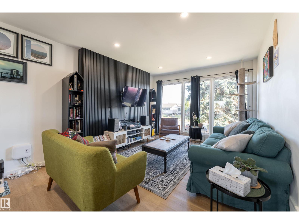
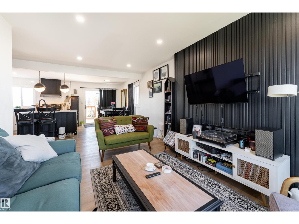
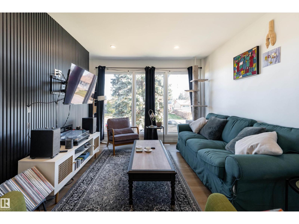
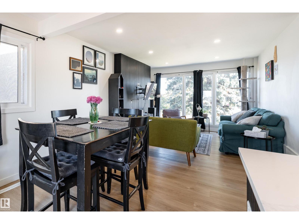
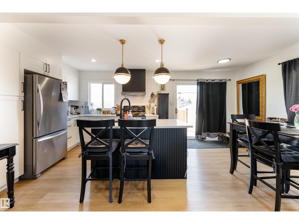
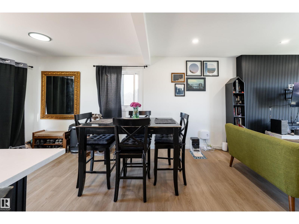
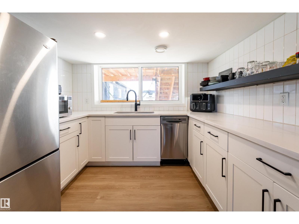
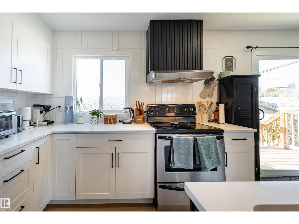
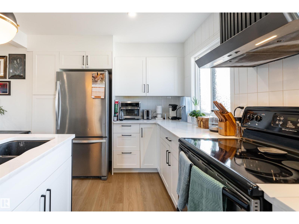
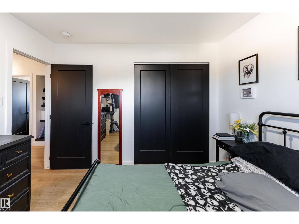
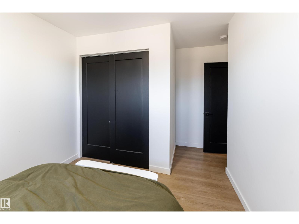
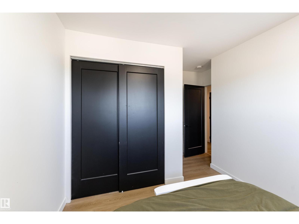
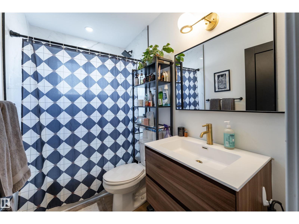
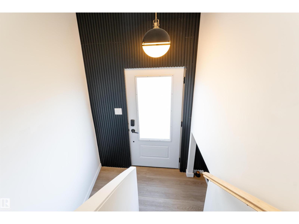
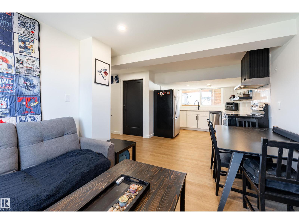
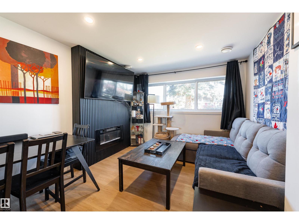
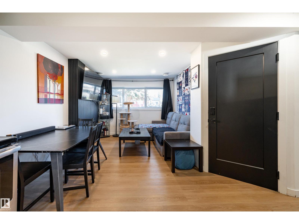
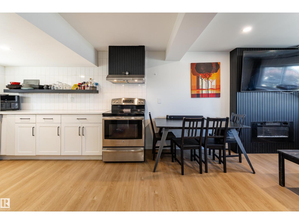
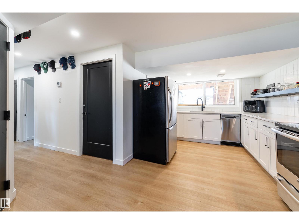
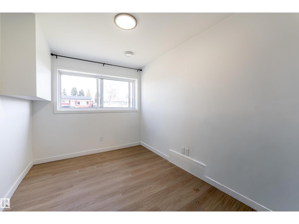
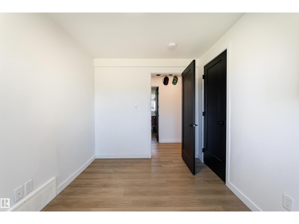
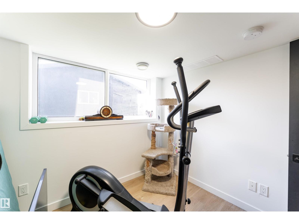
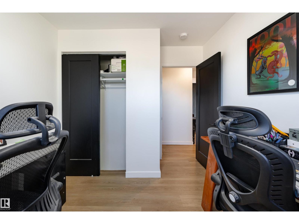
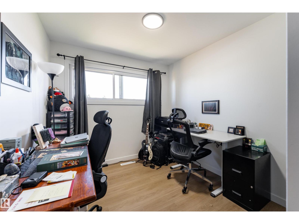
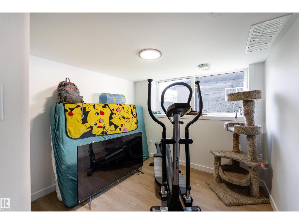
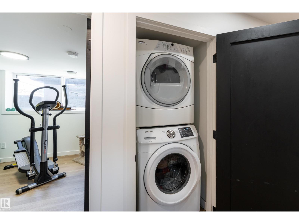
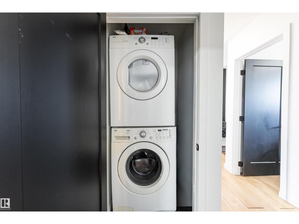
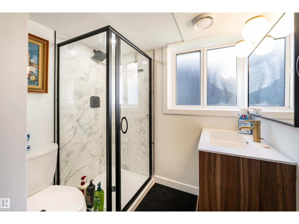
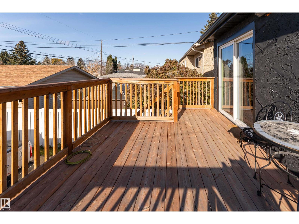
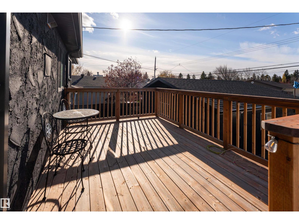
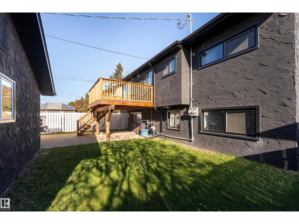
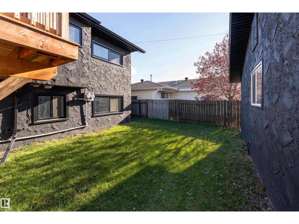
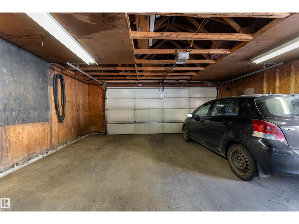
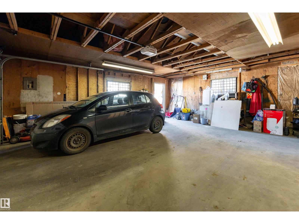
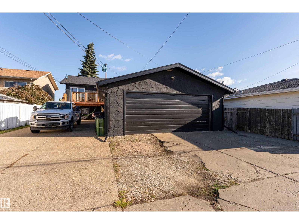
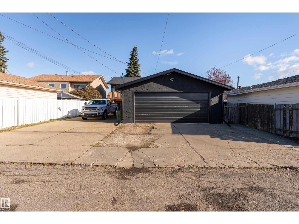
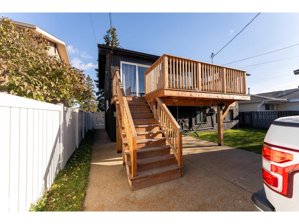
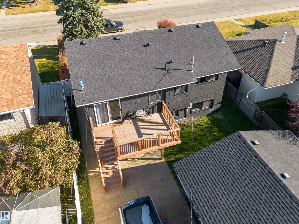
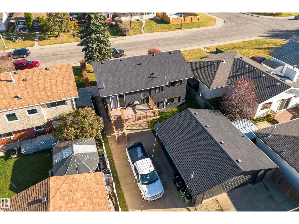
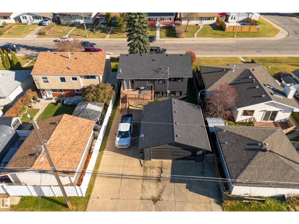
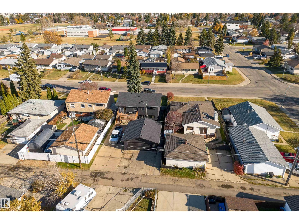
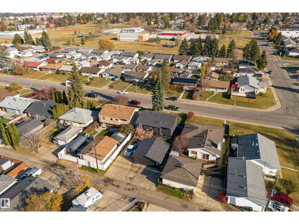
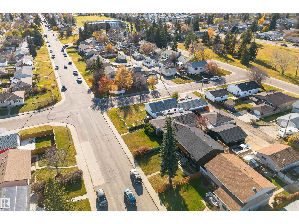
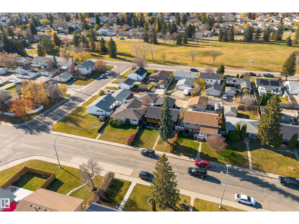
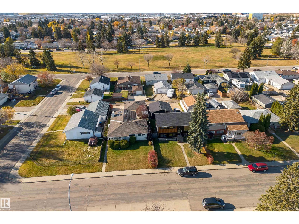
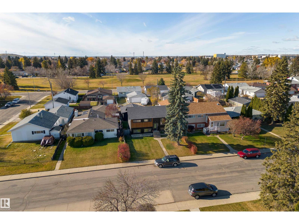
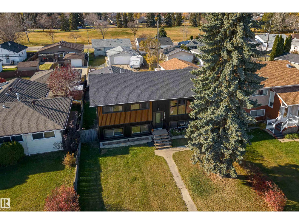
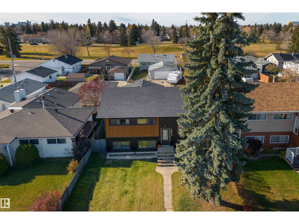
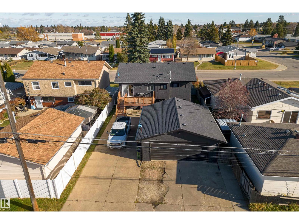
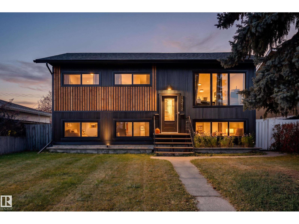
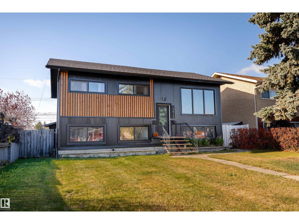
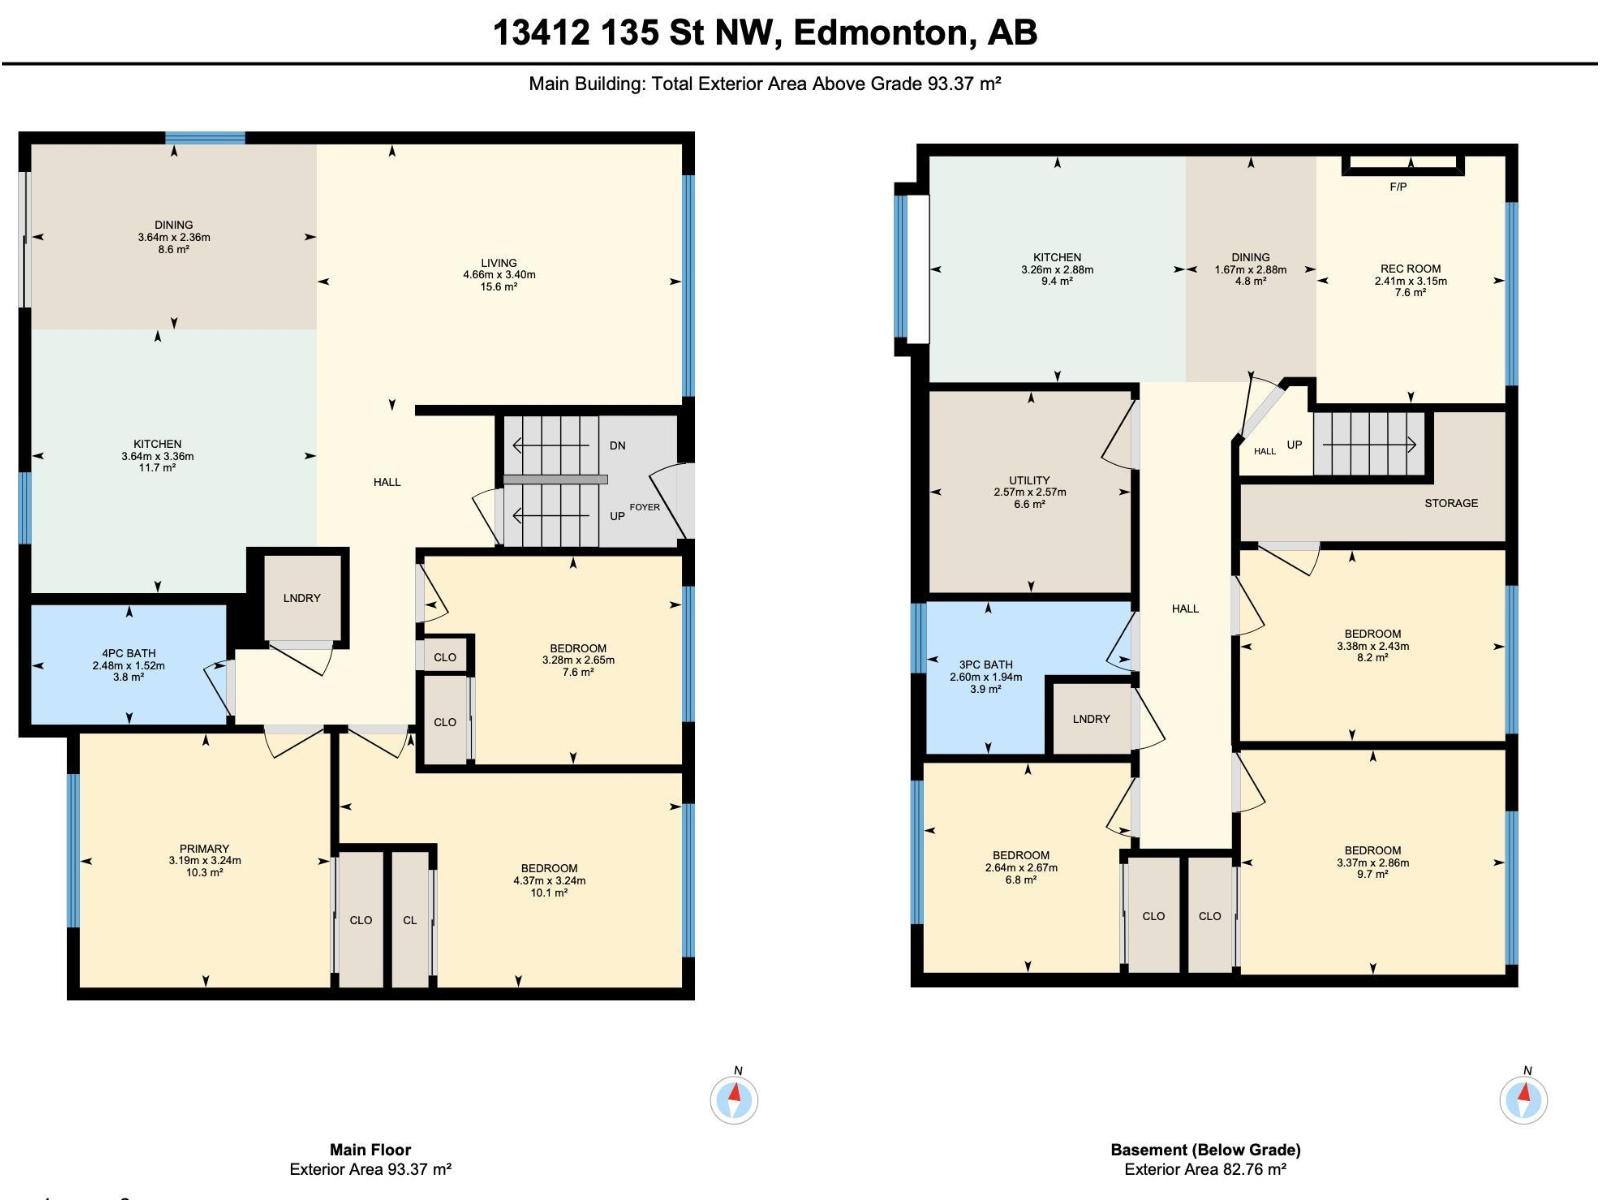
Welcome to this fantastic investment opportunity in the heart of Wellington! This spacious bi-level offers 6 bedrooms, 2 full bathrooms, and two separate living spaces, each with its own kitchen and laundry setup. With a separate entrance and fully finished basement featuring a permitted second suite, this property is designed for flexibility and income potential! Even better? Both suites are currently rented, generating a combined $3,325 in monthly rental income, with tenants already committed to another year! Enjoy modern vinyl plank flooring, a cozy electric fireplace, a generous lot, and a double detached garage with ample parking. Conveniently located near schools, parks, playgrounds, and shopping, this property checks all the boxes for location, functionality, and long-term potential. Whether you're expanding your portfolio or searching for an income-generating property, this Wellington gem is ready to work for you from day one! (id:63125)
Property Details
|
MLS® Number
|
E4514529 |
|
Property Type
|
Single Family |
|
Neigbourhood
|
Wellington |
|
Amenities Near By
|
Playground, Schools, Shopping |
|
Features
|
See Remarks |
|
Parking Space Total
|
4 |
Building
|
Bathroom Total
|
2 |
|
Bedrooms Total
|
6 |
|
Appliances
|
Dryer, Two Refrigerators, Two Stoves, Two Washers, Dishwasher |
|
Architectural Style
|
Bi-level |
|
Basement Development
|
Finished |
|
Basement Features
|
Suite |
|
Basement Type
|
Full (finished) |
|
Constructed Date
|
1966 |
|
Construction Style Attachment
|
Detached |
|
Fireplace Fuel
|
Electric |
|
Fireplace Present
|
Yes |
|
Fireplace Type
|
Unknown |
|
Heating Type
|
Forced Air |
|
Size Interior
|
1,005 Ft2 |
|
Type
|
House |
Parking
Land
|
Acreage
|
No |
|
Land Amenities
|
Playground, Schools, Shopping |
|
Size Irregular
|
503.74 |
|
Size Total
|
503.74 M2 |
|
Size Total Text
|
503.74 M2 |
Rooms
| Level |
Type |
Length |
Width |
Dimensions |
|
Basement |
Bedroom 4 |
|
|
3.38m x 2.43m |
|
Basement |
Bedroom 5 |
|
2.67 m |
Measurements not available x 2.67 m |
|
Basement |
Bedroom 6 |
|
|
3.37m x 2.86m |
|
Basement |
Second Kitchen |
|
|
3.26m x 2.88m |
|
Basement |
Recreation Room |
|
|
2.41m x 3.15m |
|
Basement |
Utility Room |
|
|
2.57m x 2.57m |
|
Main Level |
Living Room |
|
|
4.66m x 3.40m |
|
Main Level |
Dining Room |
|
|
3.64m x 2.36m |
|
Main Level |
Kitchen |
|
|
3.64m x 3.36m |
|
Main Level |
Primary Bedroom |
|
|
3.19m x 3.24m |
|
Main Level |
Bedroom 2 |
|
|
3.28m x 2.65m |
|
Main Level |
Bedroom 3 |
|
|
4.37m x 3.24m |