3 Bedroom
2 Bathroom
1,221 ft2
Bungalow
Fireplace
Forced Air
$405,000
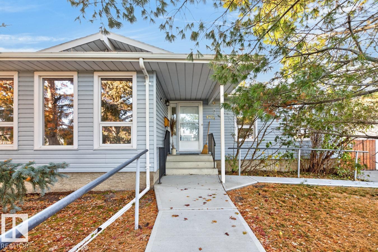
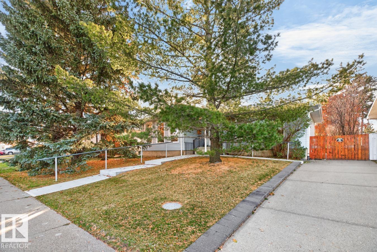
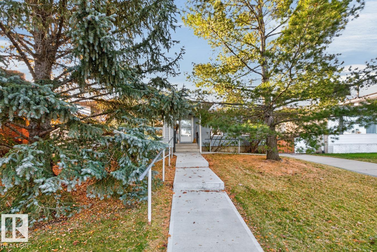
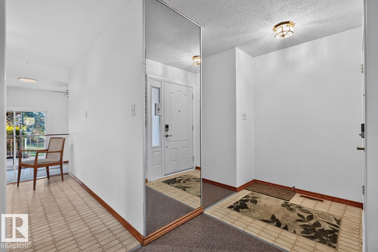
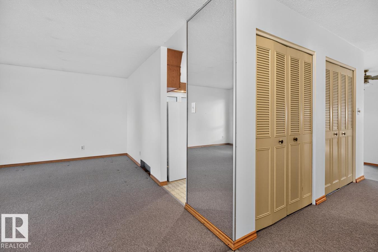
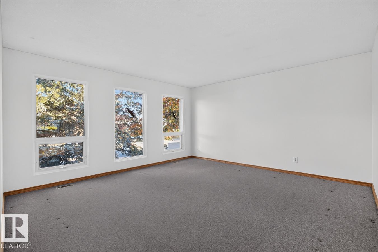
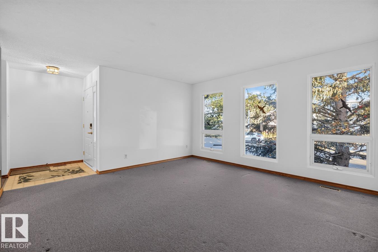
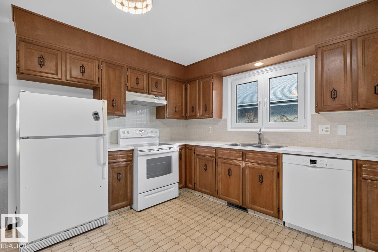
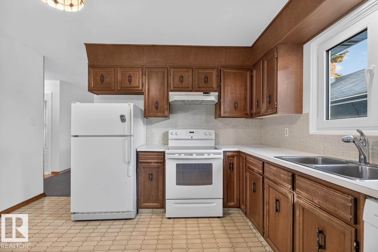
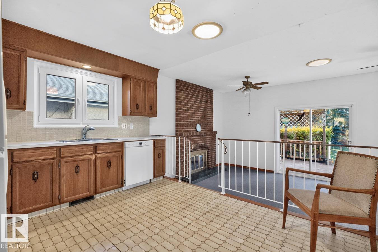
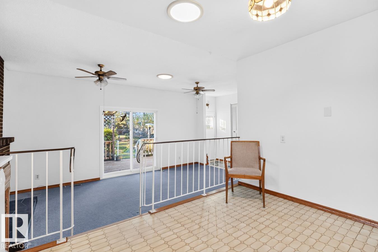
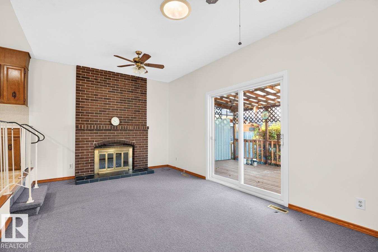
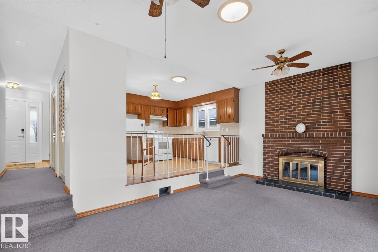
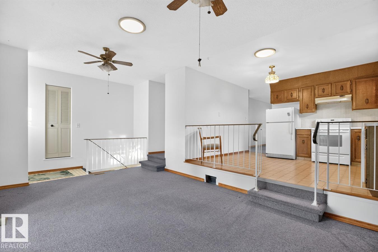
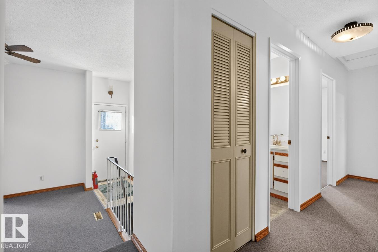
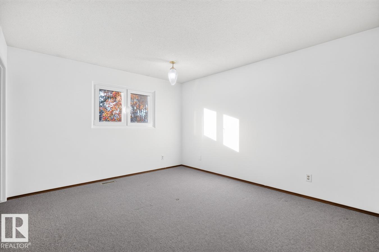
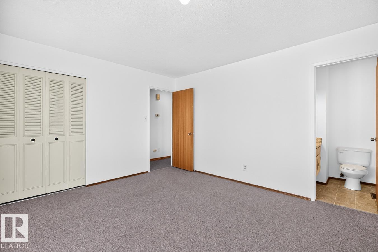
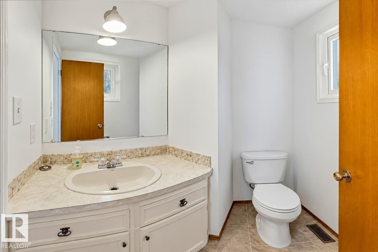
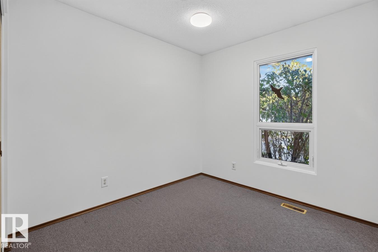
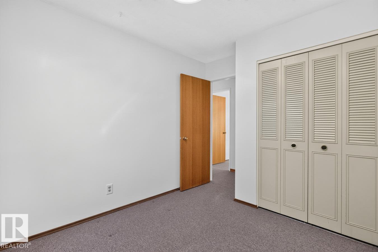
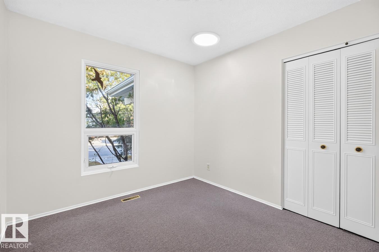
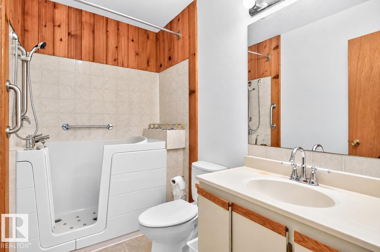
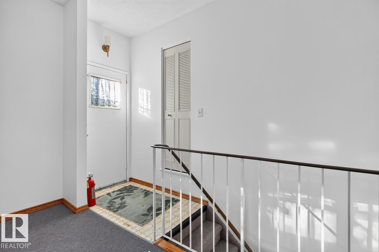
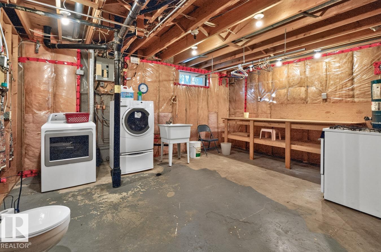
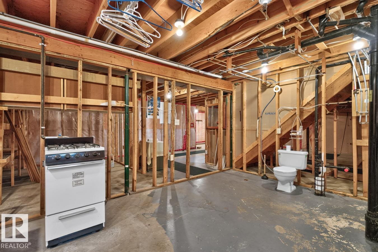
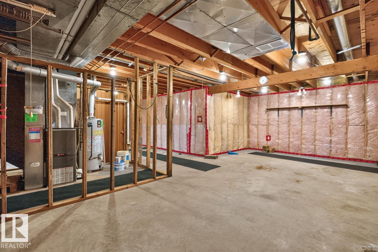
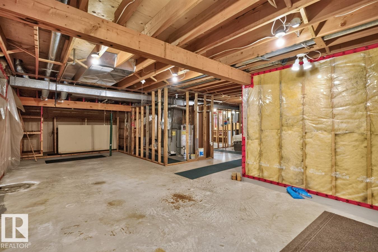
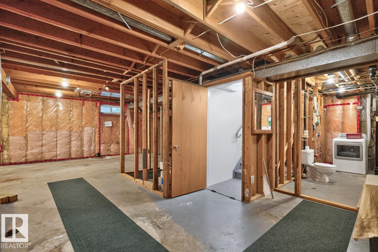
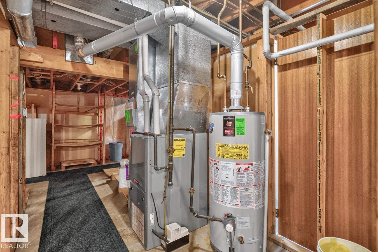
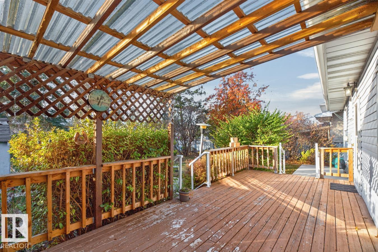
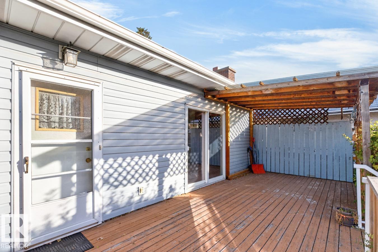
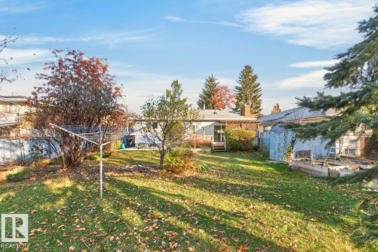
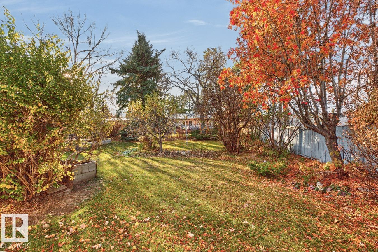
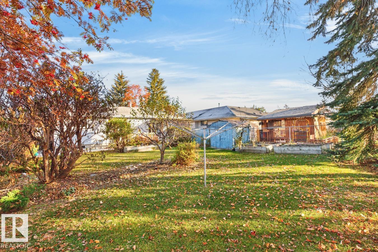
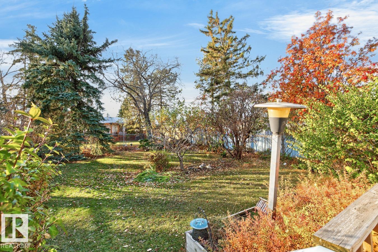
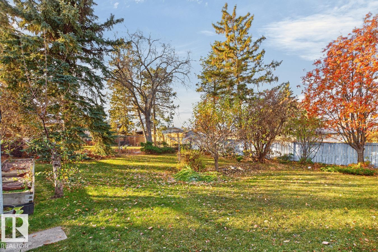
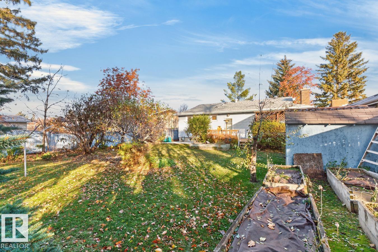
Awesome Home In A Lovely, Quiet Family Neighbourhood In Millwoods. Over 1200 Sq.Ft. Bungalow That Has Newer Windows & Has Been Freshly Painted. Step Into The Inviting Front Entrance Which Leads To A Good Sized Living Room With 3 North Facing Windows.Kitchen With Solar Tube For Natural Lighting, Fridge, Stove, Dishwasher Plus Spacious Area For Kitchen Table. From The Kitchen Take 2 Steps Down Into The Sunken Family Room With Brick Wood-Burning Fireplace & Patio Door To Large Partly Covered Deck. Primary Bedroom With 2 Piece Bathroom, 2 Other Good Sized Bedrooms With Solar Tubes, 3 Pce Main Bathroom Plus Several Storage Closets Finish Off The Main Floor. Back Door & Staircase To The Basement Is Off The Family Room. The Basement Is Full & Open. It Has Been Framed & Insulated. Laundry Area In The Basement Plus A Convenient Soaking Sink. Backyard Is Full Of Beautiful Trees & Shrubs Plus Several Garden Boxes. Shingles 2019. Sidewalks 2023. Close To Schools Shopping. Easy Access To Whitemud & Anthony Henday. (id:63125)
Property Details
|
MLS® Number
|
E4514521 |
|
Property Type
|
Single Family |
|
Neigbourhood
|
Richfield |
|
Amenities Near By
|
Playground, Public Transit, Schools, Shopping |
|
Features
|
No Back Lane |
|
Parking Space Total
|
2 |
|
Structure
|
Deck, Patio(s) |
Building
|
Bathroom Total
|
2 |
|
Bedrooms Total
|
3 |
|
Appliances
|
Dishwasher, Dryer, Refrigerator, Storage Shed, Central Vacuum, Washer, Two Stoves |
|
Architectural Style
|
Bungalow |
|
Basement Development
|
Partially Finished |
|
Basement Type
|
Full (partially Finished) |
|
Constructed Date
|
1973 |
|
Construction Style Attachment
|
Detached |
|
Fireplace Fuel
|
Wood |
|
Fireplace Present
|
Yes |
|
Fireplace Type
|
Unknown |
|
Half Bath Total
|
1 |
|
Heating Type
|
Forced Air |
|
Stories Total
|
1 |
|
Size Interior
|
1,221 Ft2 |
|
Type
|
House |
Parking
Land
|
Acreage
|
No |
|
Fence Type
|
Fence |
|
Land Amenities
|
Playground, Public Transit, Schools, Shopping |
|
Size Irregular
|
664.17 |
|
Size Total
|
664.17 M2 |
|
Size Total Text
|
664.17 M2 |
Rooms
| Level |
Type |
Length |
Width |
Dimensions |
|
Main Level |
Living Room |
4.43 m |
4.66 m |
4.43 m x 4.66 m |
|
Main Level |
Kitchen |
3.37 m |
3.81 m |
3.37 m x 3.81 m |
|
Main Level |
Family Room |
3.39 m |
5.59 m |
3.39 m x 5.59 m |
|
Main Level |
Primary Bedroom |
4.01 m |
3.61 m |
4.01 m x 3.61 m |
|
Main Level |
Bedroom 2 |
3.2 m |
2.84 m |
3.2 m x 2.84 m |
|
Main Level |
Bedroom 3 |
3.2 m |
2.71 m |
3.2 m x 2.71 m |