Maintenance, Exterior Maintenance, Insurance, Property Management, Other, See Remarks
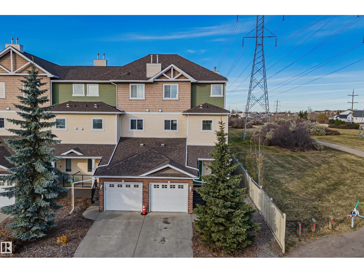
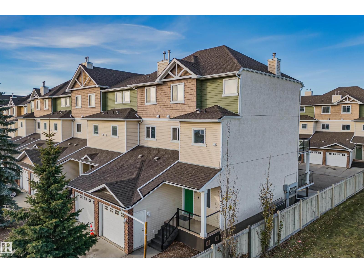
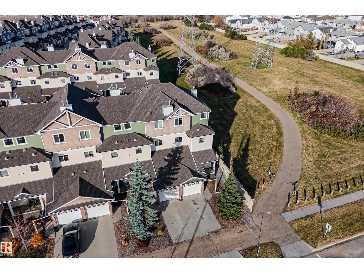
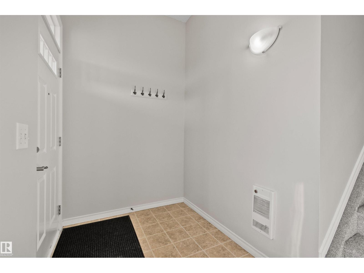
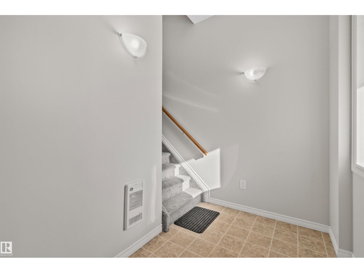
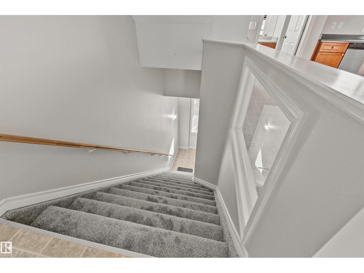
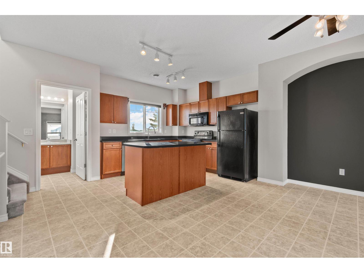
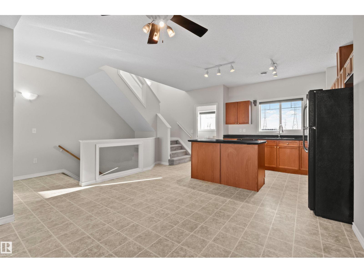
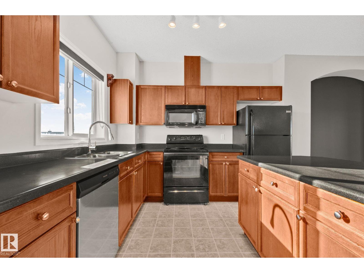
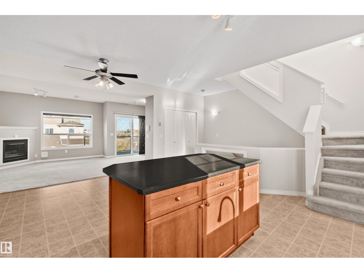
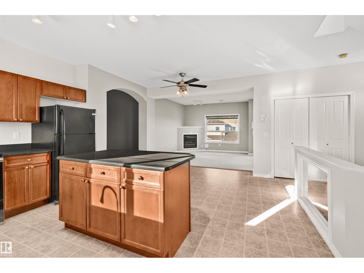
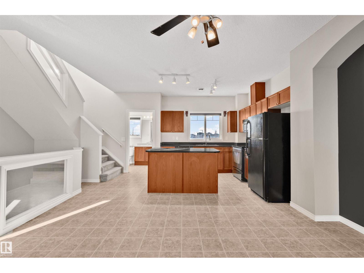
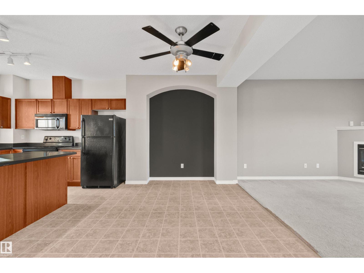
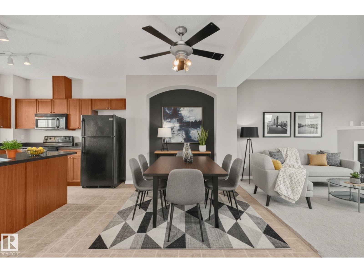
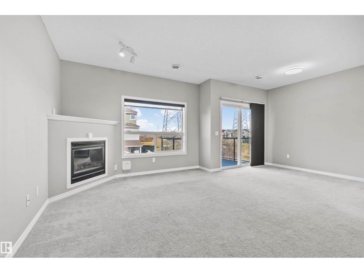
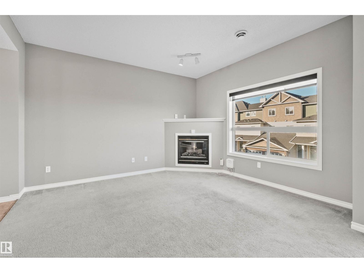
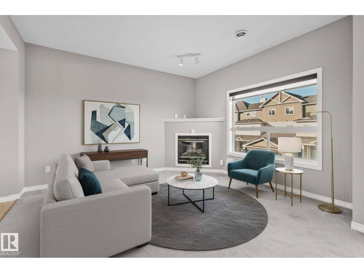
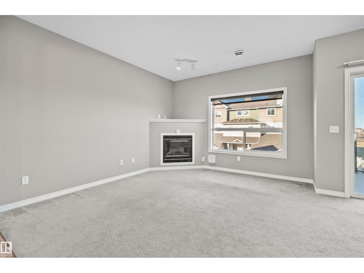
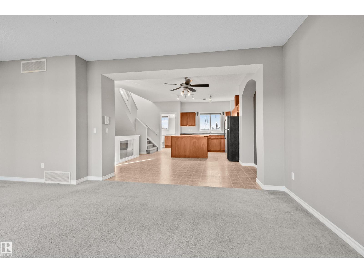
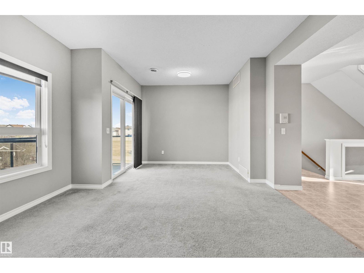
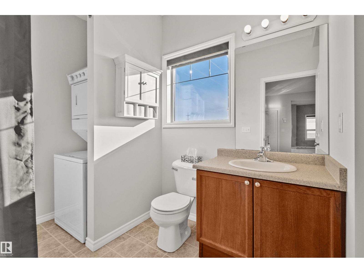
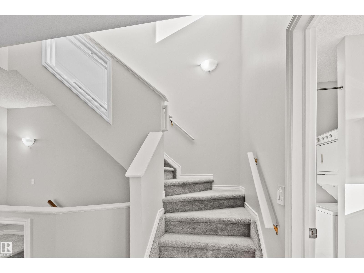
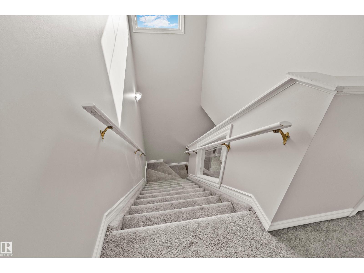
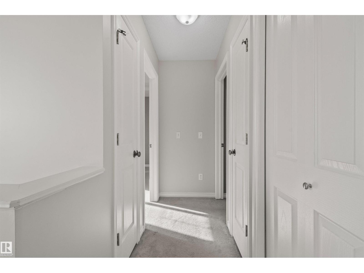
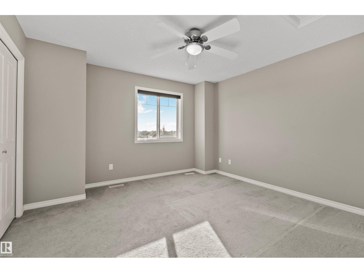
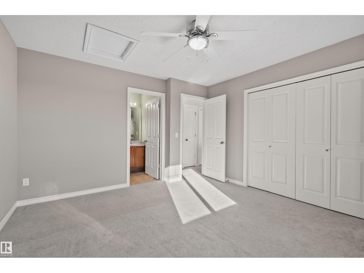
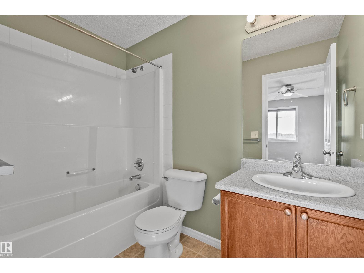
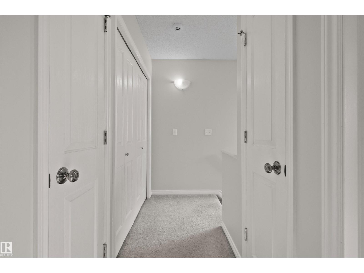
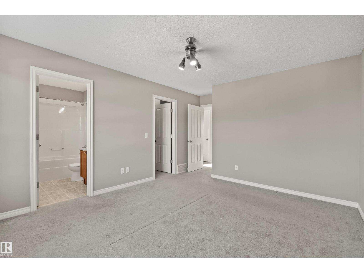
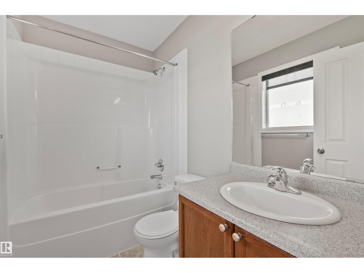
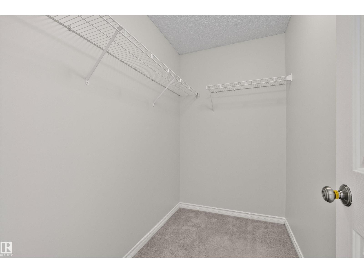
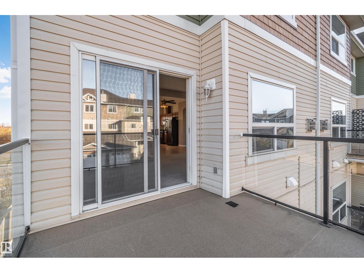
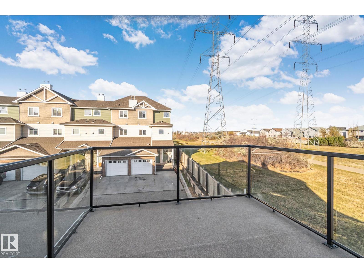
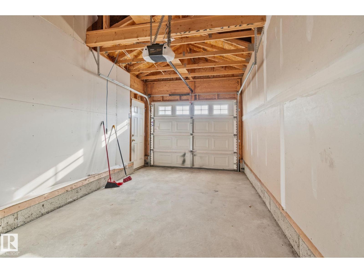
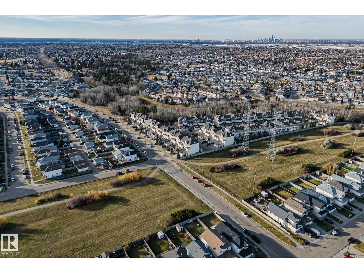
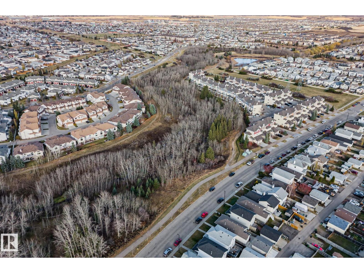
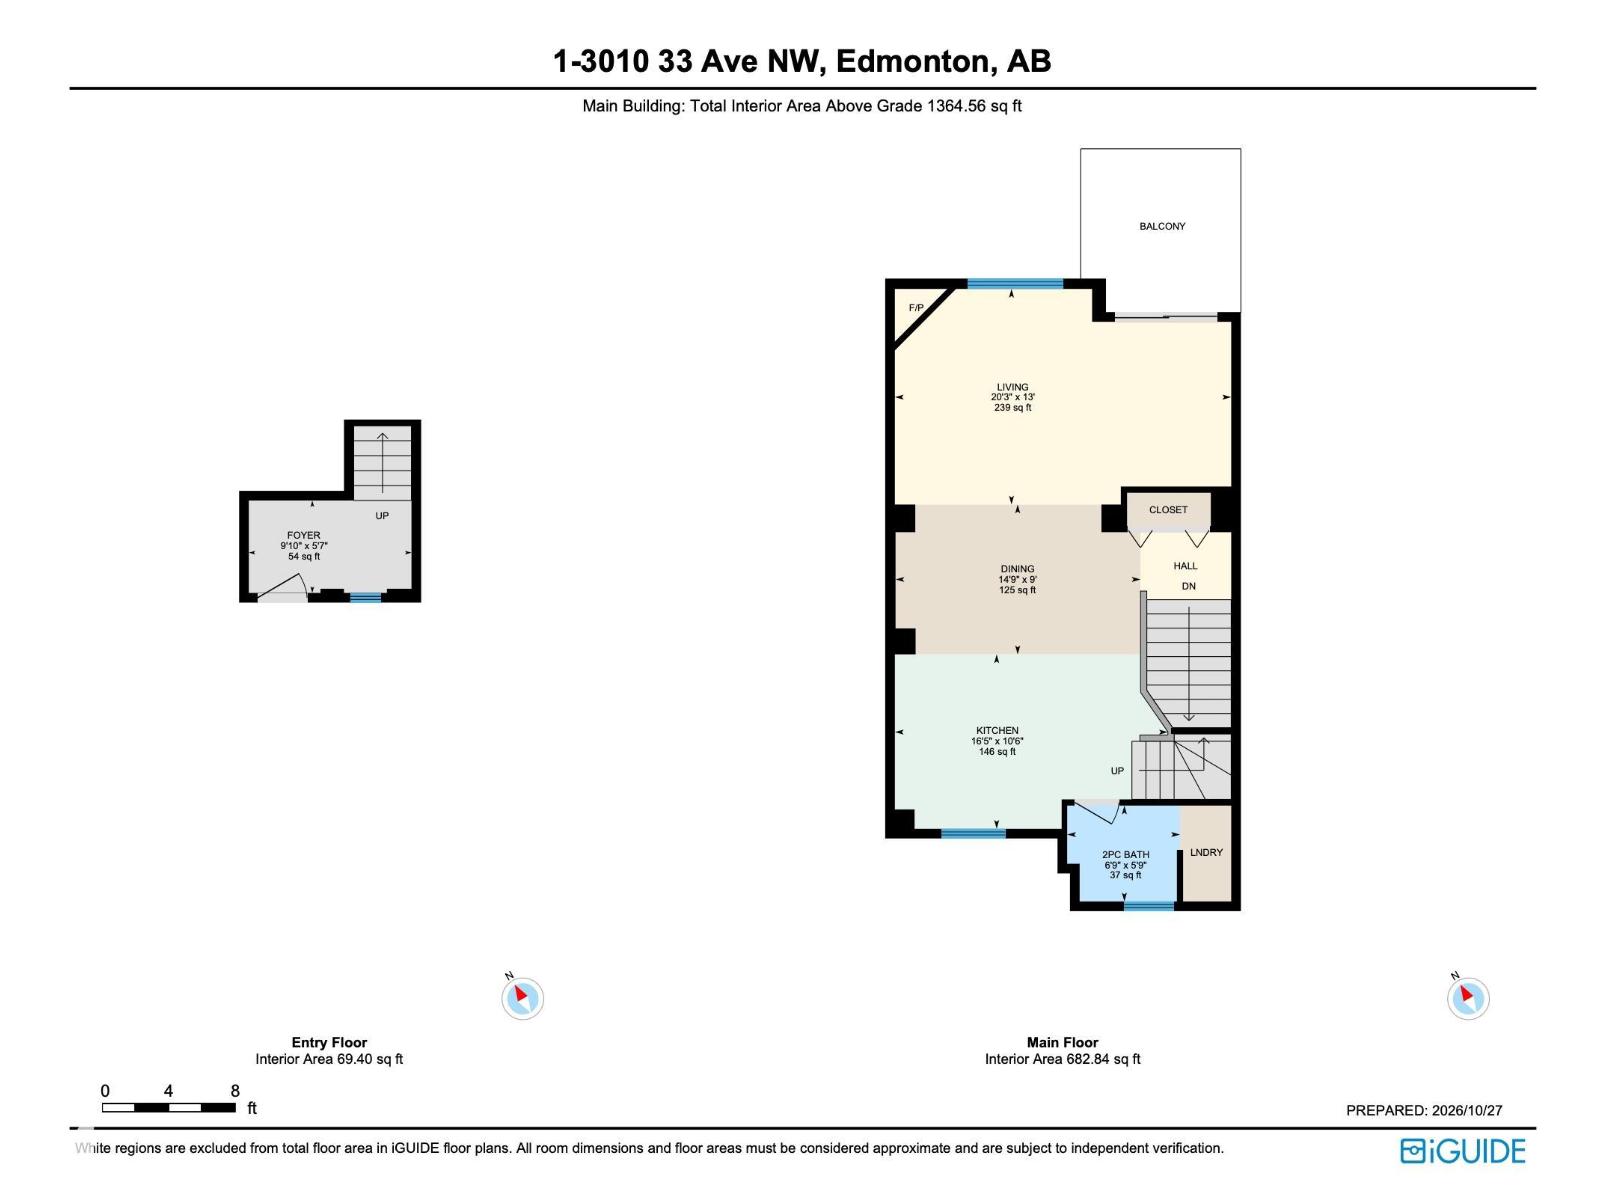
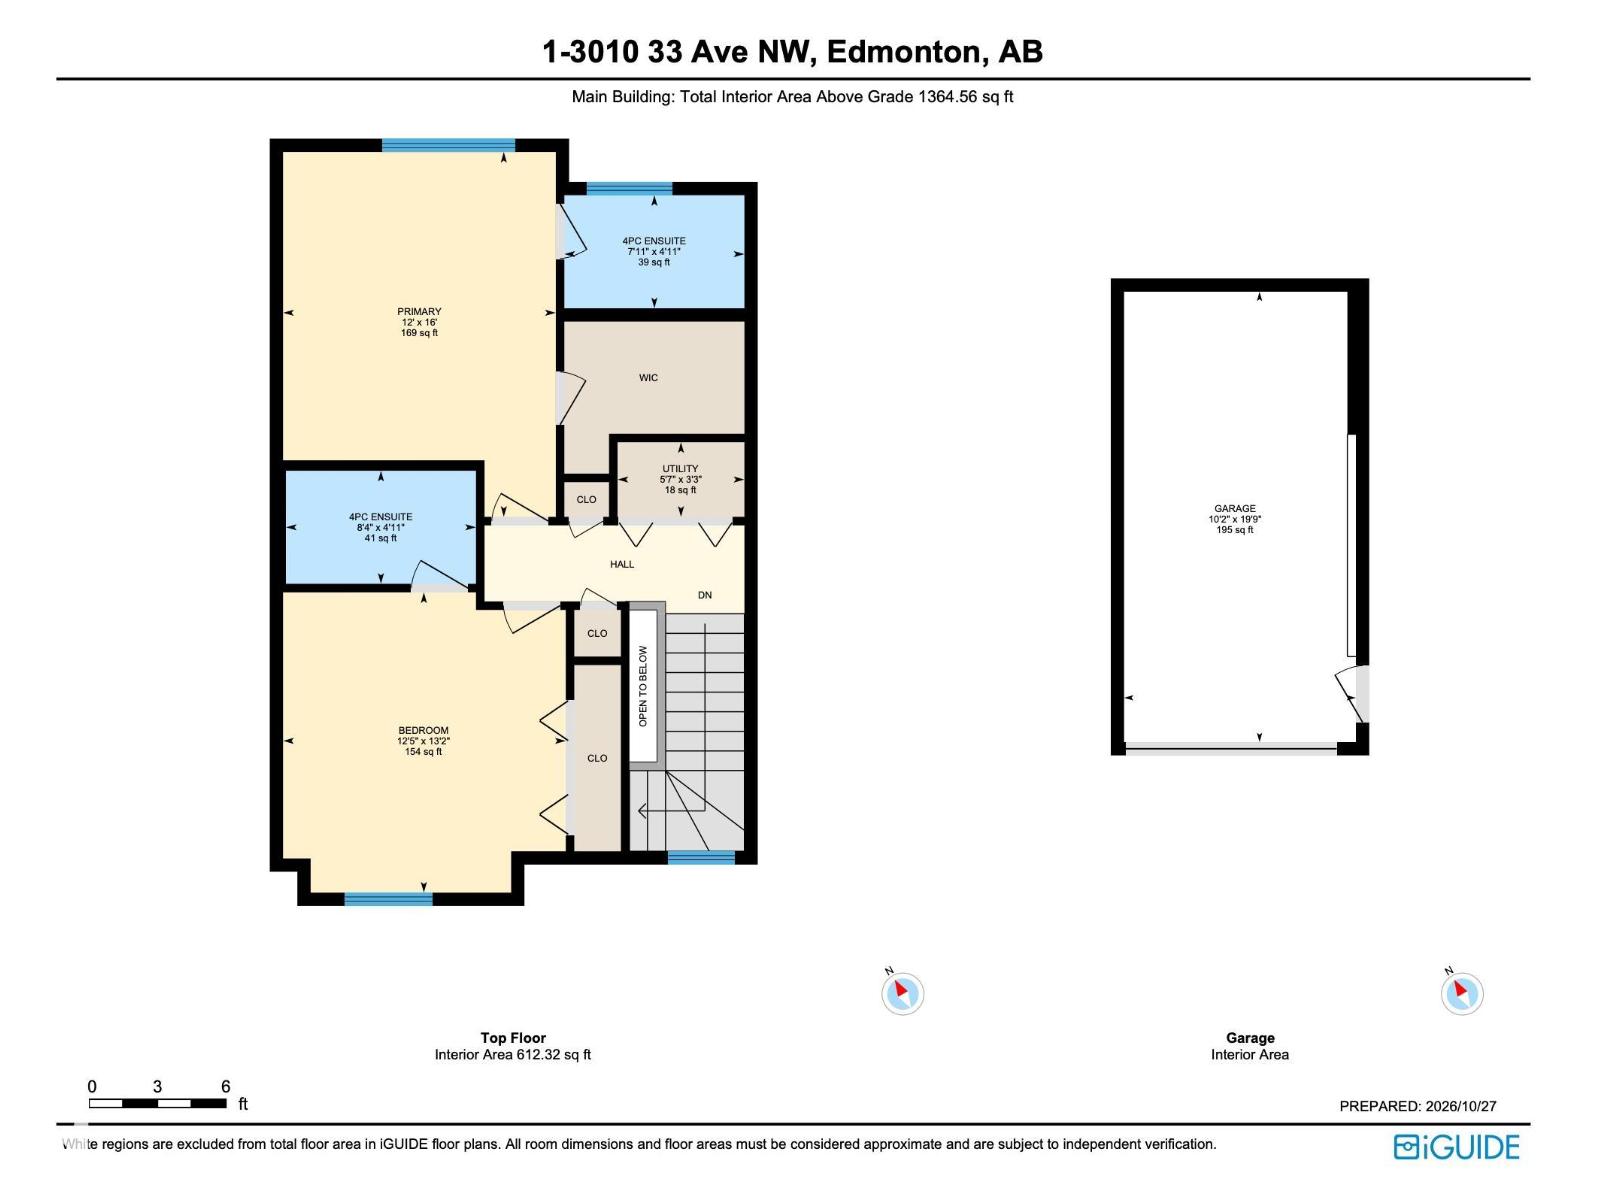
$319.37 MonthlyTop-level, end-unit townhouse in Village on the Creek, Silver Berry, sides onto greenspace on the Mill Creek Ravine trail system. Two large bedrooms, each with its own full 4-piece ensuite (and one with a walk in closet!), plus a 2-piece guest bath on the main floor — ideal for roommates, guests, or a home office, and a smart first home or investment. Over 1,365 sq ft with 9-ft ceilings and an open-concept living/dining room warmed by a corner gas fireplace. Single attached garage plus visitor parking (2 spaces total), stacked washer/dryer, and a front porch. Condo fee $319.37/month. Steps to the Silver Berry trail system and minutes to the Meadows Recreation Centre, schools, shopping, transit, Whitemud Drive and Anthony Henday. 3D tour and floor plan available. Some photos virtually staged. (id:63125)
11:00 am
Ends at:1:00 pm
12:00 pm
Ends at:2:00 pm
| MLS® Number | E4514503 |
| Property Type | Single Family |
| Neigbourhood | Silver Berry |
| Amenities Near By | Park, Playground, Public Transit, Shopping |
| Parking Space Total | 2 |
| Structure | Porch |
| Bathroom Total | 3 |
| Bedrooms Total | 2 |
| Amenities | Ceiling - 9ft |
| Appliances | Dishwasher, Garage Door Opener Remote(s), Garage Door Opener, Microwave Range Hood Combo, Refrigerator, Washer/dryer Stack-up, Stove |
| Basement Type | None |
| Constructed Date | 2005 |
| Construction Style Attachment | Attached |
| Fire Protection | Smoke Detectors |
| Fireplace Fuel | Gas |
| Fireplace Present | Yes |
| Fireplace Type | Corner |
| Half Bath Total | 1 |
| Heating Type | Forced Air |
| Stories Total | 3 |
| Size Interior | 1,365 Ft2 |
| Type | Row / Townhouse |
| Attached Garage |
| Acreage | No |
| Land Amenities | Park, Playground, Public Transit, Shopping |
| Size Irregular | 148.94 |
| Size Total | 148.94 M2 |
| Size Total Text | 148.94 M2 |
| Level | Type | Length | Width | Dimensions |
|---|---|---|---|---|
| Main Level | Living Room | Measurements not available | ||
| Main Level | Dining Room | Measurements not available | ||
| Main Level | Kitchen | Measurements not available | ||
| Upper Level | Primary Bedroom | Measurements not available | ||
| Upper Level | Bedroom 2 | Measurements not available |
Contact us for more information

The trademarks REALTOR®, REALTORS®, and the REALTOR® logo are controlled by The Canadian Real Estate Association (CREA) and identify real estate professionals who are members of CREA. The trademarks MLS®, Multiple Listing Service® and the associated logos are owned by The Canadian Real Estate Association (CREA) and identify the quality of services provided by real estate professionals who are members of CREA. The trademark DDF® is owned by The Canadian Real Estate Association (CREA) and identifies CREA's Data Distribution Facility (DDF®)