Maintenance, Exterior Maintenance, Insurance, Property Management, Other, See Remarks
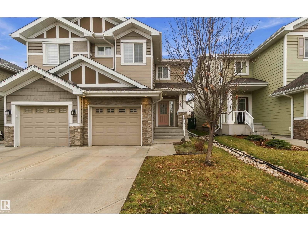
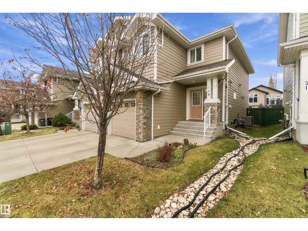
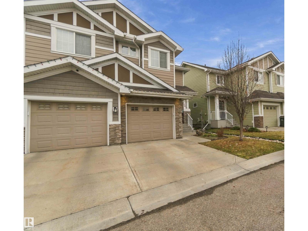
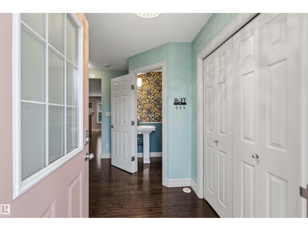
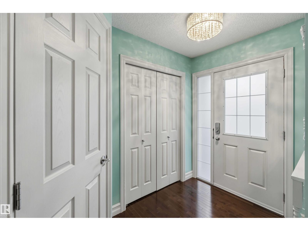
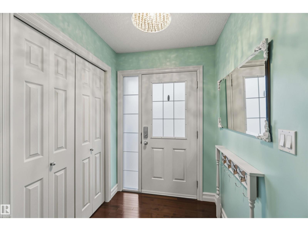
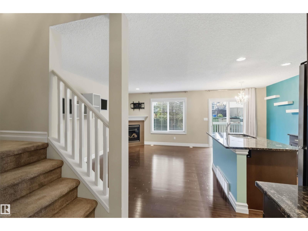
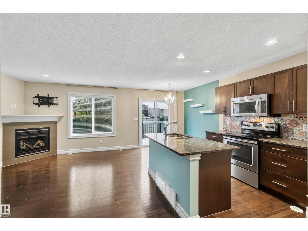
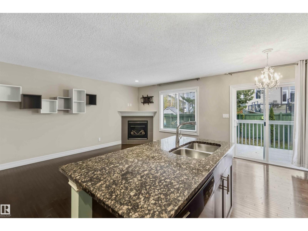
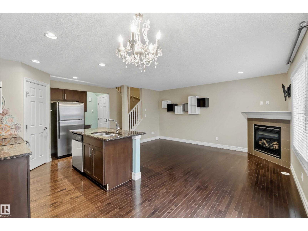
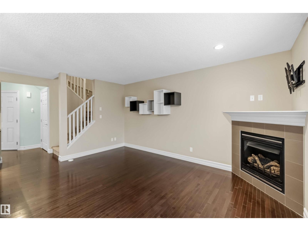
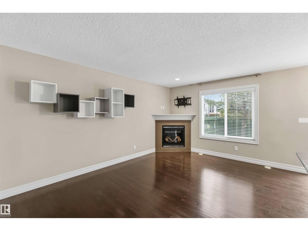
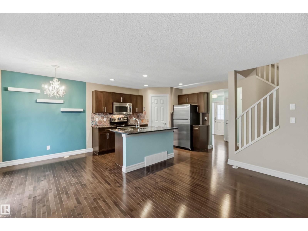
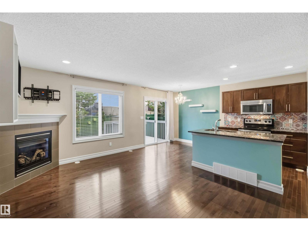
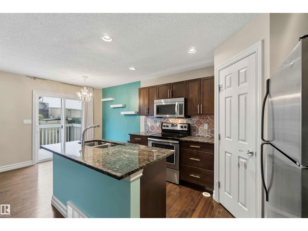
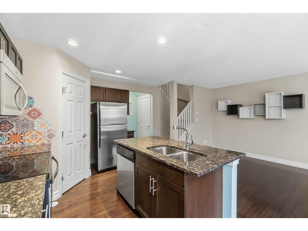
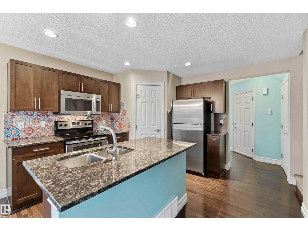
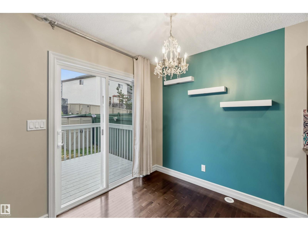
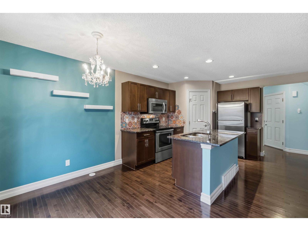
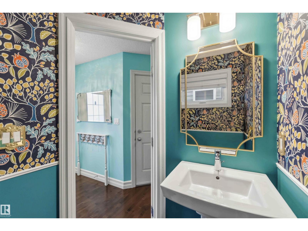
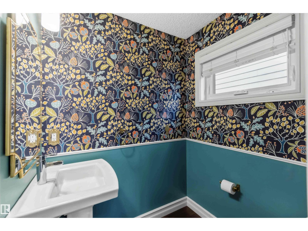
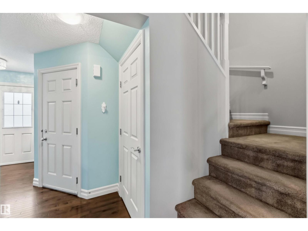
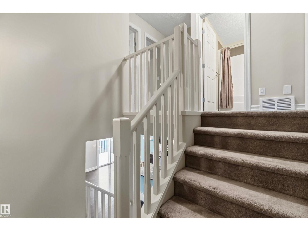
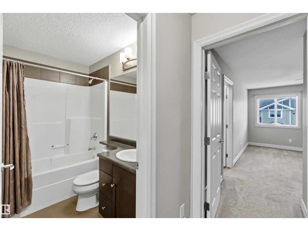
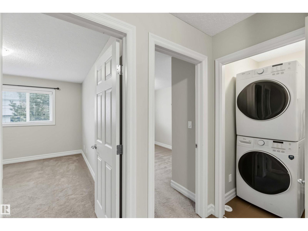
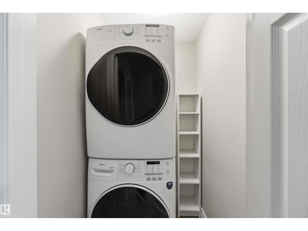
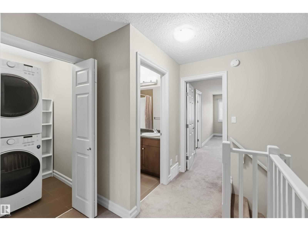
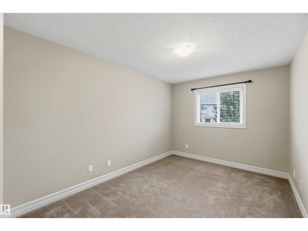
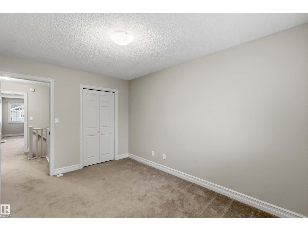
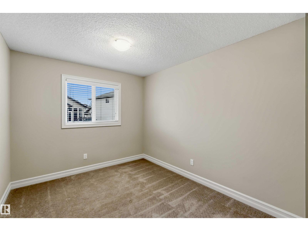
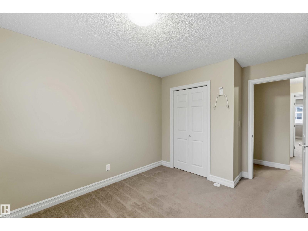
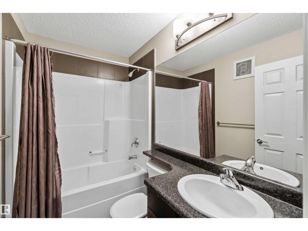
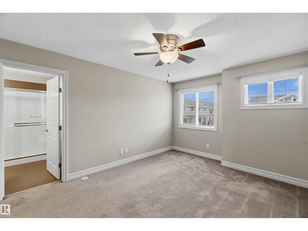
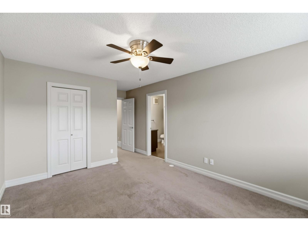
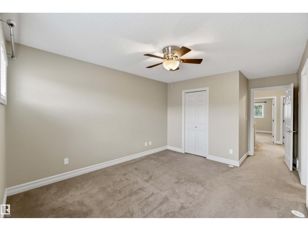
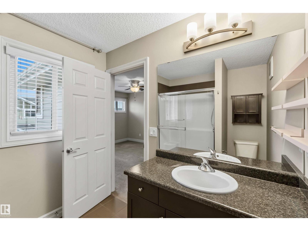
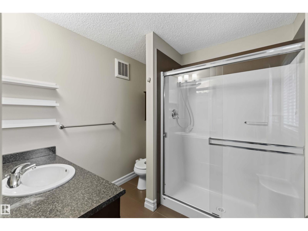
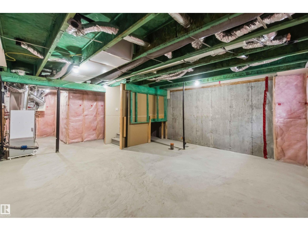
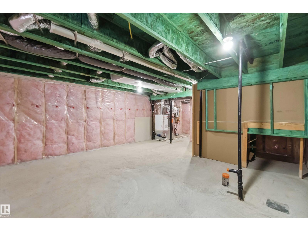
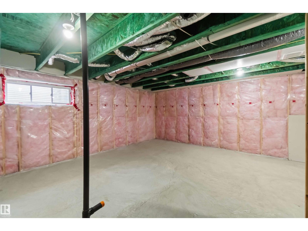
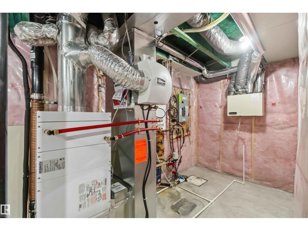
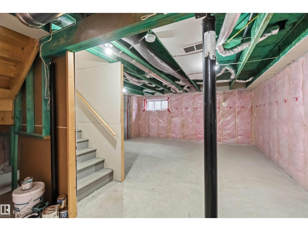
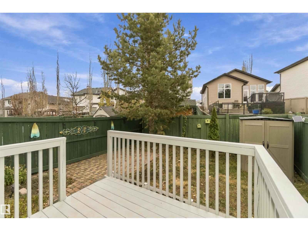
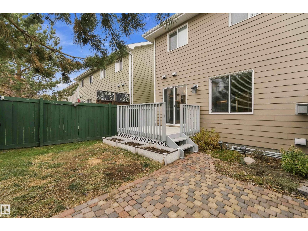
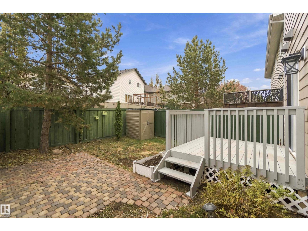
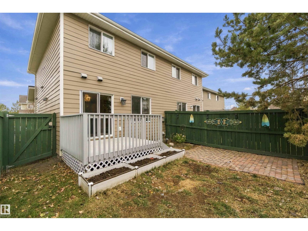
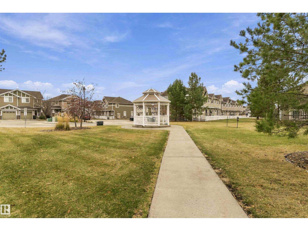
$237.88 MonthlyIMMEDIATE POSSESSION! Pride of ownership shines throughout this beautifully maintained 3 bedroom, 2.5 bath END UNIT in desirable Lakeland Ridge! The bright and inviting main floor features hardwood flooring throughout, a stylish kitchen with dark cabinetry, stainless steel appliances, upgraded light fixtures & a corner pantry. Cozy living room with corner gas fireplace, half bath & dining area complete the main floor. Upstairs you will find a spacious primary bedroom with a walk-in closet & private 3 piece ensuite, along with two additional bedrooms, 4 piece main bath, & the convenience of upper floor laundry. Unfinished basement features roughed-in plumbing with excellent future development potential. Enjoy the FULLY FENCED & beautifully landscaped backyard complete with a deck, BBQ gas line, and stone patio.. just perfect for summer gatherings! Single attached garage, A/C and LOW CONDO FEES complete this home. Ideally located near parks, trails, schools, shopping, restaurants, and all amenities. 10/10! (id:63125)
| MLS® Number | E4514543 |
| Property Type | Single Family |
| Neigbourhood | Lakeland Ridge |
| Amenities Near By | Golf Course, Playground, Public Transit, Schools, Shopping |
| Community Features | Public Swimming Pool |
| Features | Park/reserve, Closet Organizers |
| Structure | Deck, Porch |
| Bathroom Total | 3 |
| Bedrooms Total | 3 |
| Appliances | Dishwasher, Dryer, Garage Door Opener Remote(s), Garage Door Opener, Microwave Range Hood Combo, Refrigerator, Storage Shed, Stove, Washer, Window Coverings |
| Basement Development | Unfinished |
| Basement Type | Full (unfinished) |
| Constructed Date | 2012 |
| Construction Style Attachment | Semi-detached |
| Cooling Type | Central Air Conditioning |
| Fire Protection | Smoke Detectors |
| Fireplace Fuel | Gas |
| Fireplace Present | Yes |
| Fireplace Type | Corner |
| Half Bath Total | 1 |
| Heating Type | Forced Air |
| Stories Total | 2 |
| Size Interior | 1,313 Ft2 |
| Type | Duplex |
| Attached Garage |
| Acreage | No |
| Fence Type | Fence |
| Land Amenities | Golf Course, Playground, Public Transit, Schools, Shopping |
| Level | Type | Length | Width | Dimensions |
|---|---|---|---|---|
| Main Level | Living Room | 4.72 m | 3.38 m | 4.72 m x 3.38 m |
| Main Level | Dining Room | 2.4 m | 2.41 m | 2.4 m x 2.41 m |
| Main Level | Kitchen | 3.5 m | 2.41 m | 3.5 m x 2.41 m |
| Upper Level | Primary Bedroom | 5.5 m | 3.3 m | 5.5 m x 3.3 m |
| Upper Level | Bedroom 2 | 4.2 m | 2.88 m | 4.2 m x 2.88 m |
| Upper Level | Bedroom 3 | 4.2 m | 2.92 m | 4.2 m x 2.92 m |
| Upper Level | Laundry Room | Measurements not available |
Contact us for more information

The trademarks REALTOR®, REALTORS®, and the REALTOR® logo are controlled by The Canadian Real Estate Association (CREA) and identify real estate professionals who are members of CREA. The trademarks MLS®, Multiple Listing Service® and the associated logos are owned by The Canadian Real Estate Association (CREA) and identify the quality of services provided by real estate professionals who are members of CREA. The trademark DDF® is owned by The Canadian Real Estate Association (CREA) and identifies CREA's Data Distribution Facility (DDF®)