3 Bedroom
3 Bathroom
1,682 ft2
Forced Air
$525,000
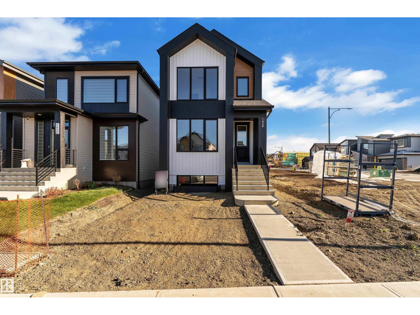
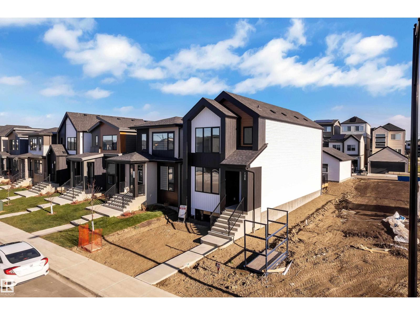
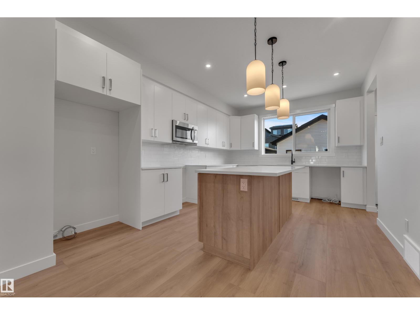
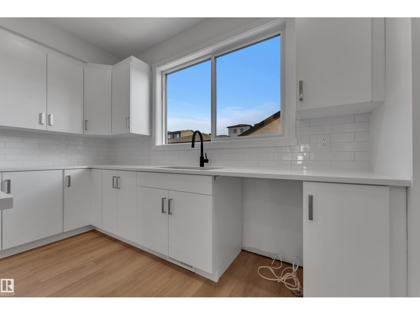
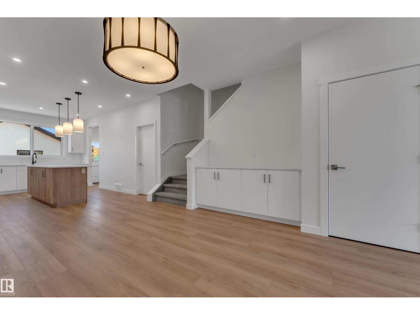
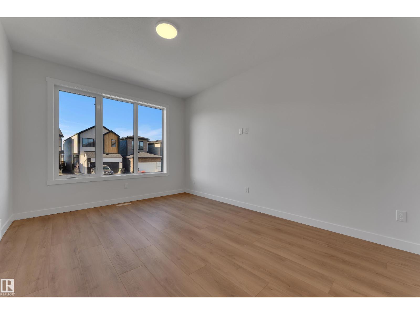
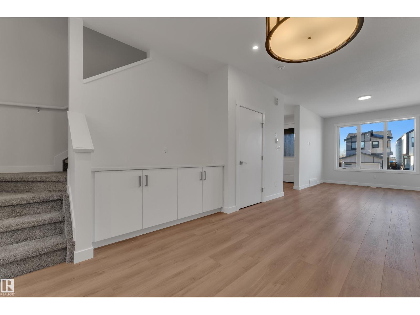
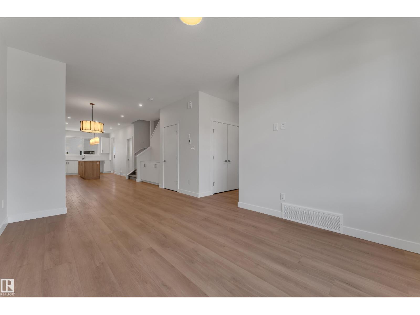
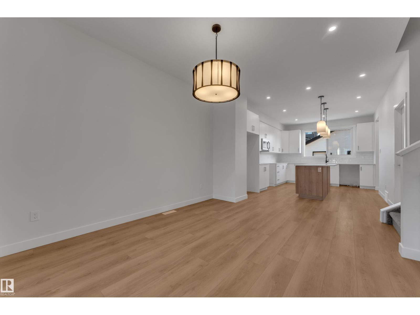
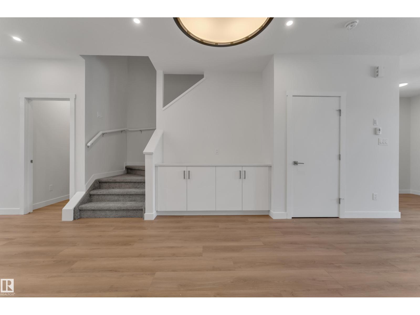
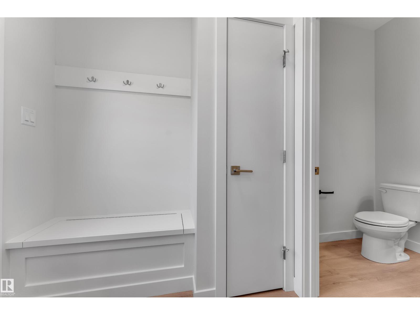
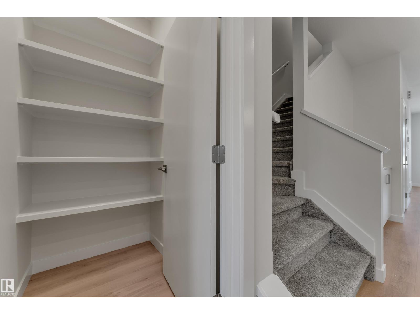
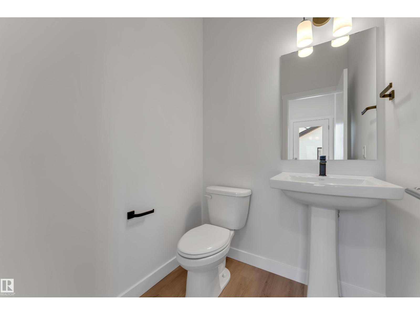
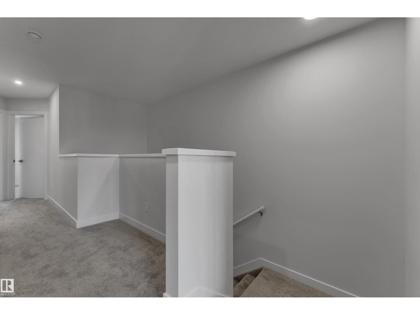
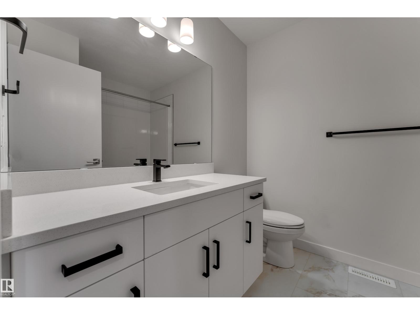
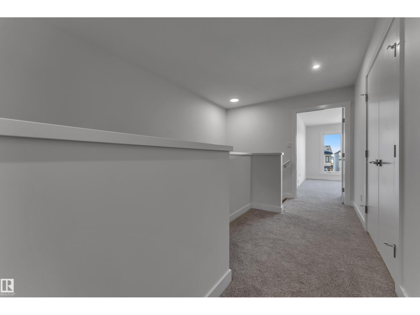
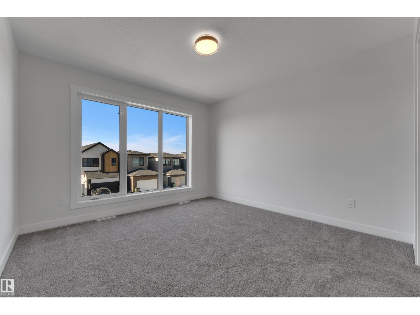
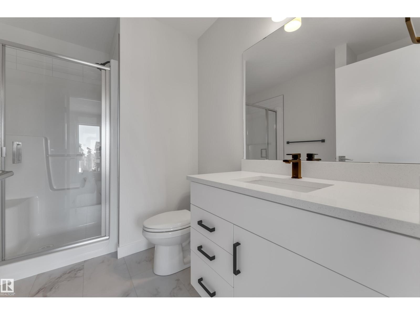
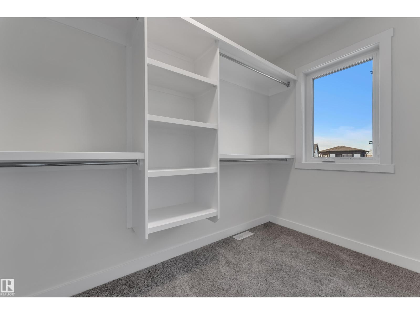
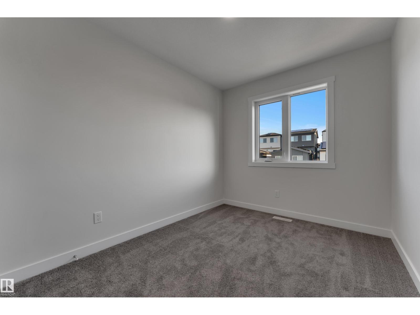
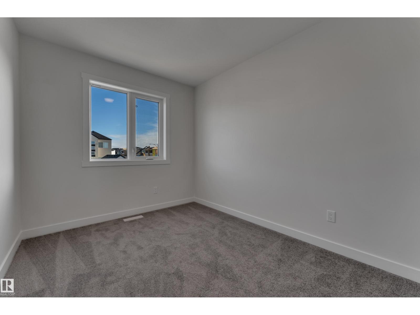
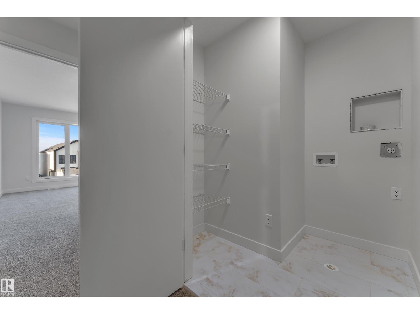
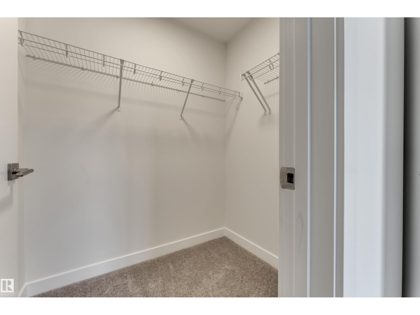
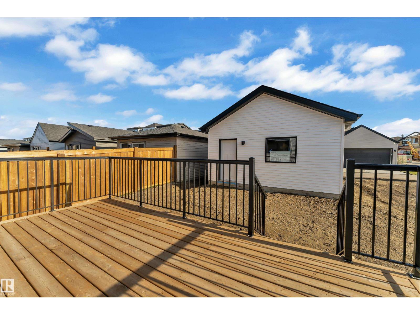
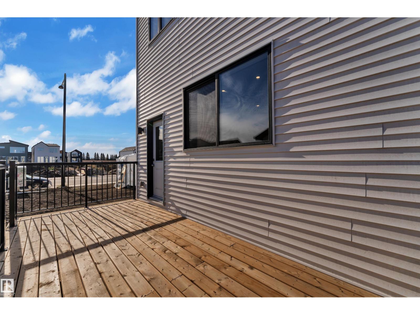
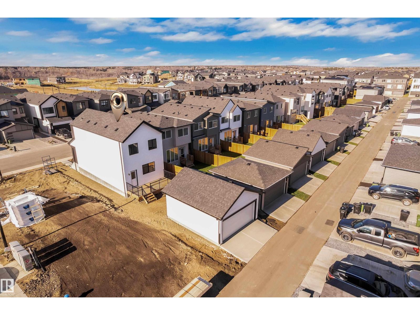
Welcome to the Edith, a luxury style laned home designed with purpose for young families in the desirable community of Riverstead at Keswick! Ready for IMMEDIATE POSSESSION, this stunning home offers an open concept layout, with a warm colour palette, modern finishes & upgraded selections for lighting and trim. The home offers triple-pane windows, premium vinyl and smartboard exterior with a modern elevation, 3 spacious bedrooms, hallways, bathrooms & a dedicated laundry space. To elevate your living experience, you will also find a tankless on demand water heater, insulated double car garage, and even a FULL WIDTH deck with premium railings. (id:63125)
Property Details
|
MLS® Number
|
E4514466 |
|
Property Type
|
Single Family |
|
Neigbourhood
|
Keswick |
|
Amenities Near By
|
Airport, Golf Course, Playground, Schools, Shopping |
|
Structure
|
Deck |
Building
|
Bathroom Total
|
3 |
|
Bedrooms Total
|
3 |
|
Amenities
|
Ceiling - 9ft |
|
Basement Development
|
Unfinished |
|
Basement Type
|
Full (unfinished) |
|
Constructed Date
|
2026 |
|
Construction Style Attachment
|
Detached |
|
Half Bath Total
|
1 |
|
Heating Type
|
Forced Air |
|
Stories Total
|
2 |
|
Size Interior
|
1,682 Ft2 |
|
Type
|
House |
Parking
Land
|
Acreage
|
No |
|
Land Amenities
|
Airport, Golf Course, Playground, Schools, Shopping |
|
Surface Water
|
Ponds |
Rooms
| Level |
Type |
Length |
Width |
Dimensions |
|
Main Level |
Living Room |
|
|
Measurements not available |
|
Main Level |
Dining Room |
|
|
Measurements not available |
|
Main Level |
Kitchen |
|
|
Measurements not available |
|
Upper Level |
Primary Bedroom |
|
|
Measurements not available |
|
Upper Level |
Bedroom 2 |
|
|
Measurements not available |
|
Upper Level |
Bedroom 3 |
|
|
Measurements not available |