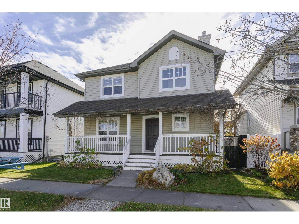
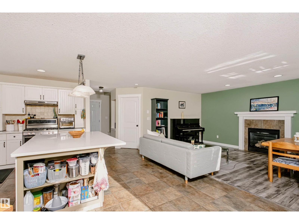
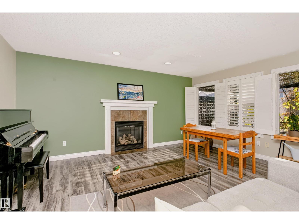
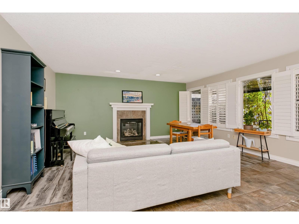
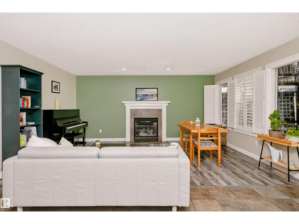
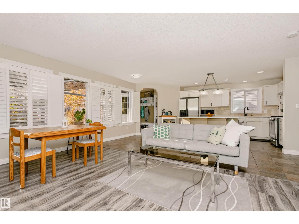
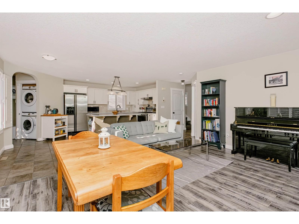
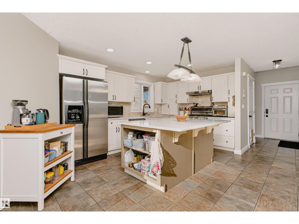
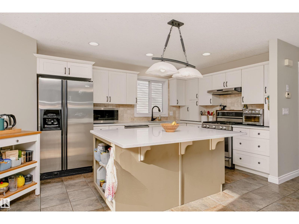
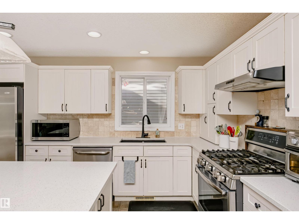
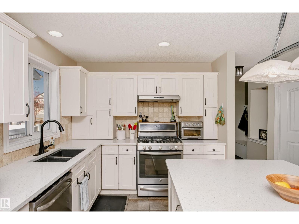
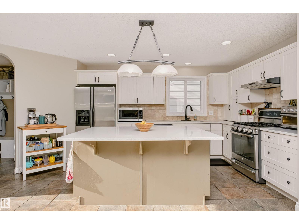
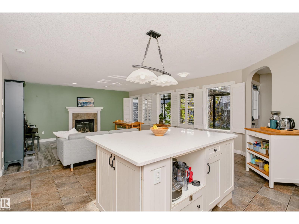
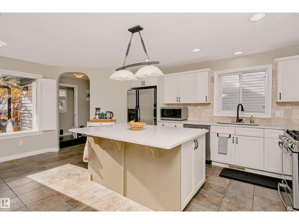
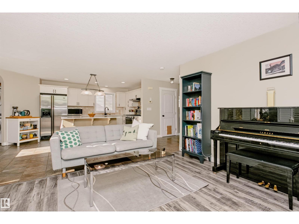
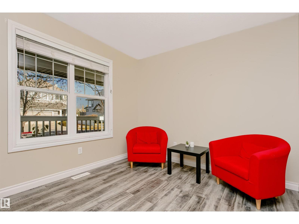
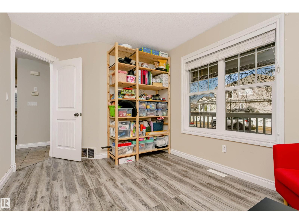
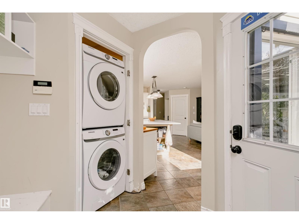
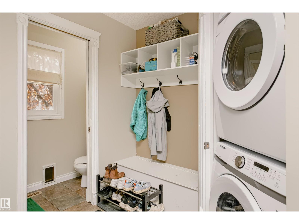
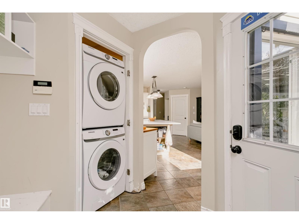
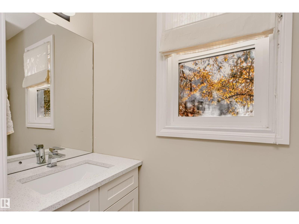
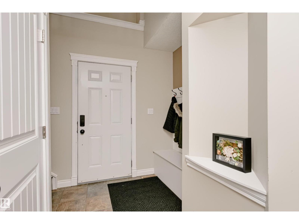
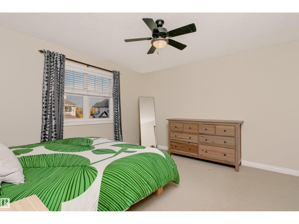
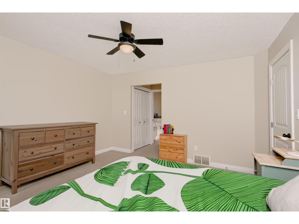
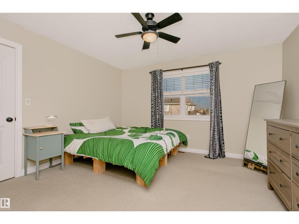
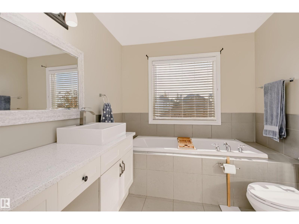
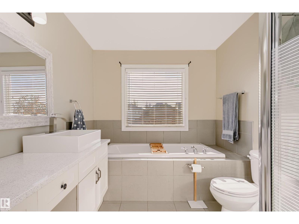
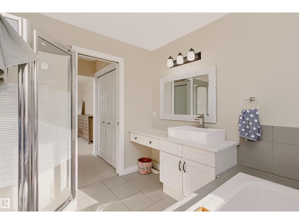
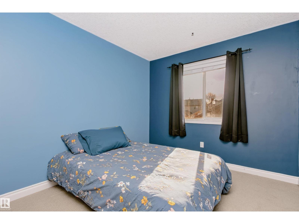
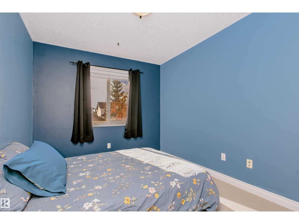
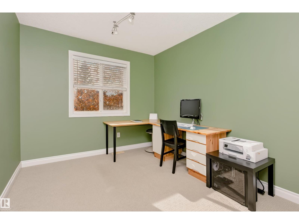
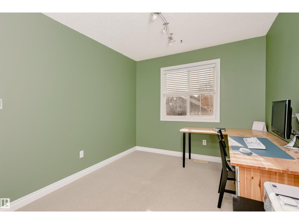
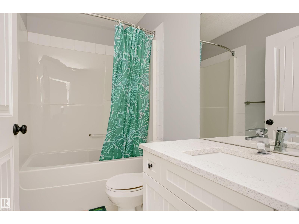
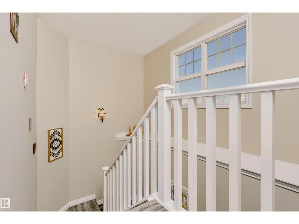
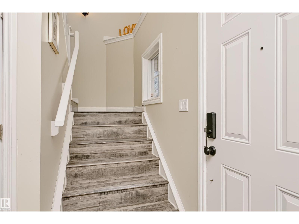
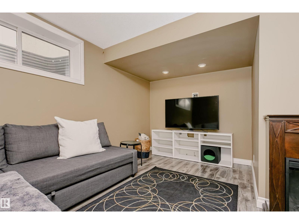
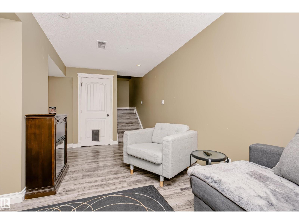
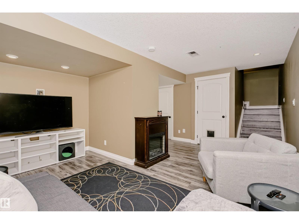
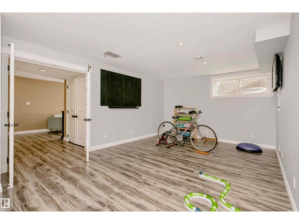
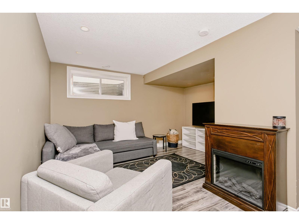
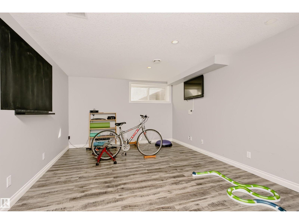
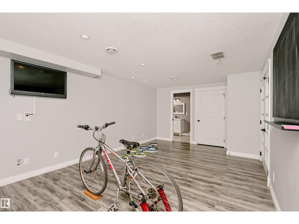
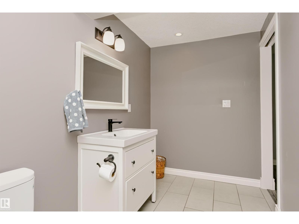
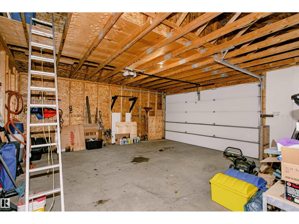
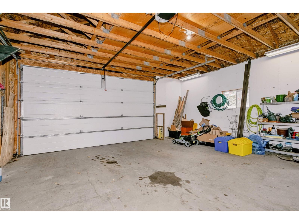
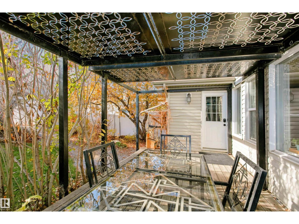
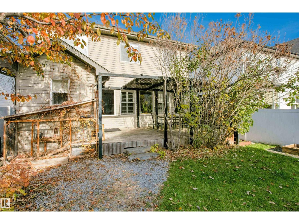
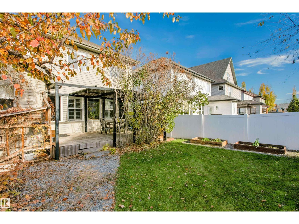
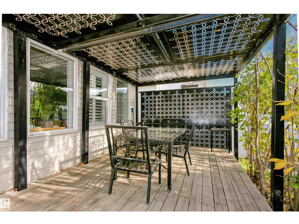
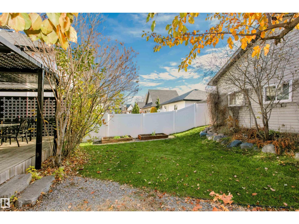
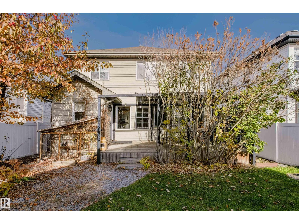
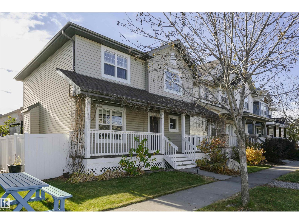
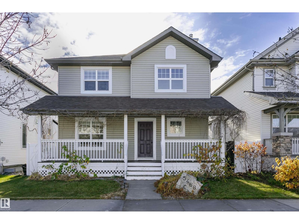
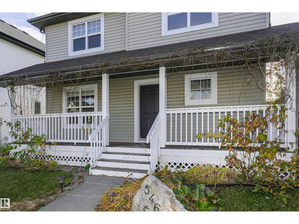
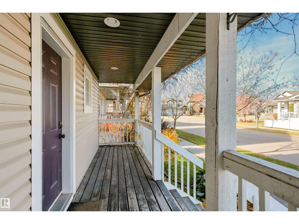
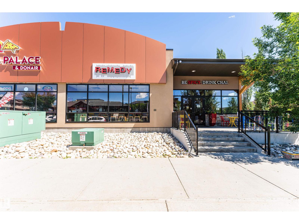
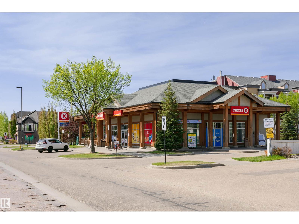
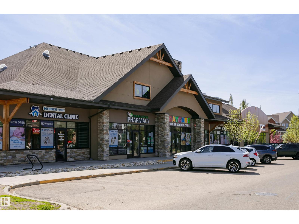
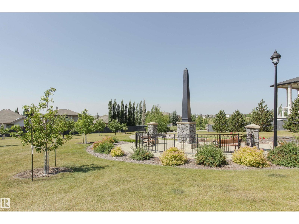
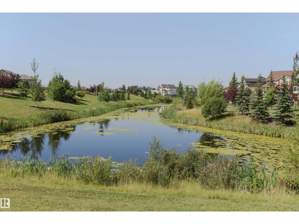
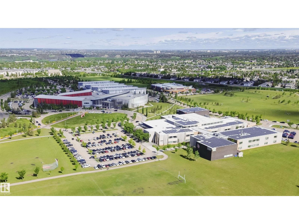
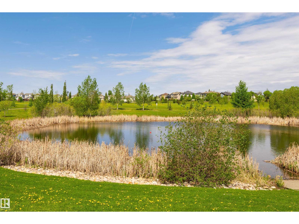
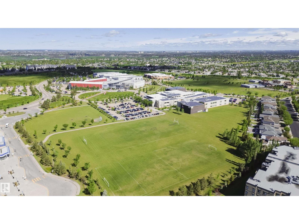
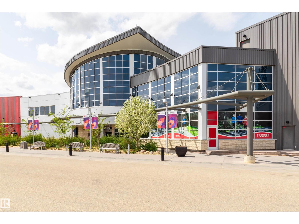
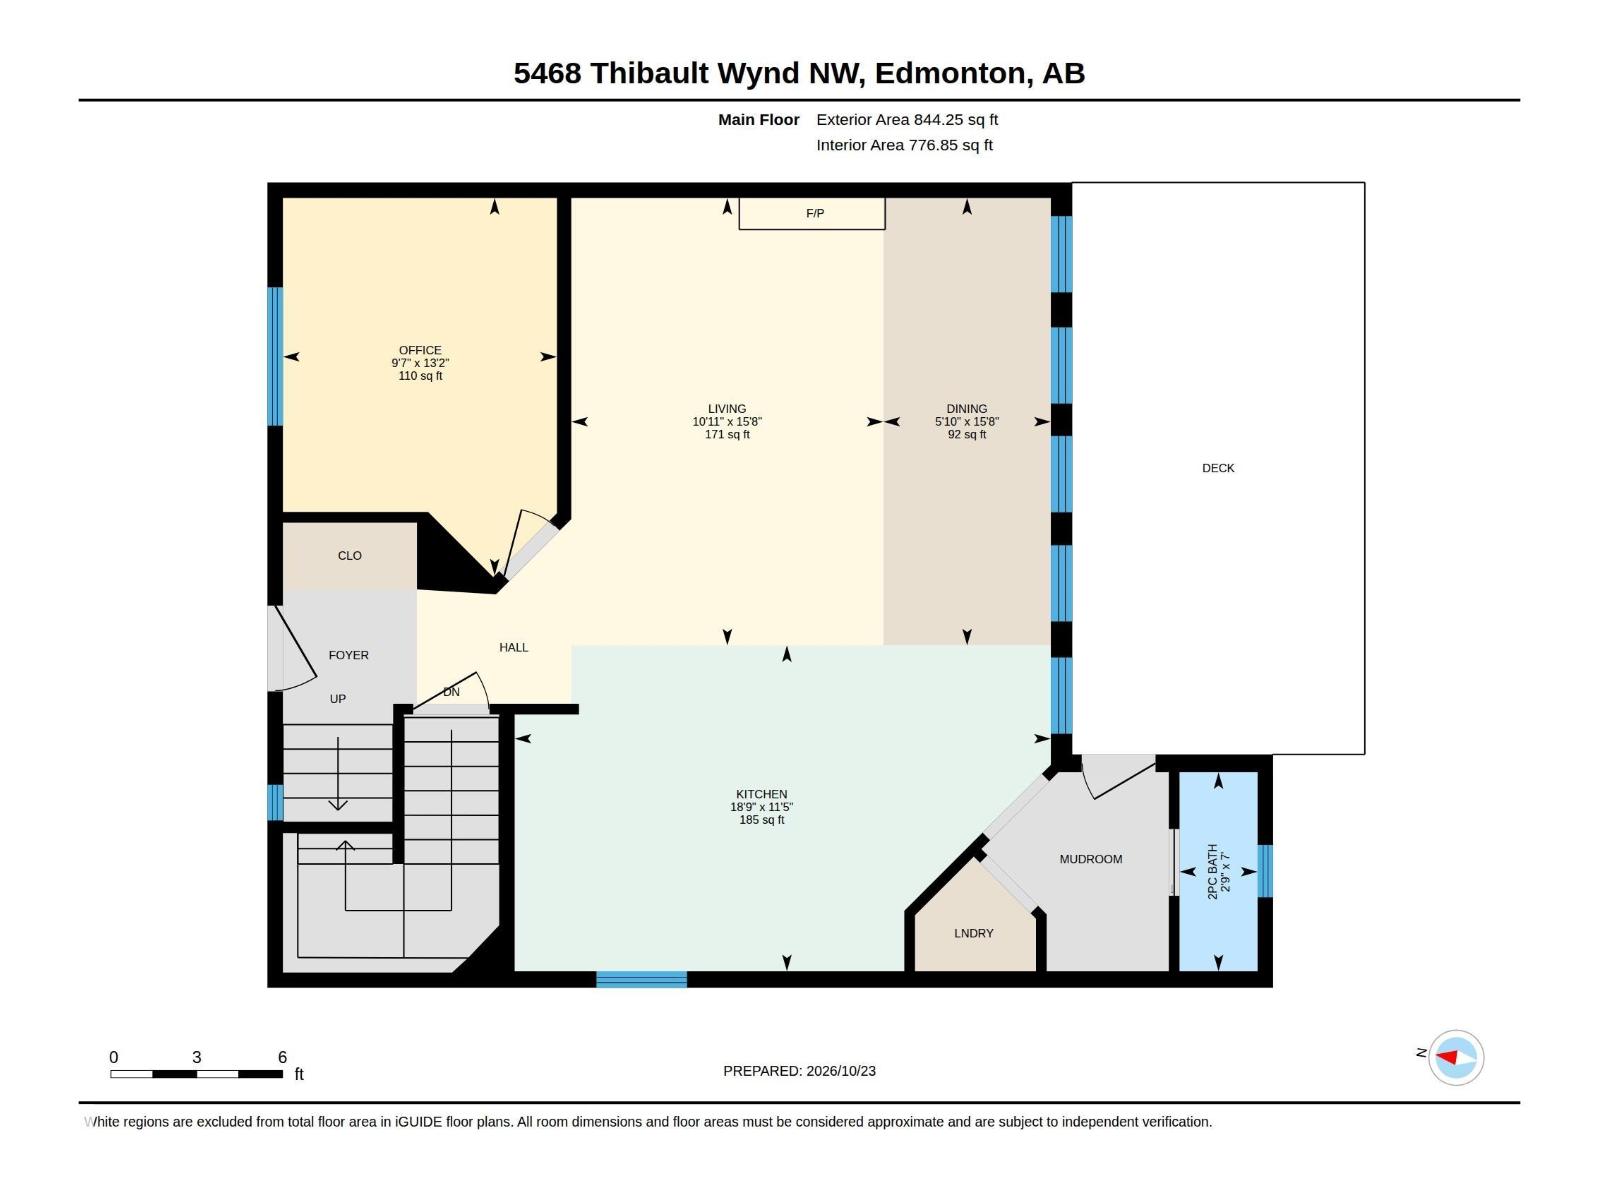
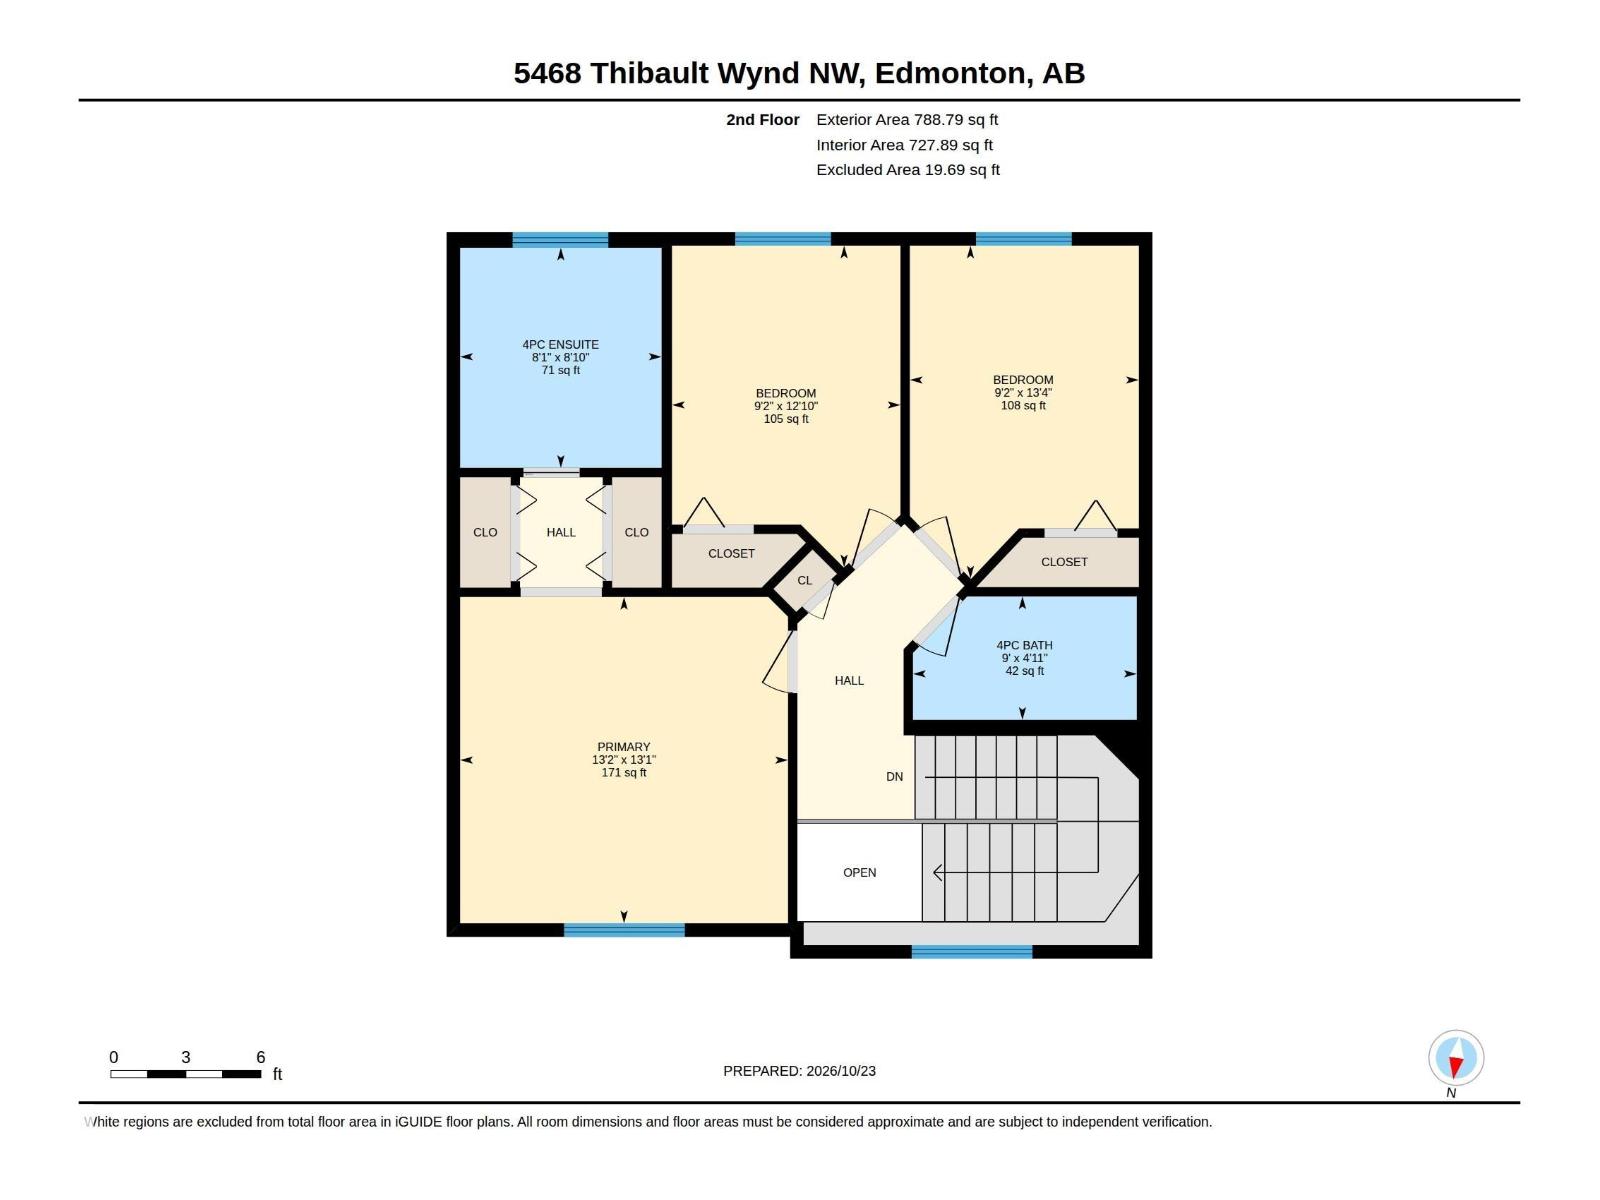
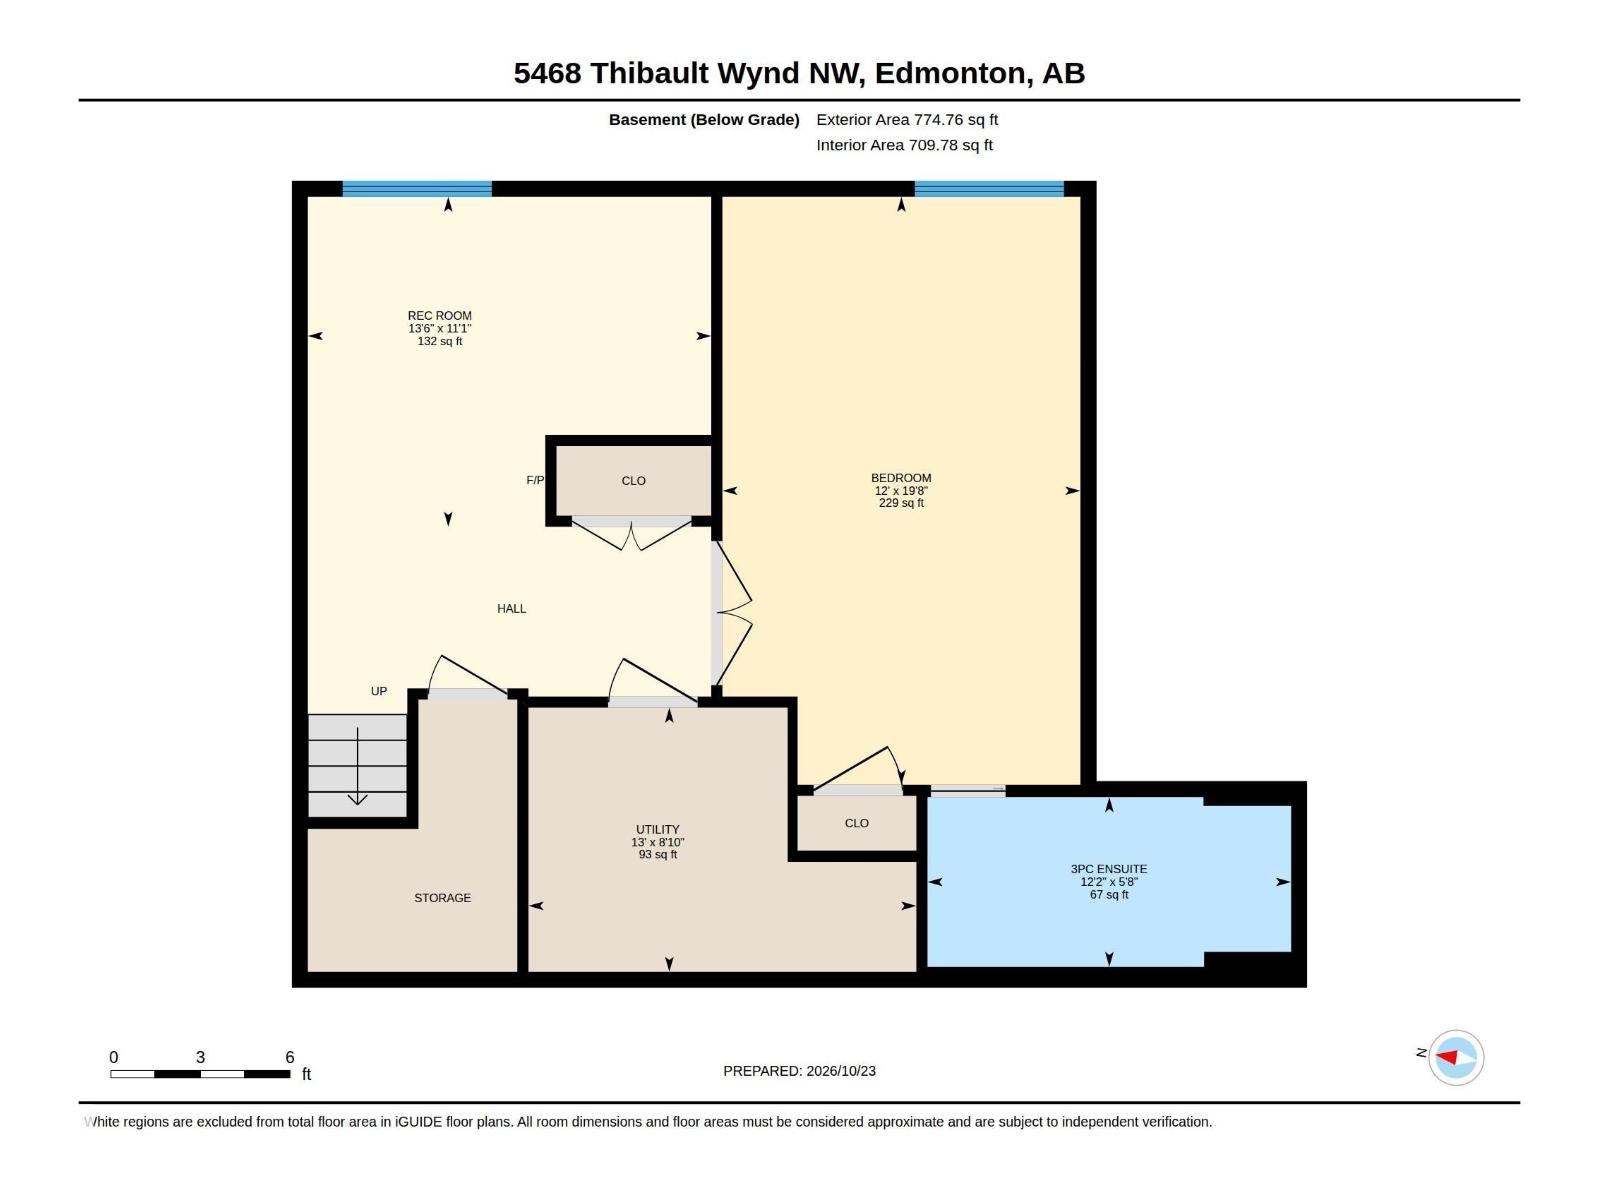
Tucked into one of the quietest streets in Terwillegar Towne, this fully finished home has a lovely fenced yard + massive double garage w/oversize door+attic space for storage! You'll feel right at home walking in the door as you are met with a wall of windows with upgraded California shutters. The open concept kitchen has tons of storage, beautiful quartz countertops and stainless steel appliances, while the large island overlooking the living room makes this a great place for family and friends to gather. A cozy bedroom/office flex space, 2pc bathroom and laundry complete the main floor. Upstairs you'll want nothing more than to relax in the primary bedroom at the end of a long day - there's also a walk-through closet to the luxurious 4pc ensuite w/jetted tub, plus 2 additional bedrooms and 4pc bath. On the lower level, there's a 5th bedroom w/4pc bath, and room to spread out in the spacious family room. Minutes from trails, parks, schools, shopping, the Henday - it's all here for you to enjoy! (id:63125)
2:30 pm
Ends at:4:30 pm
| MLS® Number | E4514550 |
| Property Type | Single Family |
| Neigbourhood | Terwillegar Towne |
| Amenities Near By | Schools, Shopping |
| Features | Paved Lane, Lane, No Smoking Home |
| Structure | Deck, Fire Pit, Porch |
| Bathroom Total | 4 |
| Bedrooms Total | 5 |
| Appliances | Dishwasher, Dryer, Garage Door Opener Remote(s), Garage Door Opener, Hood Fan, Refrigerator, Stove, Washer, Window Coverings |
| Basement Development | Finished |
| Basement Type | Full (finished) |
| Constructed Date | 2006 |
| Construction Style Attachment | Detached |
| Cooling Type | Central Air Conditioning |
| Fireplace Fuel | Gas |
| Fireplace Present | Yes |
| Fireplace Type | Unknown |
| Half Bath Total | 1 |
| Heating Type | Forced Air |
| Stories Total | 2 |
| Size Interior | 1,633 Ft2 |
| Type | House |
| Detached Garage | |
| Oversize | |
| Rear |
| Acreage | No |
| Fence Type | Fence |
| Land Amenities | Schools, Shopping |
| Size Irregular | 442.73 |
| Size Total | 442.73 M2 |
| Size Total Text | 442.73 M2 |
| Level | Type | Length | Width | Dimensions |
|---|---|---|---|---|
| Basement | Recreation Room | 11'1 x 13'6 | ||
| Basement | Bedroom 5 | 19'8 x 12' | ||
| Main Level | Living Room | 15'8 x 10'11 | ||
| Main Level | Dining Room | 15'8 x 5'10 | ||
| Main Level | Kitchen | 11'5 x 18'9 | ||
| Main Level | Bedroom 4 | 13'2 x 9'7 | ||
| Upper Level | Primary Bedroom | 13'2 x 13'1 | ||
| Upper Level | Bedroom 2 | 9'2 x 13'4 | ||
| Upper Level | Bedroom 3 | 9'2 x 12'10 |
Contact us for more information

The trademarks REALTOR®, REALTORS®, and the REALTOR® logo are controlled by The Canadian Real Estate Association (CREA) and identify real estate professionals who are members of CREA. The trademarks MLS®, Multiple Listing Service® and the associated logos are owned by The Canadian Real Estate Association (CREA) and identify the quality of services provided by real estate professionals who are members of CREA. The trademark DDF® is owned by The Canadian Real Estate Association (CREA) and identifies CREA's Data Distribution Facility (DDF®)