4 Bedroom
2 Bathroom
783 ft2
Bi-Level
Forced Air
$379,900
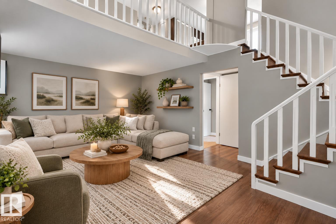
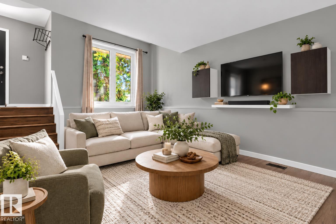
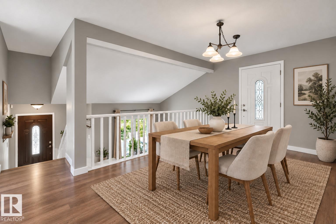
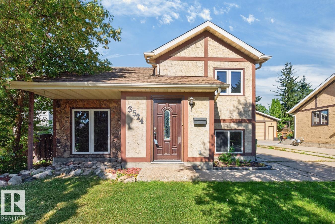
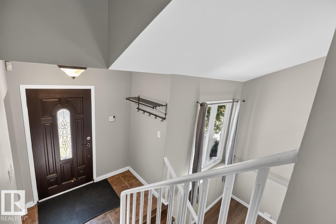
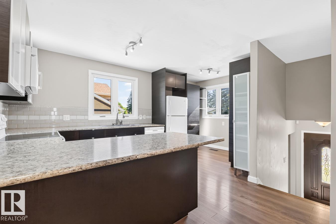
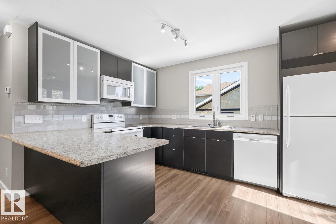
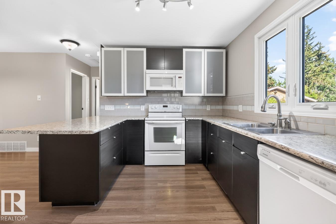
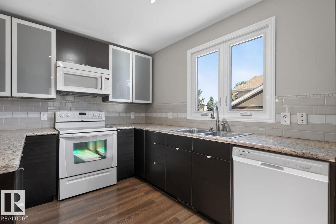
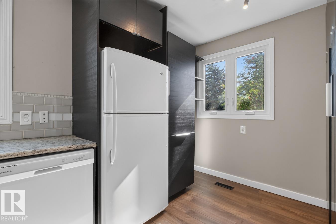
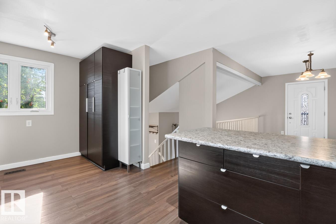
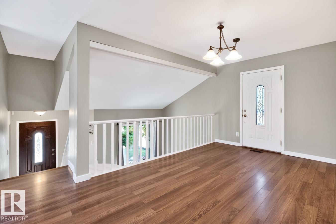
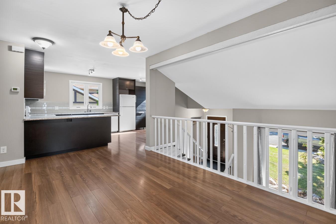
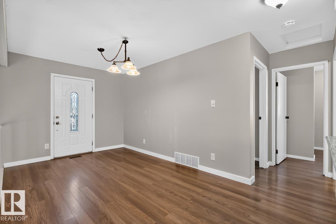
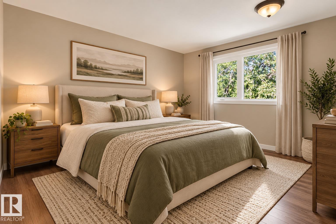
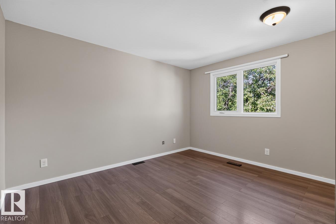
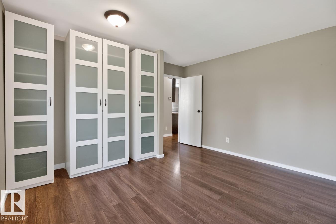
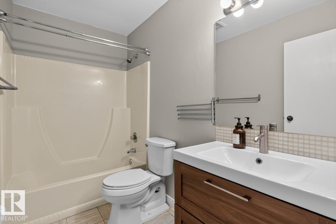
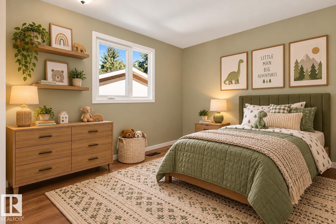
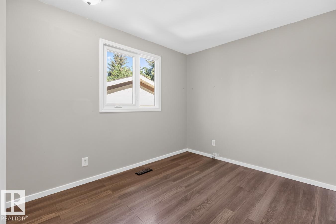
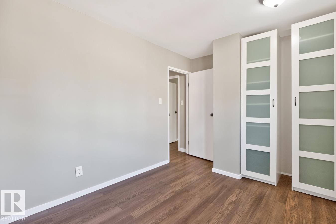
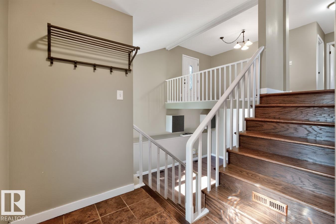
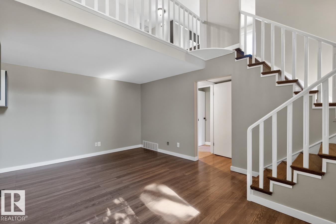
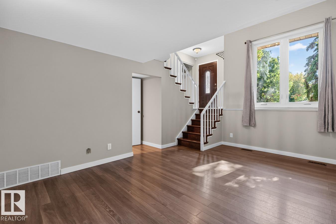
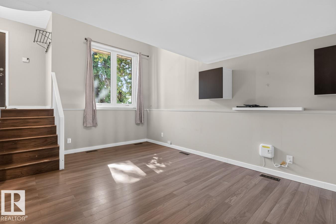
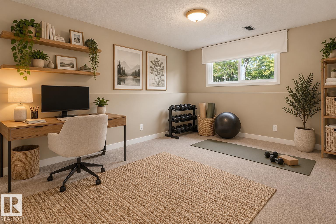
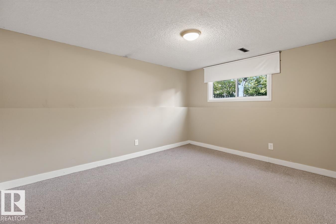
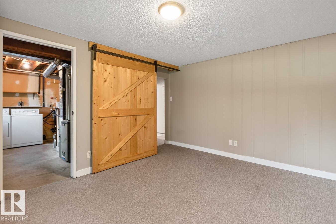
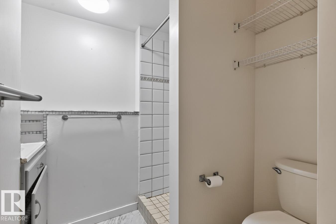
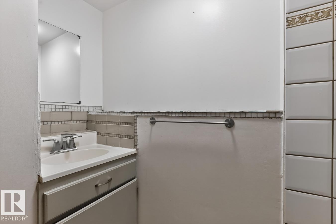
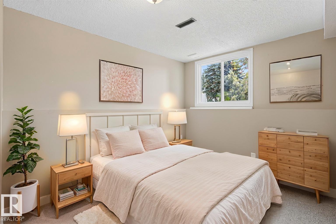
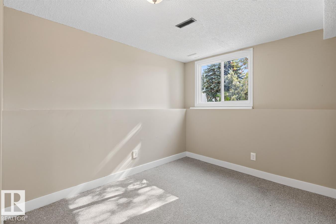
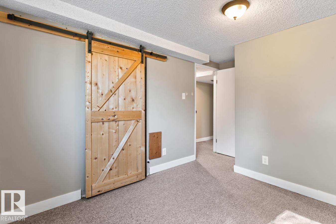
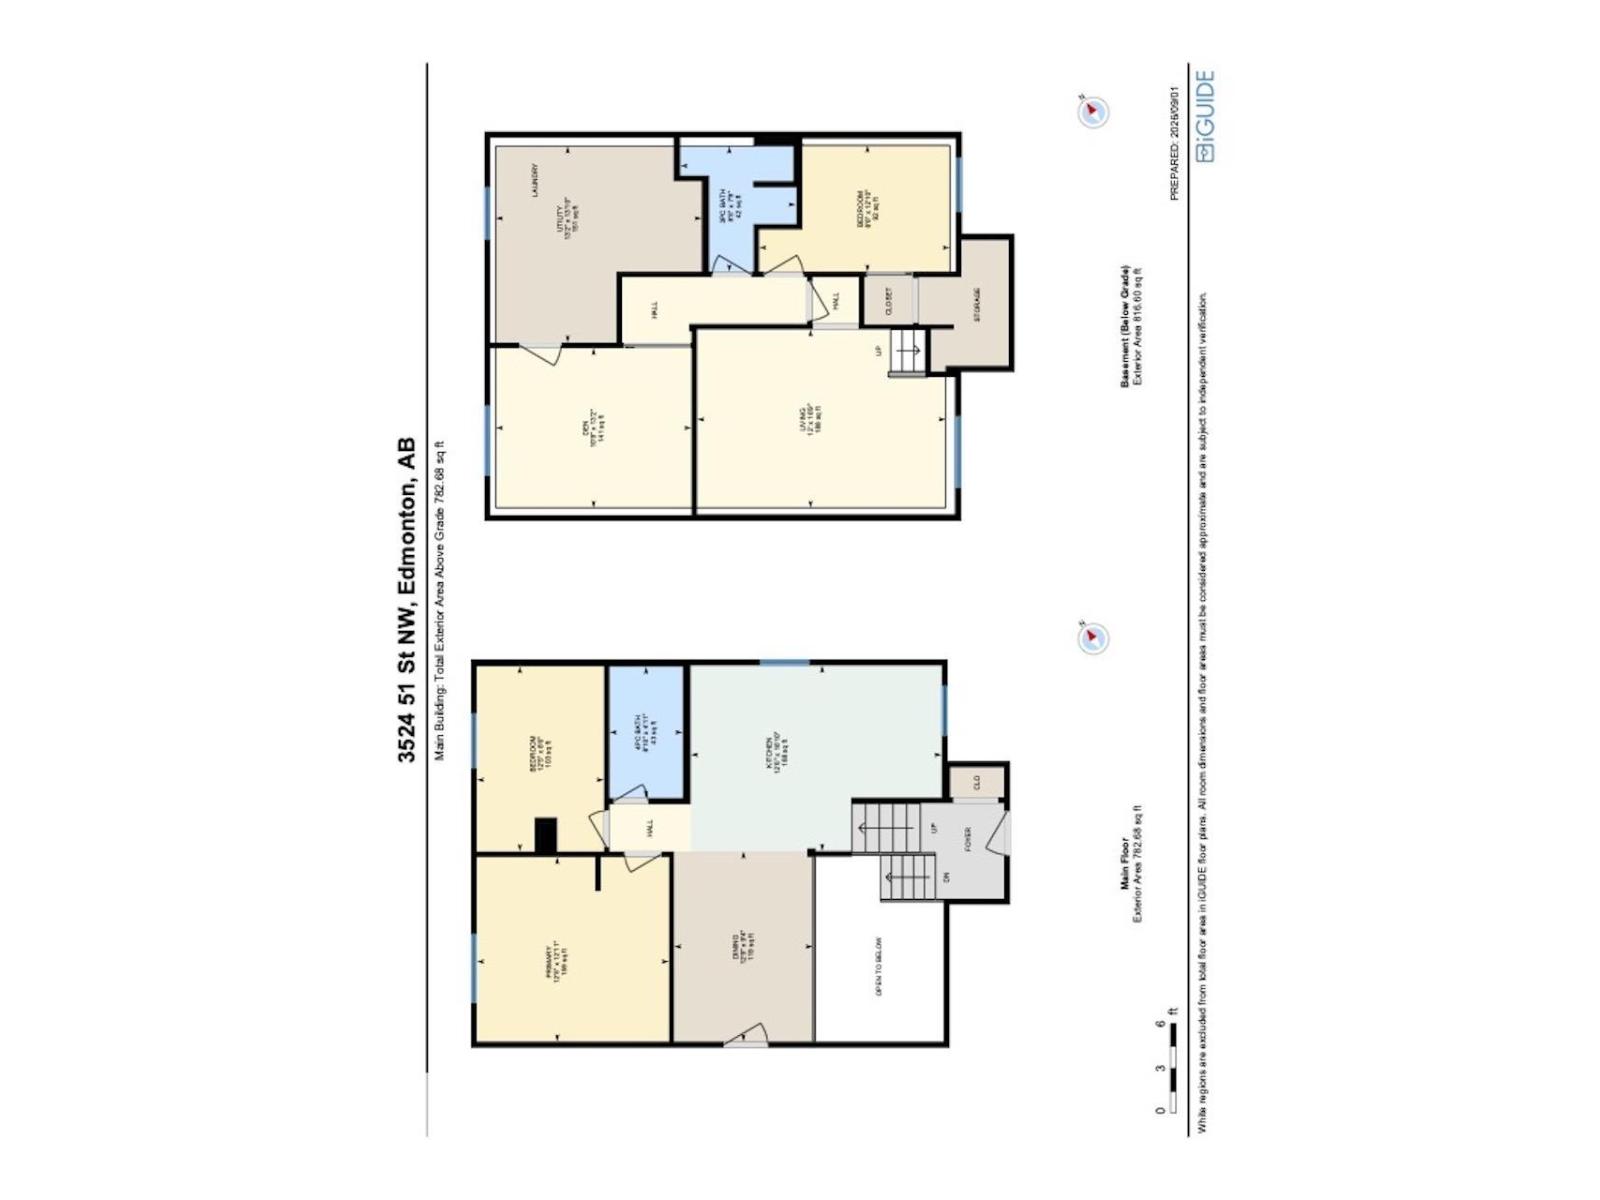
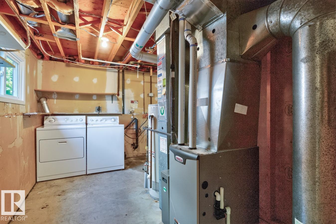
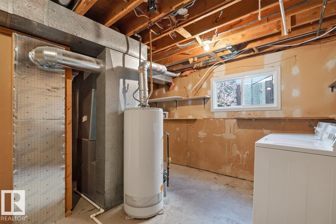
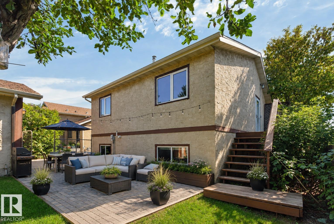
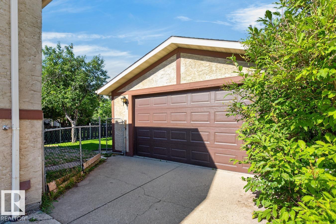
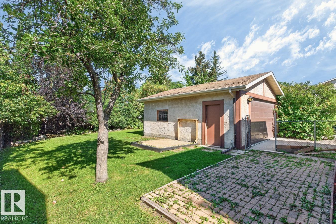
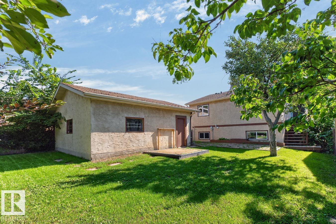
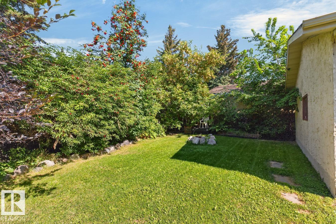
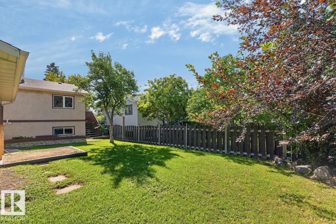
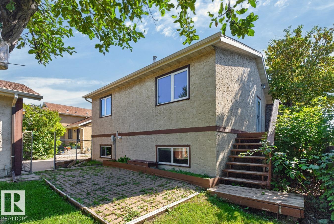
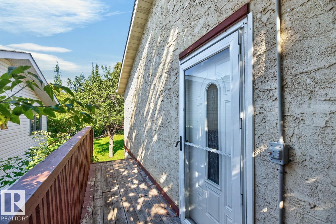
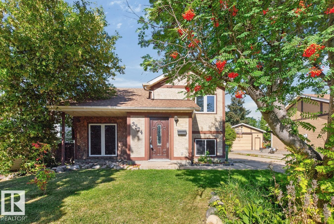
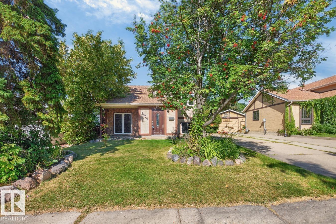
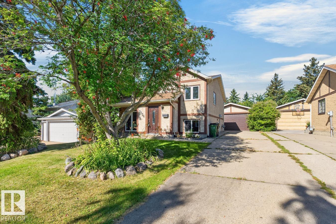
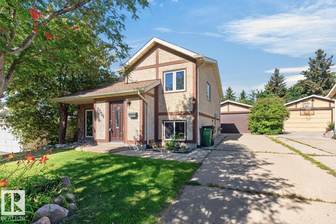
MORE SPACE THAN YOU EXPECT! This charming & UPDATED Hillview bi-level is an ideal choice for first-time buyers, young families or anyone looking for a 1599sqft home with plenty of room to grow. Step inside to a bright, welcoming layout with UPDATED flooring, newer lighting & windows. The refreshed kitchen offers white cabinetry, plenty of workspace & a cozy eating nook, while 2 generous bedrooms & an UPDATED 4pc bath complete the main floor. Downstairs adds fantastic versatility with a LARGE REC ROOM, 2 additional bedrooms, 3pc bath, laundry & great storage, perfect for teens, guests, home office or hobbies. Major updates include HIGH-EFFICIENCY FURNACE, newer shingles & windows. Outside, enjoy a FULLY FENCED yard, patio & DOUBLE DETACHED GARAGE. Steps to parks, schools & Grey Nuns Hospital with shopping & amenities nearby. A great opportunity to own a great HOME with space, updates & room to make it yours! Some pictures virtually staged. (id:63125)
Property Details
|
MLS® Number
|
E4514416 |
|
Property Type
|
Single Family |
|
Neigbourhood
|
Hillview |
|
Amenities Near By
|
Playground, Public Transit, Schools, Shopping |
|
Features
|
See Remarks |
|
Structure
|
Patio(s) |
Building
|
Bathroom Total
|
2 |
|
Bedrooms Total
|
4 |
|
Appliances
|
Dishwasher, Dryer, Garage Door Opener Remote(s), Garage Door Opener, Microwave, Refrigerator, Stove, Washer, Window Coverings |
|
Architectural Style
|
Bi-level |
|
Basement Development
|
Finished |
|
Basement Type
|
Full (finished) |
|
Constructed Date
|
1978 |
|
Construction Style Attachment
|
Detached |
|
Heating Type
|
Forced Air |
|
Size Interior
|
783 Ft2 |
|
Type
|
House |
Parking
Land
|
Acreage
|
No |
|
Fence Type
|
Fence |
|
Land Amenities
|
Playground, Public Transit, Schools, Shopping |
Rooms
| Level |
Type |
Length |
Width |
Dimensions |
|
Lower Level |
Living Room |
|
|
Measurements not available |
|
Lower Level |
Bedroom 3 |
|
|
Measurements not available |
|
Lower Level |
Bedroom 4 |
|
|
Measurements not available |
|
Main Level |
Dining Room |
|
|
Measurements not available |
|
Main Level |
Kitchen |
|
|
Measurements not available |
|
Main Level |
Primary Bedroom |
|
|
Measurements not available |
|
Main Level |
Bedroom 2 |
|
|
Measurements not available |