3 Bedroom
4 Bathroom
1,453 ft2
Fireplace
Forced Air
$449,999
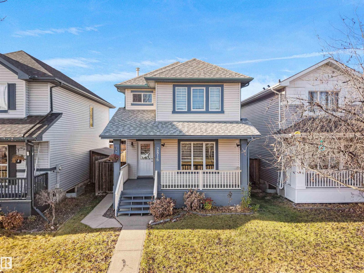
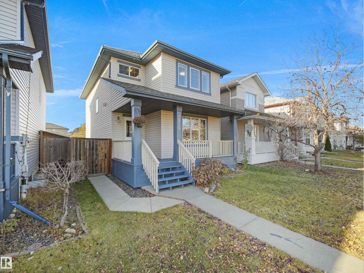
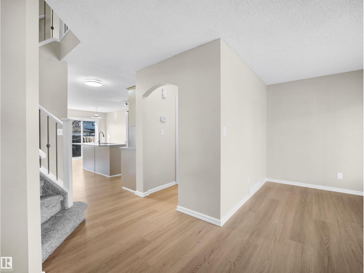
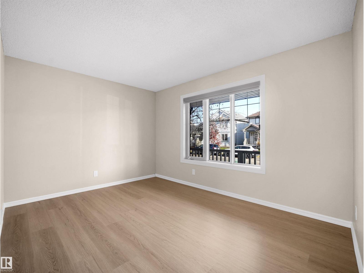
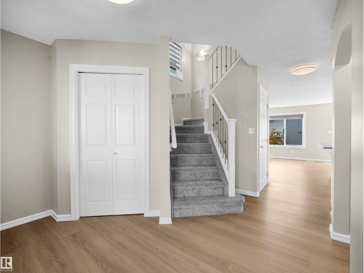
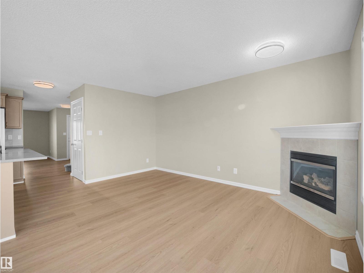
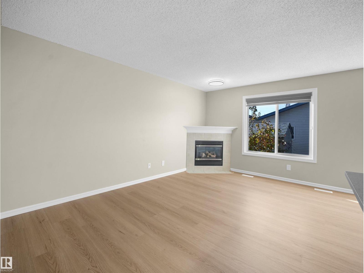
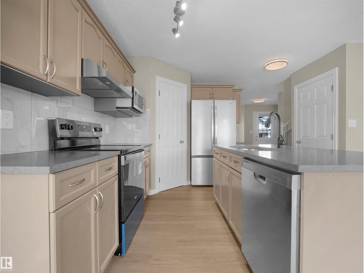
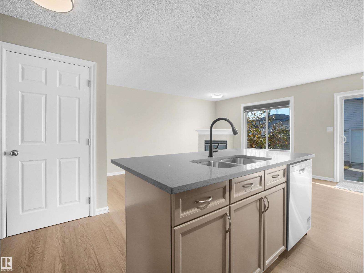
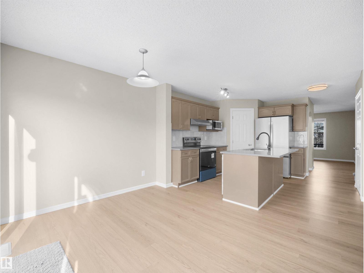
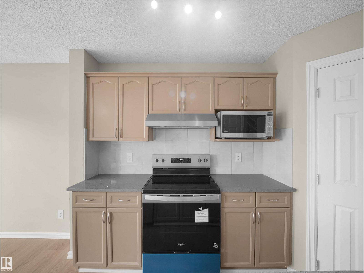
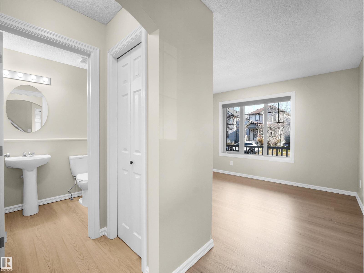
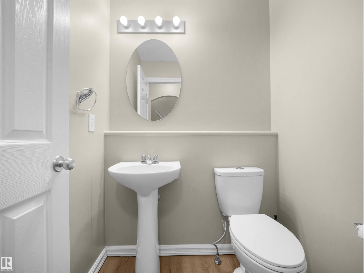
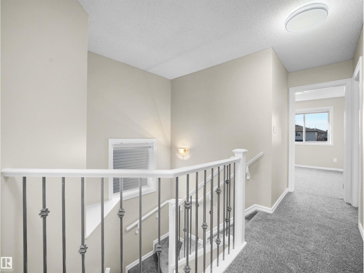
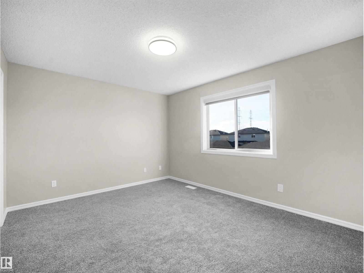
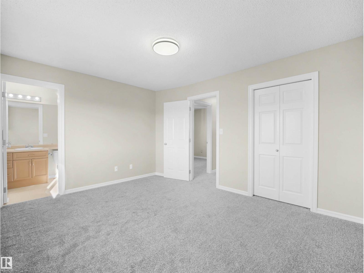
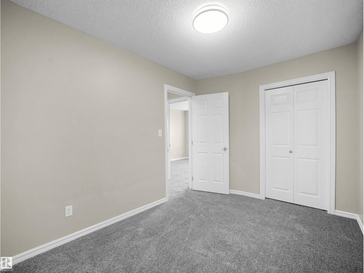
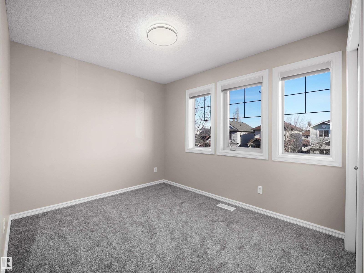
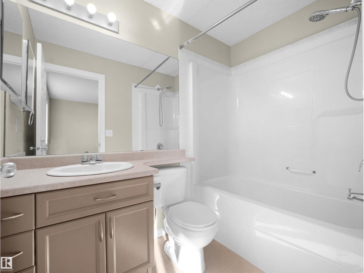
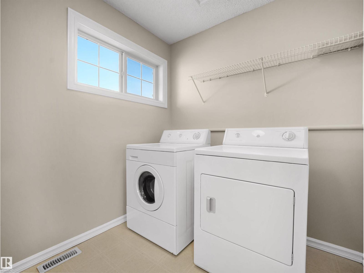
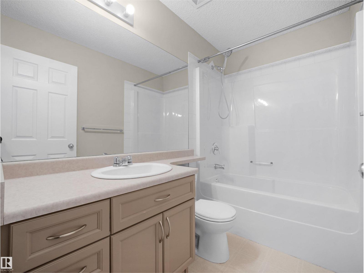
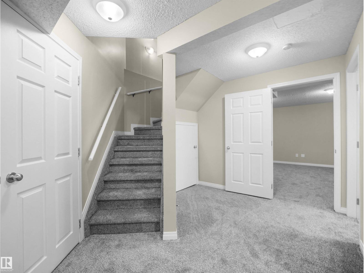
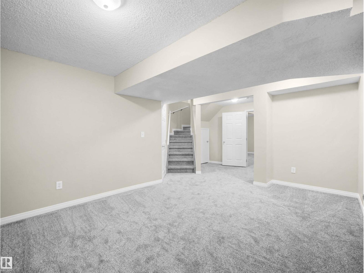
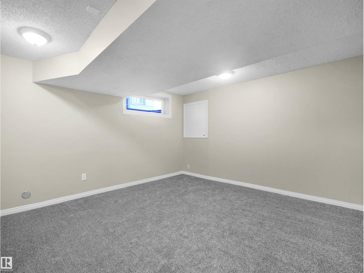
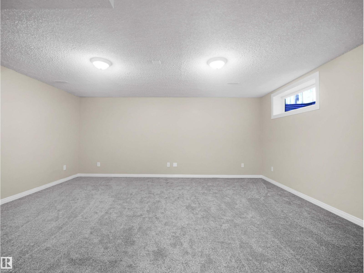
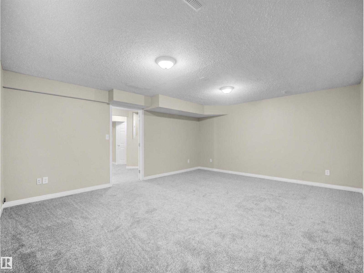
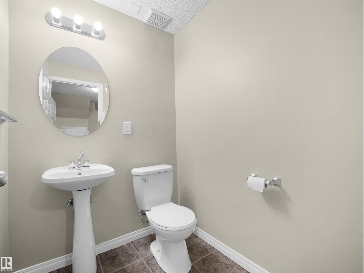
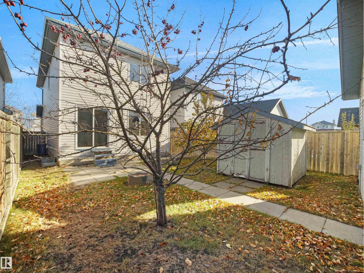
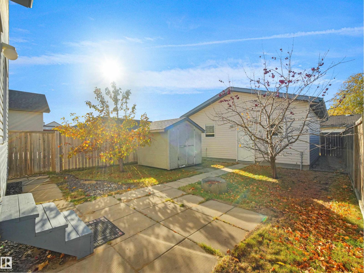
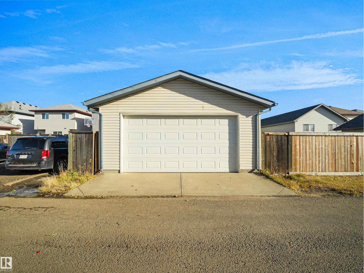
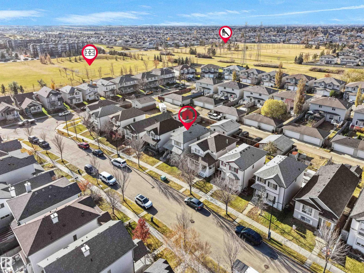
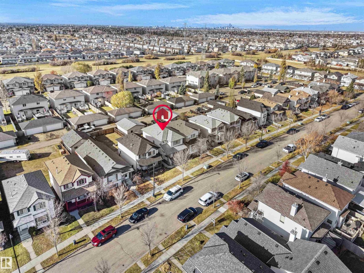
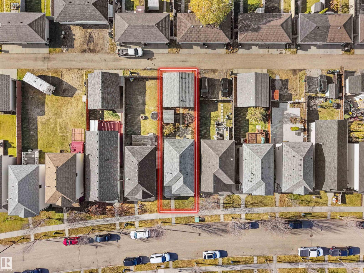
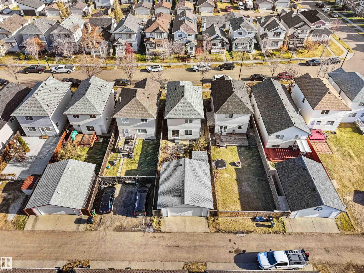
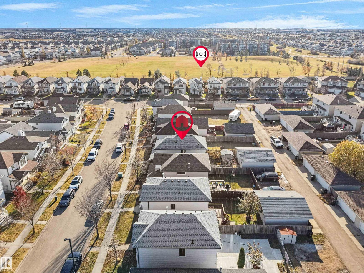
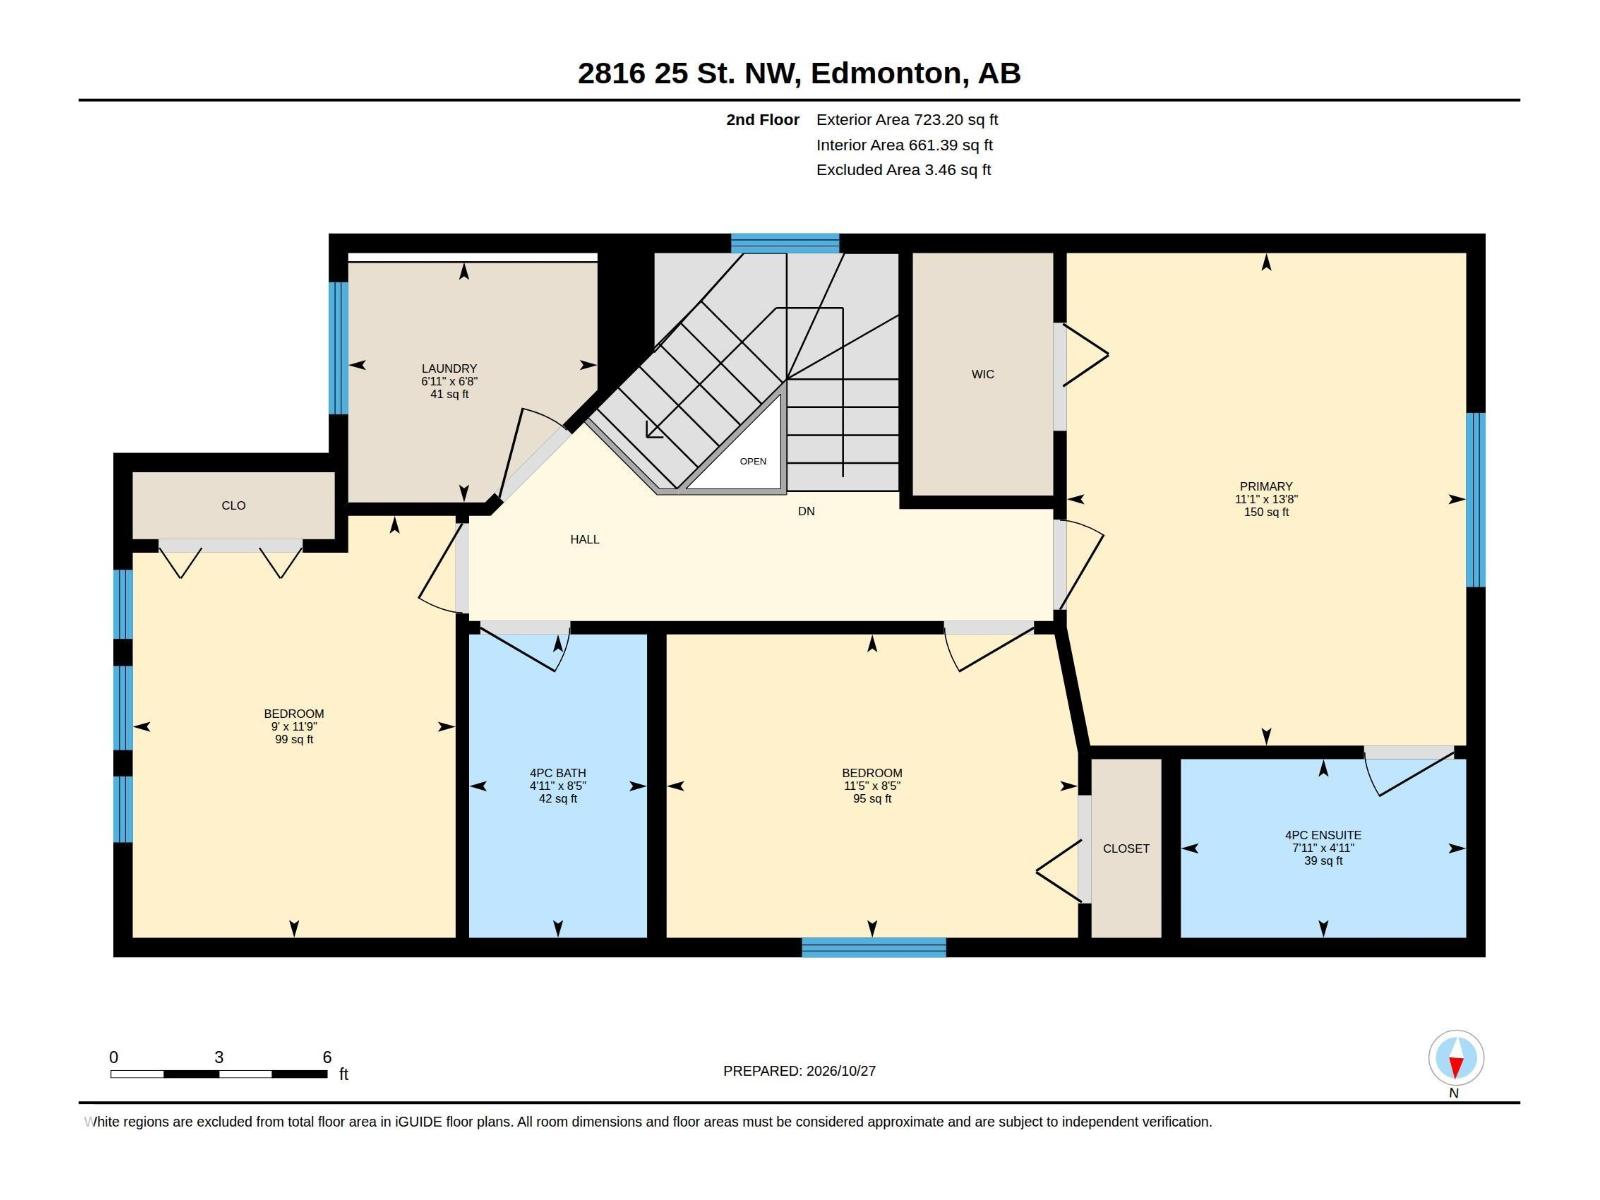
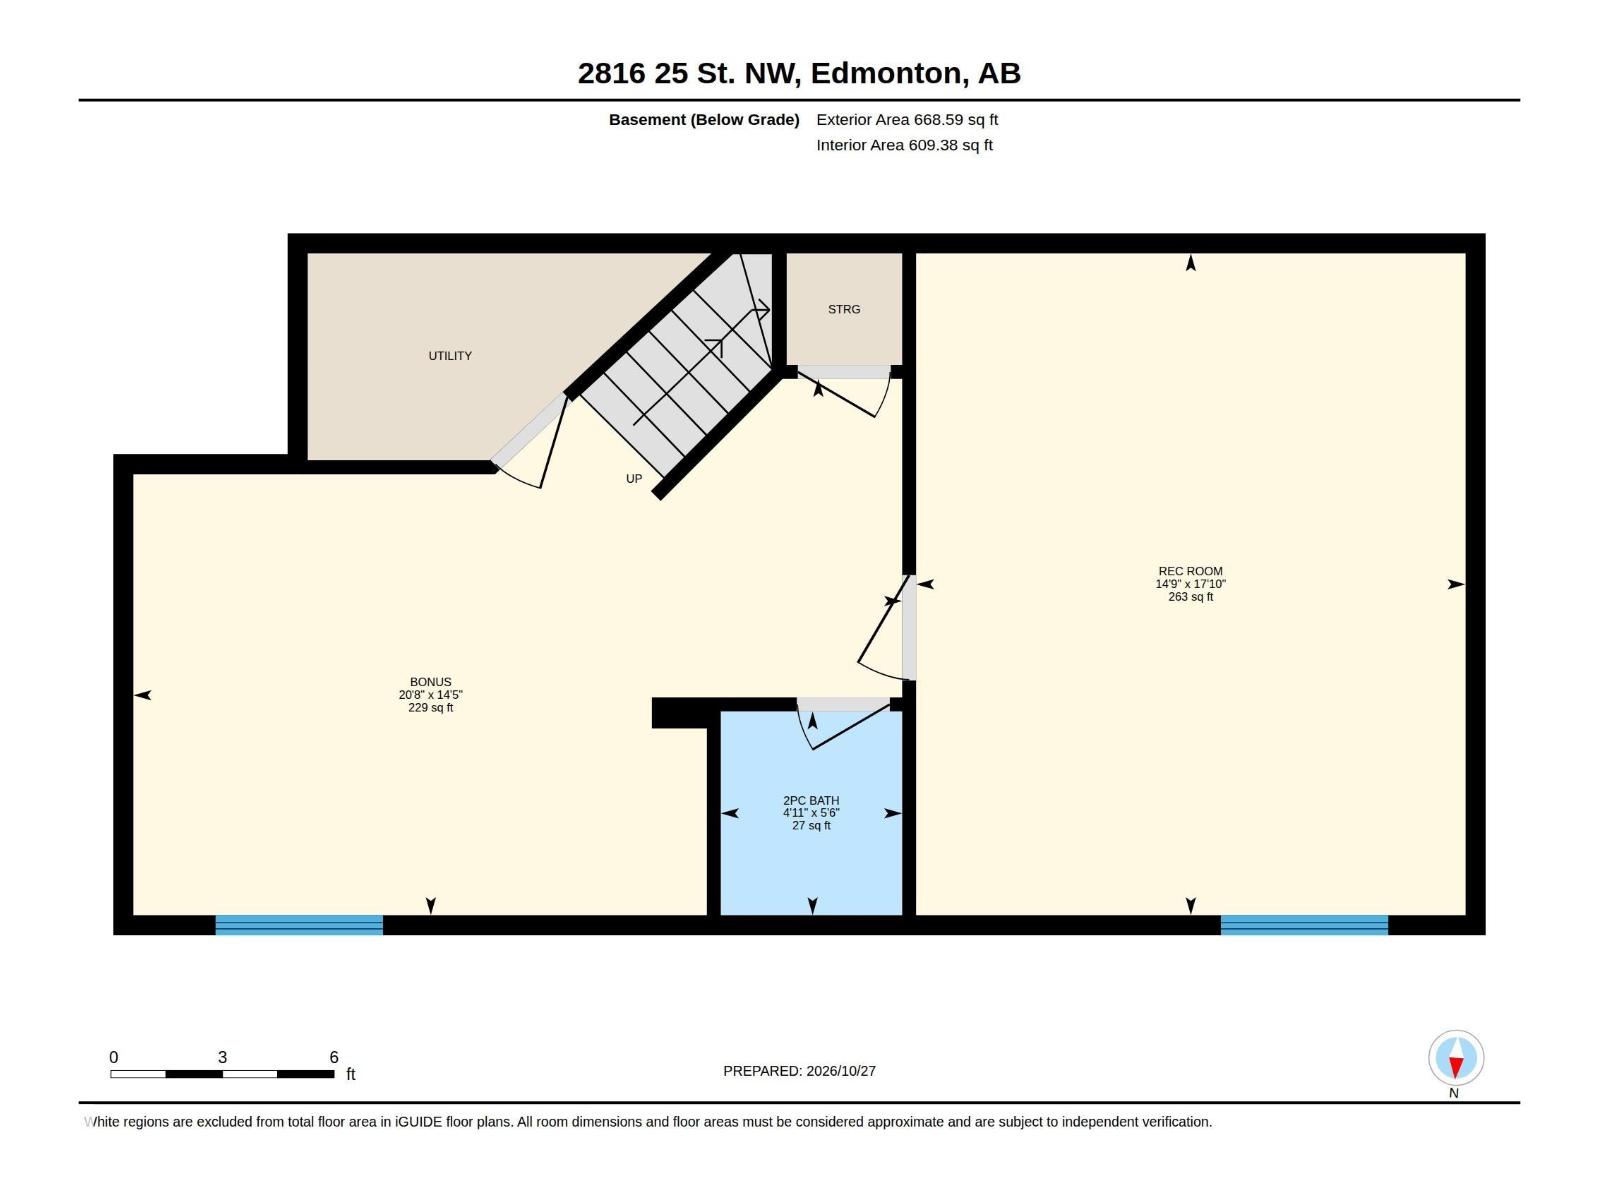
MOVE-IN READY IN SILVER BERRY – MAJOR UPDATES ALREADY DONE! Discover exceptional value in this beautifully refreshed 1,452 sq. ft. 2-storey detached home offering 3 bedrooms, 2 full & 2 half baths !! Step inside to fresh paint throughout, NEW main-floor flooring, BRAND-NEW carpeting upstairs and in the fully finished basement, NEW kitchen countertops and BRAND-NEW kitchen appliances! Additional upgrades include NEW SHINGLES (2025), a NEW HOT WATER TANK and a freshly painted front porch and railings. Enjoy a bright, open-concept main floor with a spacious kitchen island and cozy gas fireplace. The fully finished basement offers a generous recreation room, separate flex space and bathroom. Complete with an OVERSIZED DOUBLE DETACHED GARAGE and rear-lane access. Conveniently located near parks, schools, shopping and everyday amenities. READY FOR QUICK POSSESSION! Move in and enjoy the updates without taking on the renovations yourself! (id:63125)
Property Details
|
MLS® Number
|
E4514792 |
|
Property Type
|
Single Family |
|
Neigbourhood
|
Silver Berry |
|
Amenities Near By
|
Playground, Public Transit, Schools, Shopping |
|
Community Features
|
Public Swimming Pool |
|
Features
|
Lane, No Animal Home, No Smoking Home |
|
Structure
|
Porch |
Building
|
Bathroom Total
|
4 |
|
Bedrooms Total
|
3 |
|
Appliances
|
Dishwasher, Dryer, Microwave, Refrigerator, Stove, Washer, Window Coverings |
|
Basement Development
|
Finished |
|
Basement Type
|
Full (finished) |
|
Constructed Date
|
2004 |
|
Construction Style Attachment
|
Detached |
|
Fire Protection
|
Smoke Detectors |
|
Fireplace Fuel
|
Gas |
|
Fireplace Present
|
Yes |
|
Fireplace Type
|
Unknown |
|
Half Bath Total
|
2 |
|
Heating Type
|
Forced Air |
|
Stories Total
|
2 |
|
Size Interior
|
1,453 Ft2 |
|
Type
|
House |
Parking
|
Detached Garage
|
|
|
Oversize
|
|
|
Rear
|
|
Land
|
Acreage
|
No |
|
Fence Type
|
Fence |
|
Land Amenities
|
Playground, Public Transit, Schools, Shopping |
|
Size Irregular
|
325.03 |
|
Size Total
|
325.03 M2 |
|
Size Total Text
|
325.03 M2 |
Rooms
| Level |
Type |
Length |
Width |
Dimensions |
|
Basement |
Recreation Room |
5.42 m |
4.5 m |
5.42 m x 4.5 m |
|
Main Level |
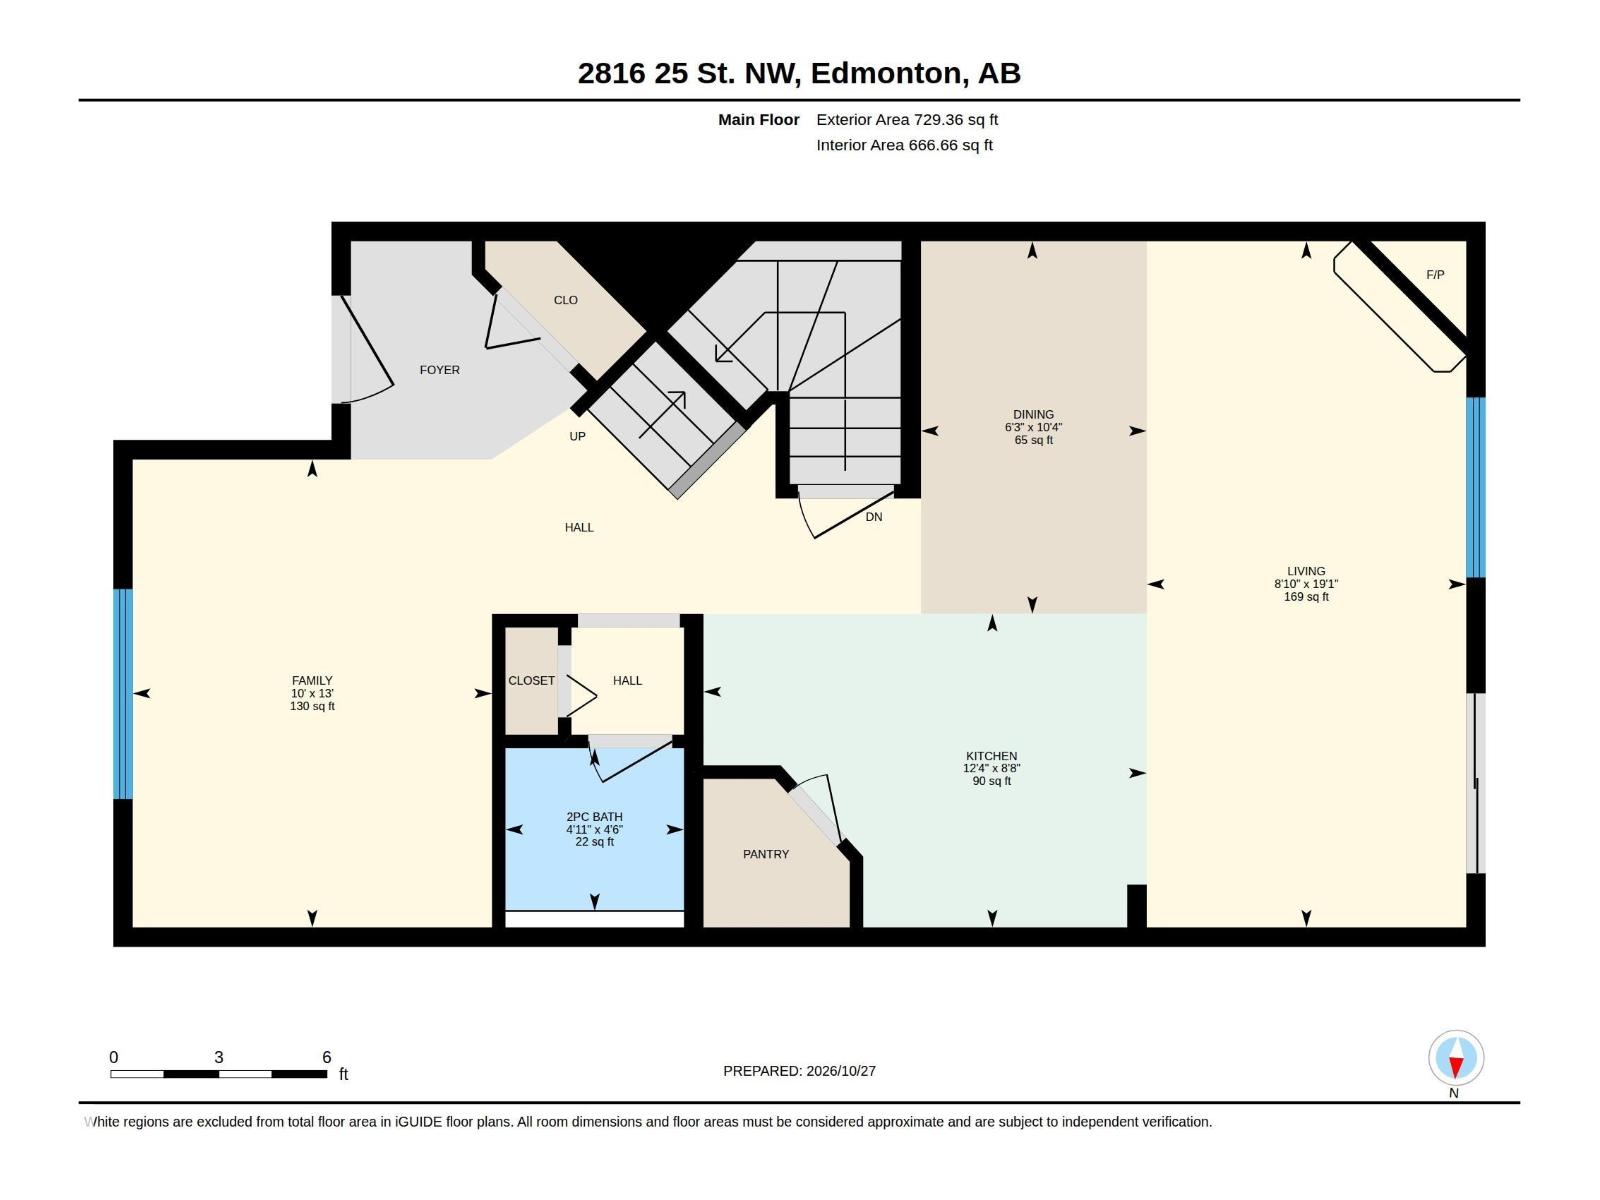
Living Room |
5.81 m |
2.7 m |
5.81 m x 2.7 m |
|
Main Level |
Dining Room |
3.16 m |
1.9 m |
3.16 m x 1.9 m |
|
Main Level |
Kitchen |
2.65 m |
3.7 m |
2.65 m x 3.7 m |
|
Main Level |
Family Room |
3.96 m |
3 m |
3.96 m x 3 m |
|
Upper Level |
Primary Bedroom |
4.17 m |
3.3 m |
4.17 m x 3.3 m |
|
Upper Level |
Bedroom 2 |
3.57 m |
2.7 m |
3.57 m x 2.7 m |
|
Upper Level |
Bedroom 3 |
2.57 m |
3.4 m |
2.57 m x 3.4 m |
|
Upper Level |
Laundry Room |
2.03 m |
2.1 m |
2.03 m x 2.1 m |