6 Bedroom
5 Bathroom
2,727 ft2
Forced Air
$865,000
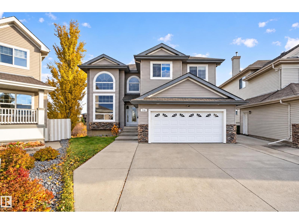
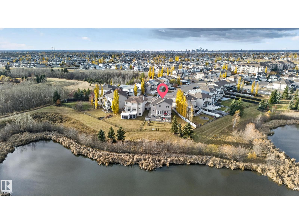
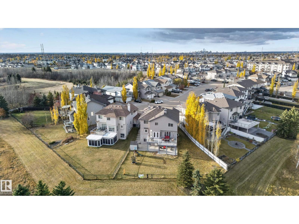
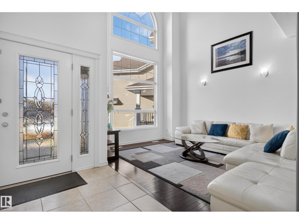
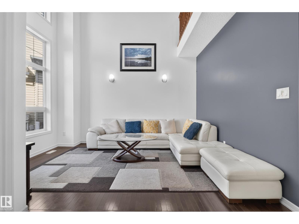
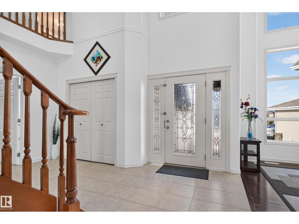
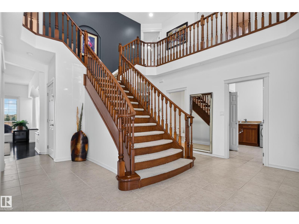
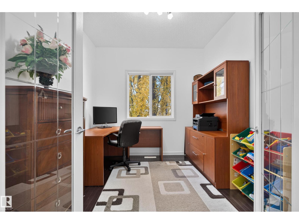
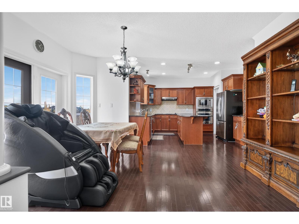
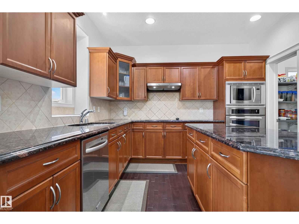
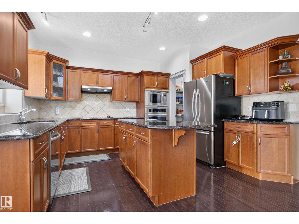
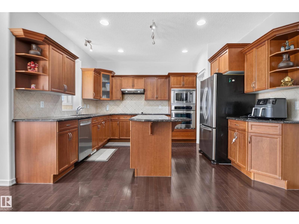
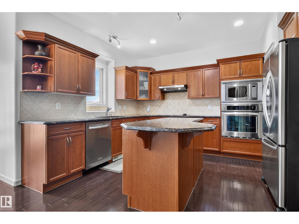
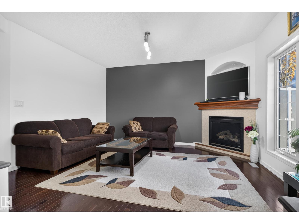
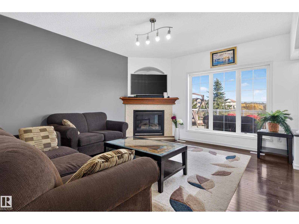
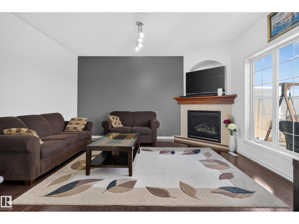
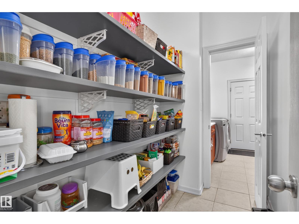
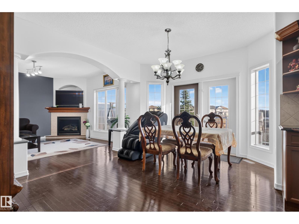
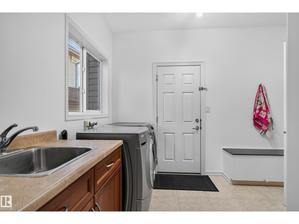
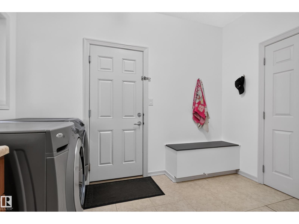
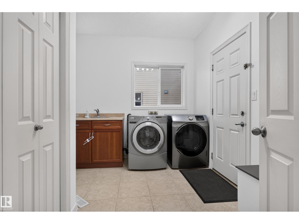
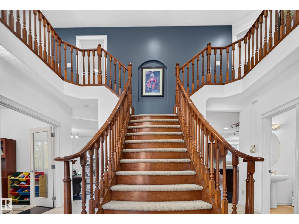
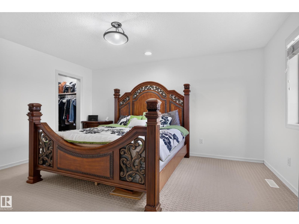
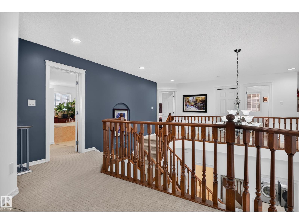
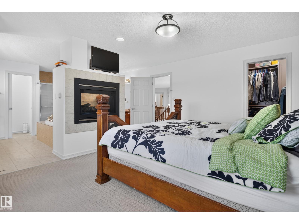
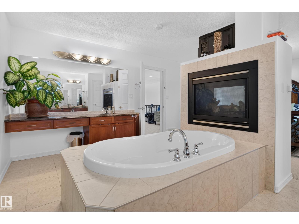
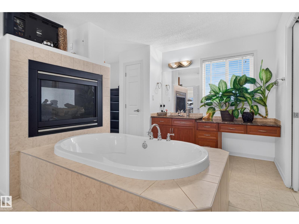
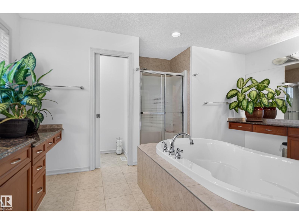
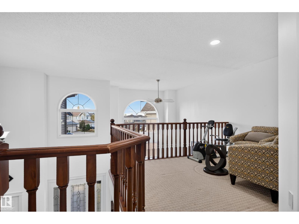
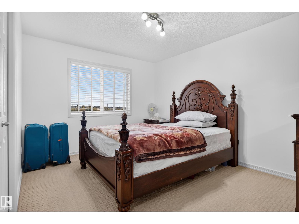
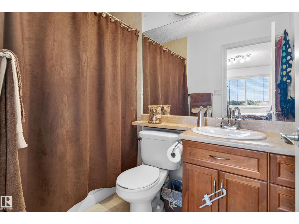
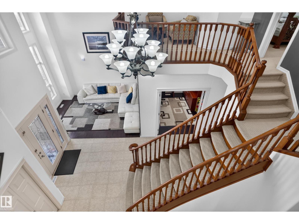
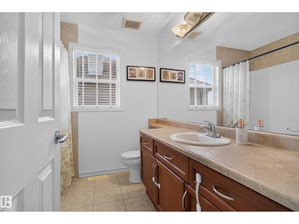
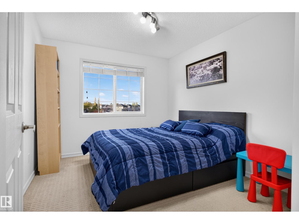
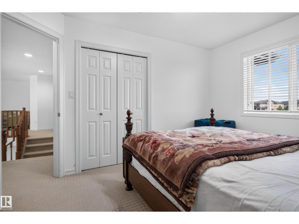
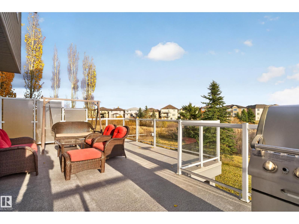
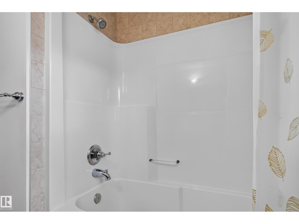
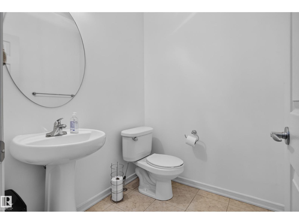
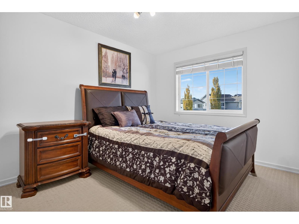
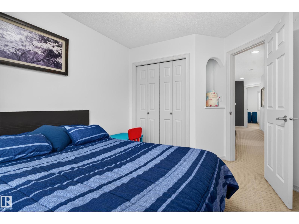
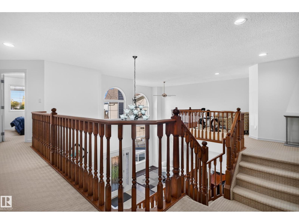
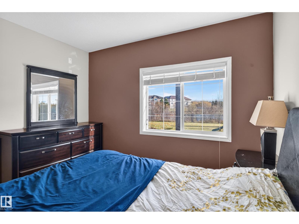
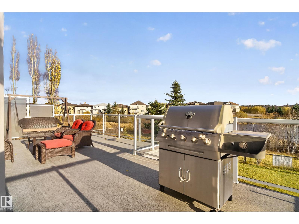
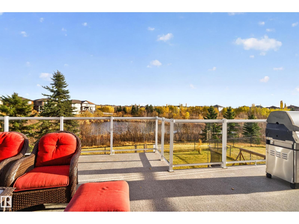
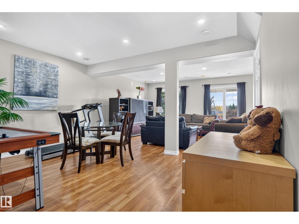
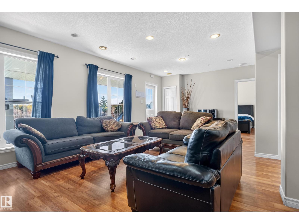
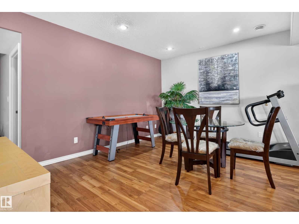
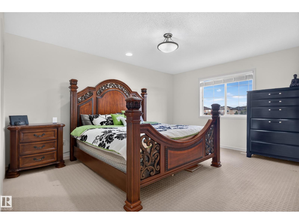
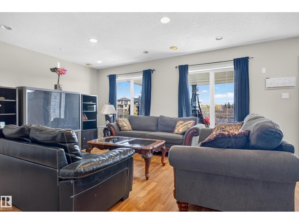
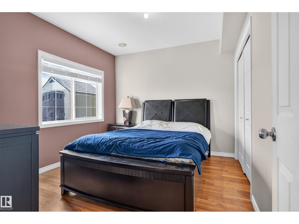
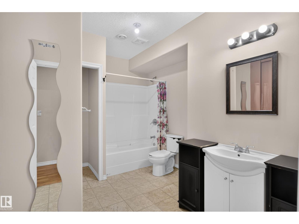
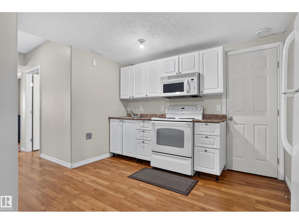
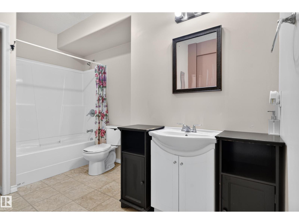
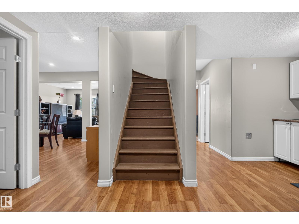
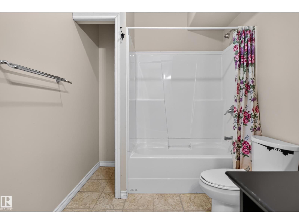
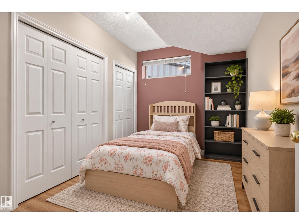
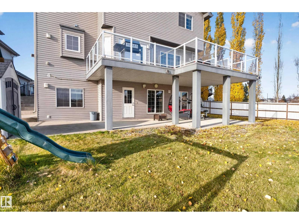
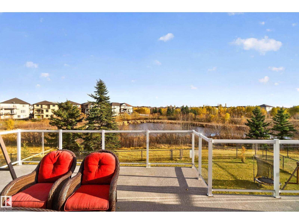
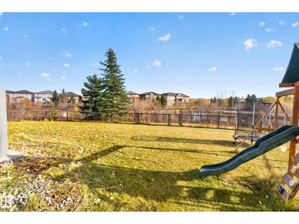
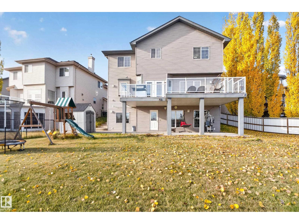
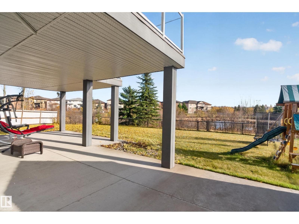
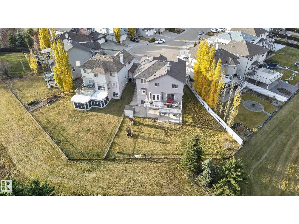
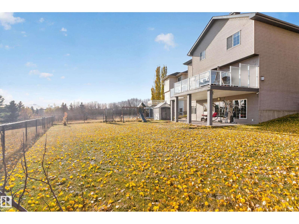
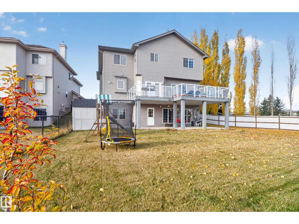
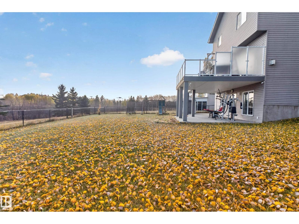
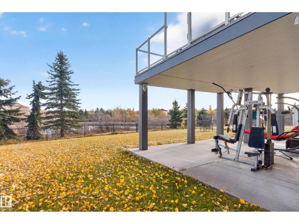
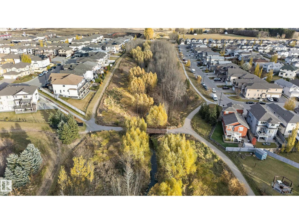
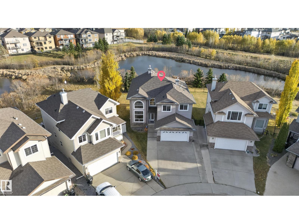
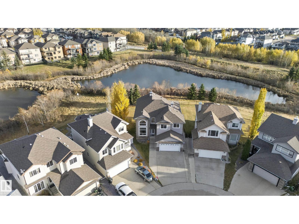
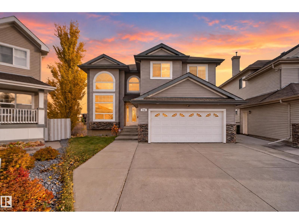
Located on one of the largest, and arguably best lots in the neighbourhood. Backing on to Mill Creek Ravine with trails and nature steps away. This home has 6 bedrooms, 5 bathrooms, 2 kitchens and a walkout basement. The main floor is home to living room with vaulted ceilings, an office/den, family and dining rooms, kitchen, walkthrough pantry, laundry and upper deck. The kitchen features stainless appliances, granite counters and a centre island. Upstairs you’ll find 4 bedrooms (2 with ensuites) and a loft. The primary suite has a double sided fireplace, large soaker tub and separate water closet. The walkout basement is home to 2 more bedrooms, another full bathroom, a second kitchen and living space. This home is a MUST SEE! (id:63125)
Property Details
|
MLS® Number
|
E4514719 |
|
Property Type
|
Single Family |
|
Neigbourhood
|
Wild Rose |
|
Amenities Near By
|
Park, Golf Course, Playground, Public Transit, Schools, Shopping |
|
Features
|
Cul-de-sac, Private Setting, Ravine, Park/reserve, Environmental Reserve |
|
Structure
|
Deck |
|
View Type
|
Ravine View |
Building
|
Bathroom Total
|
5 |
|
Bedrooms Total
|
6 |
|
Amenities
|
Vinyl Windows |
|
Appliances
|
Hood Fan, Microwave Range Hood Combo, Oven - Built-in, Microwave, Stove, Washer, Window Coverings, Dryer, Two Refrigerators |
|
Basement Development
|
Finished |
|
Basement Features
|
Walk Out |
|
Basement Type
|
Full (finished) |
|
Ceiling Type
|
Vaulted |
|
Constructed Date
|
2006 |
|
Construction Style Attachment
|
Detached |
|
Fire Protection
|
Smoke Detectors |
|
Half Bath Total
|
1 |
|
Heating Type
|
Forced Air |
|
Stories Total
|
2 |
|
Size Interior
|
2,727 Ft2 |
|
Type
|
House |
Parking
Land
|
Acreage
|
No |
|
Land Amenities
|
Park, Golf Course, Playground, Public Transit, Schools, Shopping |
|
Size Irregular
|
759.17 |
|
Size Total
|
759.17 M2 |
|
Size Total Text
|
759.17 M2 |
|
Surface Water
|
Ponds |
Rooms
| Level |
Type |
Length |
Width |
Dimensions |
|
Basement |
Bedroom 5 |
3.71 m |
2.58 m |
3.71 m x 2.58 m |
|
Basement |
Bedroom 6 |
3.55 m |
3.07 m |
3.55 m x 3.07 m |
|
Basement |
Second Kitchen |
1.51 m |
3.18 m |
1.51 m x 3.18 m |
|
Basement |
Recreation Room |
7.27 m |
10.18 m |
7.27 m x 10.18 m |
|
Main Level |
Living Room |
3.36 m |
4.13 m |
3.36 m x 4.13 m |
|
Main Level |
Dining Room |
3.46 m |
5.59 m |
3.46 m x 5.59 m |
|
Main Level |
Kitchen |
3.34 m |
4.06 m |
3.34 m x 4.06 m |
|
Main Level |
Family Room |
4.21 m |
4.64 m |
4.21 m x 4.64 m |
|
Main Level |
Den |
3.25 m |
2.72 m |
3.25 m x 2.72 m |
|
Upper Level |
Primary Bedroom |
4.59 m |
4.62 m |
4.59 m x 4.62 m |
|
Upper Level |
Bedroom 2 |
2.96 m |
3.93 m |
2.96 m x 3.93 m |
|
Upper Level |
Bedroom 3 |
3.03 m |
3.54 m |
3.03 m x 3.54 m |
|
Upper Level |
Bedroom 4 |
3.18 m |
3.96 m |
3.18 m x 3.96 m |
|
Upper Level |
Bonus Room |
3.62 m |
2.71 m |
3.62 m x 2.71 m |